

26 Royal Doulton Drive
26 Royal Doulton Drive
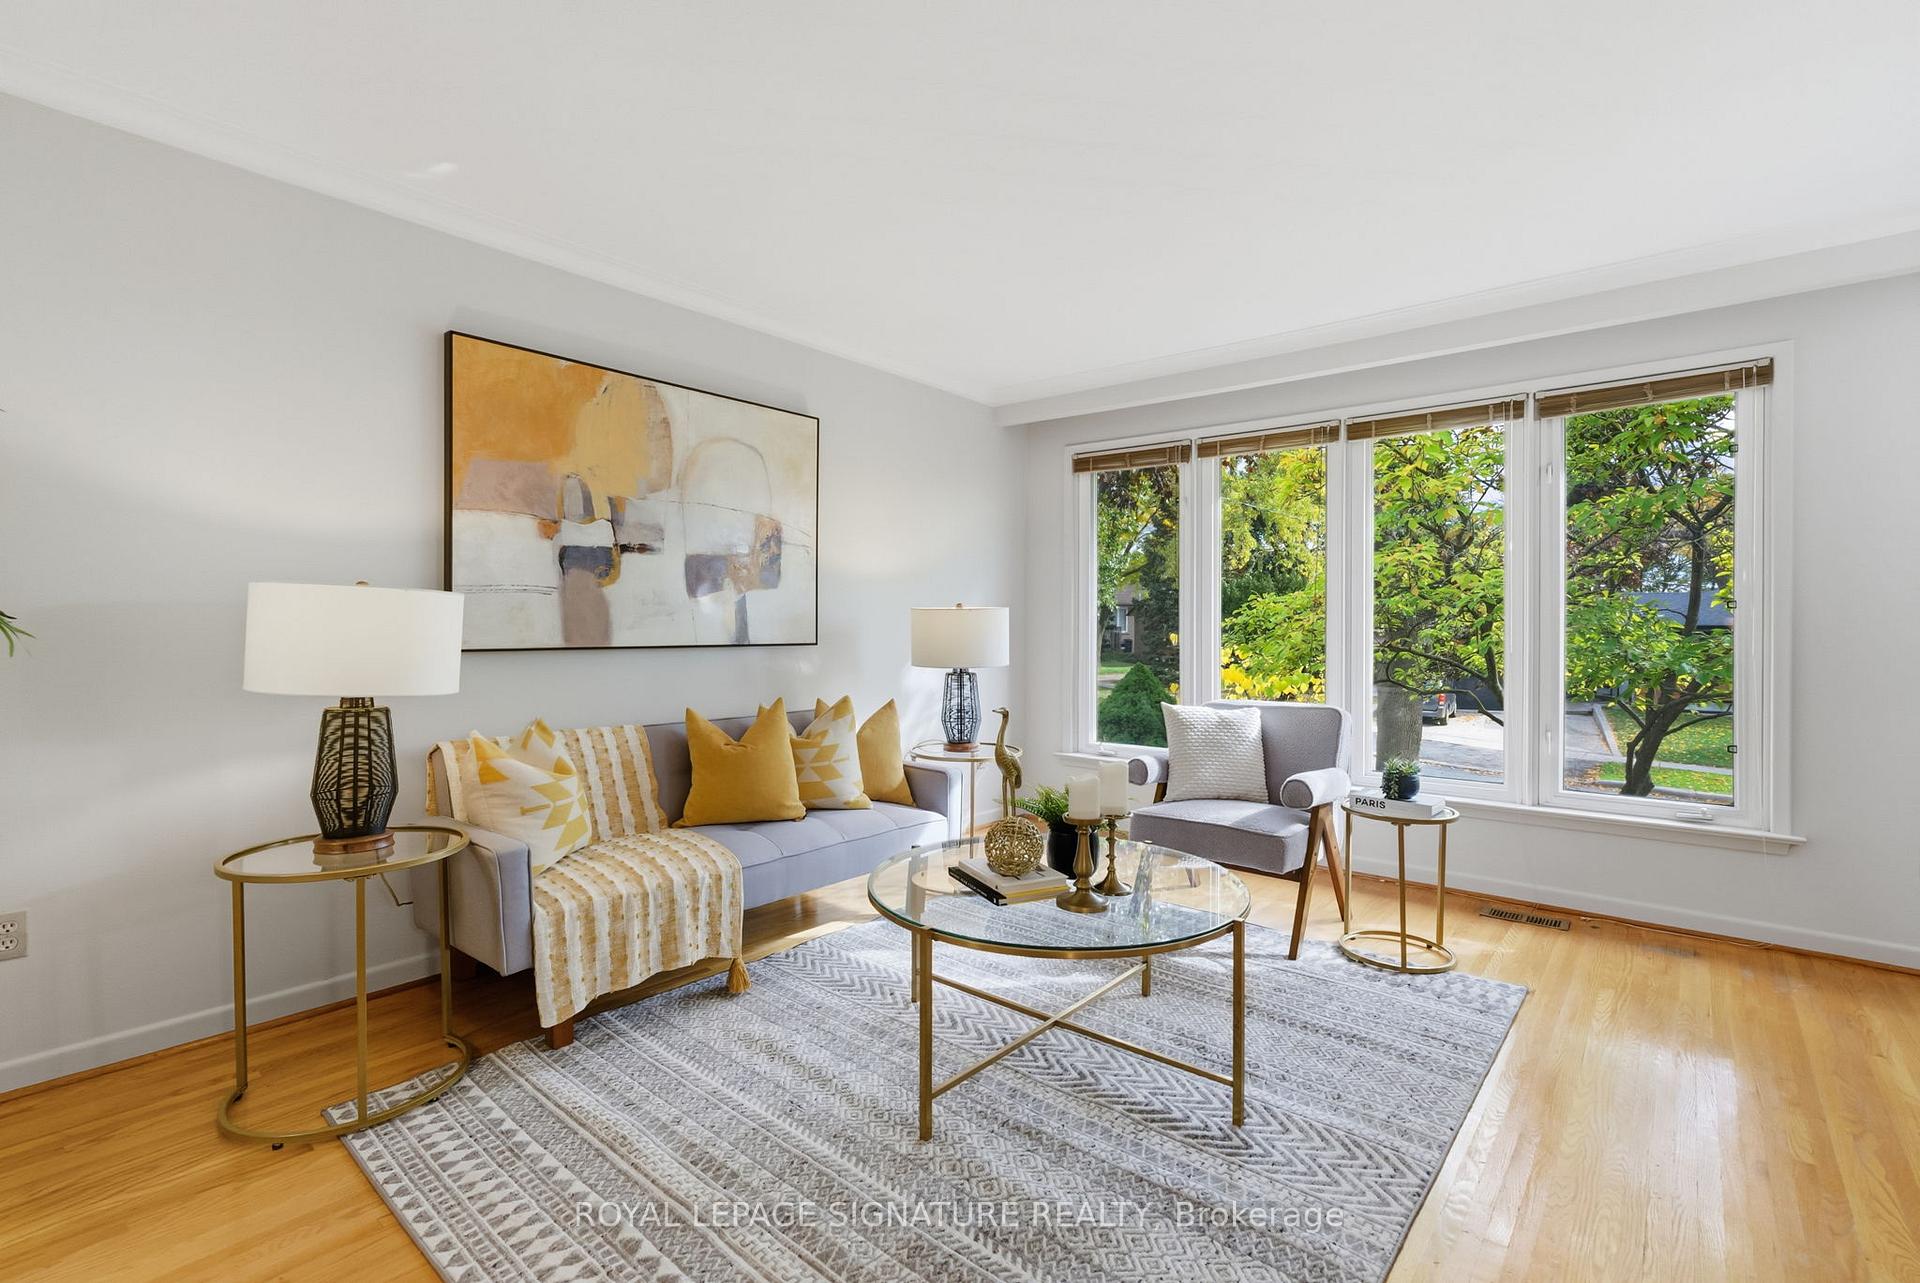 See all 33 photos
Property history
Facts and features
- BasementFinished
- Age of home51–99 years
- Water, sewerMunicipal
- HeatingForced air
- Separate entrance
- Hardwood floors
- Central air
The homeDetached, Bungalow-raised, Age 51–99 years
- Type: Detached
- Style: Bungalow-raised
- Age: 51–99 years
- Living space: 1,100–1,500 sq ft
- Basement: Finished, separate entrance
InsideHardwood, Broadloom, Tile, Lower level, Central vacuum, primary bedroom - main floor
- Flooring: Hardwood, Broadloom, Tile
- Laundry: Lower level
- Features: Central vacuum, primary bedroom - main floor
- Rooms above ground: 7
- Rooms in the basement: 3
- Bedrooms: 3
- Bathrooms: 2
- Kitchens: 1
Outside and lotBrick, vinyl siding, Asphalt shingle, Unknown
- Exterior: Brick, vinyl siding
- Roof: Asphalt shingle
- Foundation: Unknown
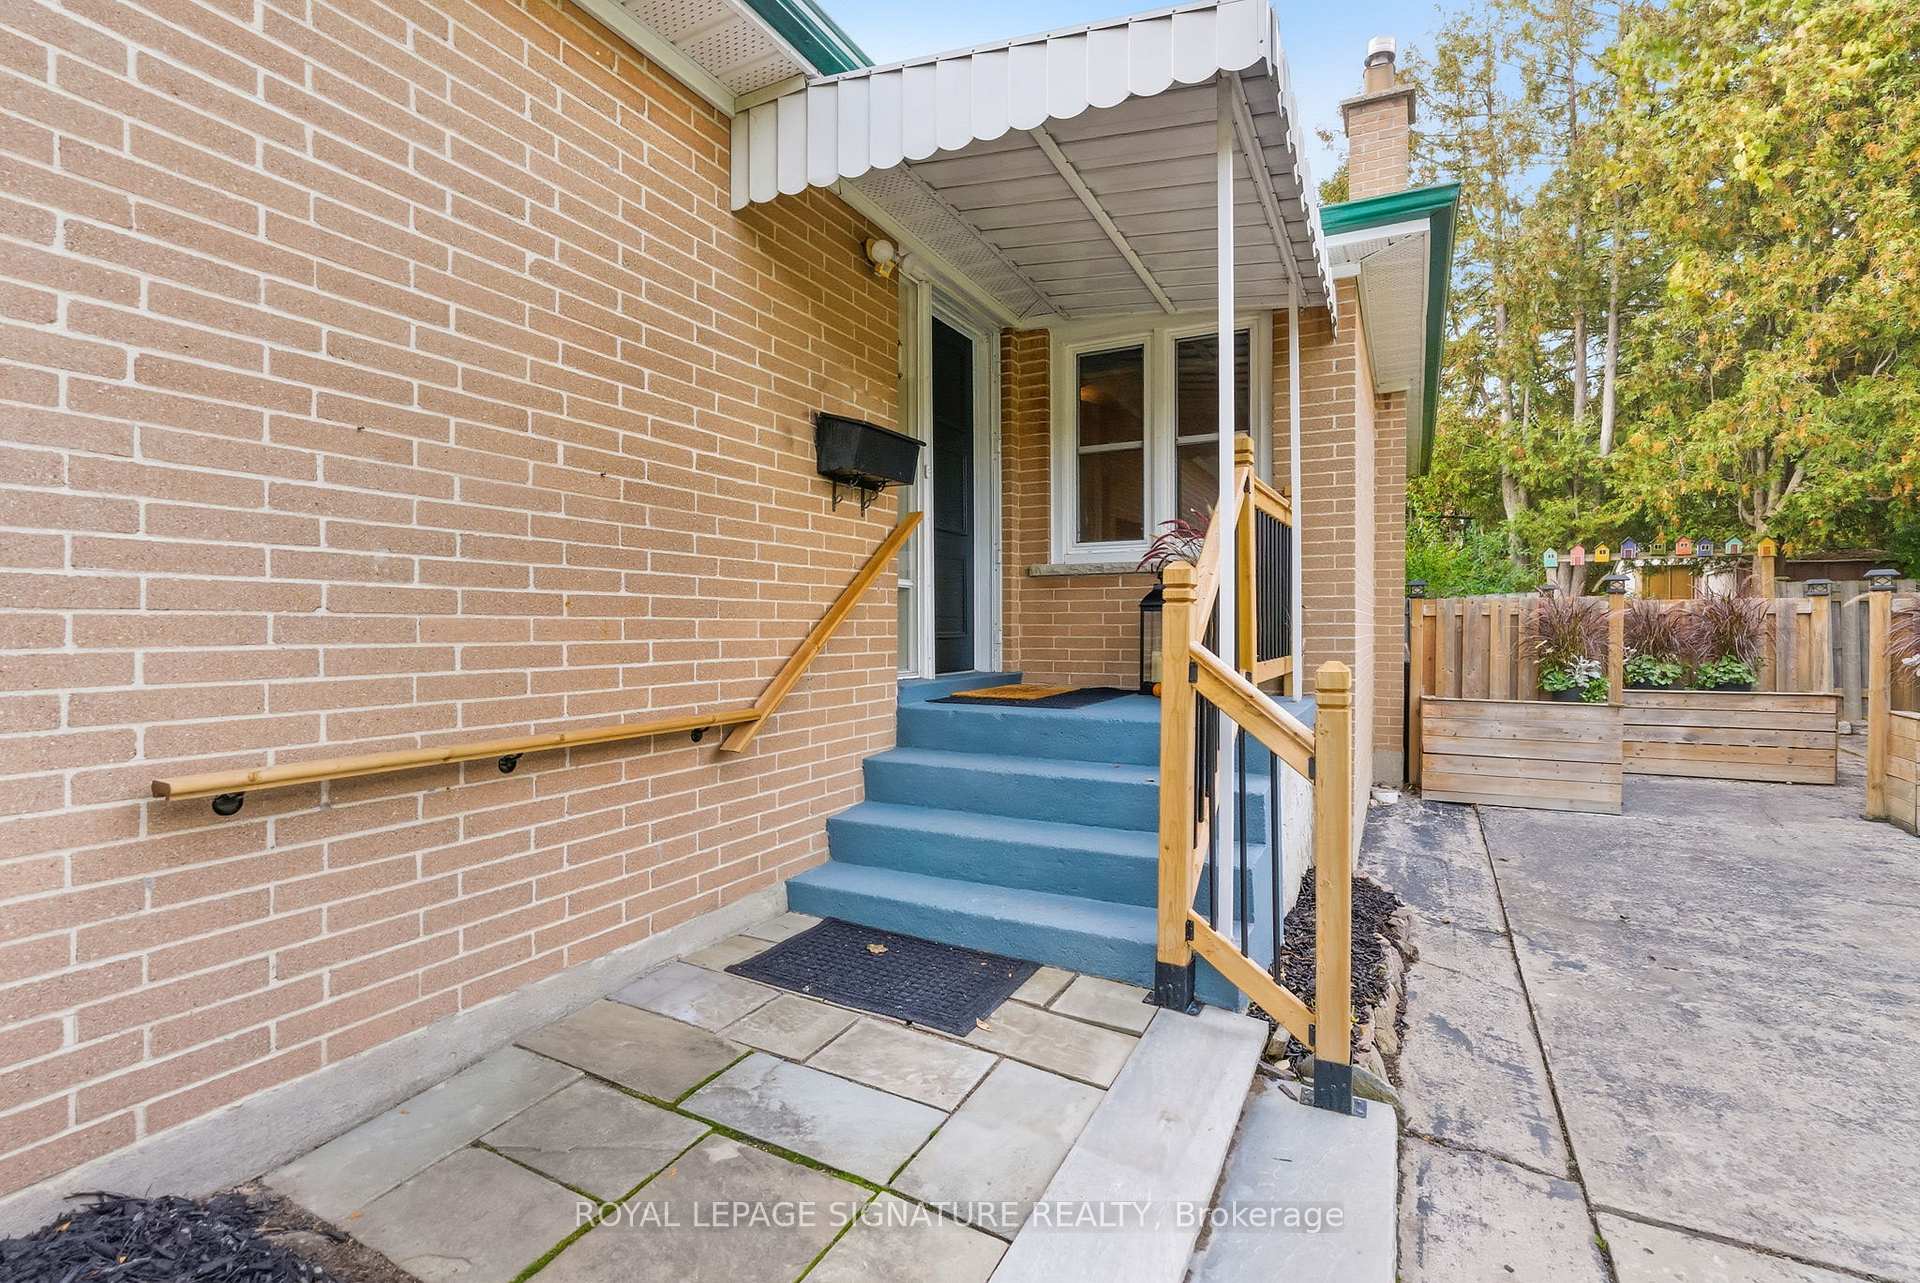
- Features: Porch
- Other structures: Shed
- Size: 55.15 × 112.77 ft
Parking4 Parking, Private
- Spaces: 4 Parking
- Driveway: Private
Heating, water and powerForced air, gas, Central air, Municipal water
- Heating: Forced air, gas
- Cooling: Central air
- Water: Municipal water
- Sewer: Municipal sewer
Costs and taxesTaxes $6,387 a year, HST included in the price, Hot water tank ($38.42)
- Taxes, 2025: $6,387 a year
- HST: HST included in the price
- Rental items: Hot water tank ($38.42)
Included in the saleAll existing light fixtures and window coverings, all appliances as-is: stove, fridge ,dishwasher, washer, dryer and upright freezer in bsmt. central vacuum and attachments. backyardsheds (2)., Not included Not applicable
- Included: All existing light fixtures and window coverings, all appliances as-is: stove, fridge ,dishwasher, washer, dryer and upright freezer in bsmt. central vacuum and attachments. backyardsheds (2).
- Not included: Not applicable
NearbyFenced yard, library, park, place of worship, public transit, rec./commun.centre
- Close to: Fenced yard, library, park, place of worship, public transit, rec./commun.centre
Listing detailsC12478917, Sold, Oct 23, 2025
- MLS® number: C12478917
- Status: Sold
- Listed on: Oct 23, 2025
- Days on market: 5
- Updated: Oct 28, 2025
- Possession: 30-59 days
- Occupied by: Owner
- Listing brokerage: ROYAL LEPAGE SIGNATURE REALTY
About this home
26 Royal Doulton Drive, North York (Parkwoods-Donalda), ON M3A 1N5
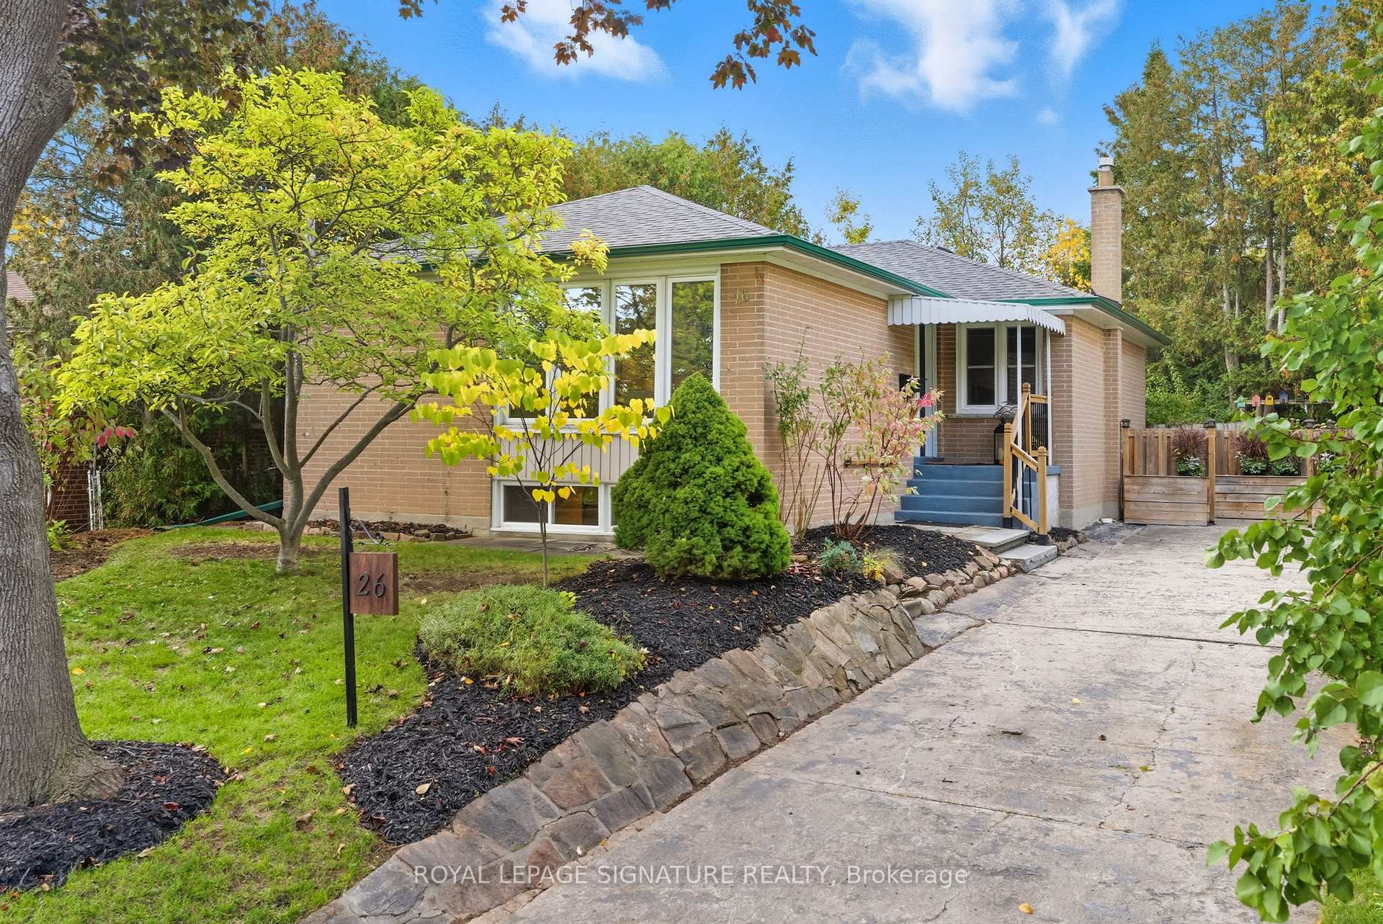
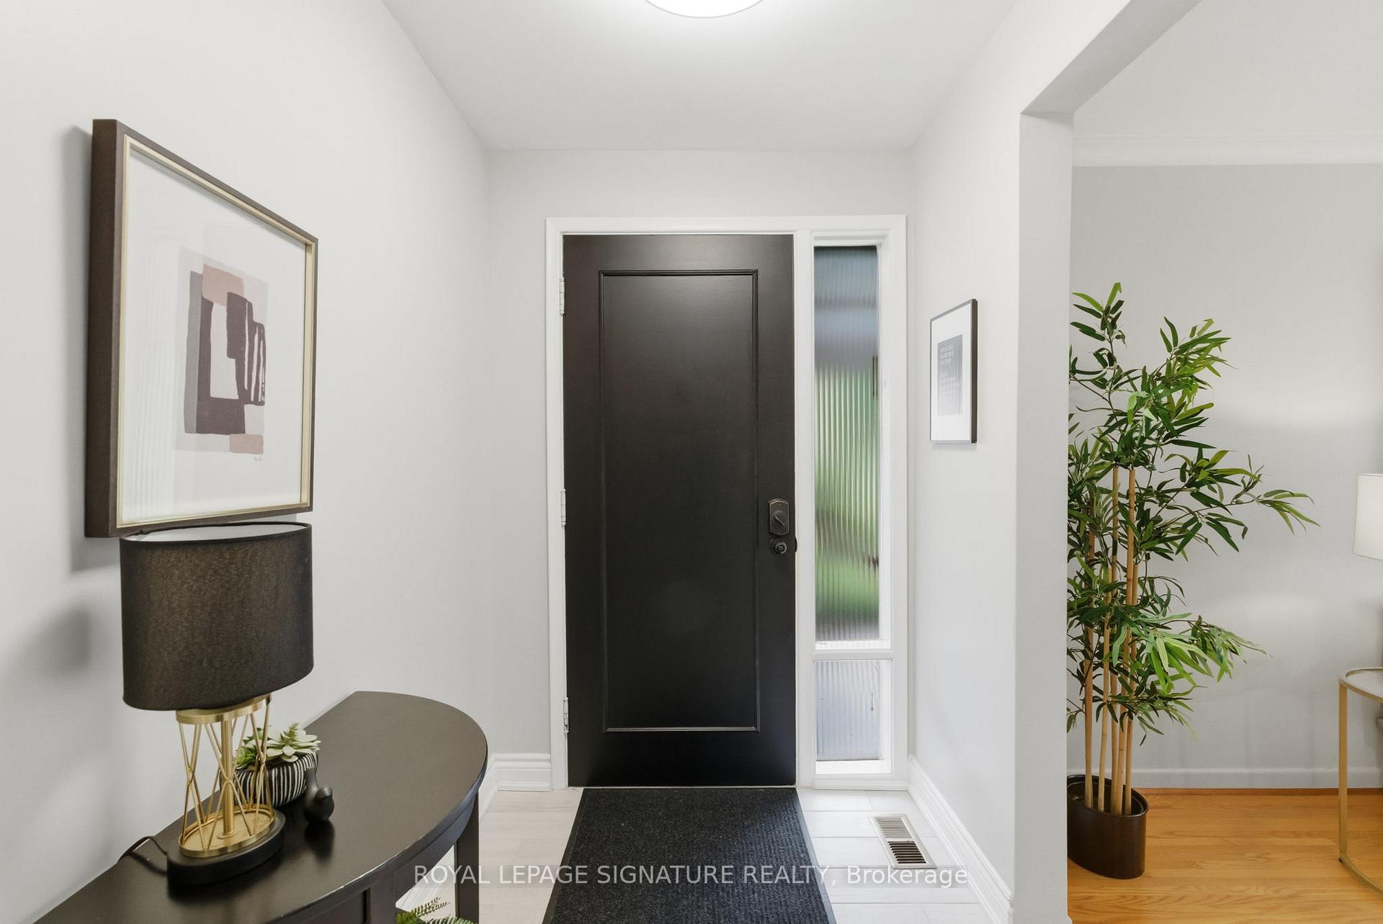
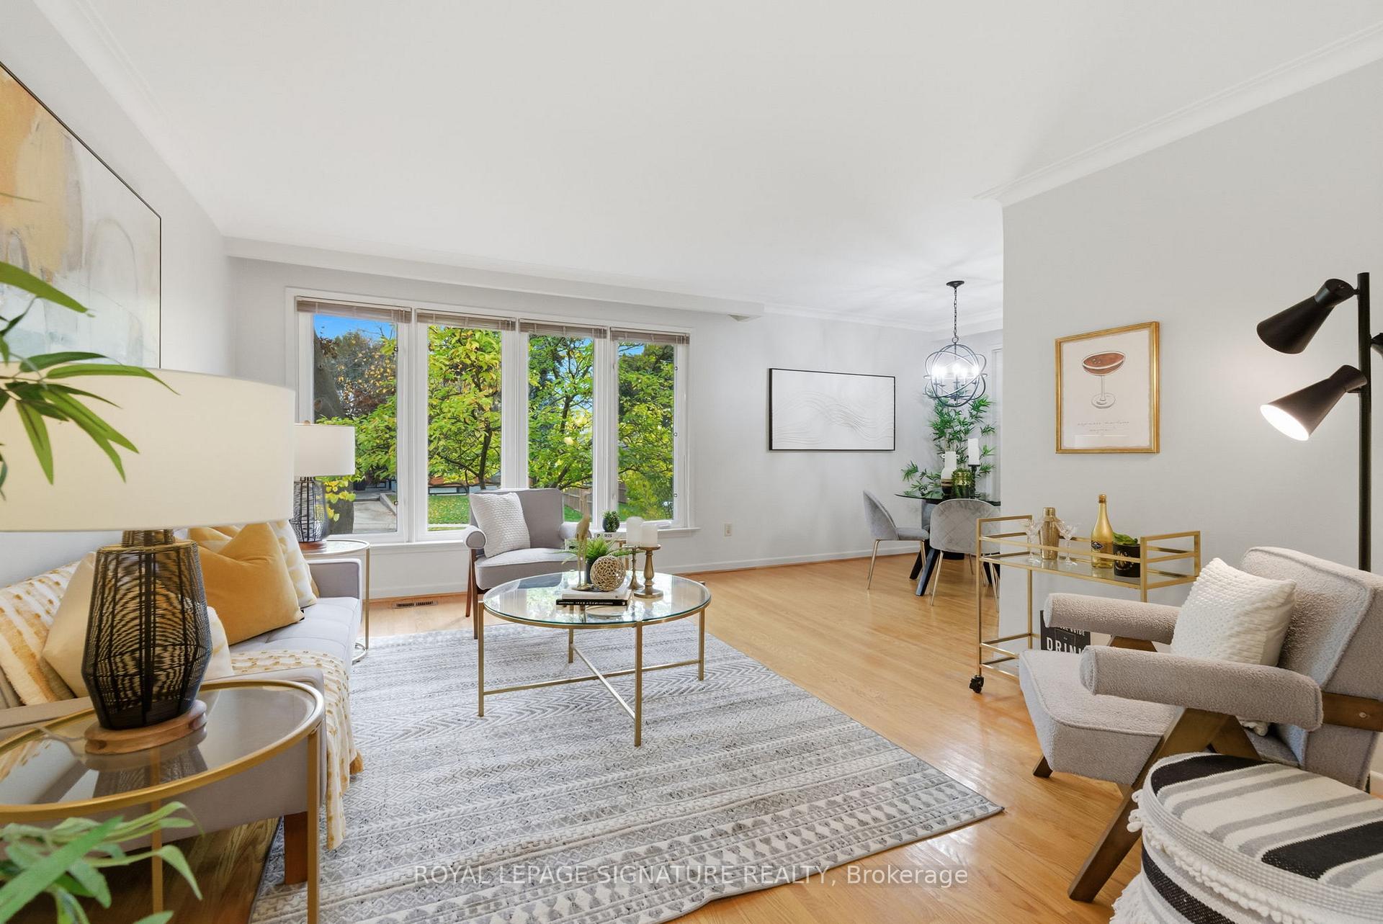
Have you been searching for a beautiful detached home in the highly sought-after Parkwoods-Donalda community? Look no further - your new home awaits! This spacious 3-bedroom,2-bath raised bungalow is perfect for families, professionals, or savvy investors. From the moment you step into the large foyer, you'll feel the warm welcome this mature home offers. Hosting friends or family? The combined living and dining areas are ideal for gatherings - and the extra-long driveway fits up to four cars, so invite the whole crew! The updated kitchen is both functional and stylish, featuring ample counter space, perfect for preparing meals or setting up a coffee or cocktail bar. Whether you're dining casually or hosting dinner parties, the seamless flow between the kitchen and living areas makes entertaining a breeze. Sunlight pours in through south-facing windows in the living room, highlighting the warm hardwood floors and offering beautiful views of the magnolia tree in your front yard. Three well-sized main floor bedrooms give you flexibility - think kids' rooms, a home office, or a cozy guest space. Downstairs, you'll find two generous family/recreation rooms perfect for movie nights, a play room, or even a home gym. Plus, there's a 3-piece bath, laundry room, and three separate storage areas. With a separate side entrance, there's potential for a basement suite or in-law setup - a smart option for investors or multi-generational living. Move-in ready, the home has been freshly painted, with updated lighting and touches throughout. But it's not just the house - it's the lifestyle. Your family will love the parks, the winding trails, tennis courts, Broadlands Community Centre and outdoor ice rink. Don't miss this rare opportunity to own in one of North York's most desirable neighbourhoods. Whether you're planting roots or growing your investment portfolio - this home is the one you've been waiting for. But act fast... it won't last!
Ask about this home
A HOMEH agent will answer your questions about this home.
Around this home
Daily convenience, out of 100, from the distances below
Schools nearby
School rating, out of 10.
Helpful calculators
Your HOMEH agent

"I would see it this week."