

91 Tulane Crescent
91 Tulane Crescent
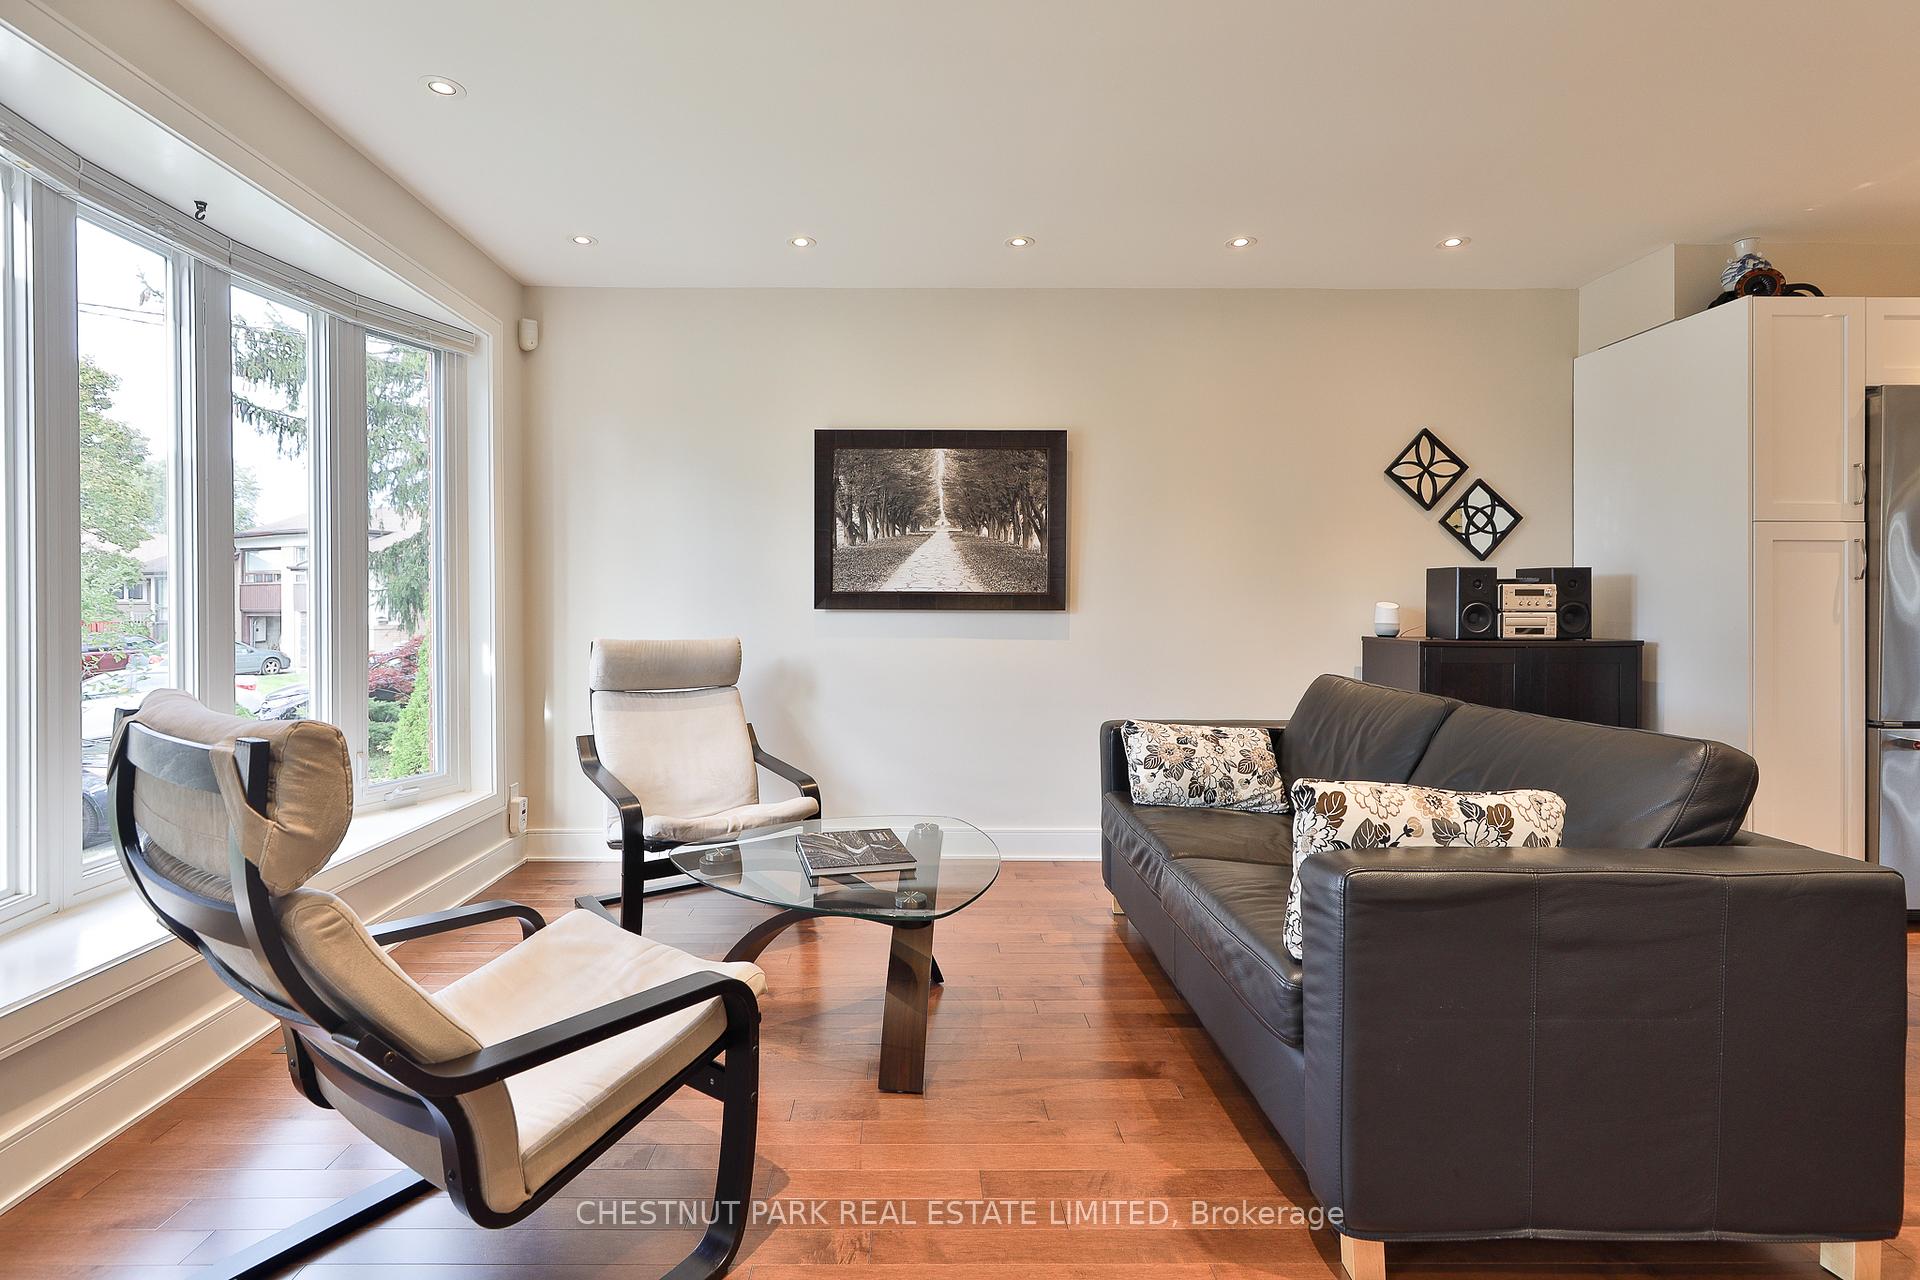 See all 49 photos
Property history
Facts and features
- BasementFinished
- Water, sewerMunicipal
- HeatingForced air
- CoolingCentral air
- Hardwood floors
- Central air
The homeSemi-Detached, 2-storey, 1,100–1,500 sq ft
- Type: Semi-Detached
- Style: 2-storey
- Living space: 1,100–1,500 sq ft
- Basement: Finished
InsideHardwood, Storage, Rooms above ground 6
- Flooring: Hardwood
- Features: Storage
- Rooms above ground: 6
- Rooms in the basement: 1
- Bedrooms: 3
- Bathrooms: 3
- Kitchens: 1
Outside and lotBrick, Shingles, Concrete block
- Exterior: Brick
- Roof: Shingles
- Foundation: Concrete block
- Size: 26 × 109.7 ft
Parking3 Garage, Carport, Private
- Spaces: 3 Garage
- Garage: Carport
- Driveway: Private
Heating, water and powerForced air, gas, Central air, Municipal water
- Heating: Forced air, gas
- Cooling: Central air
- Water: Municipal water
- Sewer: Municipal sewer
Costs and taxesTaxes $4,675 a year, HST included in the price, Hot water tank ($49.92/month)
- Taxes, 2025: $4,675 a year
- HST: HST included in the price
- Rental items: Hot water tank ($49.92/month)
Included in the saleStainless steel fridge, stainless steel stove, microwave with exhaust vent, stainless steel dishwasher, miele front-loading washer and dryer, light fixtures, window coverings, heating and air conditioning equipment, in-ceiling speakers, ecobee smart thermostat, solar lights in the backyard, Stone lantern and decorative stones in the backyard, bbq, wine fridge, downstairs freezer, rear surround sound speakers, washlet toilet attachment in basement bathroom, wire shelving in basement closet
- Included: Stainless steel fridge, stainless steel stove, microwave with exhaust vent, stainless steel dishwasher, miele front-loading washer and dryer, light fixtures, window coverings, heating and air conditioning equipment, in-ceiling speakers, ecobee smart thermostat, solar lights in the backyard
- Not included: Stone lantern and decorative stones in the backyard, bbq, wine fridge, downstairs freezer, rear surround sound speakers, washlet toilet attachment in basement bathroom, wire shelving in basement closet
Listing detailsC12461698, Sold, Oct 14, 2025
- MLS® number: C12461698
- Status: Sold
- Listed on: Oct 14, 2025
- Days on market: 16
- Updated: Oct 30, 2025
- Possession: 30-59 days
- Occupied by: Owner
- Listing brokerage: CHESTNUT PARK REAL ESTATE LIMITED
About this home
91 Tulane Crescent, North York (Parkwoods-Donalda), ON M3A 2C2
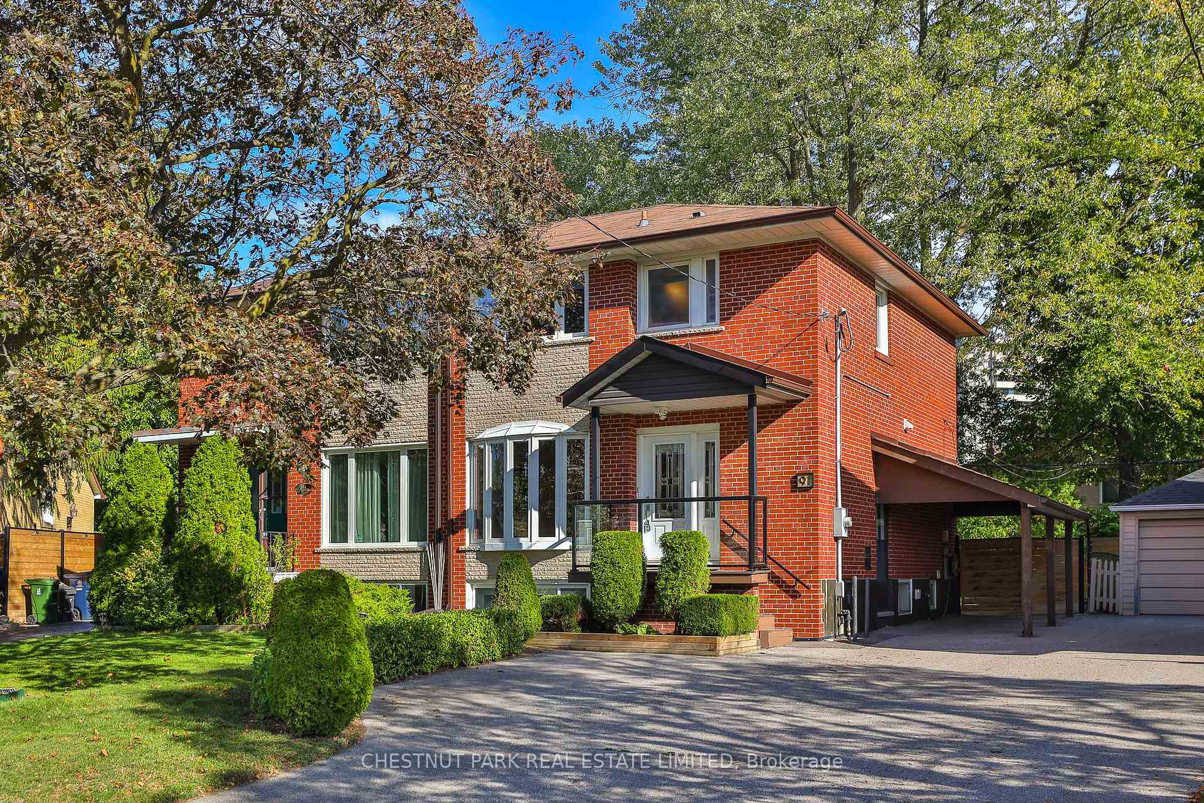
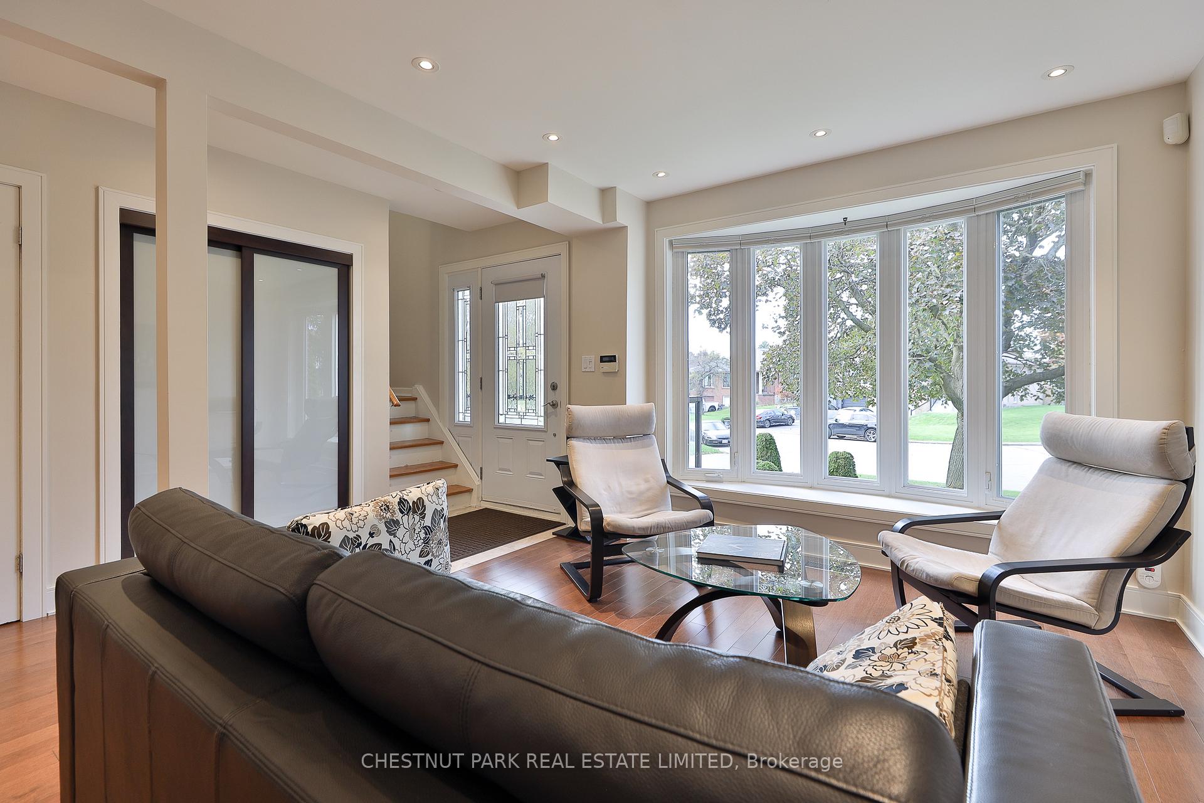
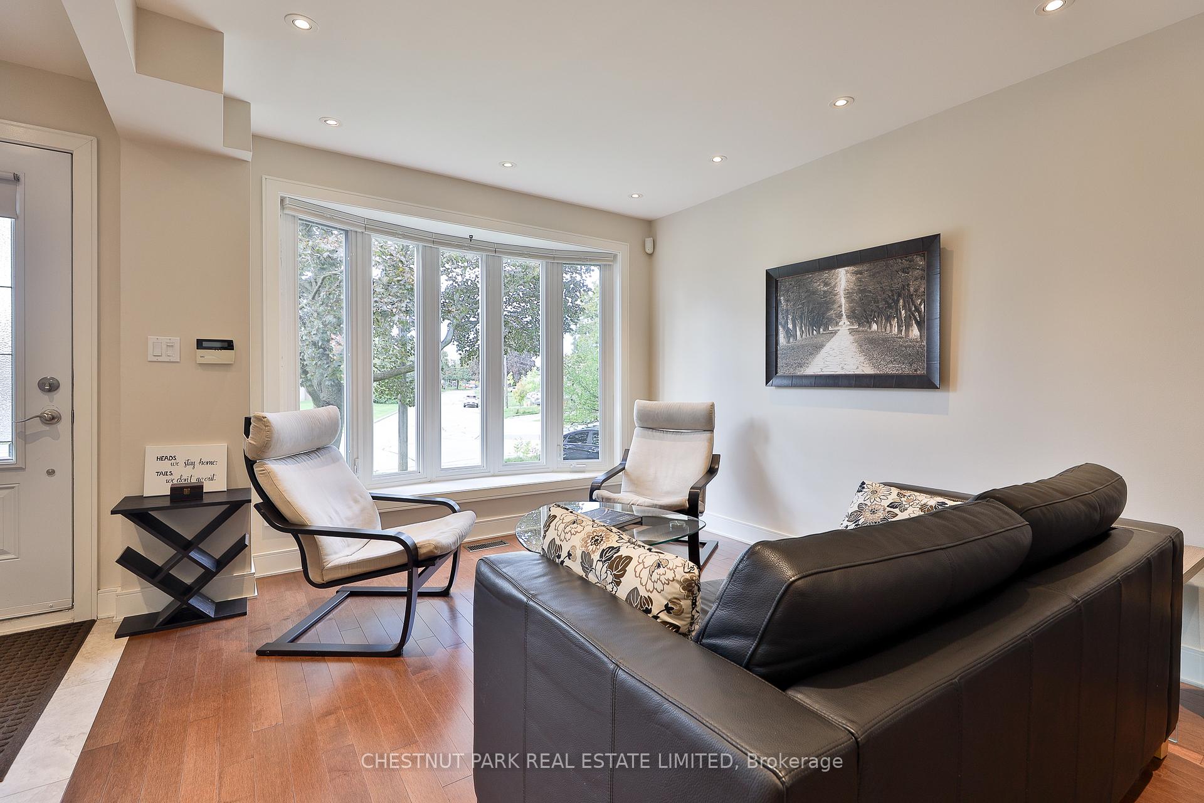
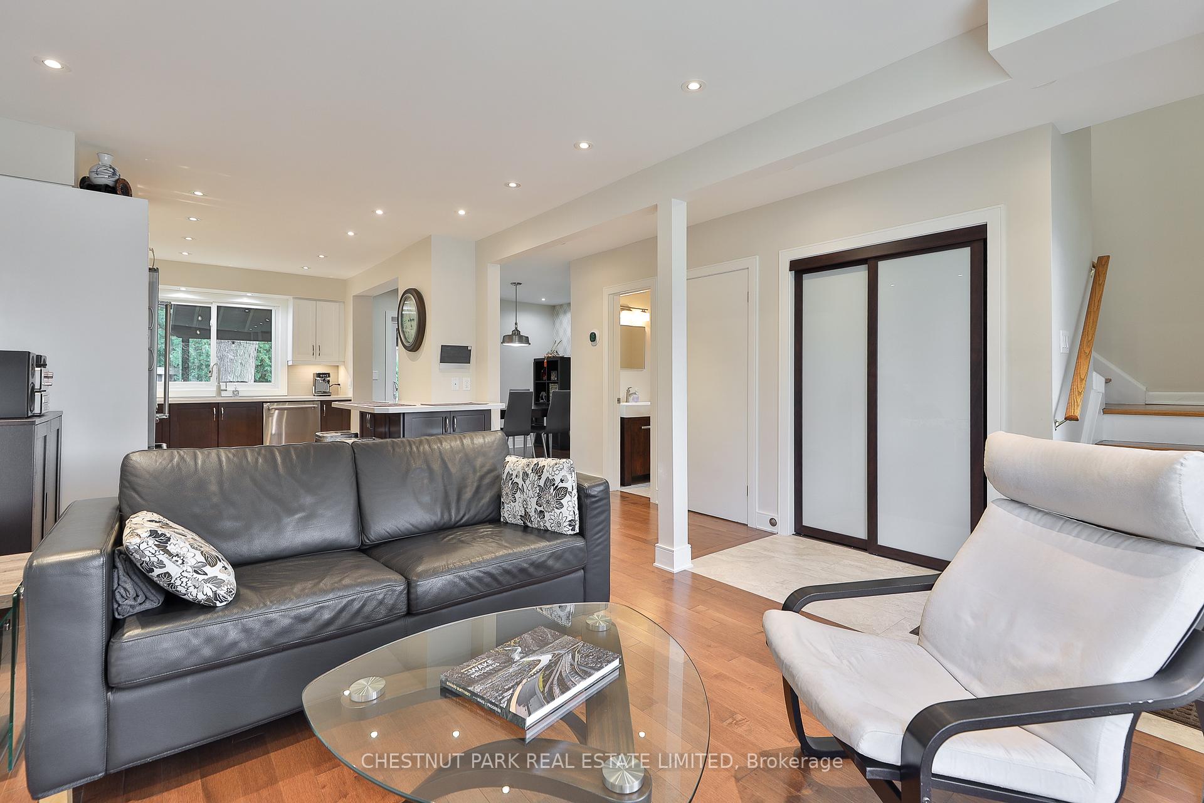
Stunning, beautifully renovated 3 bedroom, 3 bathroom family home (approx. 2000 sf of finished living space, floor plan attached) with a finished basement, private driveway with a carport, on a large lot that widens to 40 feet at the back on a prime, quiet, low traffic street. The main floor features a fabulous open concept floor plan, including gorgeous maple hardwood floors, a custom gourmet kitchen with full-sized stainless steel appliances, quartz countertops, Aya custom cabinets and a breakfast bar that seats 3 people; a spacious living room with a large bow window (new glass installed in 2025); a good sized dining area, smooth ceilings and pot lights throughout, a 2-piece powder room, tiled foyer with a double closet, and a walk-out to the private covered deck and large, fully fenced, bright south-facing yard. The 2nd floor features hardwood floors, 3 excellent-sized bedrooms, all with ample closet space and upgraded light fixtures, and a fully renovated 4-piece bathroom with a soaker tub and rainfall shower head. The fabulous finished lower level features a home entertainment area with walls and ceiling wired for surround sound, additional ceiling insulation for soundproofing, and a custom room darkening blind; a spa-like 3-piece bathroom/laundry room with a glass shower; lots of storage space including a storage room, a double door closet, and a large utility room with shelving for additional storage, 200 amps updated electrical system, new furnace (2022), updated A/C (2017). The landscaped yards feature a back deck and front porch rebuilt with composite decking, new railings, custom-built shed, fence with solar lights, concrete-poured patio, and eaves troughs with leaf guards (all completed in 2020). Excellent schools: Roywood PS (JK - 5), Donview Middle Health & Wellness Acad, George S Henry Academy (9-12). Quick access to HWY 401 and DVP/404 and many grocery stores, shops, restaurants, everything you need within a short drive. OFFERS ANYTIME. OH Sun 1-4..
Ask about this home
A HOMEH agent will answer your questions about this home.
Around this home
Daily convenience, out of 100, from the distances below
Schools nearby
School rating, out of 10.
Helpful calculators
Your HOMEH agent

"I would see it this week."