

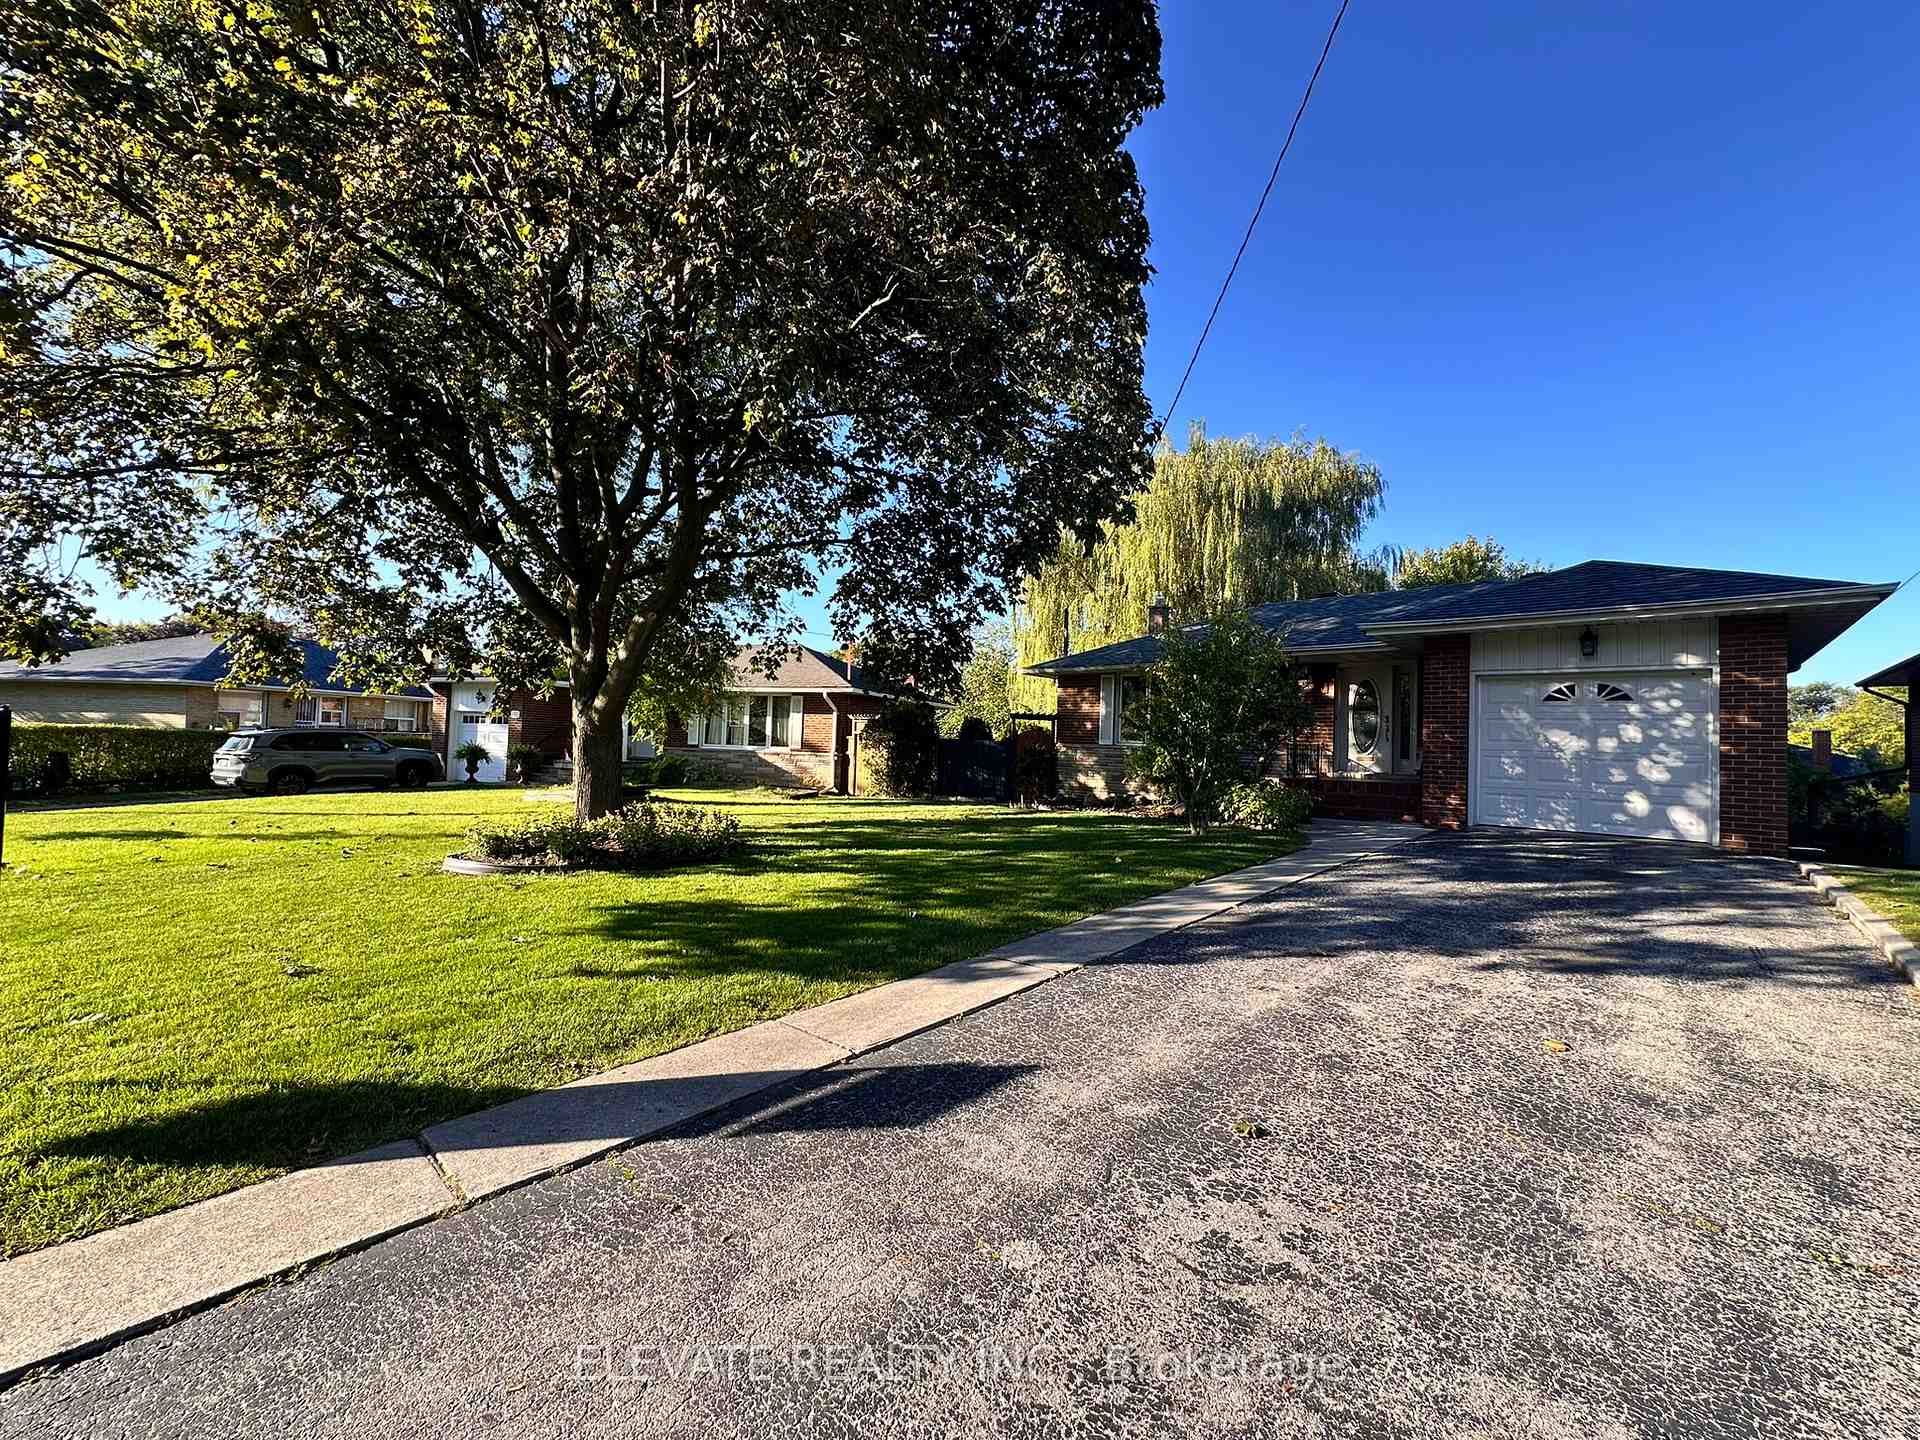
6 Tiffany Court
6 Tiffany Court
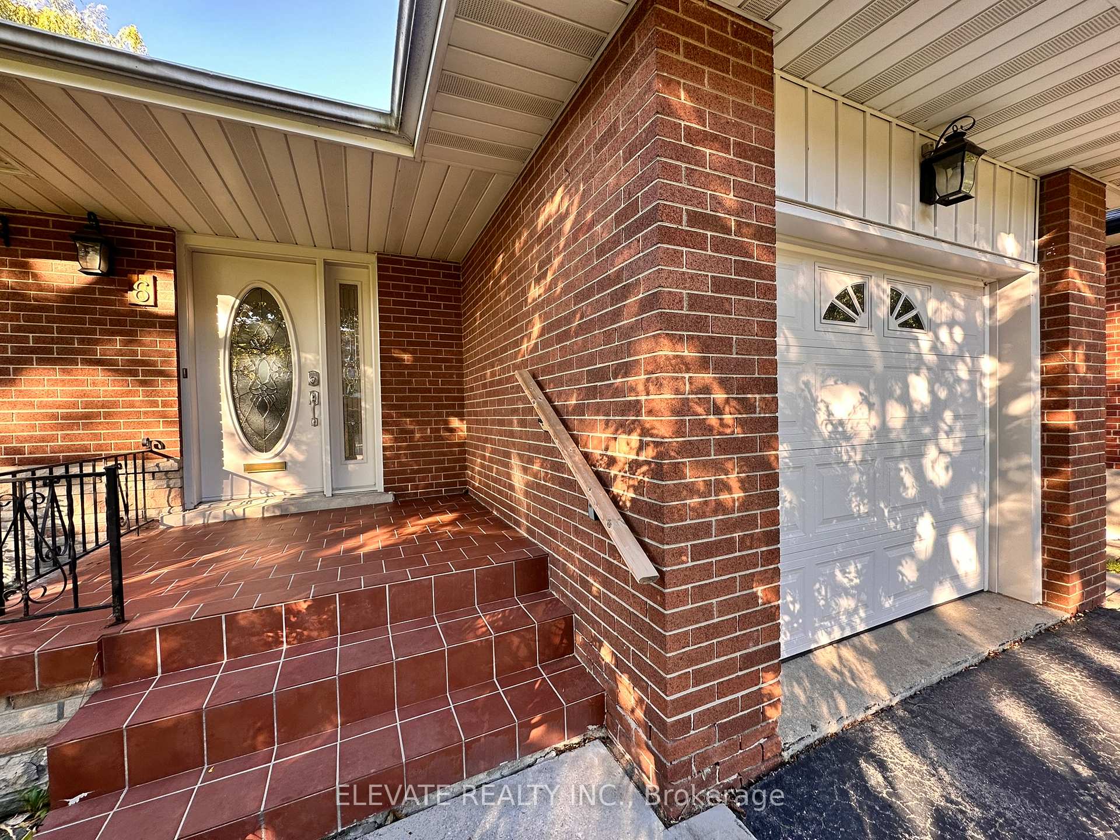
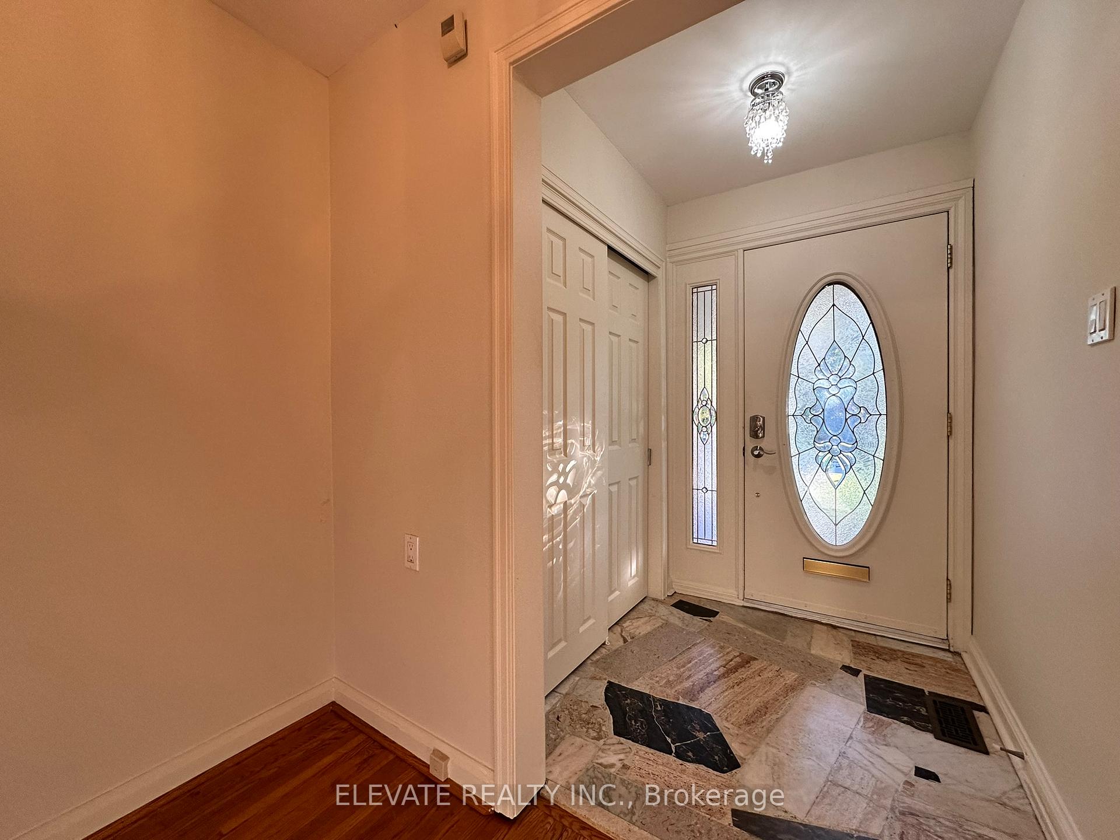
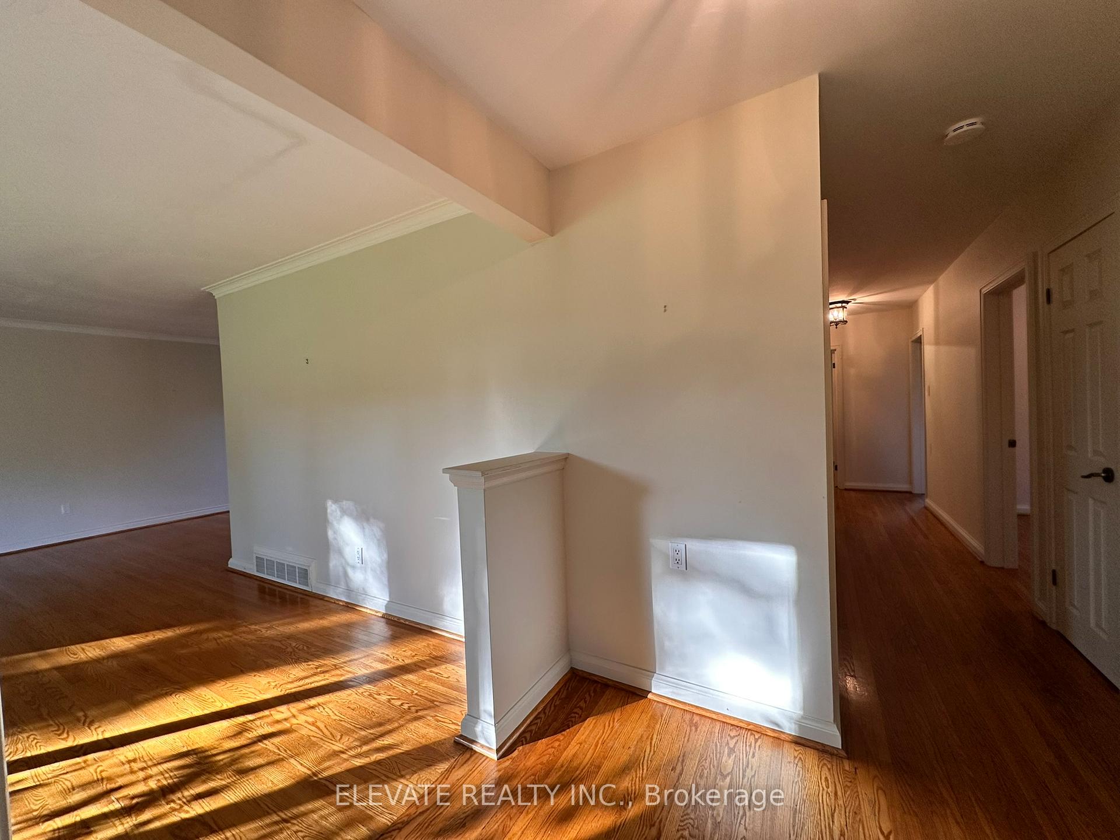
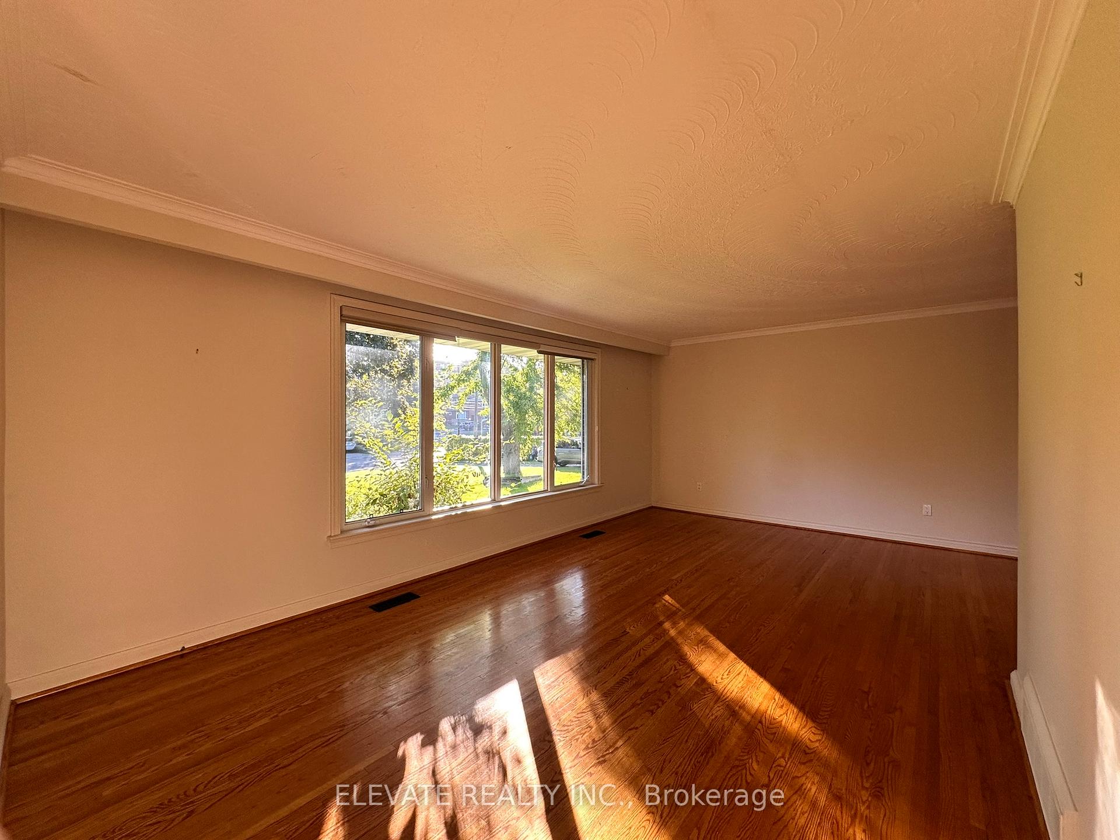 See all 39 photos
Property history
Facts and features
- BasementApartment
- Lot size50 × 127 ft
- Lease term12 months
- FurnishedUnfurnished
- Second kitchen
- Walk-out basement
- Hardwood floors
- Central air
The homeDetached, Bungalow, 1,100–1,500 sq ft
- Type: Detached
- Style: Bungalow
- Living space: 1,100–1,500 sq ft
- Basement: Finished with walk-out, apartment
InsideHardwood, Broadloom, Tile, Ensuite, Accessory apartment, in-law suite, in-law capability, guest accommodations
- Flooring: Hardwood, Broadloom, Tile
- Laundry: Ensuite
- Features: Accessory apartment, in-law suite, in-law capability, guest accommodations
- Rooms above ground: 6
- Rooms in the basement: 3
- Bedrooms: 3 + 1 in the basement
- Bathrooms: 2
- Kitchens: 2
Outside and lotBrick, Asphalt shingle, Unknown
- Exterior: Brick
- Roof: Asphalt shingle
- Foundation: Unknown
- Size: 49.98 × 127.2 ft
Parking1 Garage, Attached, Private
- Spaces: 1 Garage
- Garage: Attached
- Driveway: Private
Heating, water and powerForced air, gas, Central air, Municipal water
- Heating: Forced air, gas
- Cooling: Central air
- Water: Municipal water
- Sewer: Municipal sewer
Rent and termsRent $3,995 a month, Entire property, Unfurnished
- Rent: $3,995 a month
- Space for rent: Entire property
- Furnished: Unfurnished
- Lease: 12 months
- Paid: Monthly
- Deposit: Required
- Credit check: Required
- Employment letter: Required
- Rental application: Required
- References: Required
Listing detailsC12447067, Rented, Oct 6, 2025
- MLS® number: C12447067
- Status: Rented
- Listed on: Oct 6, 2025
- Days on market: 9
- Updated: Oct 15, 2025
- Possession: 2025-10-01 / Immediate
- Occupied by: Vacant
- Listing brokerage: ELEVATE REALTY INC.
About this home
6 Tiffany Court, North York (Victoria Village), ON M4A 2G7
Welcome to this exceptionally spacious detached bungalow in the heart of Victoria Village, offering the rare opportunity to lease an entire home with incredible flexibility for todays families. Set on a beautifully maintained lot with landscaped gardens, mature trees, and a stunning backyard designed for entertaining, this home is as impressive outside as it is inside. The main level features a bright and generous three-bedroom layout with separate living and dining rooms, each offering excellent proportions and a comfortable flow for everyday living. A walkout deck with a gas BBQ line overlooks the expansive yard, complete with interlocking, a pergola, and plenty of space for children to play or for hosting summer gatherings. The lower level is a standout, providing a full in-law suite with its own kitchen, living area, bathroom, oversized bedroom, and both a side entrance and rear walkoutperfect for multi-generational families seeking privacy while staying connected under one roof. A large single garage provides secure parking and excellent storage, while the double driveway easily accommodates two more vehicles. Beyond the home itself, the location is unbeatable: this prime Victoria Village address is a short bus ride to Victoria Park Subway, within walking distance to the new Eglinton Crosstown LRT, and surrounded by schools, parks, trails, community centres, and shopping. Families will appreciate the wide range of nearby school options, including public, Catholic, and French programs, while professionals will love the easy access to downtown. With its versatile floor plan, beautiful outdoor living areas, and a location that combines true neighbourhood charm with unmatched transit convenience, this property is a truly rare leasing opportunity ideal for families looking to settle into a welcoming and well-maintained home.
Ask about this home
A HOMEH agent will answer your questions about this home.
Around this home
Daily convenience, out of 100, from the distances below
Schools nearby
School rating, out of 10.
Helpful calculators
Your HOMEH agent

"I would see it this week."