

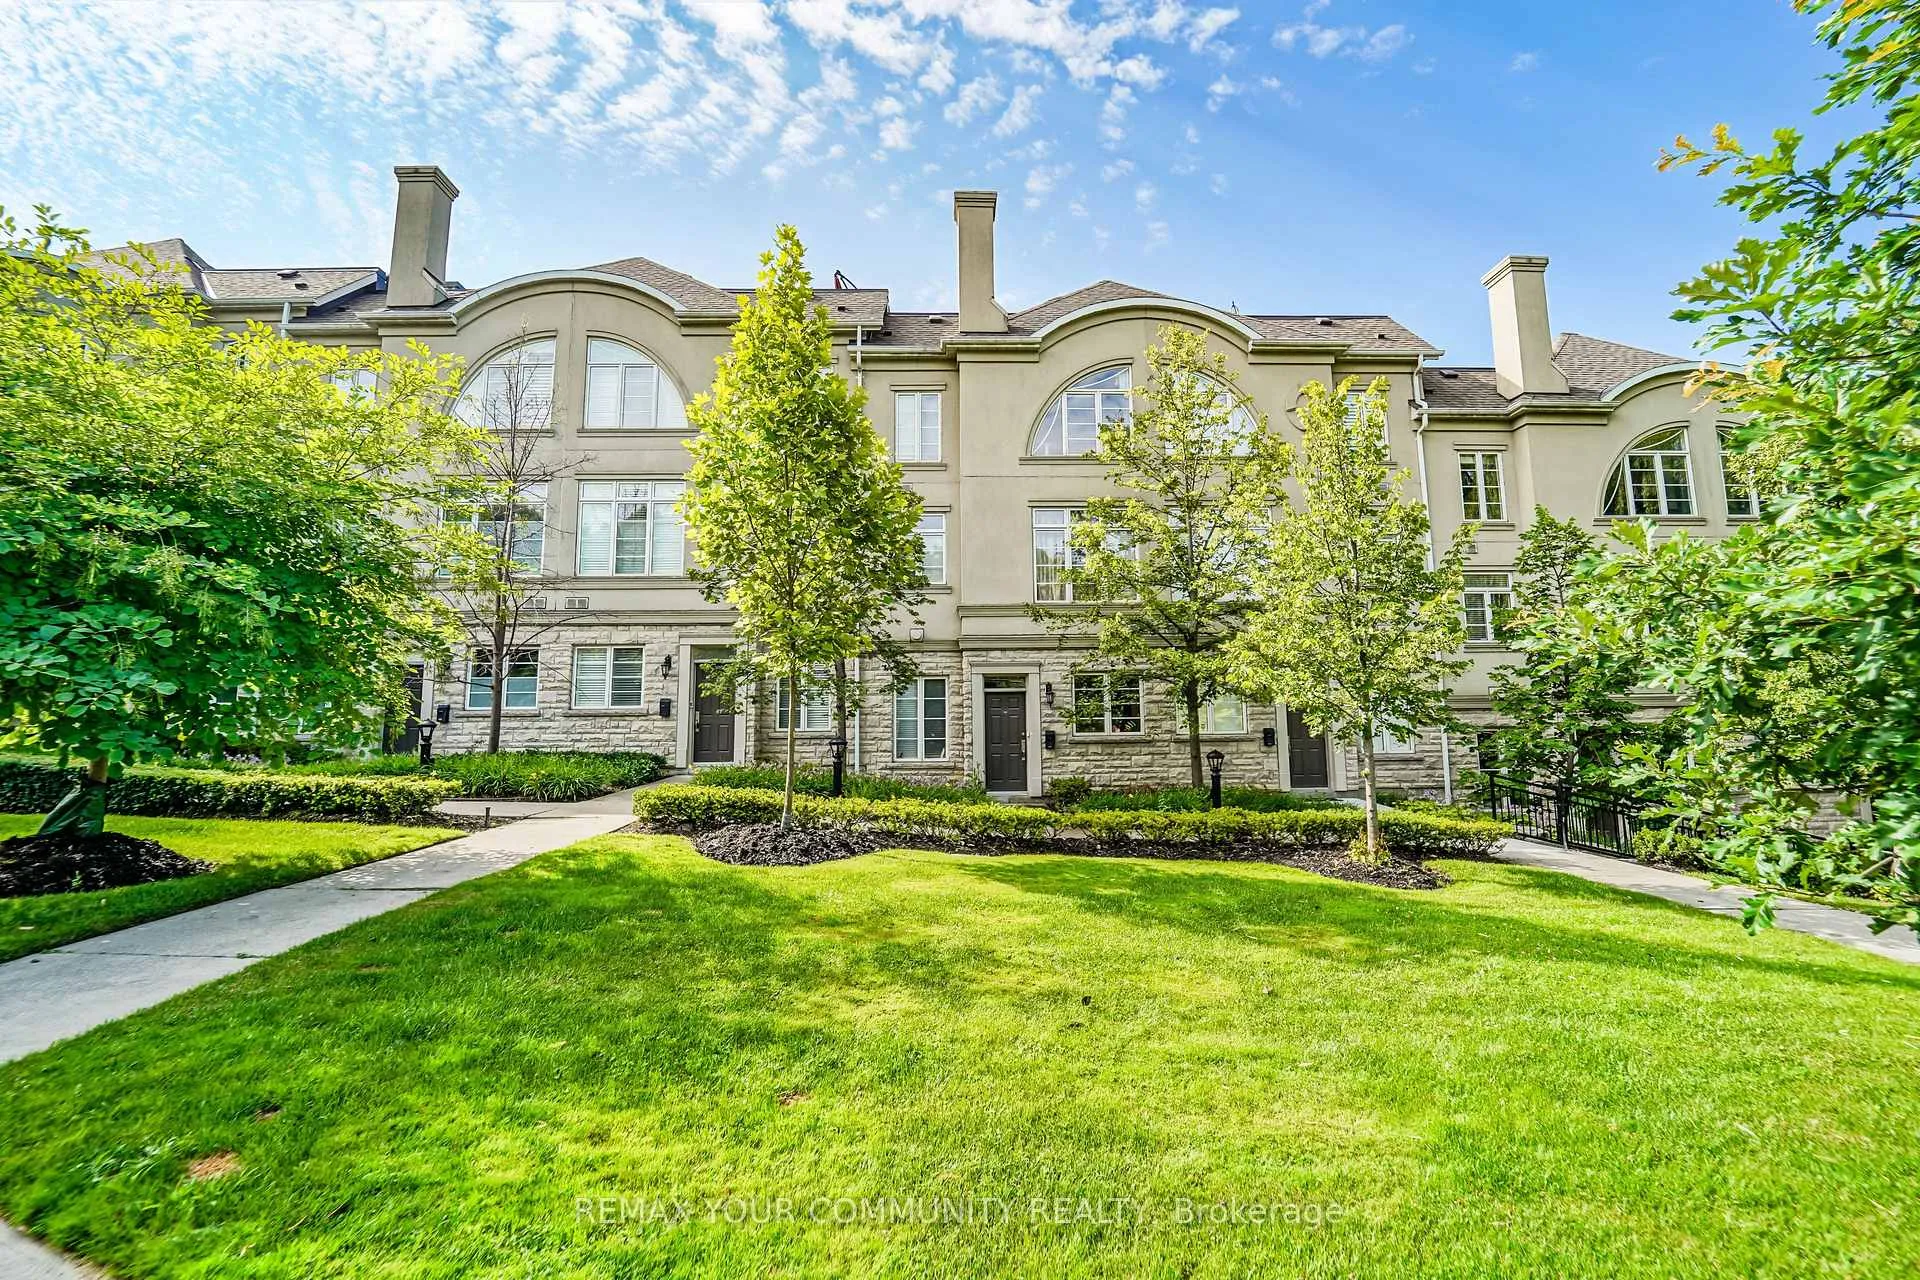
Unit 212, 47 York Mills Road
Unit 212, 47 York Mills Road
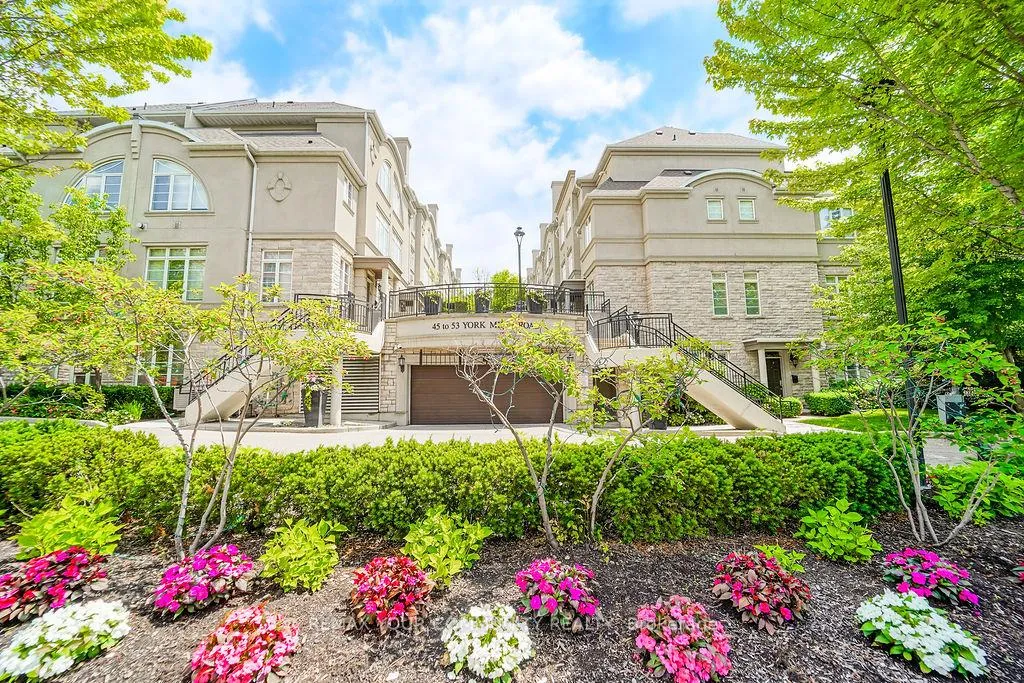
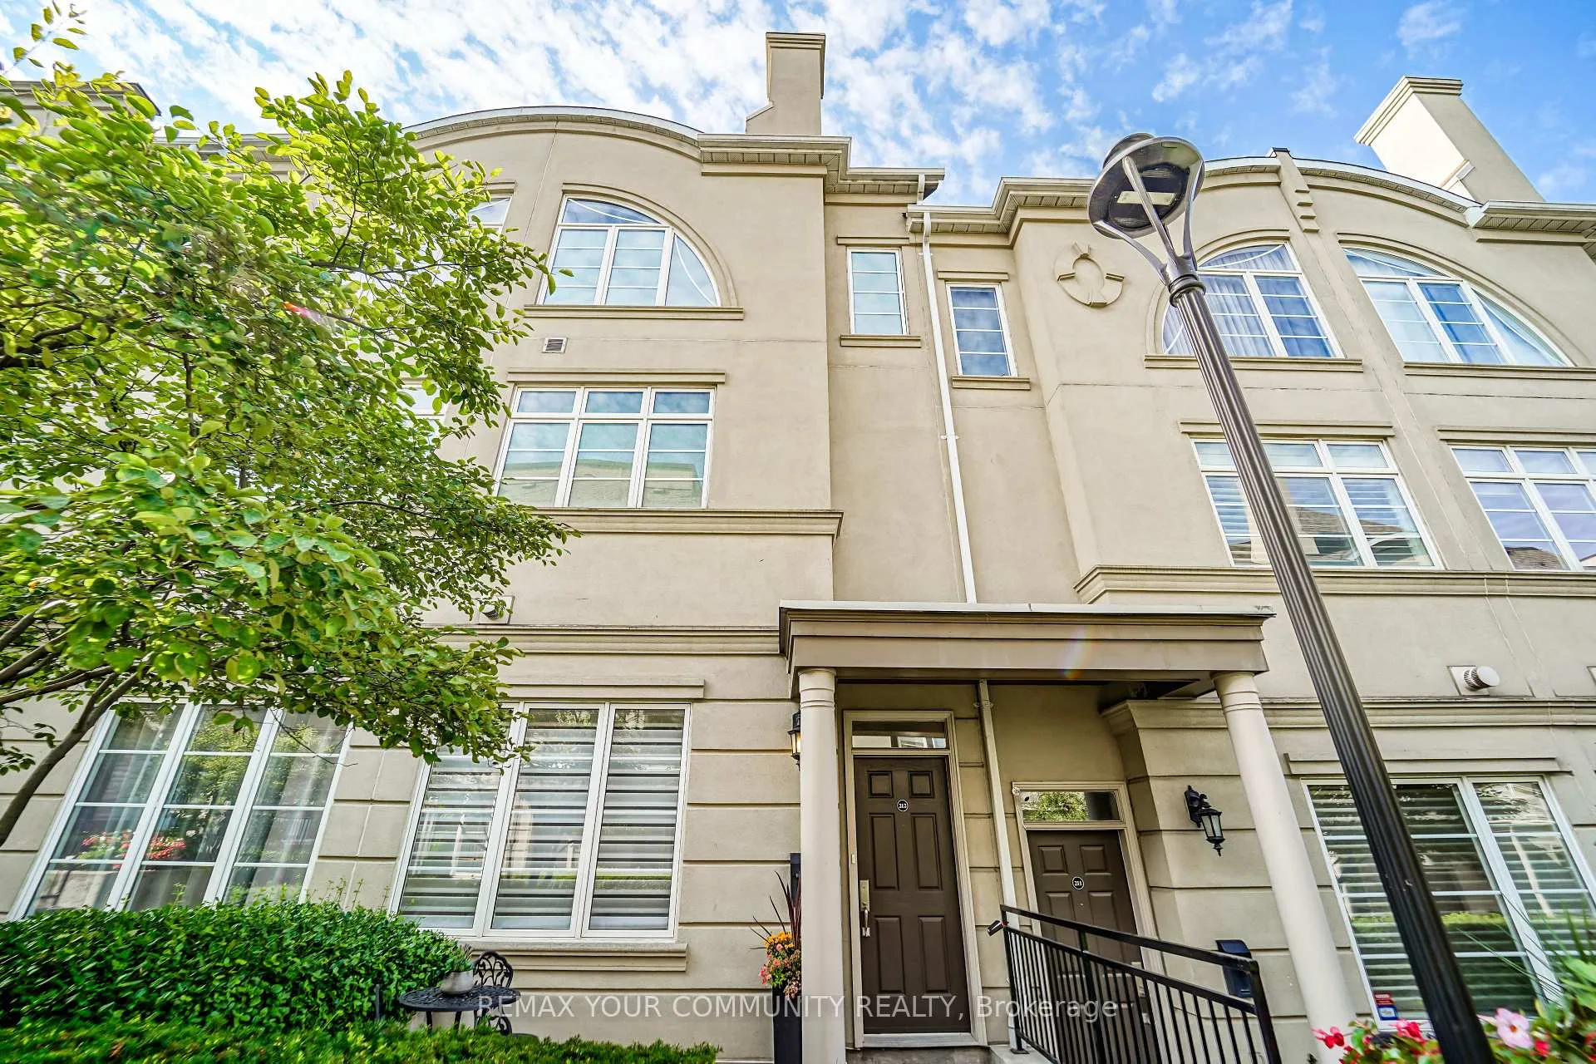
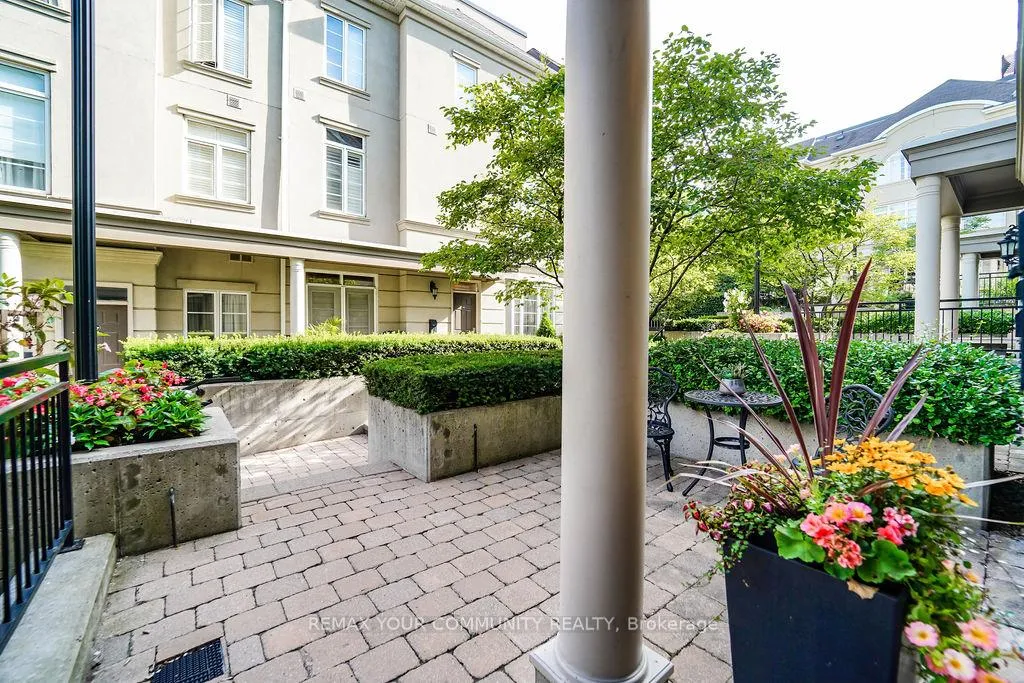
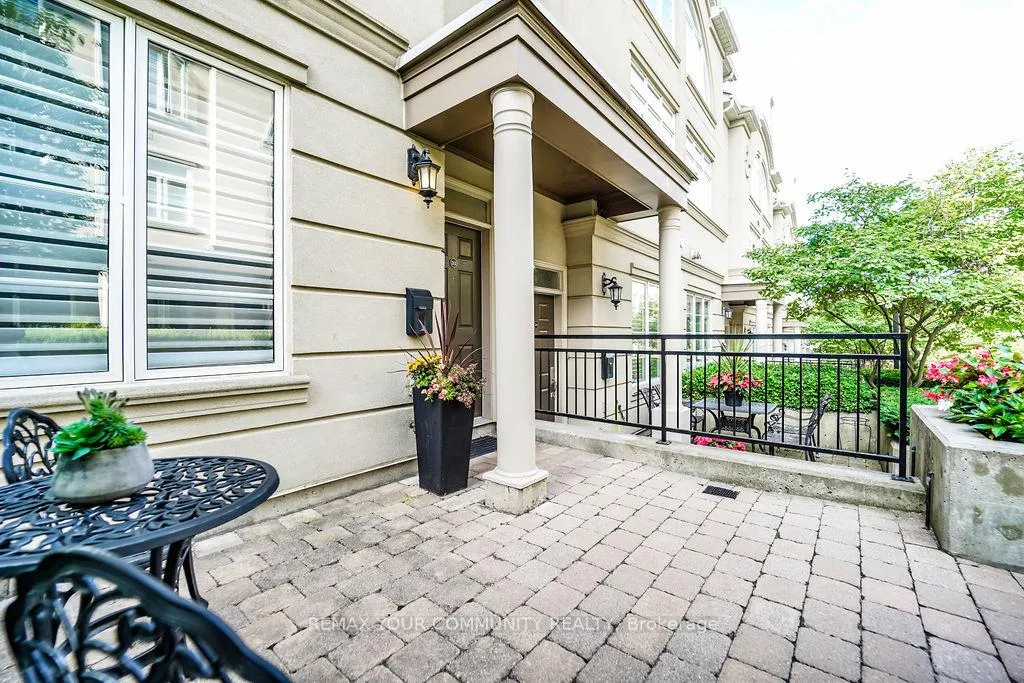 See all 46 photos
Included in condo fee: Water, Parking, Common Elements, Building Insurance
Property history
- $1,895,000For SaleList: 2026-10-30|23 daysC14133770
- $2,178,000ExpiredList: 2026-06-17|End: 2026-09-30|105 daysC13462574
Facts and features
- BasementFinished
- ExposureNorth south
- LaundryEnsuite
- LockerOwned
- Separate entrance
- Hardwood floors
- Fireplace
- Central air
The homeCondo Townhouse, 3-storey, 2,250–2,499 sq ft
- Type: Condo Townhouse
- Style: 3-storey
- Living space: 2,250–2,499 sq ft
- Basement: Finished, separate entrance
- Exposure: North South
InsideFireplace Yes, Hardwood, Ensuite, upper level
- Fireplace: Yes
- Flooring: Hardwood
- Laundry: Ensuite, upper level
- Features: Other
- Elevator: Yes
- Rooms above ground: 6
- Rooms in the basement: 1
- Bedrooms: 3 + 1 in the basement
- Bathrooms: 3
- Kitchens: 1
- Family room: Yes
OutsideOther, Terrace
- Exterior: Other
- Balcony: Terrace
Parking and locker2 Parking, Underground, Parking type Owned
- Spaces: 2 Parking
- Garage: Underground
- Parking type: Owned
- Driveway: Underground
- Spot: 154
- Locker: Owned
- Locker unit: 212
- Locker level: 1p
Building47 York Mills Road, Condo corporation 1805, Bbqs allowed, visitor parking
- Name: 47 York Mills Road
- Condo corporation: 1805
- Amenities: Bbqs allowed, visitor parking
- Pets: Allowed
Heating, water and powerForced air, gas, Central air
- Heating: Forced air, gas
- Cooling: Central air
Costs and taxesTaxes $10,860 a year, Condo fee $1,059 a month, Water included, common elements included, building insurance included, parking included
- Taxes, 2025: $10,860 a year
- Condo fee: $1,059 a month
- Fee includes: Water included, common elements included, building insurance included, parking included
- HST: HST included in the price
Included in the saleS/s fridge, 'wolfe' gas stove ,oven, microwave, 'bosch" b/i dishwasher, washer & dryer, window shades, central vacuum, central air, elevator, hwt, light fixtures.
- Included: S/s fridge, 'wolfe' gas stove ,oven, microwave, 'bosch" b/i dishwasher, washer & dryer, window shades, central vacuum, central air, elevator, hwt, light fixtures.
NearbyPark, public transit, ravine, school, greenbelt/conservation
- Close to: Park, public transit, ravine, school, greenbelt/conservation
Listing detailsC13462574, Expired, Jun 17, 2026
- MLS® number: C13462574
- Status: Expired
- Listed on: Jun 17, 2026
- Days on market: 105
- Updated: Sep 30, 2026
- Possession: Immediate
- Occupied by: Owner
- Listing brokerage: REMAX YOUR COMMUNITY REALTY
About this home
Unit 212, 47 York Mills Road, North York (Bridle Path-Sunnybrook-York Mills), ON M2P 2B6
Prestigious Hogg's Hollow luxury townhouse by renowned builder Shane Baghai. This Spacious 3+1 bedroom residence offers over 3000 sq.ft. of elegant living space and features a Private Elevator with access to every level including the basement and roof top terrace. Designed for comfortable luxury living,the home boasts soaring ceilings,generously sized principal rooms, three patios, three gas fire places, two parking spaces and a locker. The entire second floor is dedicated to a lavish primary bedroom suite, complete with a beautifully renovated 5-peice ensuite featuring a separate soaker tub,double vanity, & Walk -in closets. The renovated open concept kitchen showcases a large Centre island and flows seamlessly in to the inviting family room with Gas fire place and walk out to private patio. The Spacious lower level recreation room offers exceptional flexibility and is ideal as a home office, Media room, gym, or a guest suite. Enjoy multiple outdoor living spaces, including a spectacular roof top terrace and main floor patios. Enjoy peace of mind with effortless, professional snow cleaning and courtyard gardening all handled by the condo corporation. Perfectly positioned in one of Toronto's most coveted neighborhoods, Just steps to scenic ravines,Parks, top rated schools, shops, banks, supermarkets and York Mills Subway Station,Providing effortless access to downtown Toronto and the GTA. Ample Visitor parking and convenient highway access further enhance the home's exceptional lifestyle appeal. A rare opportunity to own in a prestigious Hogg's Hollow offering an exceptional blend of luxury, space and convenience.
Ask about this home
A HOMEH agent will answer your questions about this home.
Know more about 47 York Mills Road
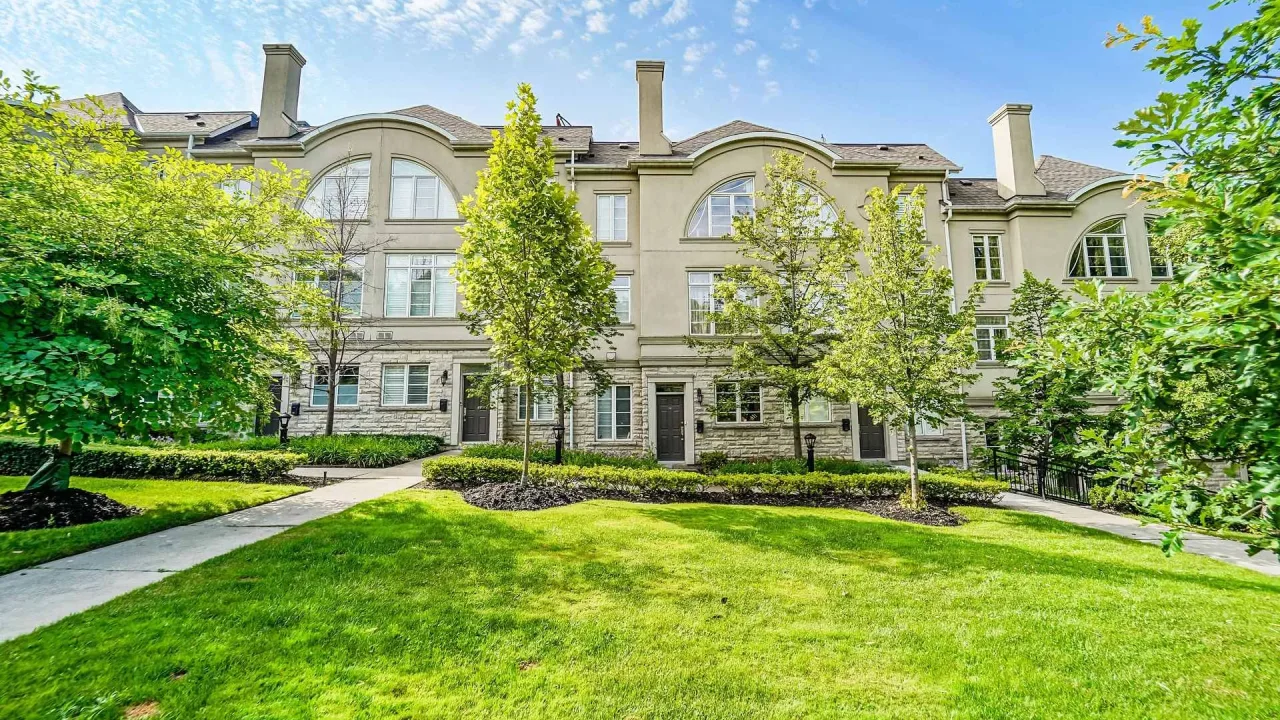
Condo building · 47 York Mills Road
47 York Mills Road is a condo. Right now 1 for sale is on the market here.
No similar units for sale in 47 York Mills Road right now.
Around this home
Daily convenience, out of 100, from the distances below
Schools nearby
School rating, out of 10.
Helpful calculators
Your HOMEH agent

"Priced 16% over the Hestimate. I would see it this week."