

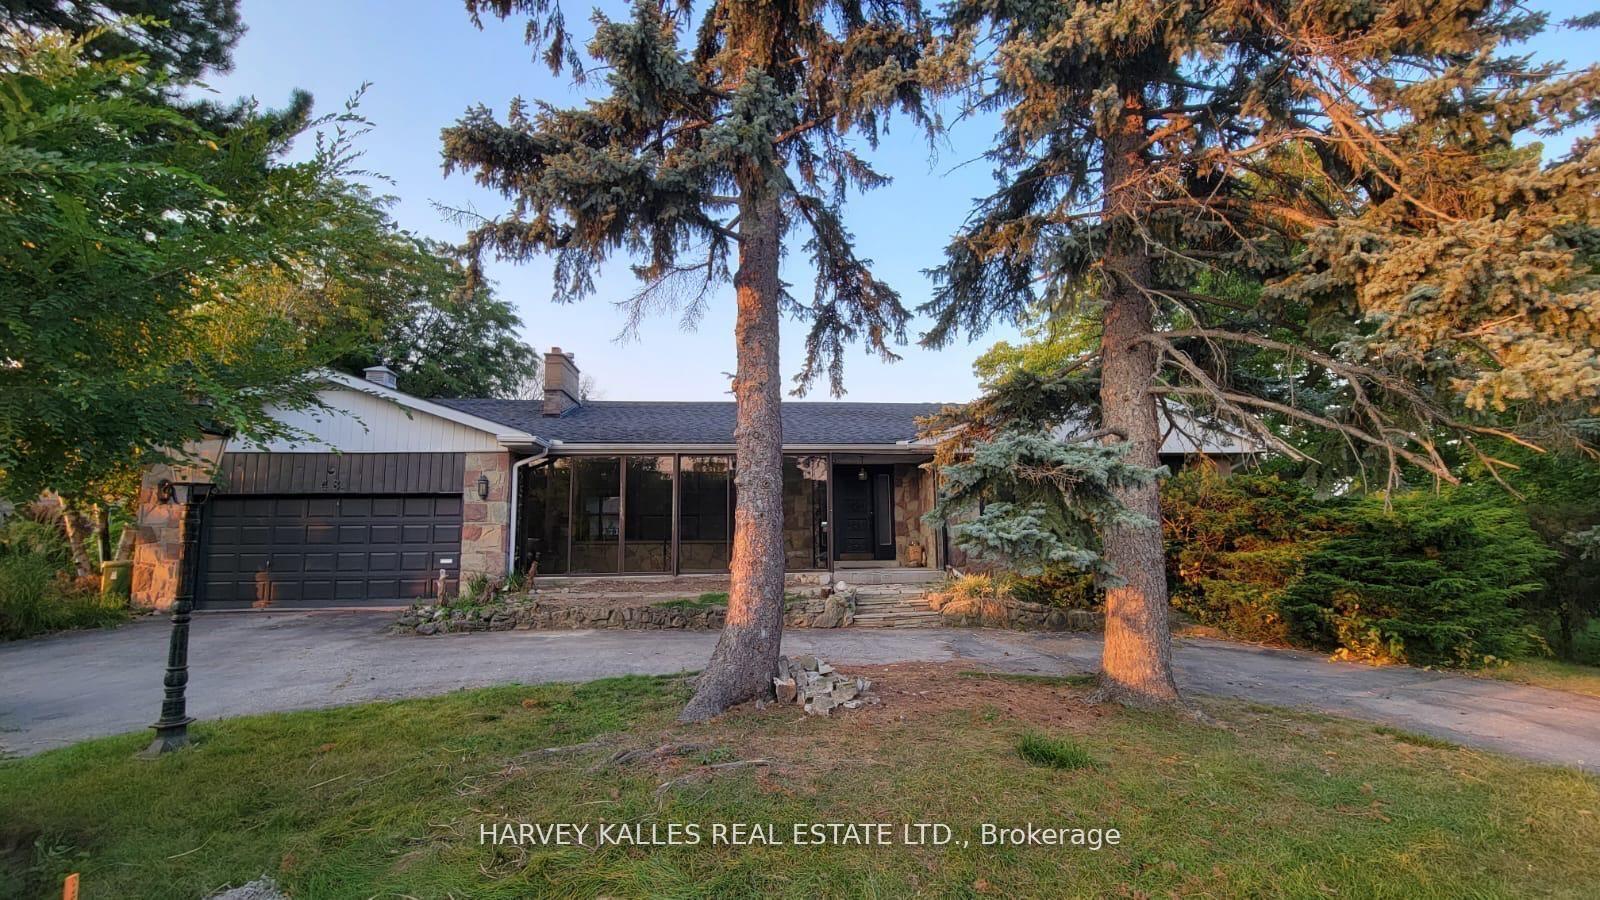
Main, 48 Forest Grove Drive
Detached For Rent
1/4Main, 48 Forest Grove Drive
Detached For Rent
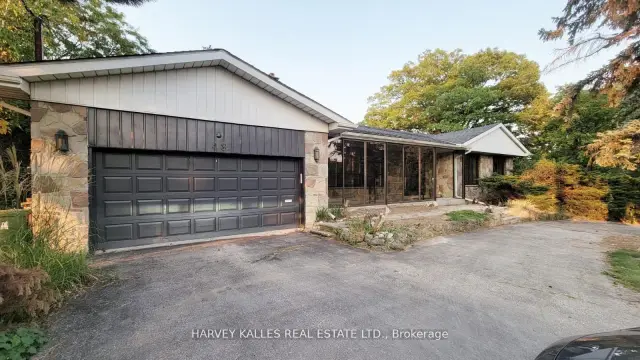
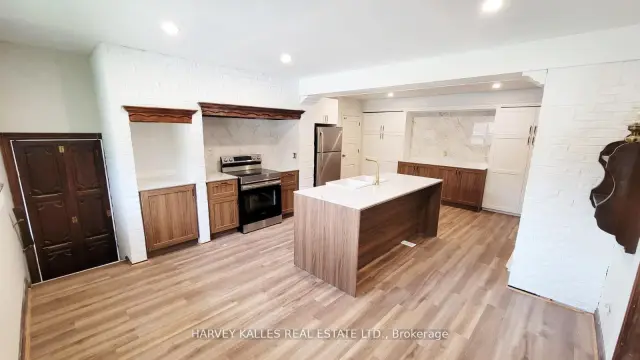
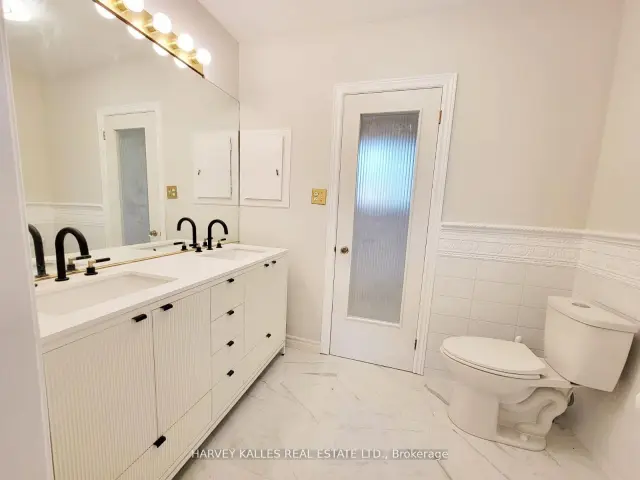 See all 4 photos
3+1 Bedrooms
3 Bathrooms
0 Garage
2.5K–3K sq.ft
Main Floor
Available Now
Facts and features
- BasementSeparate entrance
- Lot size206 × 73 ft
- Lease term12 months
- FurnishedUnfurnished
What stands out
- Separate entrance
- Hardwood floors
- Fireplace
- Central air
The homeDetached, Bungalow-raised, 2,500–3,000 sq ft
- Type: Detached
- Style: Bungalow-raised
- Living space: 2,500–3,000 sq ft
- Basement: Separate entrance
InsideFireplace Yes, Hardwood, Slate flooring, Ensuite, laundry room, main level
- Fireplace: Yes
- Flooring: Hardwood, Slate flooring
- Laundry: Ensuite, laundry room, main level
- Features: Carpet free, primary bedroom - main floor, water heater
- Rooms above ground: 9
- Bedrooms: 3 + 1 in the basement
- Bathrooms: 3
- Kitchens: 1
- Family room: Yes
Outside and lotBrick, Asphalt shingle, Unknown
Outside
- Exterior: Brick
- Roof: Asphalt shingle
- Foundation: Unknown
- Size: 205.69 × 73.08 ft
Parking2 Parking, Available
- Spaces: 2 Parking
- Driveway: Available
Heating, water and powerForced air, gas, Central air, Municipal water
- Heating: Forced air, gas
- Cooling: Central air
- Water: Municipal water
- Sewer: Municipal sewer
Rent and termsRent $4,100 a month, Main, Unfurnished
- Rent: $4,100 a month
- Space for rent: Main
- Furnished: Unfurnished
- Lease: 12 months
- Rent includes: Parking
NearbyCul de sac/dead end, ravine
- Close to: Cul de sac/dead end, ravine
Listing detailsC14192082, For Rent, Nov 18, 2026
- MLS® number: C14192082
- Status: For Rent
- Listed on: Nov 18, 2026
- Days on market: 3
- Updated: Nov 18, 2026
- Possession: Immediate
- Occupied by: Vacant
- Listing brokerage: HARVEY KALLES REAL ESTATE LTD.
About this home
Main, 48 Forest Grove Drive, North York (Bayview Village), ON M2K 1Z3
Carpet FreePrimary Bedroom - Main FloorWater HeaterCul de Sac/Dead EndRavine
Sprawling bungalow on one of the best streets in Bayview Village. Expansive kitchen with island. A family home w/large rooms for living & entertaining! Lease is for main floor only.
Read more
Book a viewing
Sat21Nov
Sun22Nov
Mon23Nov
Tue24Nov
Wed25Nov
Thu26Nov
Fri27Nov
Pick A Time
Around this home
Bayview Ave & Sheppard/Burbank
Errands
Transit
Parks
Schools
Daily convenience, out of 100, from the distances below
Parkpoison ivy patch · 8 within 1 km6 min walk340 m
GroceryCircle K18 min walk1.1 km
SchoolAvondale Alternative10 min walk640 m
SubwaySheppard Av - North19 min walk1.2 km
PharmacyThe Medicine Shoppe18 min walk1.1 km
Cafés & foodLittle Free Library · 4 within 1 km12 min walk764 m
Gym & rec centreEthennonnhawahstihnen’ Community Recreation Centre & Library21 min walk1.3 km
WalkDriveStraight-line distance, open map data
Grocery1.1 km
Park0.3 km
Coffee0.9 km
Dining0.9 km
Gym1.4 km
Sheppard Av - North1.2 km
Schools nearby
School rating, out of 10.
Avondale Alternativeelementary · Public · 0.6 km
—
Bayview Middle Schoolelementary · Public · 0.6 km
—
Elkhorn Public Schoolelementary · Public · 1.0 km
—
Contact agent
Helpful calculators
Rent vs buy
Affordability
Mortgage
Down payment
Stress test
CMHC insurance

Your HOMEH agent
KimHOMEH agent · North York
"I would see it this week."
Ask Kim