

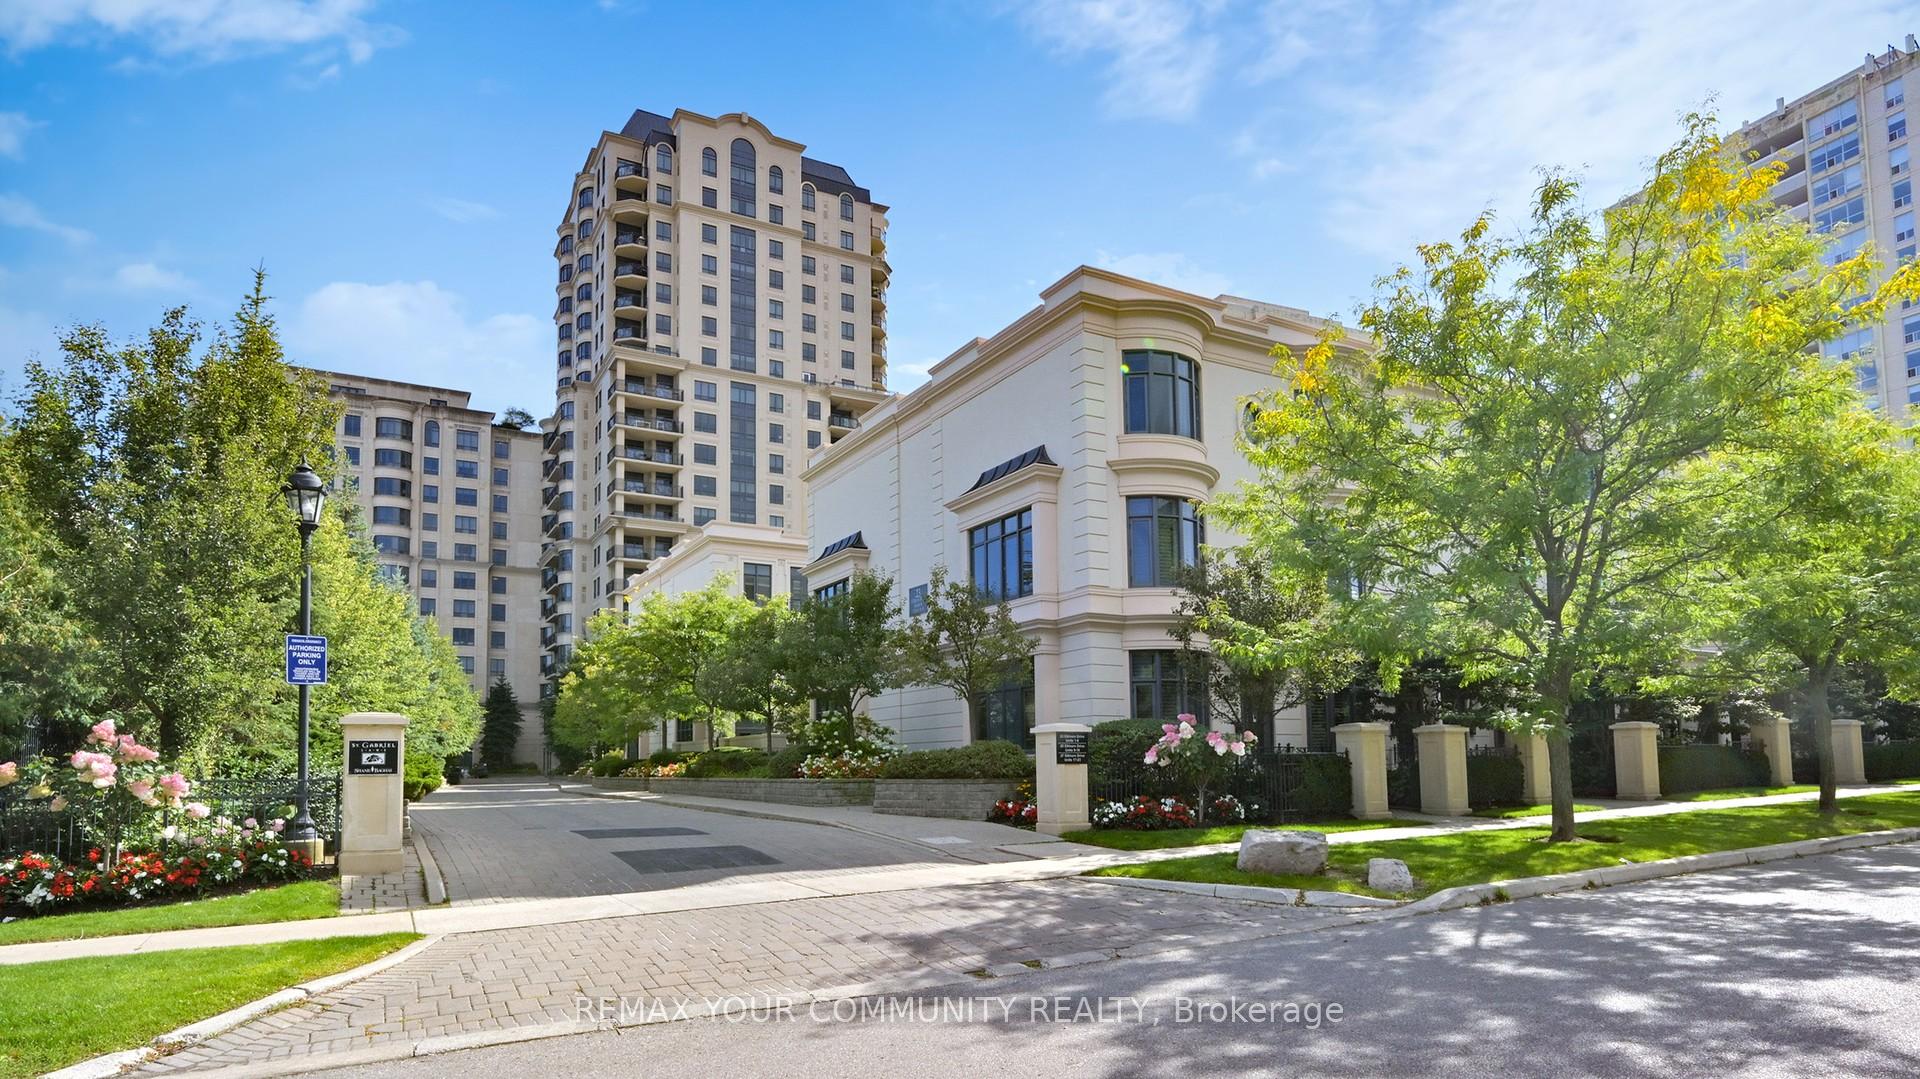
Unit 18, 27 Elkhorn Drive
Unit 18, 27 Elkhorn Drive
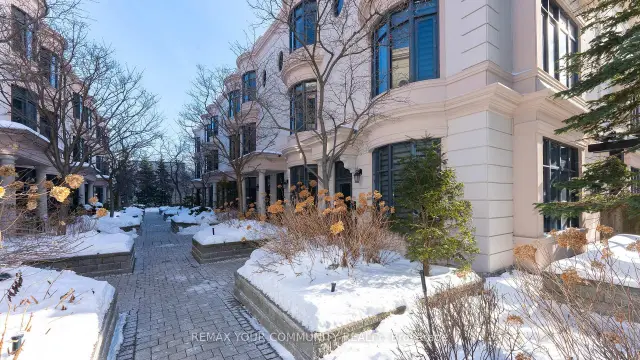
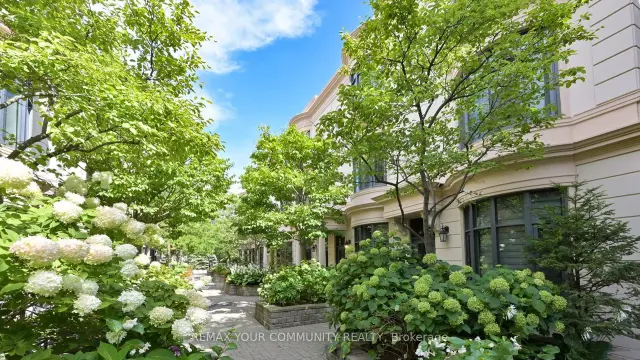
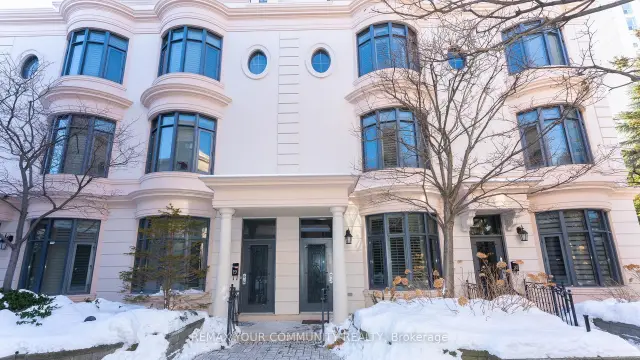
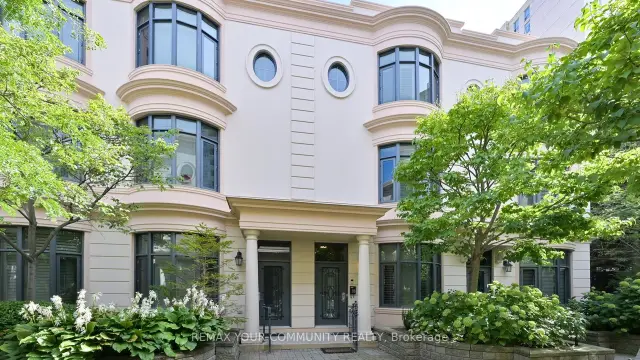 See all 44 photos
Included in condo fee: Central air, Parking, Common Elements, Building Insurance
Facts and features
- BasementFinished
- ExposureNorth south
- LaundryIn basement
- LockerNone
- Hardwood floors
- Fireplace
- Central air
The homeCondo Townhouse, 3-storey, 2,250–2,499 sq ft
- Type: Condo Townhouse
- Style: 3-storey
- Living space: 2,250–2,499 sq ft
- Basement: Finished
- Exposure: North South
InsideFireplace Yes, electric, Marble, Hardwood, In basement
- Fireplace: Yes, electric
- Flooring: Marble, Hardwood
- Laundry: In basement
- Features: Auto garage door remote, carpet free, central vacuum, separate heating controls, separate hydro meter, storage, water heater, water meter
- Security: Alarm system, carbon monoxide detectors, security system
- Elevator: Yes
- Rooms above ground: 7
- Rooms in the basement: 1
- Bedrooms: 3 + 1 in the basement
- Bathrooms: 5
- Kitchens: 1
- Family room: Yes
OutsideStucco (plaster), Open
- Exterior: Stucco (plaster)
- Balcony: Open
Parking and locker2 Parking, Underground, Parking type Owned
- Spaces: 2 Parking
- Garage: Underground
- Parking type: Owned
- Driveway: Underground
- Locker: None
BuildingSt Gabriel Lanes Condos, Units 23, Registered 2008
- Name: St Gabriel Lanes Condos
- Units: 23
- Registered: 2008
- Condo corporation: 1931
- Amenities: Bbqs allowed, elevator
- Pets: Allowed
Heating, water and powerForced air, gas, Central air
- Heating: Forced air, gas
- Cooling: Central air
Costs and taxesTaxes $8,958 a year, Condo fee $1,272 a month, Common elements included, building insurance included, parking included, cac included
- Taxes, 2025: $8,958 a year
- Condo fee: $1,272 a month
- Fee includes: Common elements included, building insurance included, parking included, cac included
- HST: HST included in the price
- Rental items: Hot water tank
- Under contract: Hot water heater
Included in the saleAll window coverings all light fixtures all appliances (fridge, dishwasher, stove with double-chamber oven, over the range microwave, washer and dryer) natural gas bbq, 2 parking spots
- Included: All window coverings all light fixtures all appliances (fridge, dishwasher, stove with double-chamber oven, over the range microwave, washer and dryer) natural gas bbq, 2 parking spots
NearbyHospital, park, public transit, rec./commun.centre, school, fenced yard
- Close to: Hospital, park, public transit, rec./commun.centre, school, fenced yard
Listing detailsC14192512, For Sale, Nov 18, 2026
- MLS® number: C14192512
- Status: For Sale
- Listed on: Nov 18, 2026
- Days on market: 3
- Updated: Nov 18, 2026
- Possession: 2027-03-09 / 90+ days
- Occupied by: Owner
- Listing brokerage: REMAX YOUR COMMUNITY REALTY
About this home
Unit 18, 27 Elkhorn Drive, North York (Bayview Village), ON M2K 3E8
Luxury Shane Baghai Townhome in Prestigious Bayview Village!An exceptional and rare 3-storey luxury townhouse offering timeless elegance and refined urban living. This stunning residence features marble floors on the main, second, and lower levels, a private elevator, and an elegant fireplace, creating a sophisticated and seamless living experience.The home offers 3 generous bedrooms plus a fourth in the basement, each with its own private ensuite, providing ultimate comfort and privacy for family and guests alike.The entire third floor is a grand primary retreat, featuring a spacious bedroom, abundant custom closets, and a luxurious spa-inspired ensuite with a Jacuzzi bathtub, makeup station/vanity, and a large glass shower.Additional highlights include:Soaring 10-ft ceilings Solid concrete construction for superior soundproofing and privacy Gourmet kitchen with granite countertops Walkout to a private patio with gas BBQ hookup, perfect for entertaining Lavish primary suite design for hotel-style living Two side-by-side underground parking spaces with direct access Nestled in a quiet, exclusive community just steps to Bayview Village Shopping Centre, subway, Hwy 401/404, North York General Hospital, top-rated schools, parks, shops, and restaurants. Experience luxury living at its finest in one of Toronto's most sought-after enclaves.Must See!
Book a viewing
Know more about St Gabriel Lanes Condos
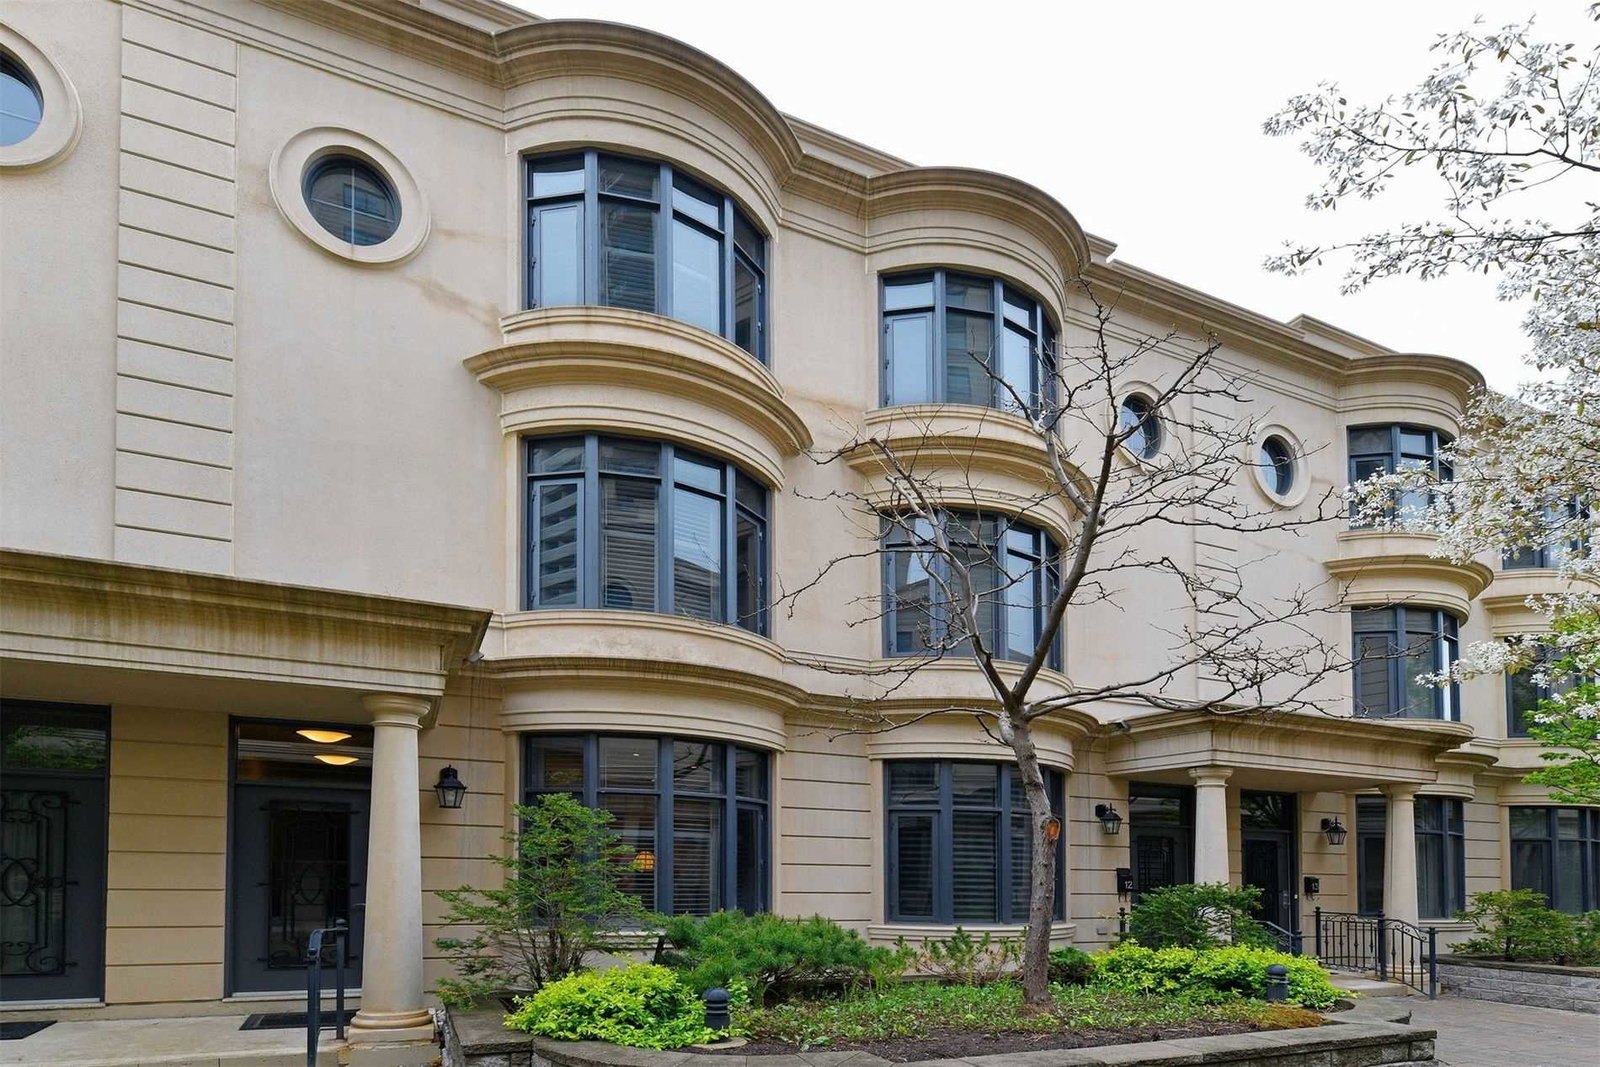
Condo building · 23-27 Elkhorn Drive
St Gabriel Lanes Condos is a condo with 23 suites, built in 2008 by Shane Baghai. Right now 1 for sale is on the market here.
- 1storey
- 23suites
- 2008built
No similar units for sale in St Gabriel Lanes Condos right now.
Around this home
Daily convenience, out of 100, from the distances below
Schools nearby
School rating, out of 10.
Helpful calculators
Your HOMEH agent

"Priced 3% over the Hestimate. I would see it this week."