

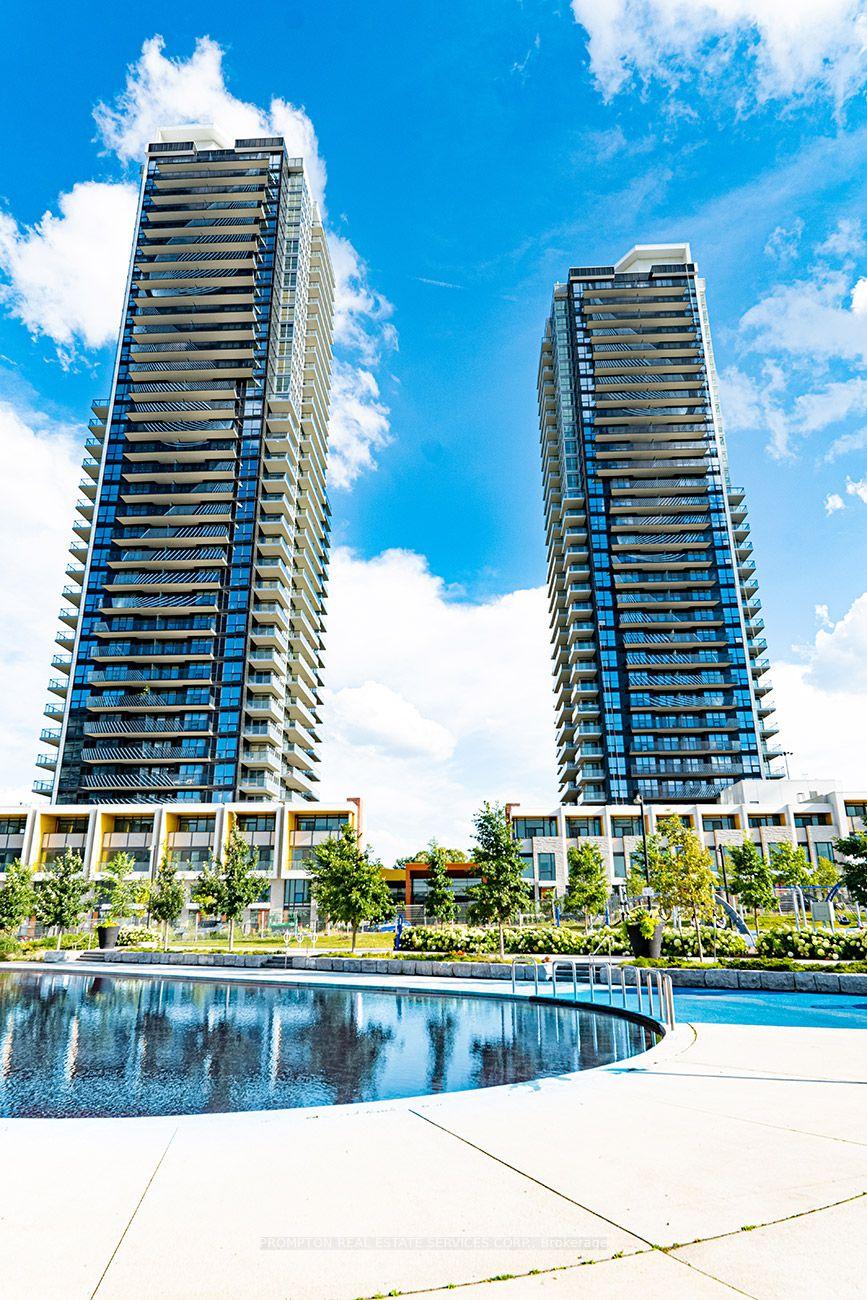
Unit 2606, 95 McMahon Drive
Unit 2606, 95 McMahon Drive
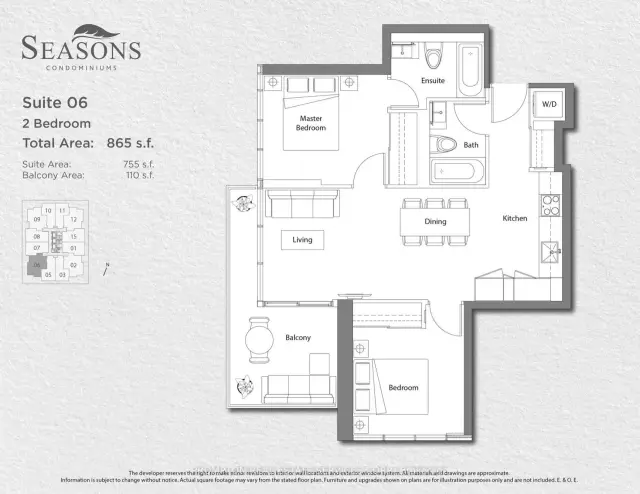 See all 2 photos
Facts and features
- ExposureSouth west
- LaundryEnsuite
- LockerOwned
- BalconyOpen
- Central air
- Concierge
- Gym
- Indoor pool
The homeCondo Apartment, Apartment, Age 0–5 years
- Type: Condo Apartment
- Style: Apartment
- Age: 0–5 years
- Living space: 700–799 sq ft
- Basement: None
- Exposure: South West
InsideWindow floor to ceiling, Ensuite, Rooms above ground 5
- Flooring: Window floor to ceiling
- Laundry: Ensuite
- Rooms above ground: 5
- Bedrooms: 2
- Bathrooms: 2
- Kitchens: 1
OutsideConcrete, Open
- Exterior: Concrete
- Balcony: Open
Parking and locker1 Parking, Underground, Parking type Owned
- Spaces: 1 Parking
- Garage: Underground
- Parking type: Owned
- Driveway: Underground
- Locker: Owned
BuildingSeasons, Condo corporation 2912, Bike storage, concierge, gym, indoor pool, tennis court, visitor parking
- Name: Seasons
- Condo corporation: 2912
- Amenities: Bike storage, concierge, gym, indoor pool, tennis court, visitor parking
- Pets: Not allowed
Heating, water and powerForced air, gas, Central air
- Heating: Forced air, gas
- Cooling: Central air
Rent and termsRent $3,600 a month, Entire property, Unfurnished
- Rent: $3,600 a month
- Space for rent: Entire property
- Furnished: Unfurnished
- Lease: Short term lease
- Paid: Monthly
- Rent includes: Building insurance, building maintenance, central air conditioning, common elements, parking, heat, water
- Deposit: Required
- Credit check: Required
- Employment letter: Required
- Rental application: Required
- References: Required
IncludedBuilt-in miele kitchen appliances, integrated fridge, cooktop, oven, dishwasher, microwave, range hood, washer & dryer, existing light fixtures, roller blinds & closet organizers
- Included: Built-in miele kitchen appliances, integrated fridge, cooktop, oven, dishwasher, microwave, range hood, washer & dryer, existing light fixtures, roller blinds & closet organizers
NearbyHospital, library, park, public transit, rec./commun.centre, school
- Close to: Hospital, library, park, public transit, rec./commun.centre, school
Listing detailsC14193676, For Rent, Nov 18, 2026
- MLS® number: C14193676
- Status: For Rent
- Listed on: Nov 18, 2026
- Days on market: 3
- Updated: Nov 19, 2026
- Possession: 2026-12-20 / Immediate
- Occupied by: Tenant
- Listing brokerage: PROMPTON REAL ESTATE SERVICES CORP.
About this home
Unit 2606, 95 McMahon Drive, North York (Bayview Village), ON M2K 0H2
Luxury Seasons Condo By Concord Adex At Prime North York Location * Bright & Spacious Southwest Corner Unit With 2 Bedrooms & 2 Bathrooms * Functional Split-Bedroom Layout With 9-Ft Ceilings & Floor-To-Ceiling Windows * Oversized 110 Sq. Ft. Balcony With Beautiful Southwest Views * Modern Open-Concept Kitchen With Quartz Countertops, Marble Backsplash & Premium Built-In Miele Appliances * Elegant Bathrooms Featuring Marble Finishes, Designer Cabinetry & Quartz Countertops * Custom Closet Organizers, Roller Blinds & Beautiful Flooring Throughout * Exceptional Amenities Include 24/7 Concierge, Indoor Pool, Gym, Yoga Studio, Party Room, BBQ Terrace, Touchless Car Wash & EV Charging Stations * Access To An Impressive 80,000 Sq. Ft. Mega Club * Steps To Bessarion Subway Station, Parks, Shops & Restaurants * Minutes To Bayview Village, Fairview Mall, IKEA, Canadian Tire & GO Transit * Easy Access To Highways 401 & 404 * One Parking Space & One Locker Included * short term lease with furniture
Book a viewing
Know more about Seasons
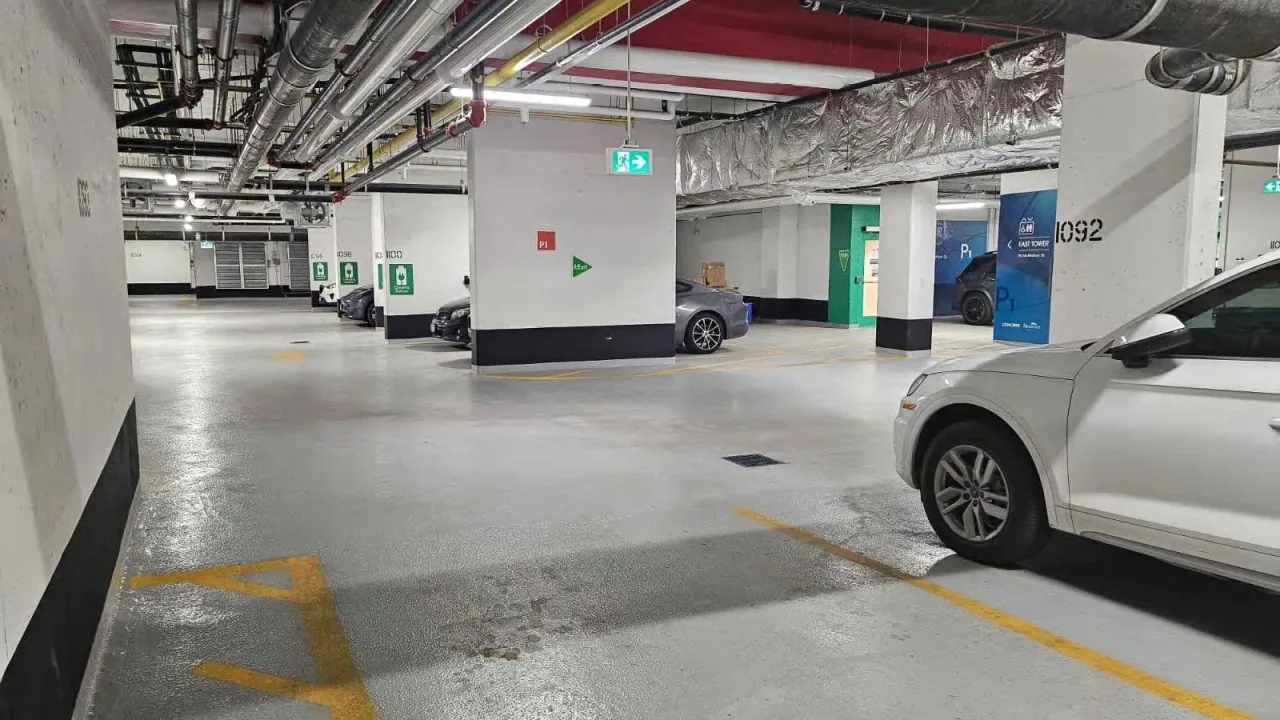
Condo building · 95 Mcmahon Drive
Seasons is a condo. Right now 7 for sale and 4 for rent are on the market here.
- $868/sq ft
No similar units for rent in Seasons right now.
Around this home
Daily convenience, out of 100, from the distances below
Schools nearby
School rating, out of 10.
Helpful calculators

Your HOMEH agent
"I would see it this week."