

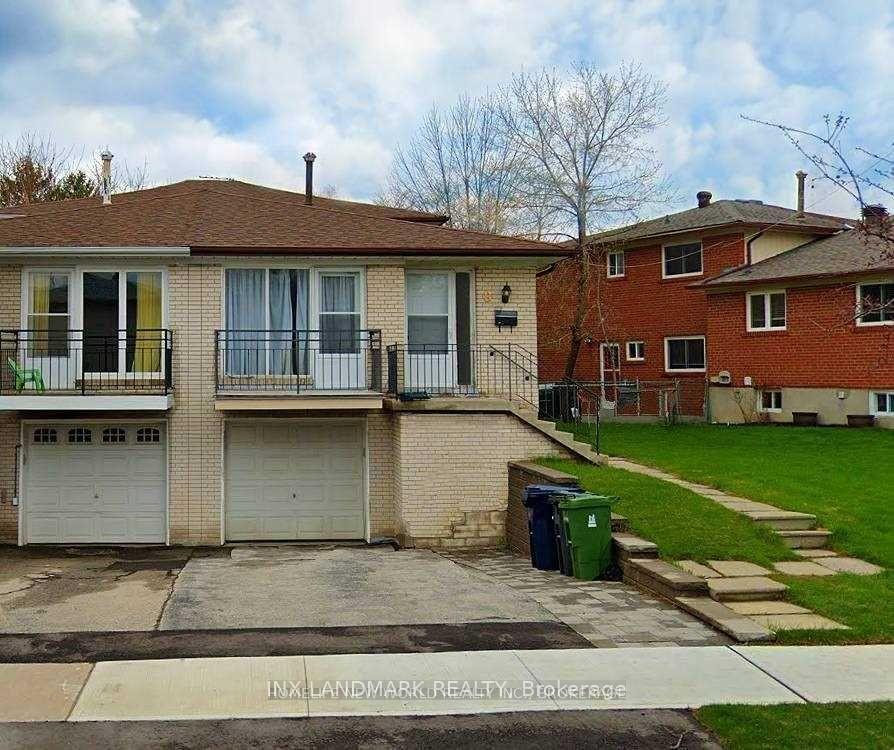
Upper, 8 Lowbank Court
Semi-Detached For Rent
1/6Upper, 8 Lowbank Court
Semi-Detached For Rent
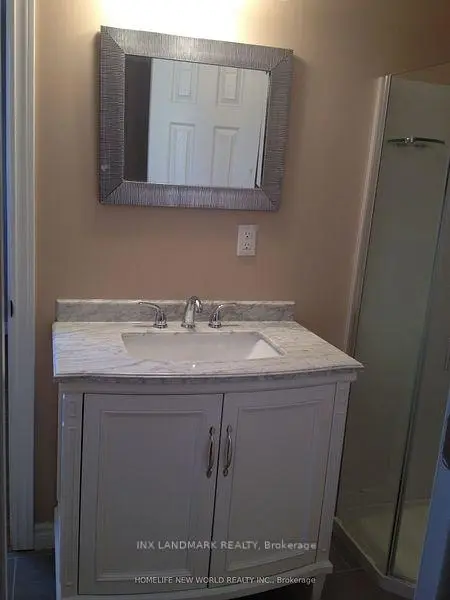 See all 6 photos
4+1 Bedrooms
3 Bathrooms
0 Garage
700–1.1K sq.ft
Entire Home
From Dec 1
Facts and features
- BasementFinished
- Lot size49 × 117 ft
- Lease term12 months
- FurnishedUnfurnished
What stands out
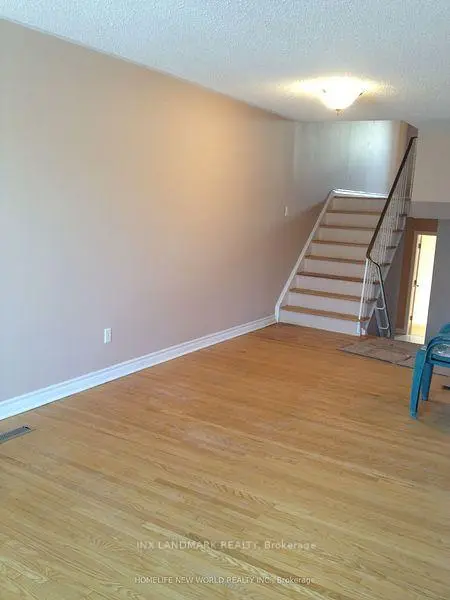
- Hardwood floors
- Central air
The homeSemi-Detached, Backsplit 5, 700–1,100 sq ft
- Type: Semi-Detached
- Style: Backsplit 5
- Living space: 700–1,100 sq ft
- Basement: Finished
InsideVinyl, Hardwood, Ensuite, lower level, Rooms above ground 8
- Flooring: Vinyl, Hardwood
- Laundry: Ensuite, lower level
- Rooms above ground: 8
- Rooms in the basement: 1
- Bedrooms: 4 + 1 in the basement
- Bathrooms: 3
- Kitchens: 1
Outside and lotBrick, Asphalt shingle, Concrete
Outside
- Exterior: Brick
- Roof: Asphalt shingle
- Foundation: Concrete
- Size: 48.97 × 117.28 ft
Parking3 Parking, Attached, Private
- Spaces: 3 Parking
- Garage: Attached
- Driveway: Private
Heating, water and powerForced air, gas, Central air, Municipal water
- Heating: Forced air, gas
- Cooling: Central air
- Water: Municipal water
Rent and termsRent $3,800 a month, Entire property, Unfurnished
- Rent: $3,800 a month
- Space for rent: Entire property
- Furnished: Unfurnished
- Lease: 12 months
- Paid: Monthly
- Rent includes: Parking
- Deposit: Required
- Credit check: Required
- Employment letter: Required
- Rental application: Required
- References: Required
IncludedWasher, dryer, fridge, stove, dishwasher, all blinds, all elfs. central air and heating. garage isn't including., Hot water tank.
- Included: Washer, dryer, fridge, stove, dishwasher, all blinds, all elfs. central air and heating. garage isn't including.
- Not included: Hot water tank.
NearbyCul de sac/dead end, fenced yard, park, school
- Close to: Cul de sac/dead end, fenced yard, park, school
Listing detailsC14193818, For Rent, Nov 18, 2026
- MLS® number: C14193818
- Status: For Rent
- Listed on: Nov 18, 2026
- Days on market: 3
- Updated: Nov 19, 2026
- Possession: 2026-12-01 / Immediate
- Occupied by: Vacant
- Listing brokerage: INX LANDMARK REALTY
About this home
Upper, 8 Lowbank Court, North York (Bayview Woods-Steeles), ON M2M 3A4
Cul de Sac/Dead EndFenced YardParkSchool
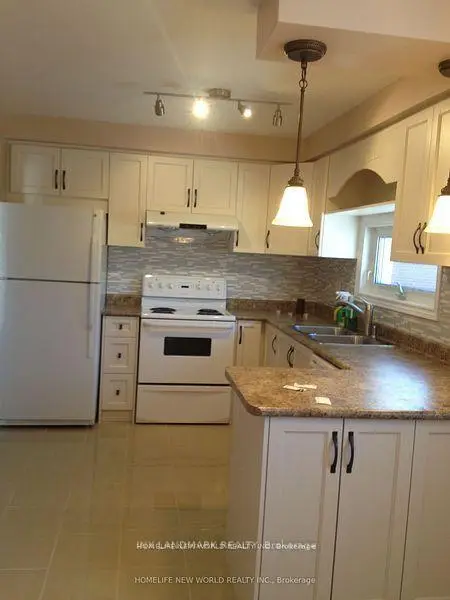
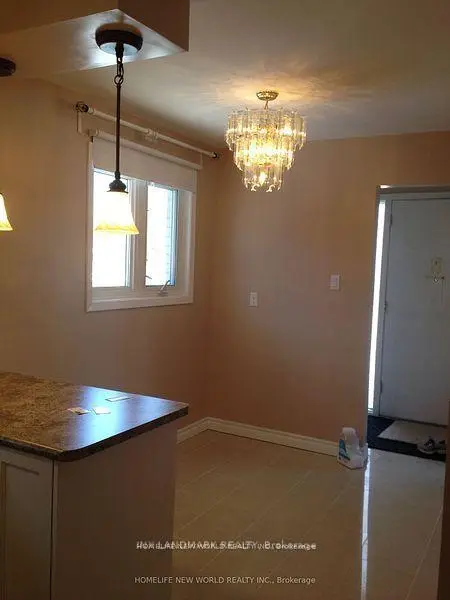
Fully Renovated Kitchen, Modern Open Concept Design, Including Finished Bsmt W Separate Entrances. Close To All Amenities, Great Schools: Steelsview Ps, Zion Heights Jhs, Ay Jackson Ss, Mins From 404, Ttc, Stores, And Park W RavineExtras: Fridge, Stove, B/I Dishwasher, Washer, Dryer, Cac, All Elfs, Window Coverings.
Read more
Book a viewing
Sat21Nov
Sun22Nov
Mon23Nov
Tue24Nov
Wed25Nov
Thu26Nov
Fri27Nov
Pick A Time
Around this home
Steeles/Bayview
Errands
Transit
Parks
Schools
Daily convenience, out of 100, from the distances below
ParkBestview Park · 7 within 1 km3 min walk207 m
GroceryCircle K17 min walk1.0 km
SchoolSteelesview Public School6 min walk380 m
Train stationOld Cummer22 min walk1.3 km
PharmacyShoppers Drug Mart5 min walk321 m
Cafés & foodSubway · 4 within 1 km5 min walk296 m
Gym & rec centreCummer Park Community Centre14 min walk871 m
LibraryToronto Public Library - Hillcrest20 min walk1.2 km
WalkDriveStraight-line distance, open map data
Grocery1.0 km
Park0.2 km
Coffee0.3 km
Dining0.3 km
Gym1.9 km
Old Cummer1.3 km
Schools nearby
School rating, out of 10.
Steelesview Public Schoolelementary · Public · 0.4 km
—
Pineway Public Schoolelementary · Public · 0.9 km
—
Zion Heights Middle Schoolelementary · Public · 1.0 km
—
Contact agent
Helpful calculators
Rent vs buy
Affordability
Mortgage
Down payment
Stress test
CMHC insurance

Your HOMEH agent
NimaHOMEH agent · North York
"I would see it this week."
Ask Nima
Keep exploring
You are here