

48 Yorkminster Road
48 Yorkminster Road
 See all 40 photos
Property history
Facts and features
- BasementWalk-up
- Water, sewerMunicipal
- HeatingForced air
- CoolingCentral air
- Hardwood floors
- Fireplace
- Central air
- Inground pool
The homeDetached, 2-storey, 3,500–5,000 sq ft
- TypeDetached
- Style2-storey
- Living space3,500–5,000 sq ft
- BasementFinished, walk-up
InsideFireplace Yes, Hardwood, Heated, Cushion, Tile, Auto garage door remote, central vacuum, in-law suite
- FireplaceYes
- FlooringHardwood, Heated, Cushion, Tile
- FeaturesAuto garage door remote, central vacuum, in-law suite
- SecurityAlarm system, security system, smoke detector
- Rooms above ground11
- Rooms in the basement5
- Bedrooms5 + 2 in the basement
- Bathrooms5
- Kitchens1
- Family roomYes
Outside and lotBrick, Other, Other
- ExteriorBrick
- RoofOther
- FoundationOther
- PoolInground
- Size59.85 × 162 ft
Parking2 Garage, Attached, Front yard parking, private
- Spaces2 Garage
- GarageAttached
- DrivewayFront yard parking, private
Heating, water and powerForced air, electric, Central air, Municipal water
- HeatingForced air, electric
- CoolingCentral air
- WaterMunicipal water
- SewerMunicipal sewer
Costs and taxesTaxes $23,612 a year, HST included in the price, Hot water tank
- Taxes, 2024$23,612 a year
- HSTHST included in the price
- Rental itemsHot water tank
Included in the saleComplete wolf kitchen appliance: wolf gas stove 6 burners and infrared griddle, b/i microwave& oven, dishwasher. wine cellar, monogram fridge, full freezer, european pot faucet, cvac,egdo w/2 remotes, all window trtmts/drapery, water purify system.
- IncludedComplete wolf kitchen appliance: wolf gas stove 6 burners and infrared griddle, b/i microwave& oven, dishwasher. wine cellar, monogram fridge, full freezer, european pot faucet, cvac,egdo w/2 remotes, all window trtmts/drapery, water purify system.
NearbyClear view, greenbelt/conservation, park, public transit, school
- Close toClear view, greenbelt/conservation, park, public transit, school
Listing detailsC12310842, Sold, Jul 28, 2025
- MLS® numberC12310842
- StatusSold
- Listed onJul 28, 2025
- Days on market36
- UpdatedSep 2, 2025
- PossessionImmediate
- Occupied byOwner
- Listing brokerageTHE AGENCY
About this home
48 Yorkminster Road, North York (St. Andrew-Windfields), ON M2P 1M3
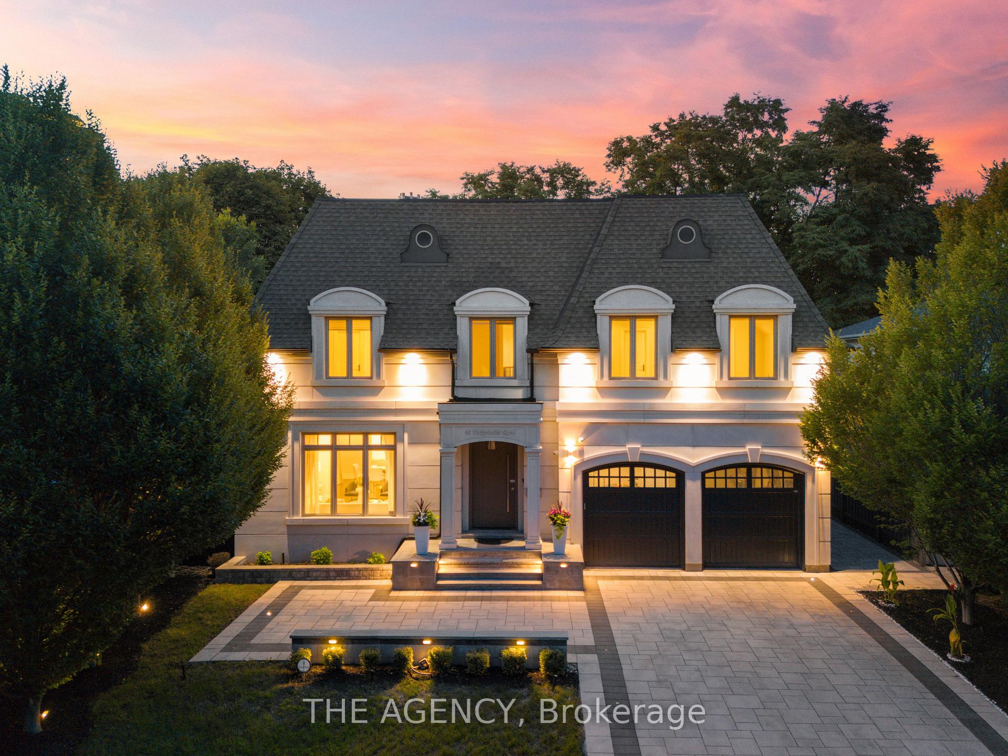
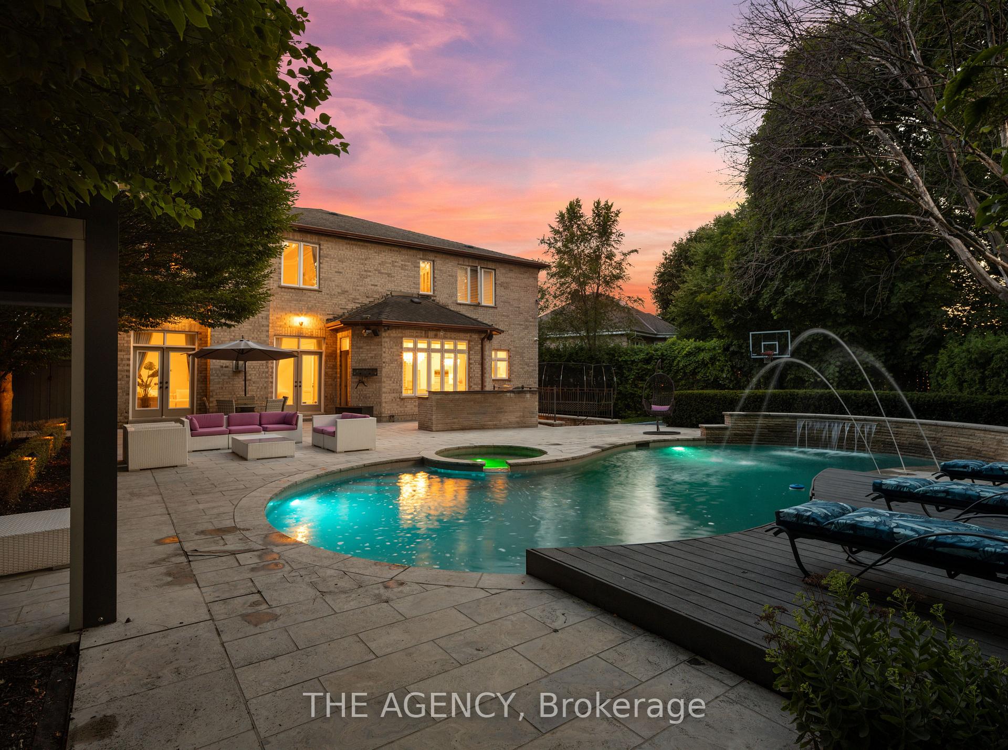
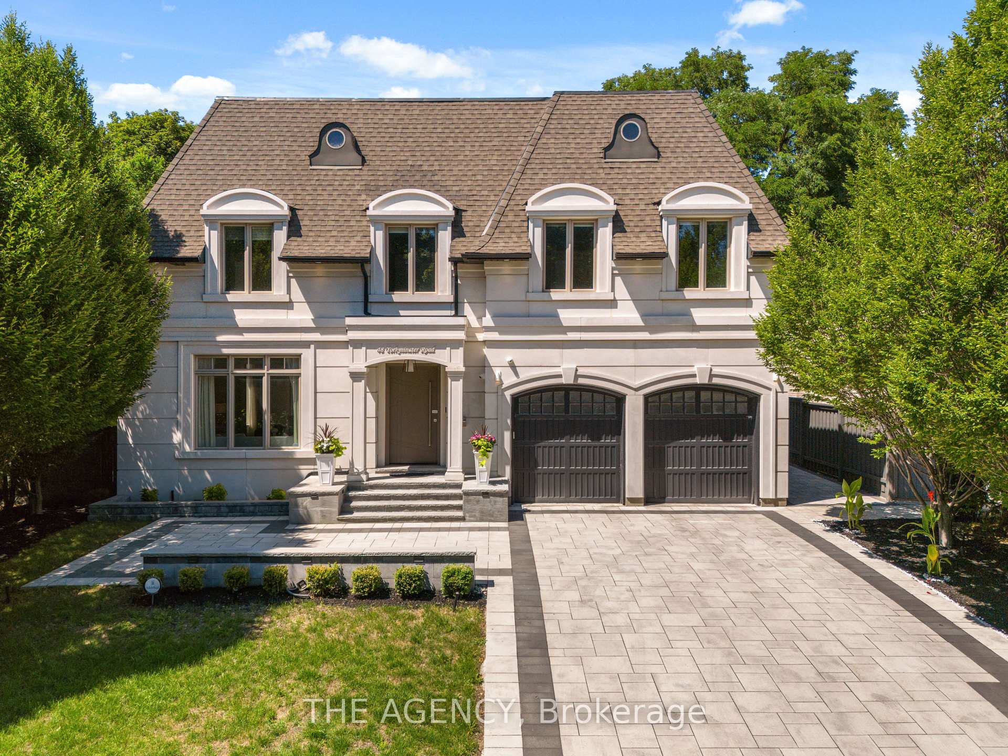
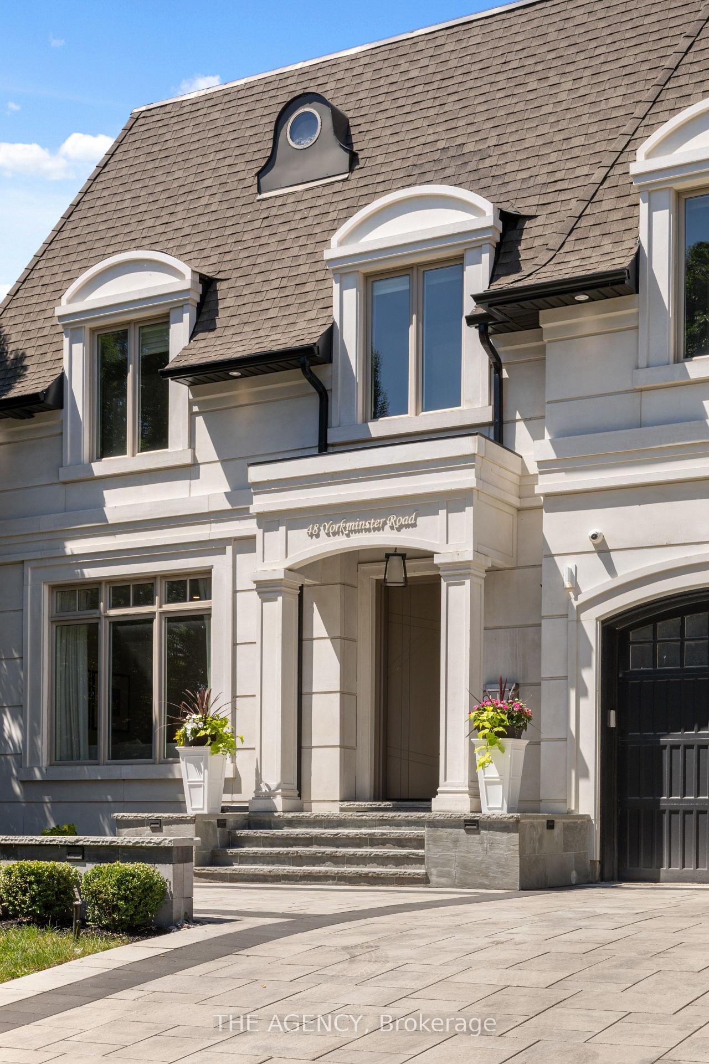
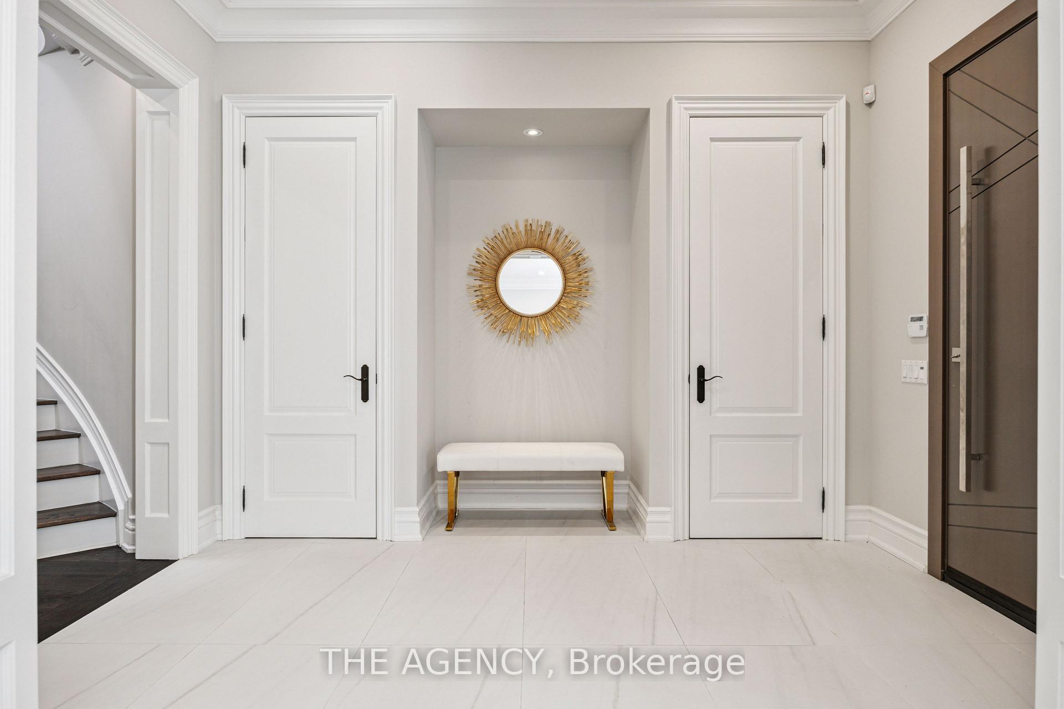
Impeccably Redesigned Residence in Prestigious St. Andrew. Expansive Resort-Style Backyard, Bespoke Interiors & Exceptional Craftsmanship Situated on the largest pie-shaped lot on this coveted street in Toronto's exclusive St. Andrew community, this one-of-a-kind custom home has been thoughtfully transformed with high-end upgrades and timeless design throughout. From the brand-new architectural façade and professionally landscaped grounds to the refined interiors, every detail reflects superior craftsmanship and luxury. Step into a grand entryway where heated tile floors, soaring ceilings, and double closets offer a warm, elegant welcome. The open-concept main level flows beautifully, with rich hardwood floors, custom millwork, and expansive sightlines that make both everyday living and entertaining effortless. At the heart of the home is a fully customized Wolf chefs kitchen with an oversized island, premium appliances, and a cozy breakfast area framed by signature round windows overlooking the serene backyard. The family room exudes warmth and comfort, with a sleek gas fireplace and oversized European-style windows and doors that open to your outdoor sanctuary. The backyard is a true showpiece featuring a saltwater pool, hot tub, sports court, and built-in bar, all surrounded by mature landscaping for privacy and tranquility. Upstairs, five bedrooms await each with a private ensuite and custom closets. The primary suite offers 10-ft ceilings, gas fireplace, spa-inspired 5-piece ensuite, and walk-in closet. A second-floor lounge/study between two bedrooms adds a bright, versatile space. The finished lower level features two more bedrooms, a large rec area, and ample storage. With nearly 5,500 sq ft of finished space, smart home upgrades, and impeccable finishes, this home is a rare opportunity in one of Toronto's most prestigious neighbourhoods.
Ask about this home
A HOMEH agent will answer your questions about this home.
Around this home
Daily convenience, out of 100, from the distances below
Schools nearby
School rating, out of 10.
Helpful calculators
Your HOMEH agent

"I would see it this week."