

Unit 612, 53 York Mills Road
Unit 612, 53 York Mills Road
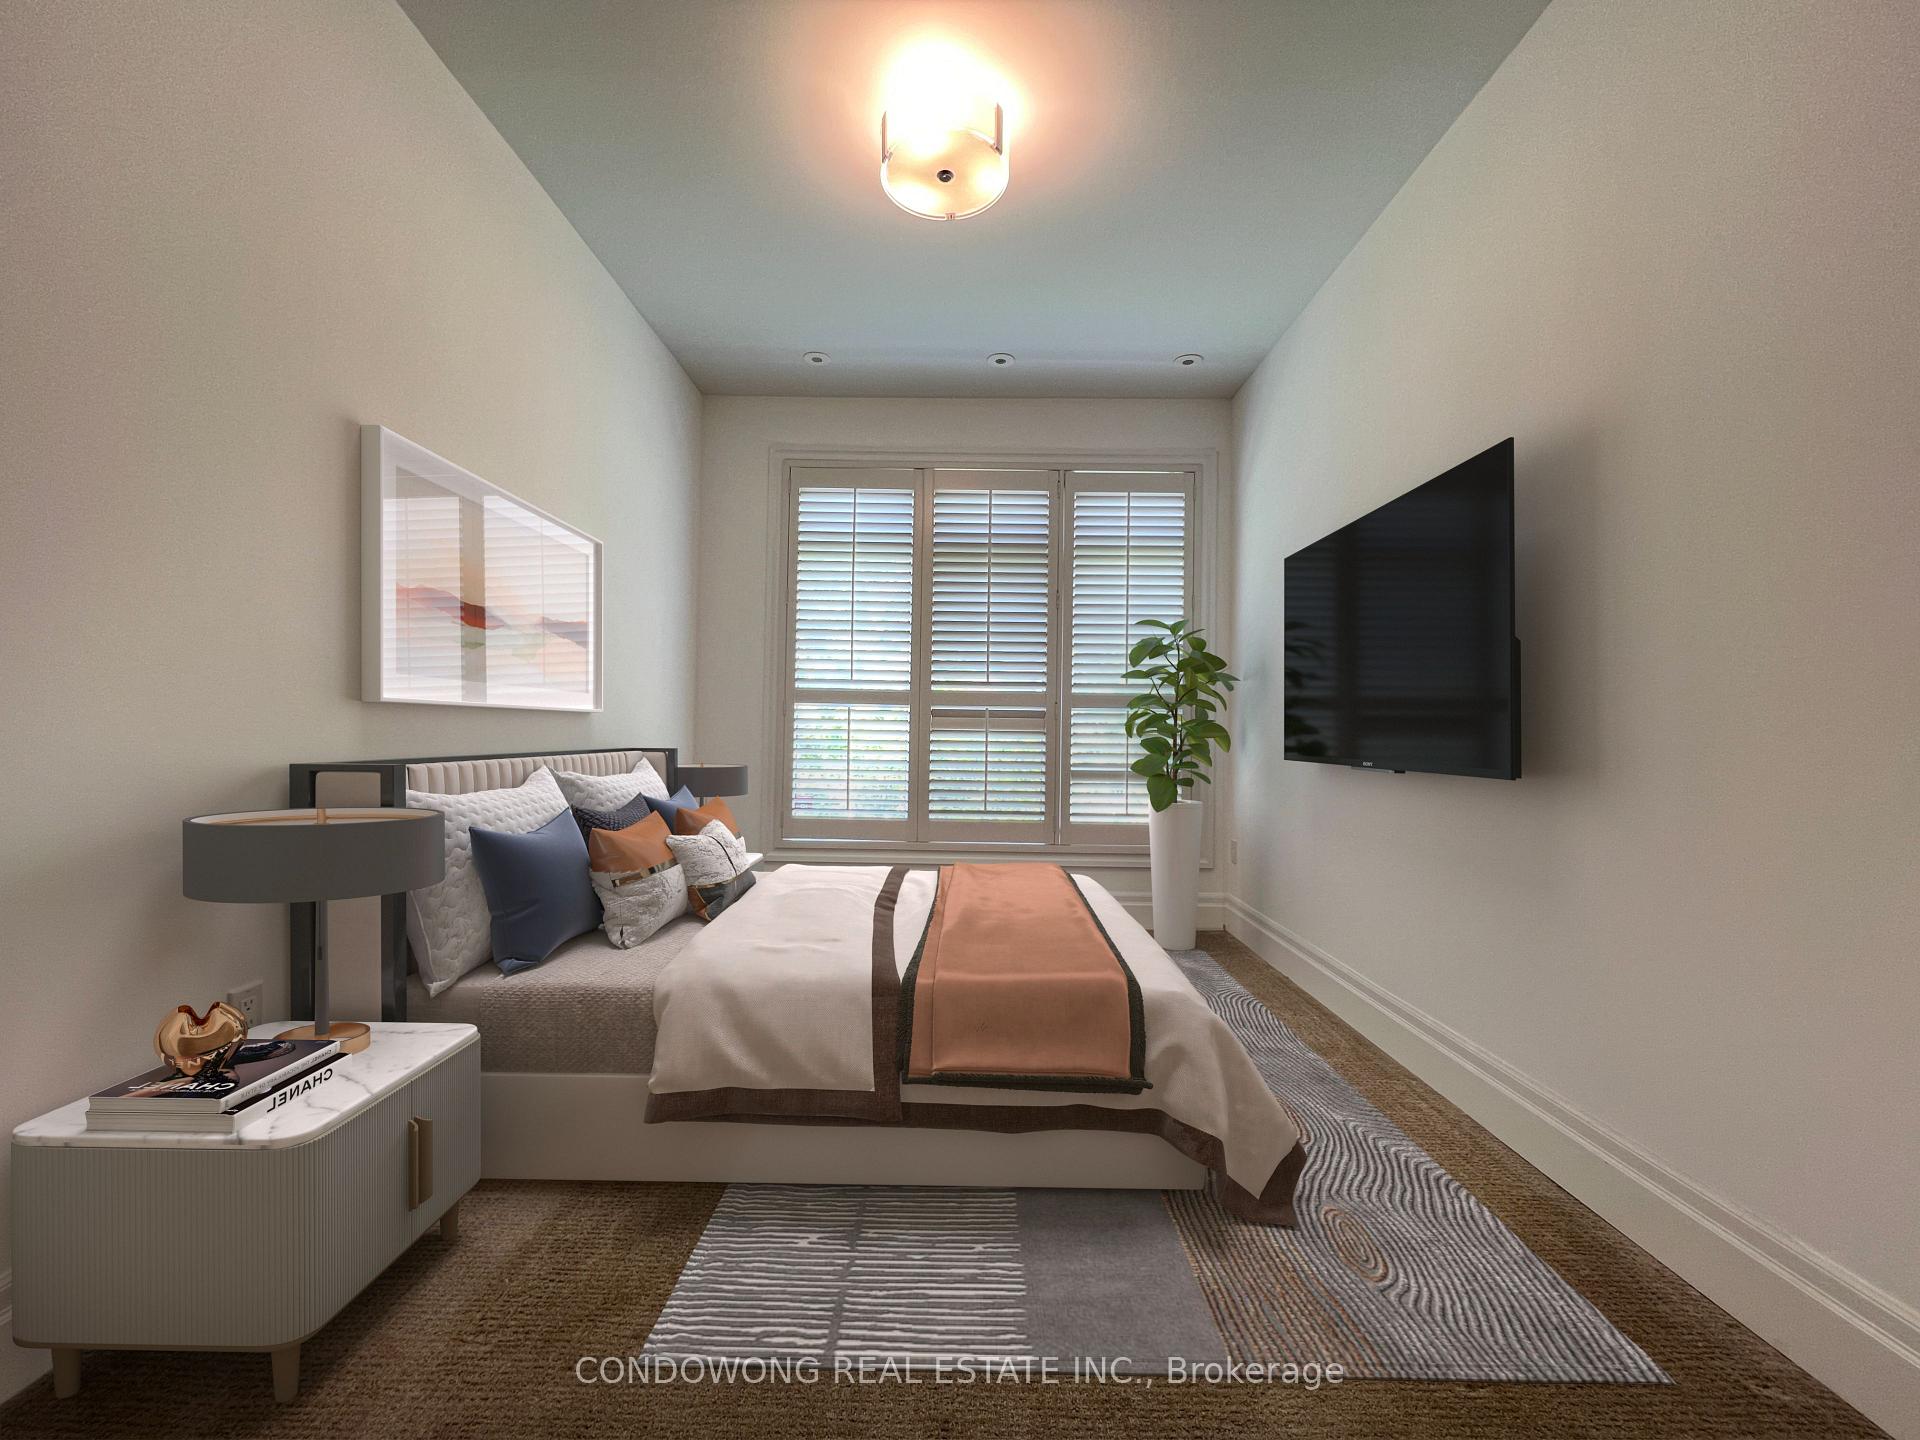 See all 17 photos
Property history
Facts and features
- BasementNone
- LaundryEnsuite
- Lease term12 months
- PetsAllowed
- Central air
The homeCondo Townhouse, Apartment, 1,600–1,799 sq ft
- Type: Condo Townhouse
- Style: Apartment
- Living space: 1,600–1,799 sq ft
- Basement: None
- Exposure: East
- Waterfront: None
InsideBroadloom, Ensuite, Rooms above ground 6
- Flooring: Broadloom
- Laundry: Ensuite
- Rooms above ground: 6
- Bedrooms: 3
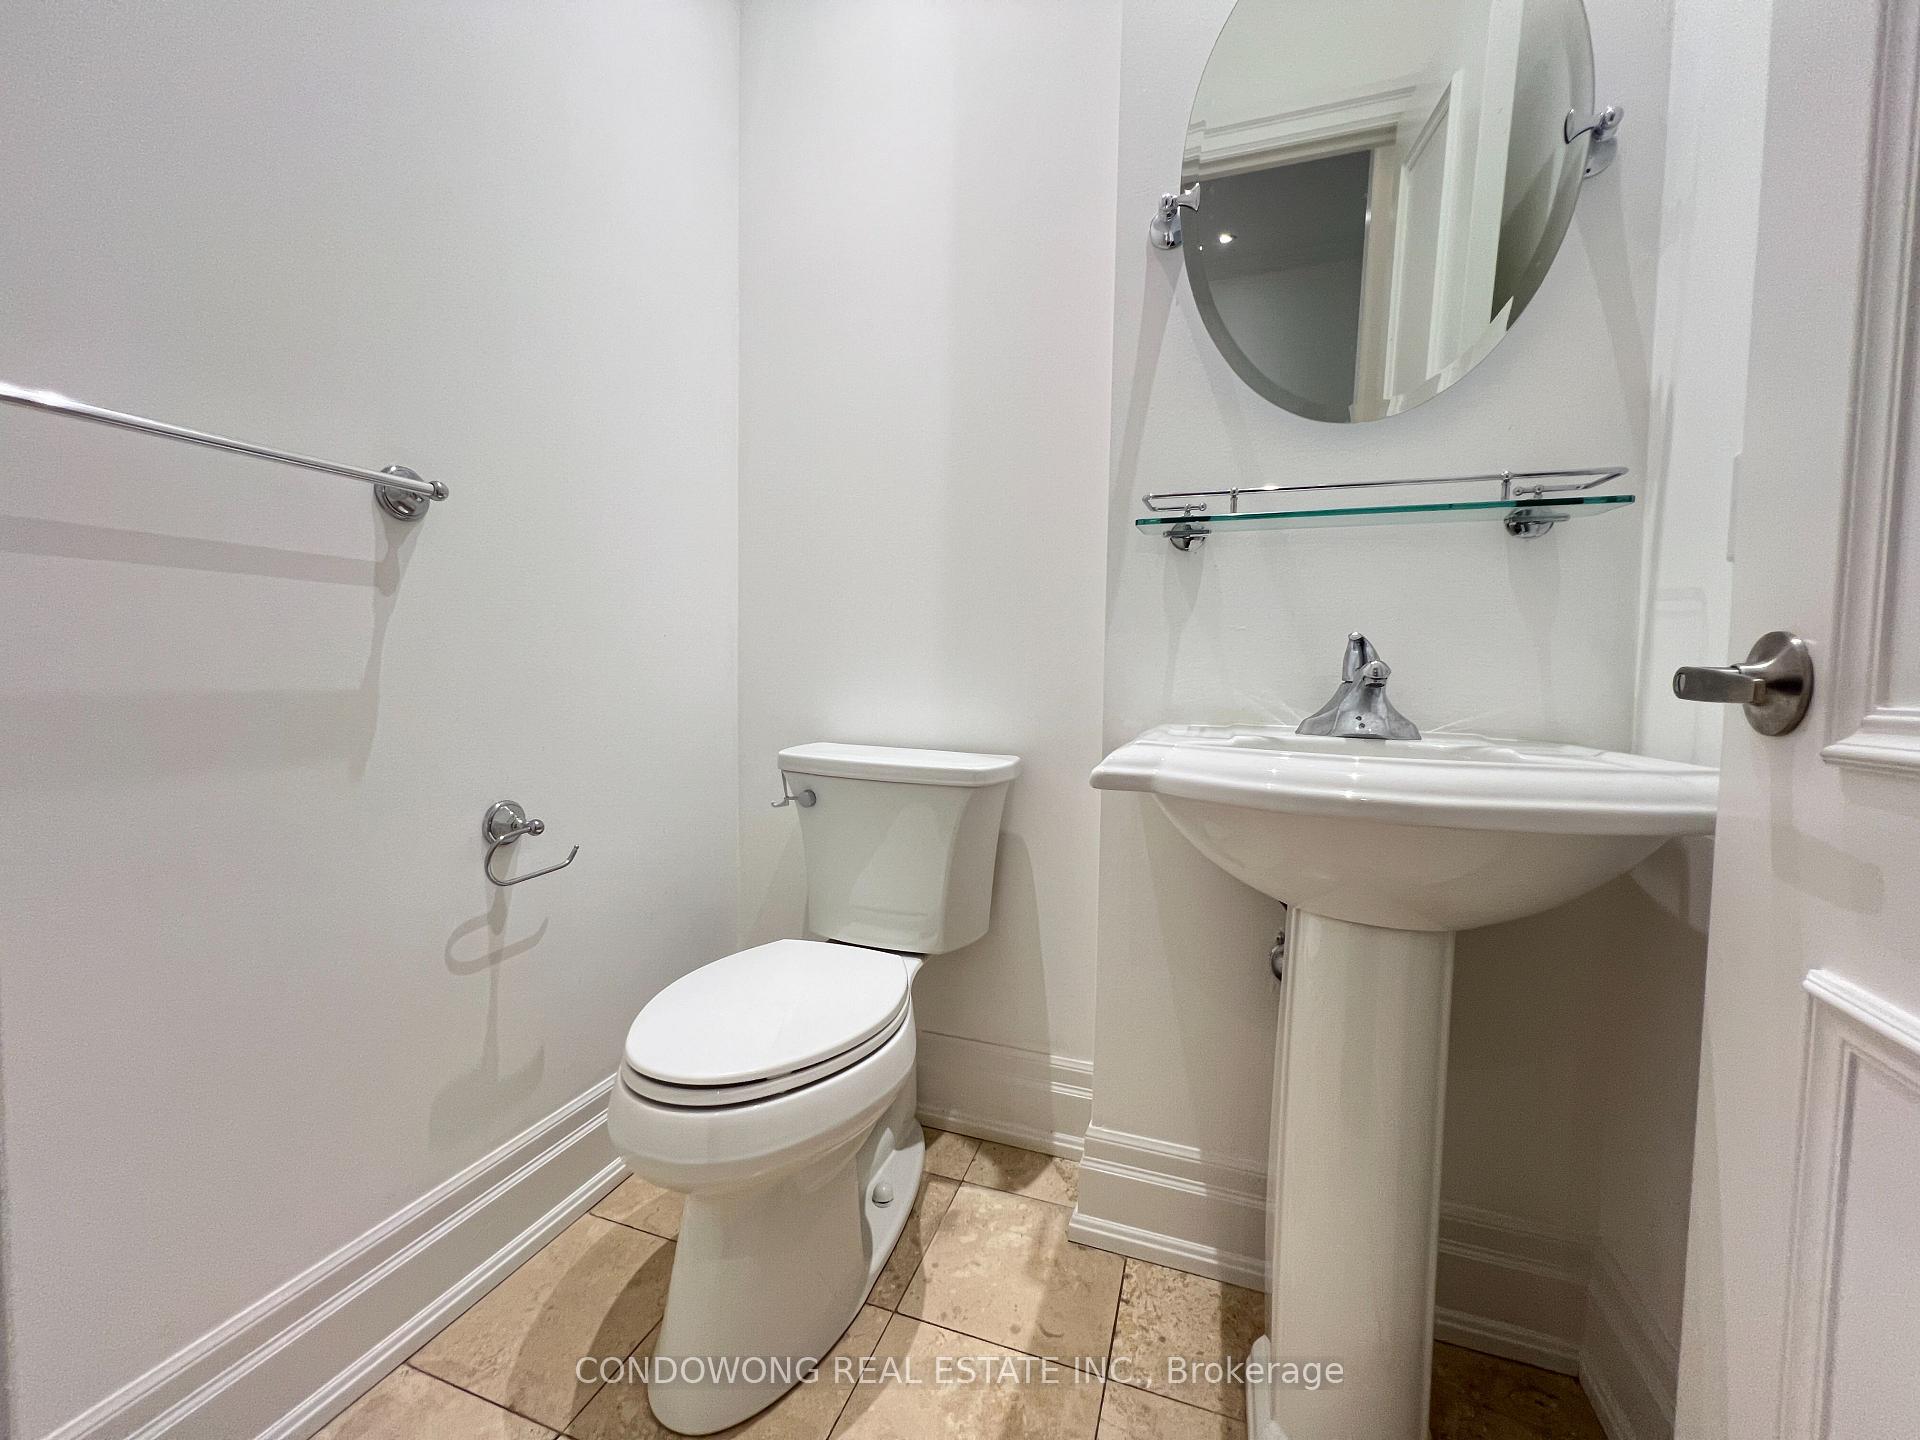
- Bathrooms: 3
- Kitchens: 1
OutsideConcrete, Terrace
- Exterior: Concrete
- Balcony: Terrace
Parking and locker2 Parking, Underground, Parking type Owned
- Spaces: 2 Parking
- Garage: Underground
- Parking type: Owned
- Locker: None
BuildingThe Townhouses of Hogg's Hollow, Units 81, Registered 2006
- Name: The Townhouses of Hogg's Hollow
- Units: 81
- Registered: 2006
- Condo corporation: 1805
- Pets: Allowed
Heating, water and powerFan coil, gas, Central air
- Heating: Fan coil, gas
- Cooling: Central air
Rent and termsRent $4,400 a month, Entire property, Unfurnished
- Rent: $4,400 a month
- Space for rent: Entire property
- Furnished: Unfurnished
- Lease: 12 months
- Paid: Monthly
- Rent includes: Building insurance, common elements, water
- Deposit: Required
- Credit check: Required
- Employment letter: Required
- Rental application: Required
- References: Required
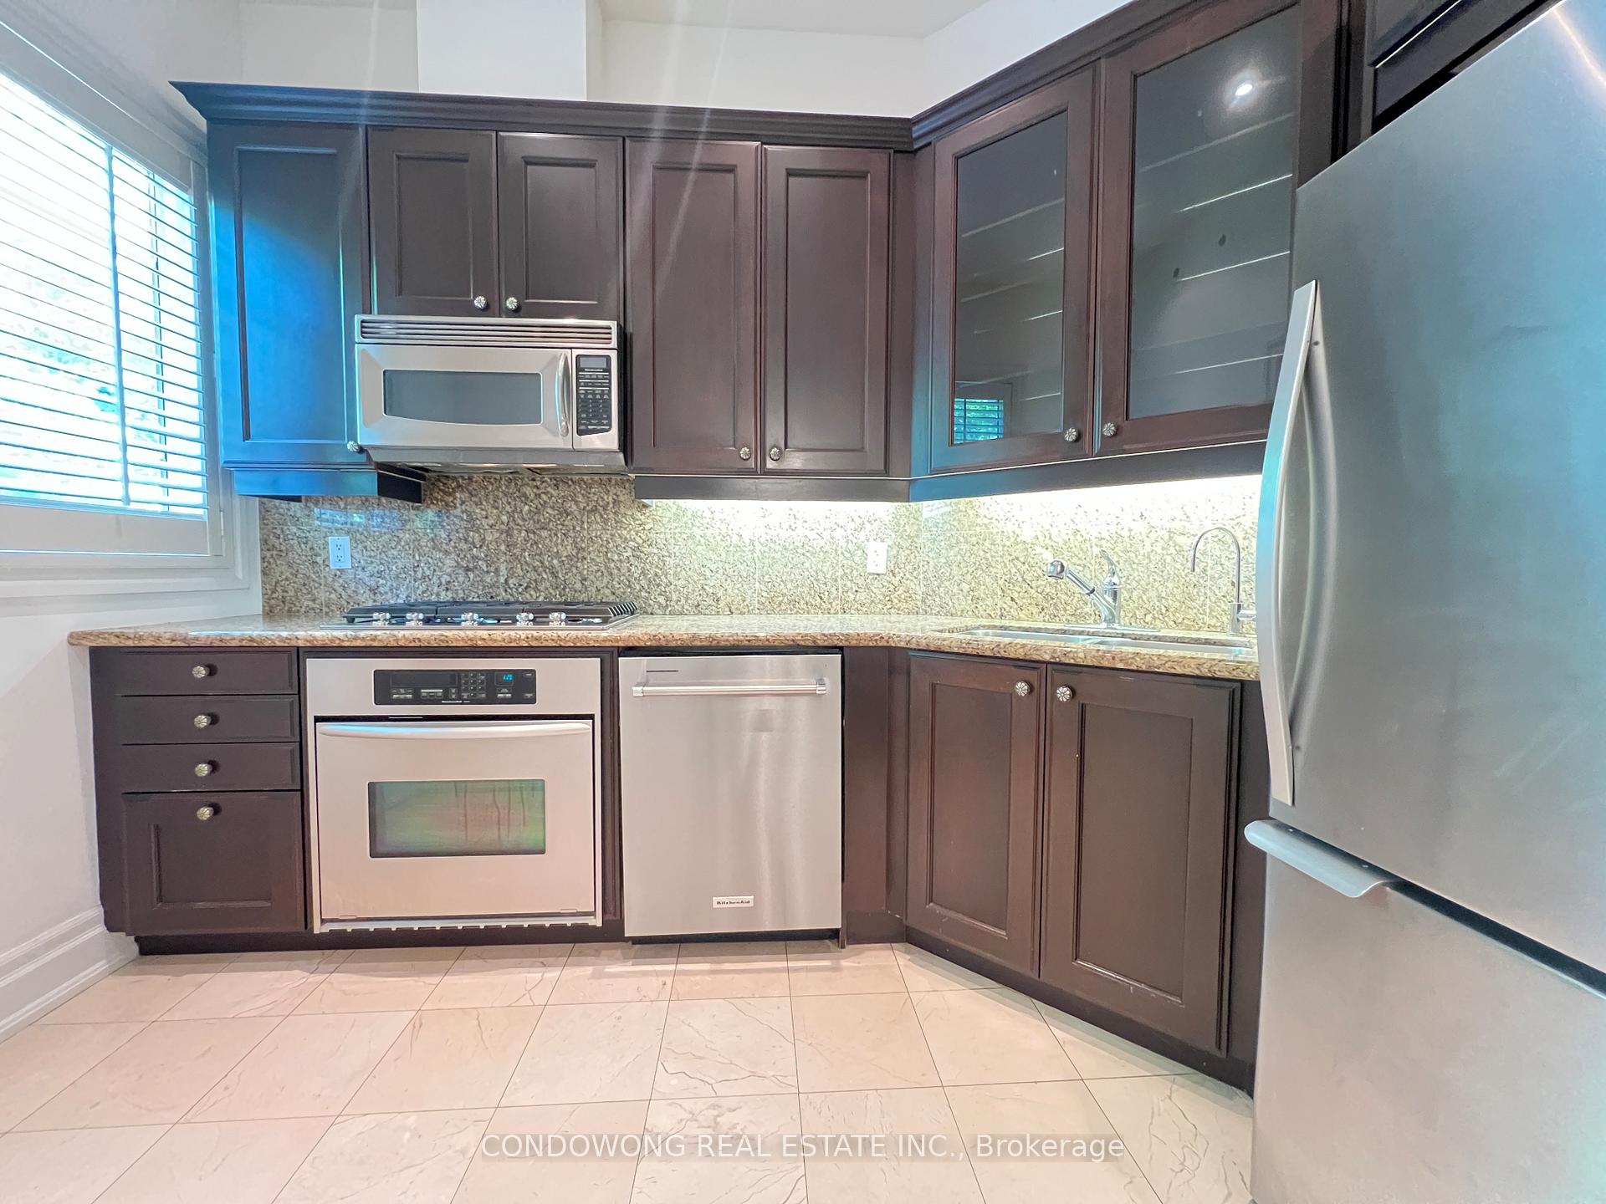
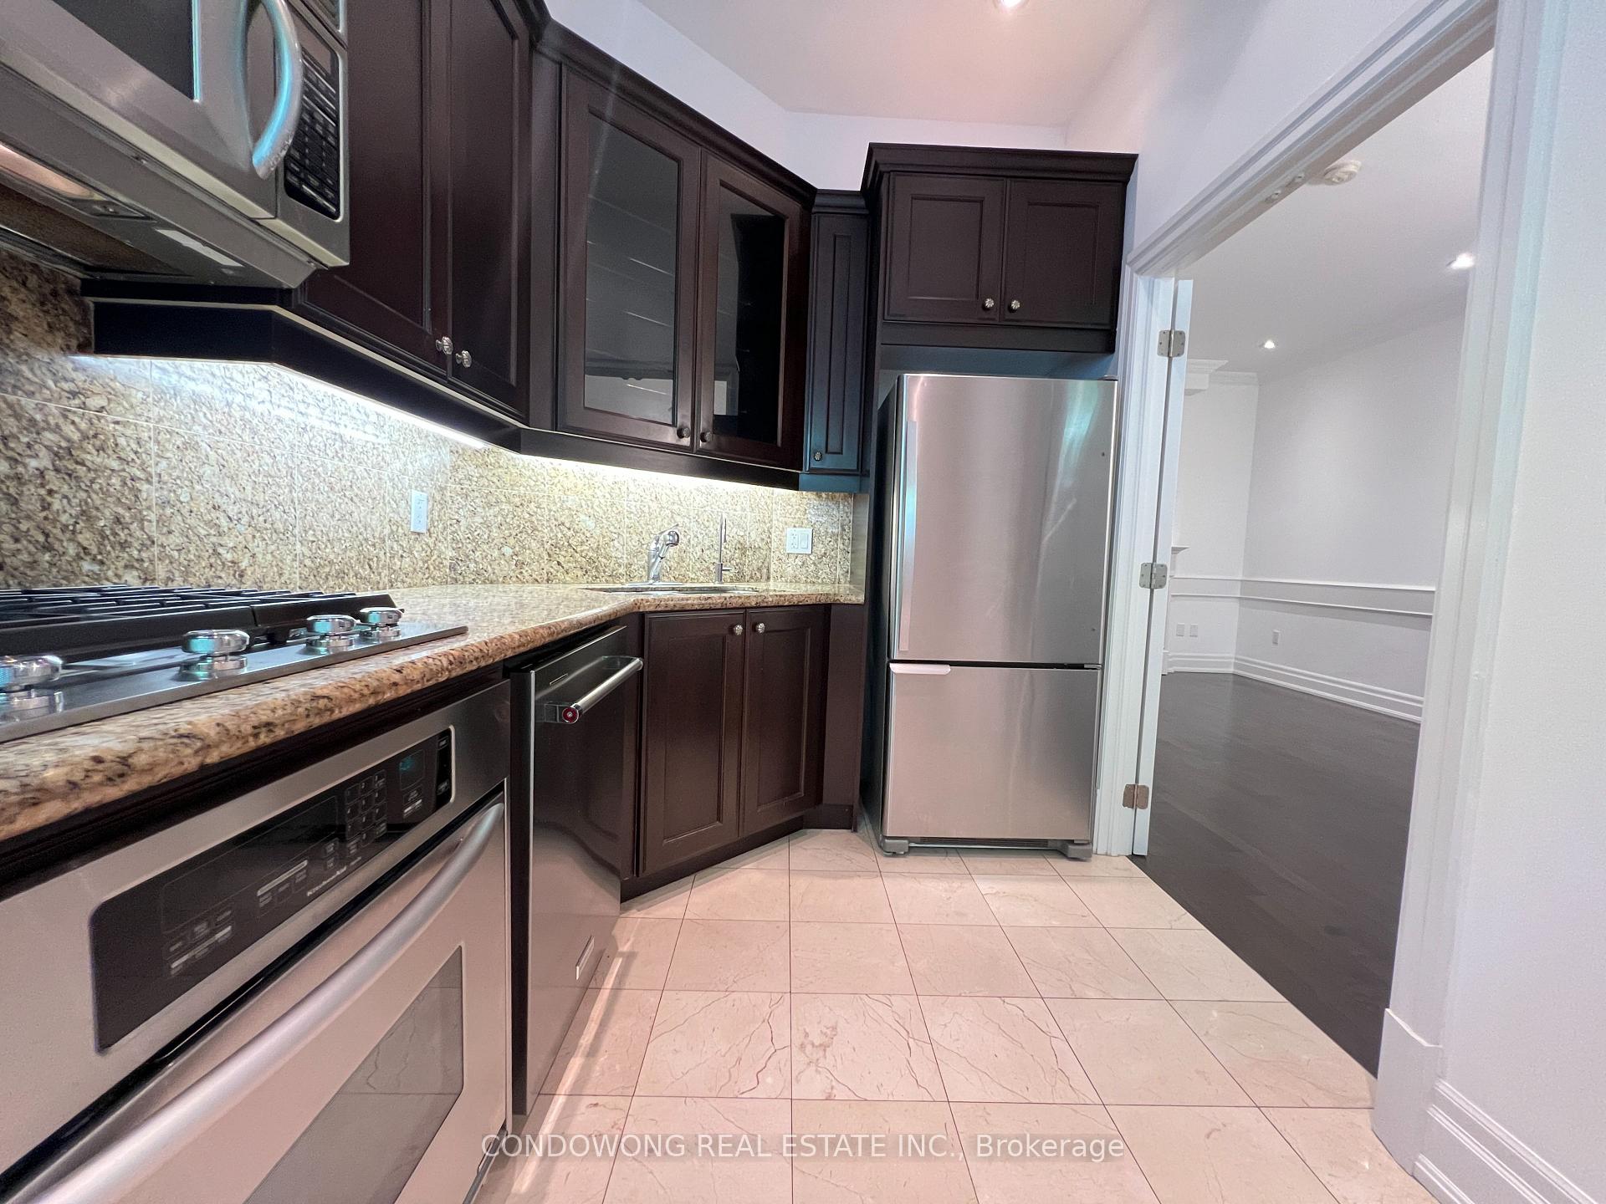
IncludedDirect access to two (2) parking spots. water, cable and internet are included. all light fixtures, fridge, gas stove, oven, dishwasher, microwave, washer, dryer, decorative fireplace (non-operational).
- Included: Direct access to two (2) parking spots. water, cable and internet are included. all light fixtures, fridge, gas stove, oven, dishwasher, microwave, washer, dryer, decorative fireplace (non-operational).
Listing detailsC12539254, Rented, Nov 12, 2025
- MLS® number: C12539254
- Status: Rented
- Listed on: Nov 12, 2025
- Days on market: 9
- Updated: Nov 21, 2025
- Possession: Immediate
- Occupied by: Vacant
- Listing brokerage: CONDOWONG REAL ESTATE INC.
About this home
Unit 612, 53 York Mills Road, North York (St. Andrew-Windfields), ON M2P 1B6
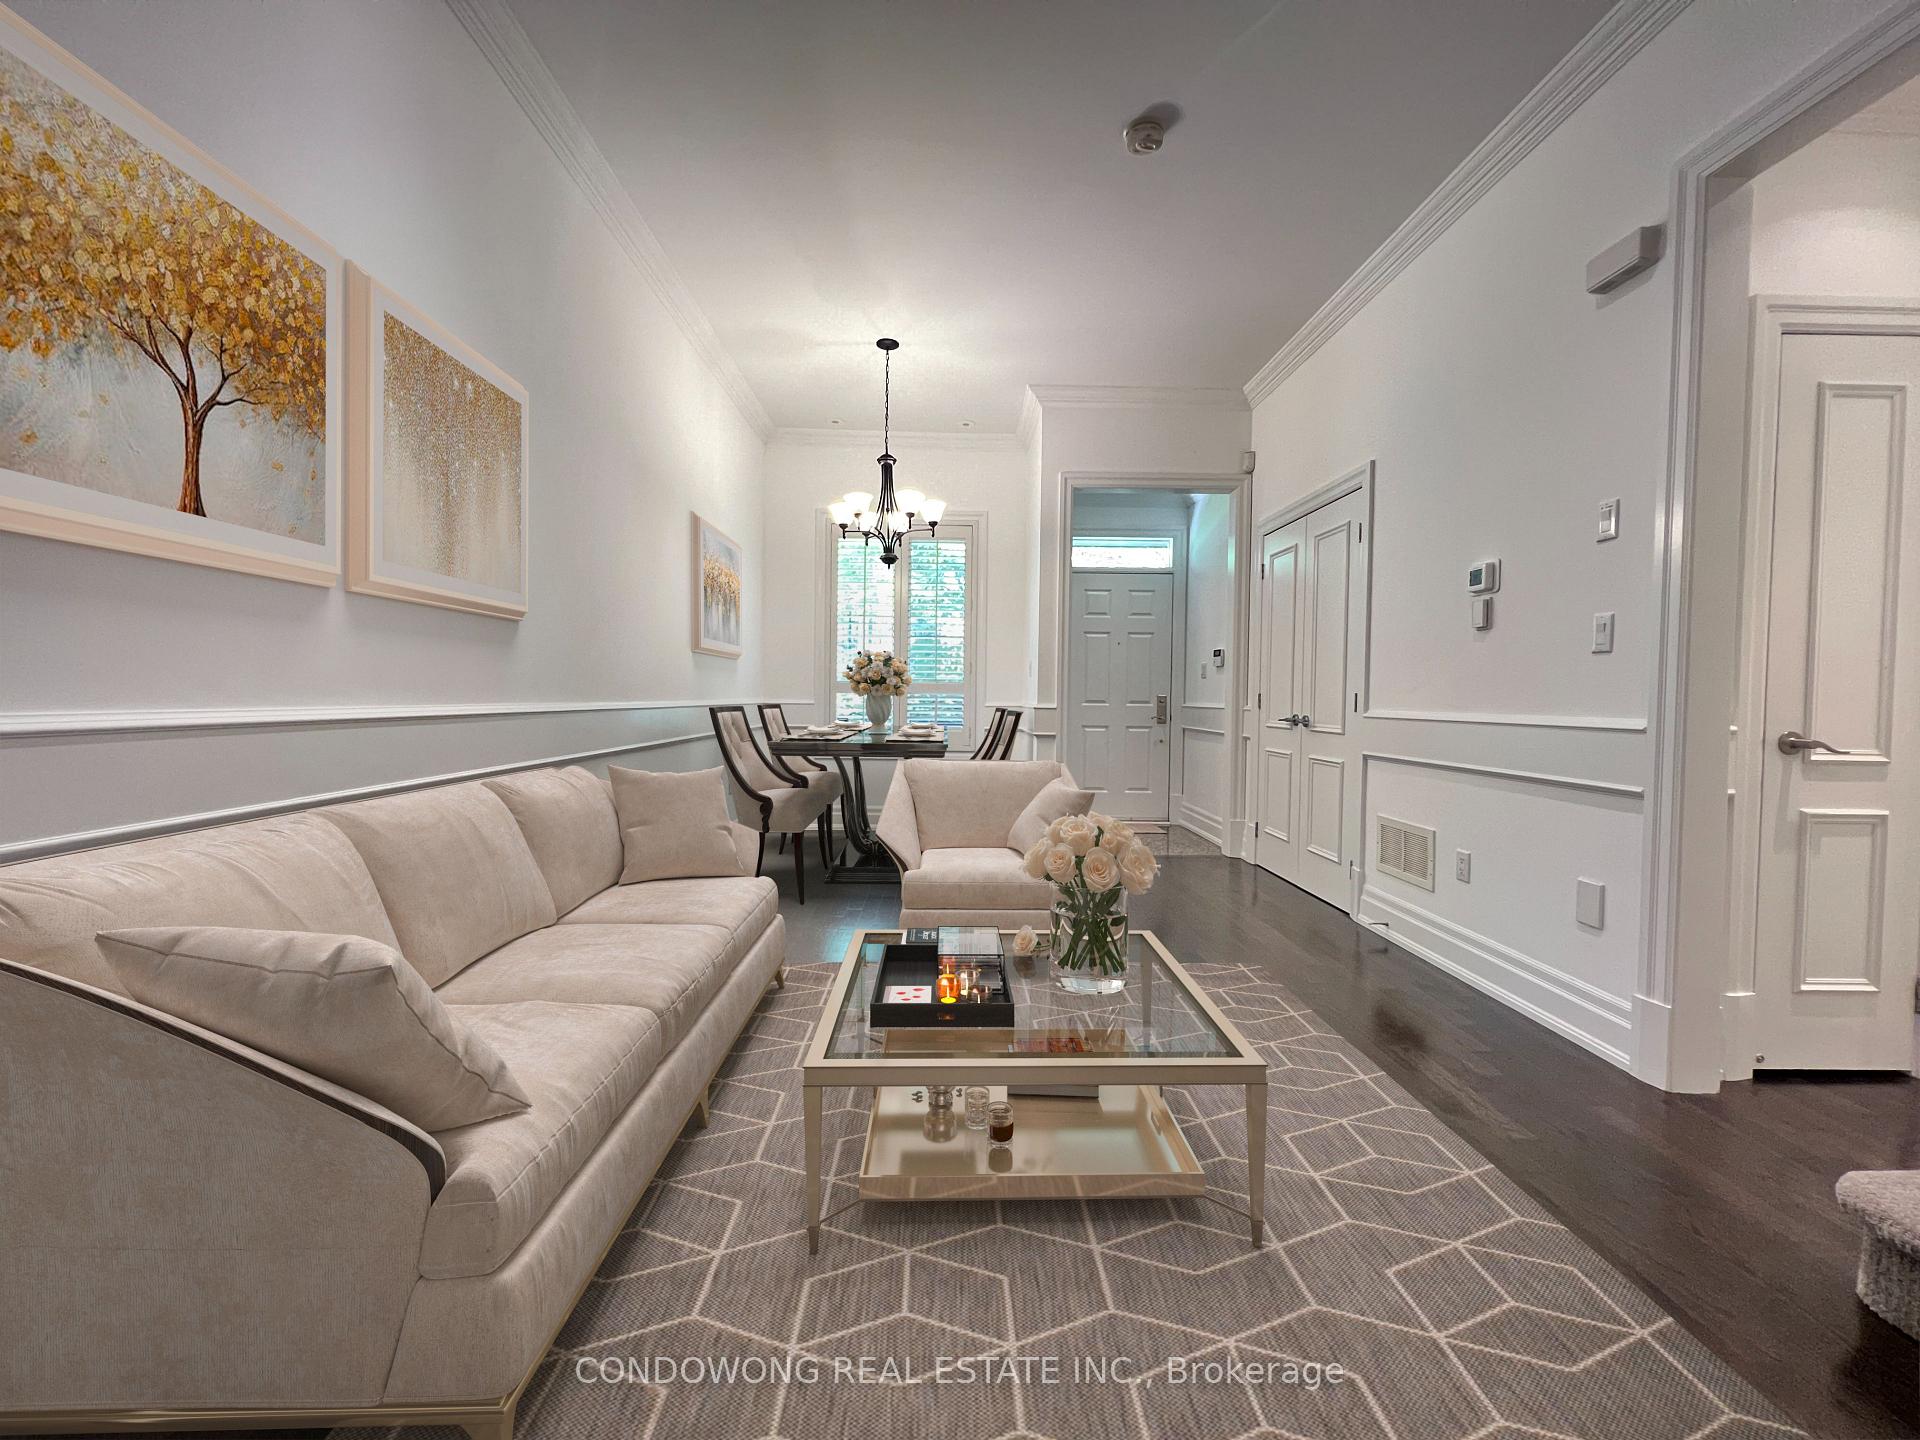
Welcome to 53 York Mills Road #612 - a beautifully designed multi-level luxury townhouse with rare features you won't find elsewhere. Step inside and enjoy an ultra-spacious enclosed kitchen, complete with elegant double doors, a large window, full stainless steel appliance package, and a gas stove - an incredibly rare feature in a condo townhouse and a true highlight for anyone who loves to cook. The layout is ideal for both privacy and functionality. The second floor offers two comfortable bedrooms with a shared full bathroom - perfect for kids, guests, or a home office setup. The entire third floor is devoted to the master bedroom, creating a private master retreat with its own ensuite bathroom and complete separation from the rest of the home. Continue up to the fourth-floor private rooftop terrace, a quiet outdoor space ideal for lounging, entertaining, or enjoying warm summer evenings. Convenience is unmatched with direct underground access and two parking spots included - a rare and valuable bonus in this area. Only after all of that comes the added benefit of living in Hoggs Hollow, one of Toronto's most prestigious and peaceful neighbourhoods. You are just a short walk to the York Mills TTC subway station, and moments from top schools, parks, dining, shopping, and highway access. A unique townhouse with exceptional features in an unbeatable location - this is a home you'll want to see in person.
Ask about this home
A HOMEH agent will answer your questions about this home.
Know more about The Townhouses of Hogg's Hollow
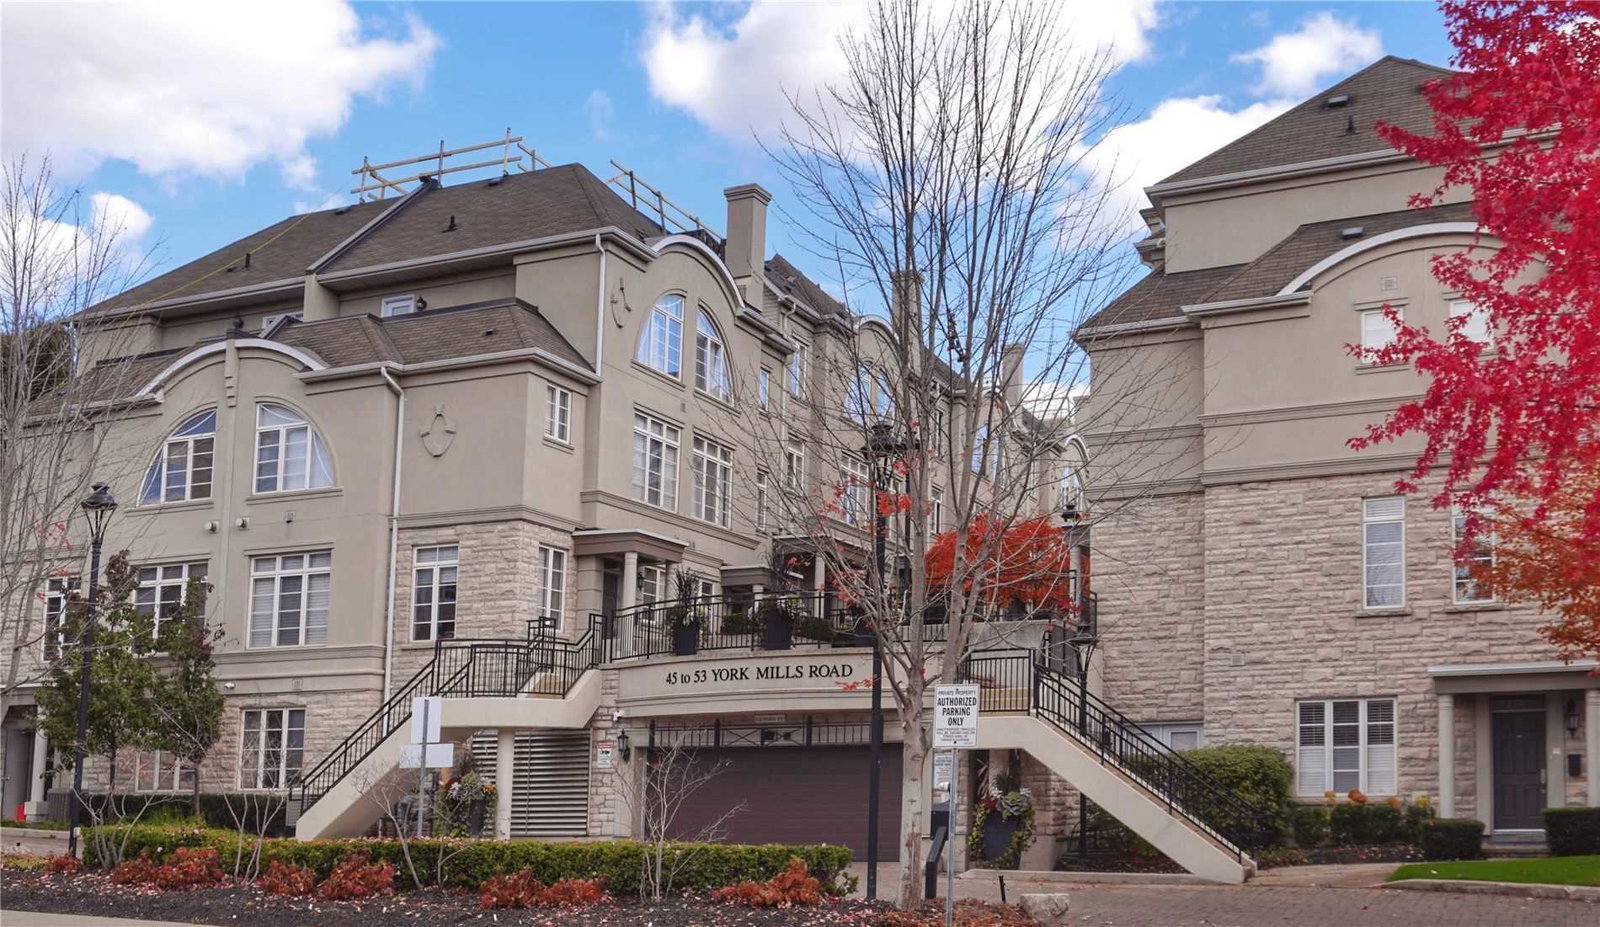
Condo building · 45-53 York Mills Road
The Townhouses of Hogg's Hollow is a condo with 81 suites, built in 2006 by Urbancorp Development. No units are on the market here right now.
- 1storey
- 81suites
- 2006built
No similar units for rent in The Townhouses of Hogg's Hollow right now.
Around this home
Daily convenience, out of 100, from the distances below
Schools nearby
School rating, out of 10.
Helpful calculators
Your HOMEH agent

"I would see it this week."