

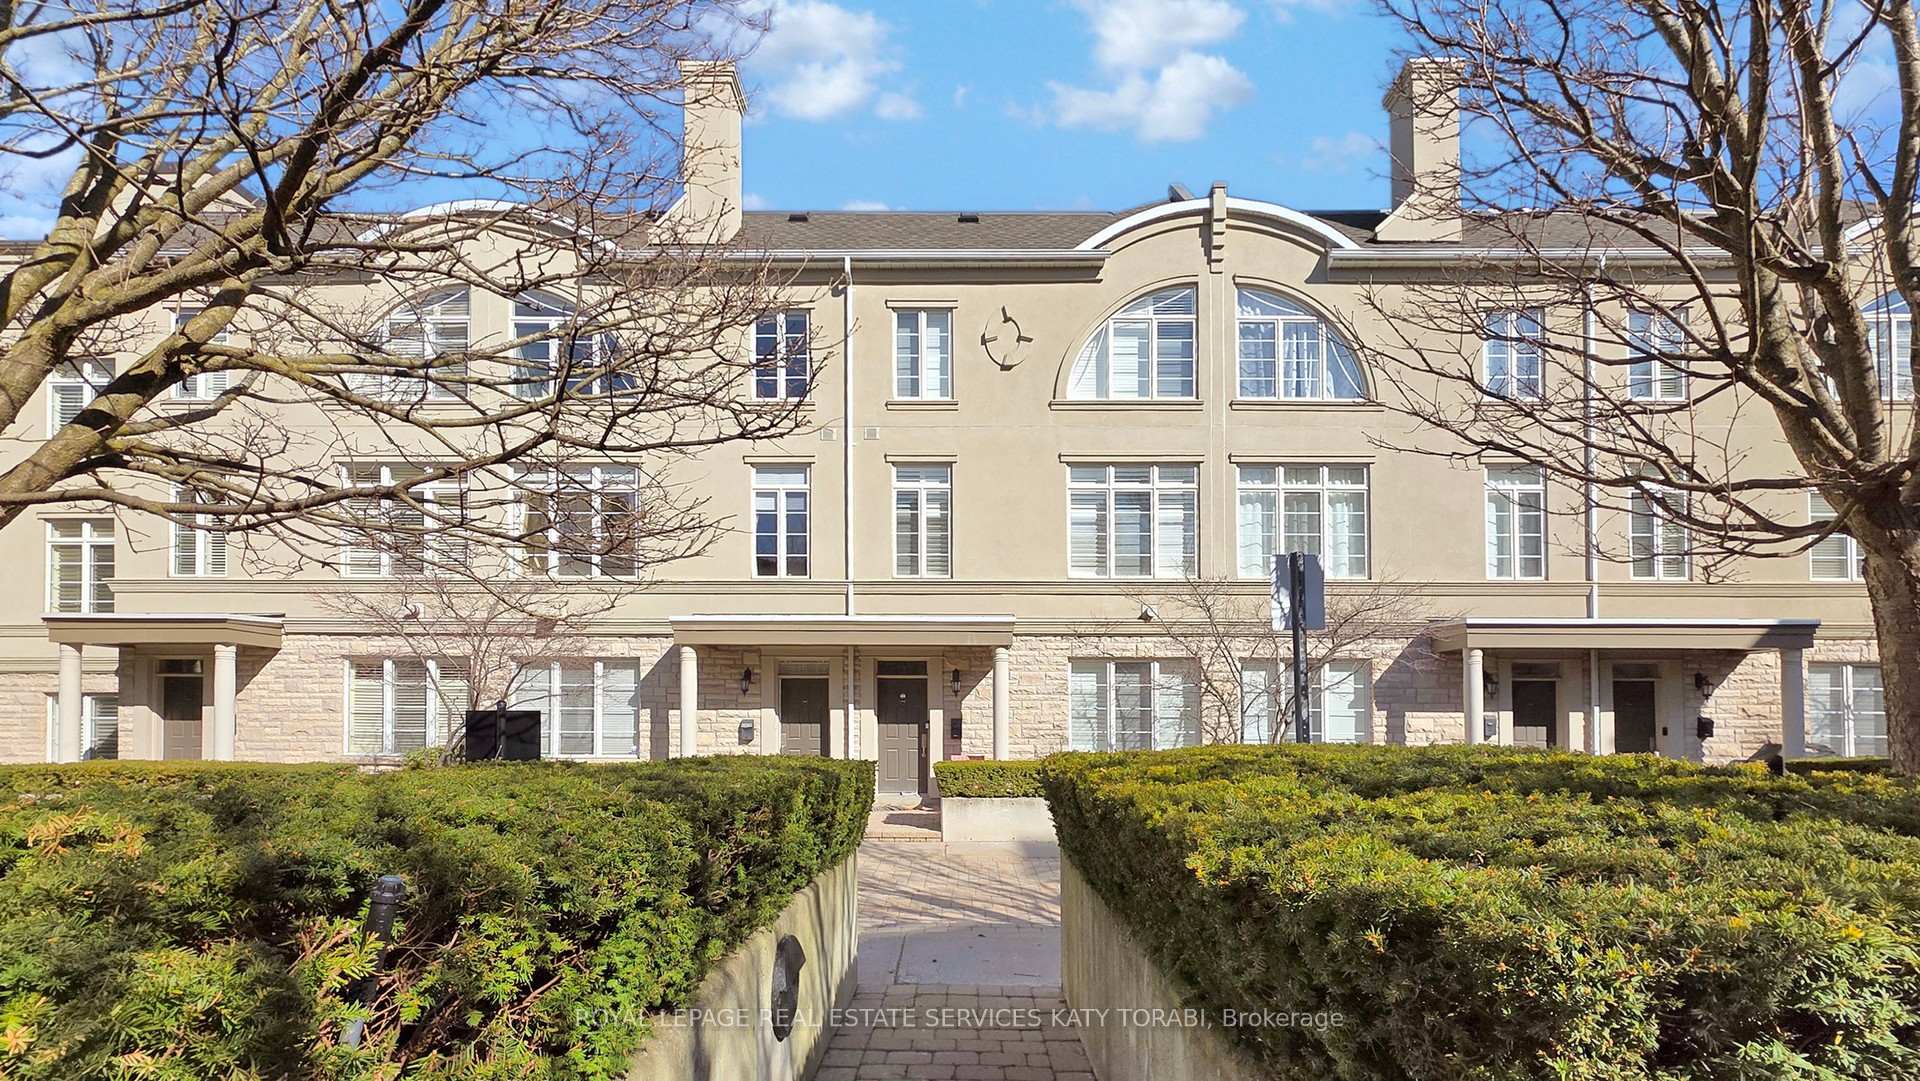
Unit 303, 51 York Mills Road
Unit 303, 51 York Mills Road
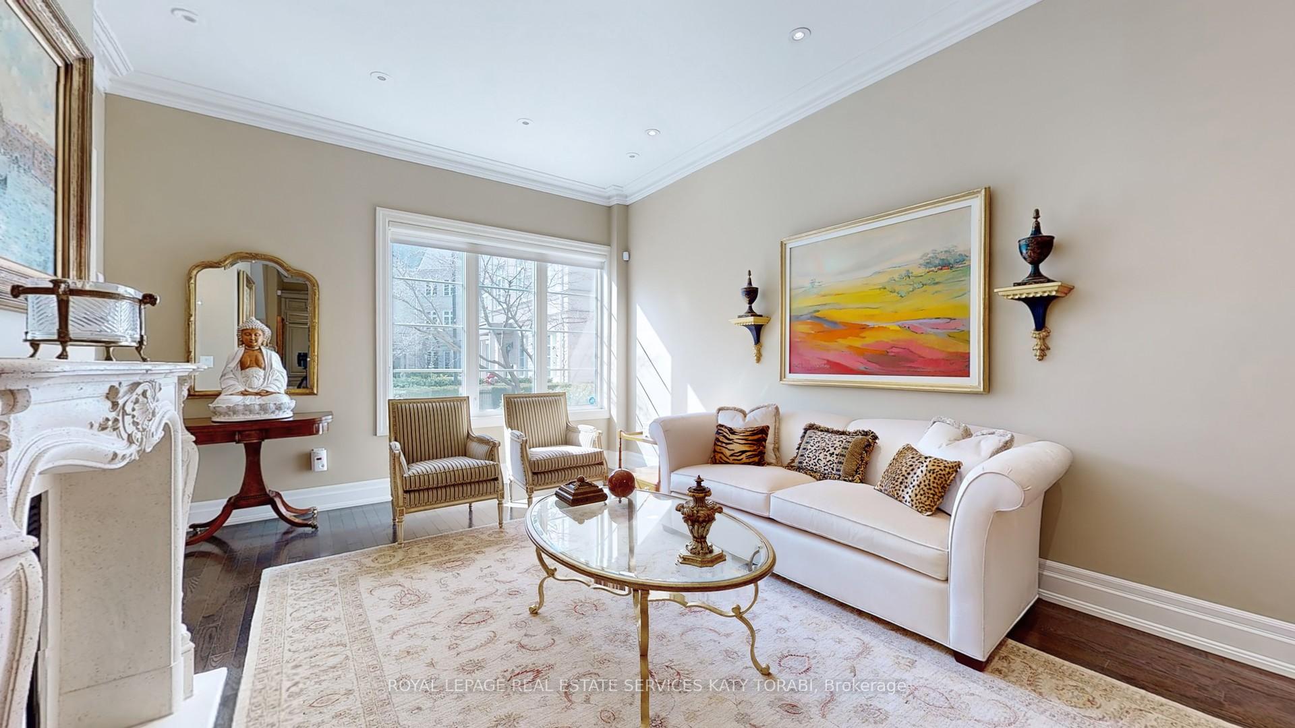
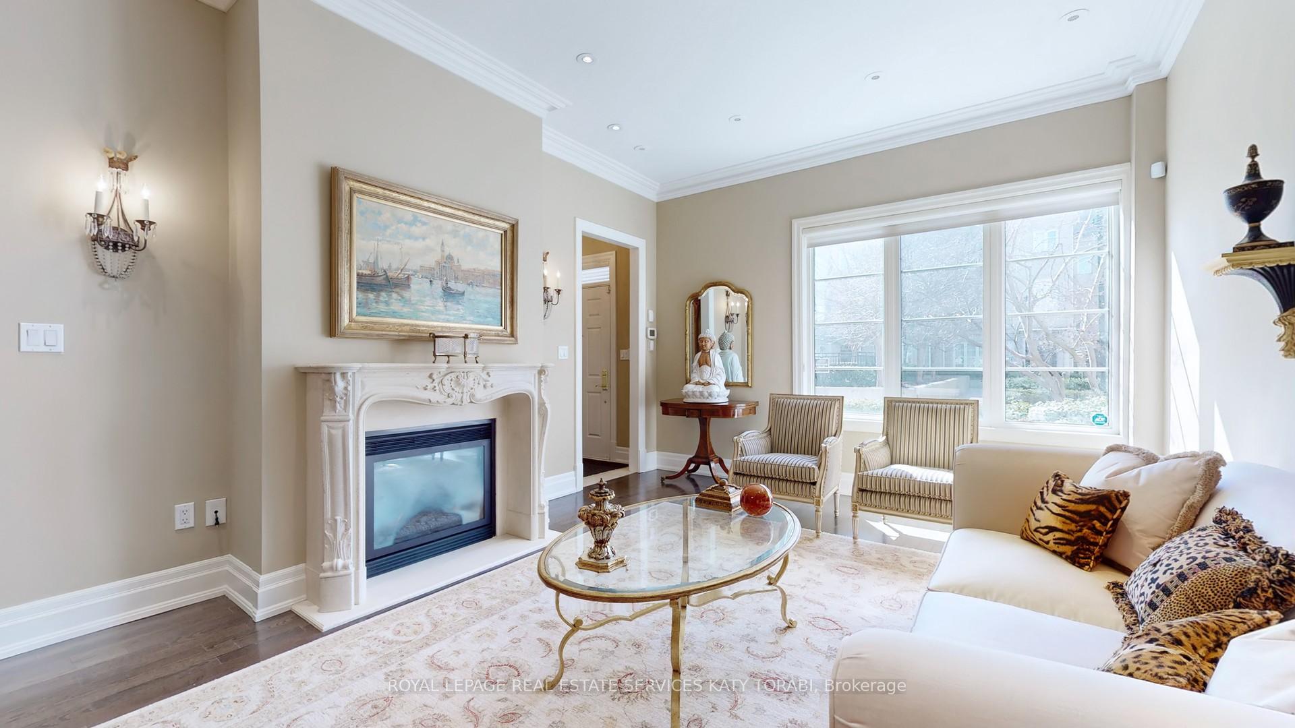
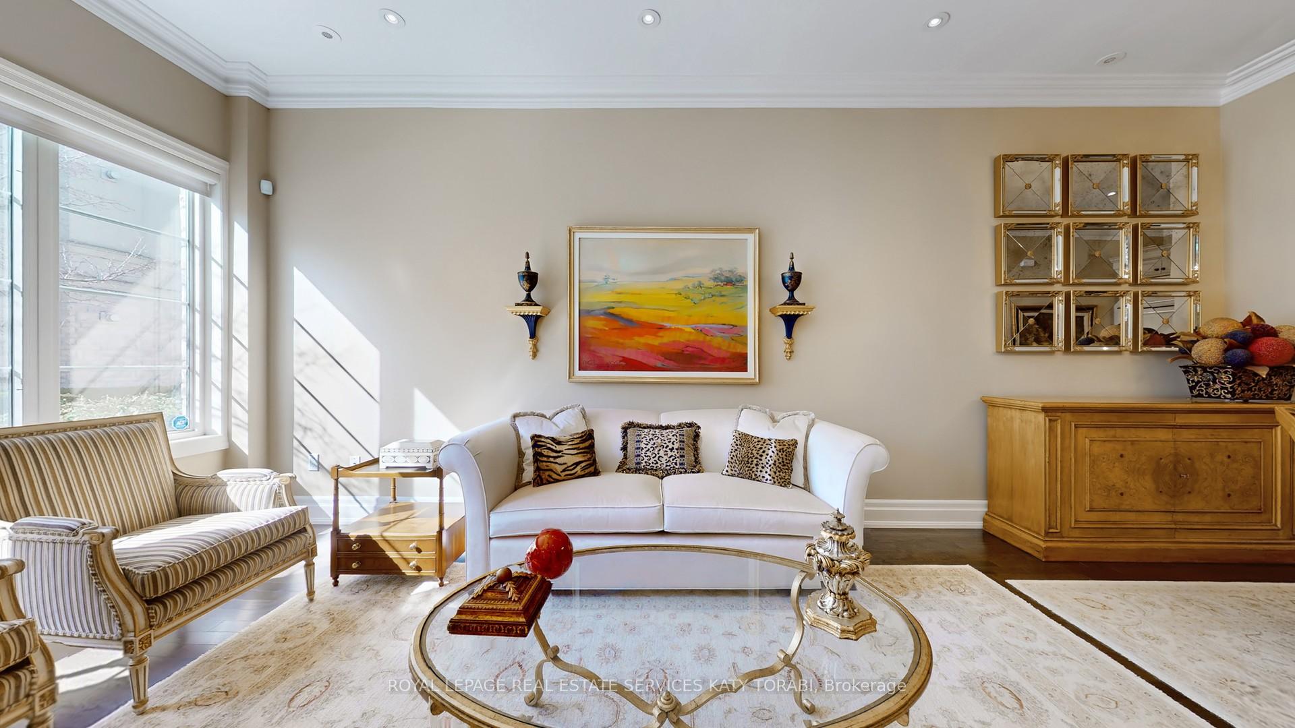
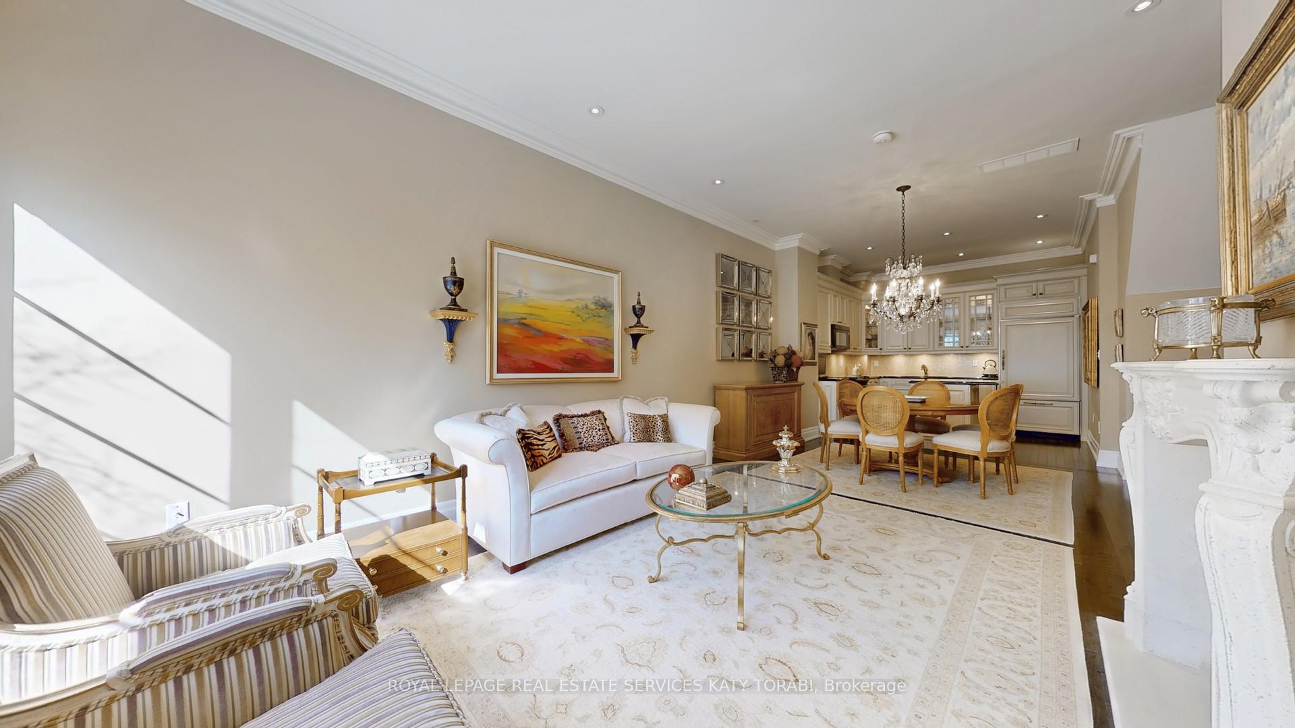 See all 27 photos
Property history
Facts and features
- ExposureSouth
- LaundryIn-suite
- LockerOwned
- BalconyOpen
- Finished basement
- Fireplace
- Central air
The homeCondo Apartment, 3-storey, 1,800–1,999 sq ft
- Type: Condo Apartment
- Style: 3-storey
- Living space: 1,800–1,999 sq ft
- Basement: Finished
- Exposure: South
InsideFireplace Yes, In-suite laundry, Other
- Fireplace: Yes
- Laundry: In-suite laundry
- Features: Other
- Rooms above ground: 6
- Bedrooms: 3
- Bathrooms: 3
- Kitchens: 1
OutsideOther, Open
- Exterior: Other
- Balcony: Open
Parking and locker2 Parking, Underground, Parking type Owned
- Spaces: 2 Parking
- Garage: Underground
- Parking type: Owned
- Spot: 24
- Locker: Owned
- Locker unit: #4
- Locker level: B2
BuildingThe Townhouses of Hogg's Hollow, Units 81, Registered 2006
- Name: The Townhouses of Hogg's Hollow
- Units: 81
- Registered: 2006
- Condo corporation: 1805
- Pets: Allowed
Heating, water and powerForced air, gas, Central air
- Heating: Forced air, gas
- Cooling: Central air
Costs and taxesTaxes $8,300 a year, Condo fee $1,107 a month, Common elements included, building insurance included, water included
- Taxes, 2025: $8,300 a year
- Condo fee: $1,107 a month
- Fee includes: Common elements included, building insurance included, water included
- HST: No HST
- Rental items: Hot water tank is rental from reliance for $66.42 per month
Included in the sale2 underground parking spaces , behind basement entrance , b1 #24 and b1 #251 large storage locker, b2 #4. all light fixtures , window coverings , appliances , bathroom mirrors are included in purchase price . owned furnace offering peace of mind and energy efficiency.
- Included: 2 underground parking spaces , behind basement entrance , b1 #24 and b1 #251 large storage locker, b2 #4. all light fixtures , window coverings , appliances , bathroom mirrors are included in purchase price . owned furnace offering peace of mind and energy efficiency.
NearbyArts centre, clear view, golf, hospital, park, public transit
- Close to: Arts centre, clear view, golf, hospital, park, public transit
Listing detailsC12067550, Sold, Apr 7, 2025
- MLS® number: C12067550
- Status: Sold
- Listed on: Apr 7, 2025
- Days on market: 32
- Updated: May 9, 2025
- Possession: Flexible
- Occupied by: Owner
- Listing brokerage: ROYAL LEPAGE REAL ESTATE SERVICES KATY TORABI
About this home
Unit 303, 51 York Mills Road, North York (Bridle Path-Sunnybrook-York Mills), ON M2P 1B6
303-51 York Mills Road! Timeless Elegance Meets Modern Luxury in Prestigious Hoggs Hollow. Discover an Extraordinary Blend of Refined Craftsmanship and Contemporary Comfort In This Impeccably Styled 3-bedroom, 2 and Half -Bathroom Suite at The Exclusive of York Mills and Yonge St. From the Moment You Step Inside, You're Greeted By Sophisticated Interiors That Exude Understated Elegance and Timeless Design. The Open-Concept Layout Is Enhanced By Rich Hardwood Flooring, Intricate Custom Millwork, and Designer Lighting That Together Create a Warm, Luxurious Ambiance. The Gourmet Kitchen Is a Culinary Showpiece, Featuring Polished Granite Countertops, High-End Stainless Steel Appliances, custom cabinetry and an elegant breakfast bar ideal for entertaining. Crown mouldings, sleek built-ins, and oversized windows with custom Treatments Frame The Airy Living Space, Flooding it With Natural Light and Offering Peaceful Garden Views. The Primary Suite Is a Serene Retreat, Complete With a Walk-in Closet With Custom Organizers and A Spa-Inspired Ensuite Featuring Marble-Topped Vanities, a Deep Soaker Tub, and a A Frameless Glass Shower. A Standout Feature Of This Boutique Building Is The Stunning Rooftop Garden On The Top Floor a Beautifully Landscaped Outdoor Space Perfect For Morning Coffee, Evening Cocktails, Or Simply Unwinding While Enjoying Panoramic Views Of The Lush Surrounding Neighborhood. Every Corner Of This Residence Is Finished To Perfection From The Chic Neutral Palette To The Premium Hardware and Thoughtful Storage Solutions. Quiet, Boutique Living Meets Urban Convenience, With Steps Away From York Mills Subway, Top-Tier Schools, Fine Dining, and Nature Trails Just Minutes Away. This Is Not Just a Home its a Statement Of Style And Sophistication In One Of Toront's Most Coveted Communities.
Ask about this home
A HOMEH agent will answer your questions about this home.
Know more about The Townhouses of Hogg's Hollow
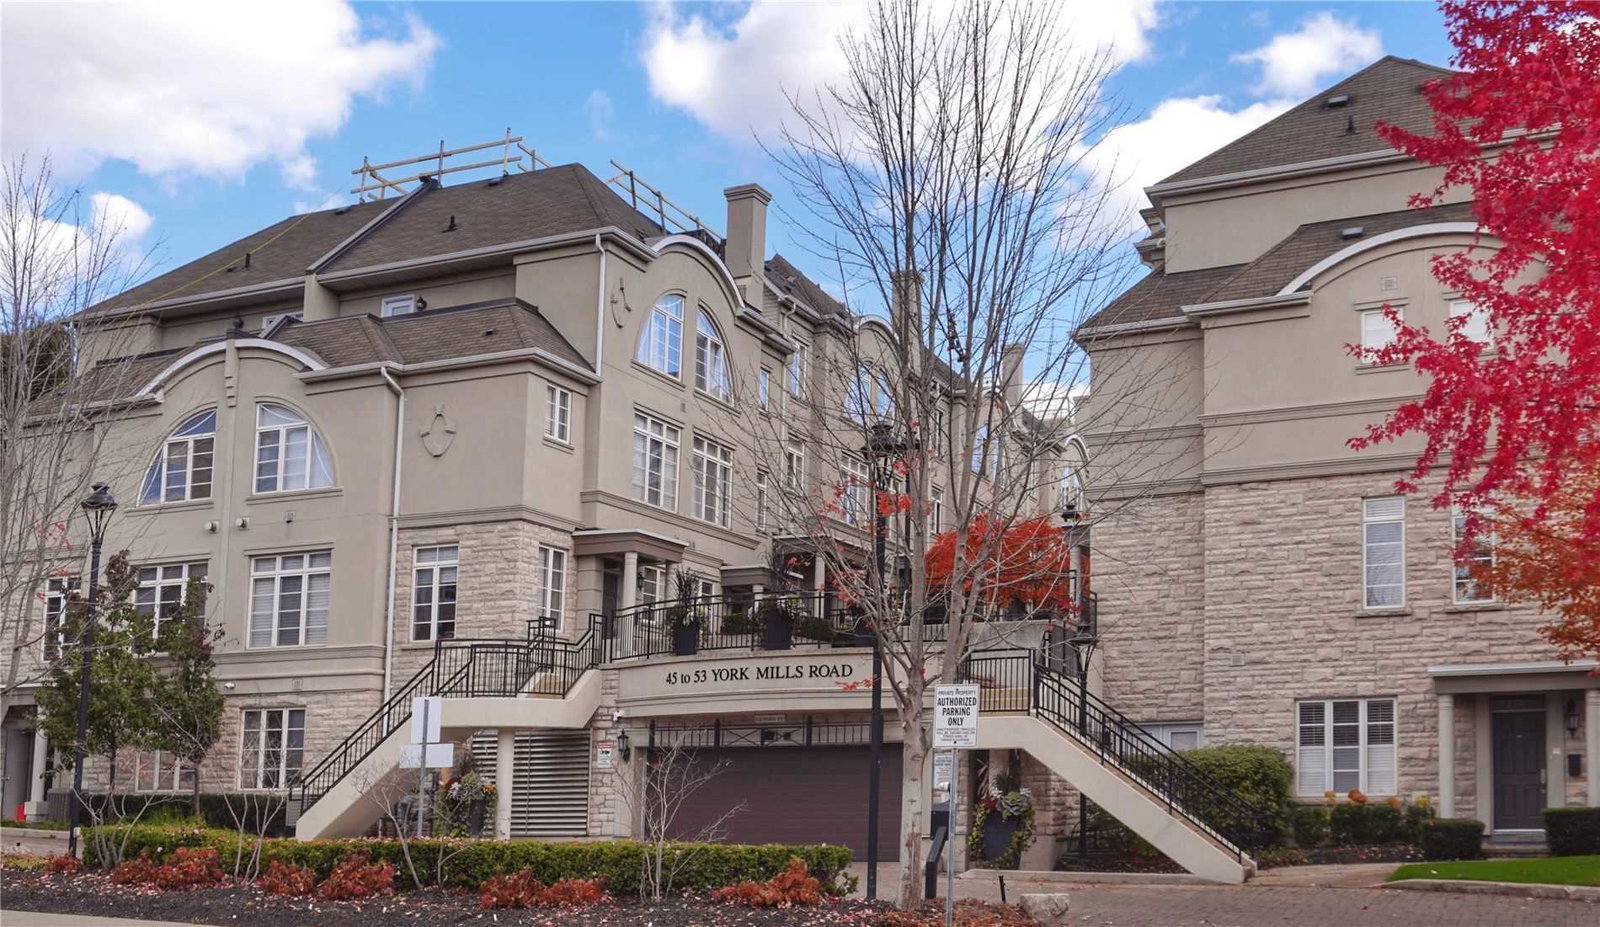
Condo building · 45-53 York Mills Road
The Townhouses of Hogg's Hollow is a condo with 81 suites, built in 2006 by Urbancorp Development. No units are on the market here right now.
- 1storey
- 81suites
- 2006built
No similar units for sale in The Townhouses of Hogg's Hollow right now.
Around this home
Daily convenience, out of 100, from the distances below
Schools nearby
School rating, out of 10.
Helpful calculators
Your HOMEH agent

"I would see it this week."