

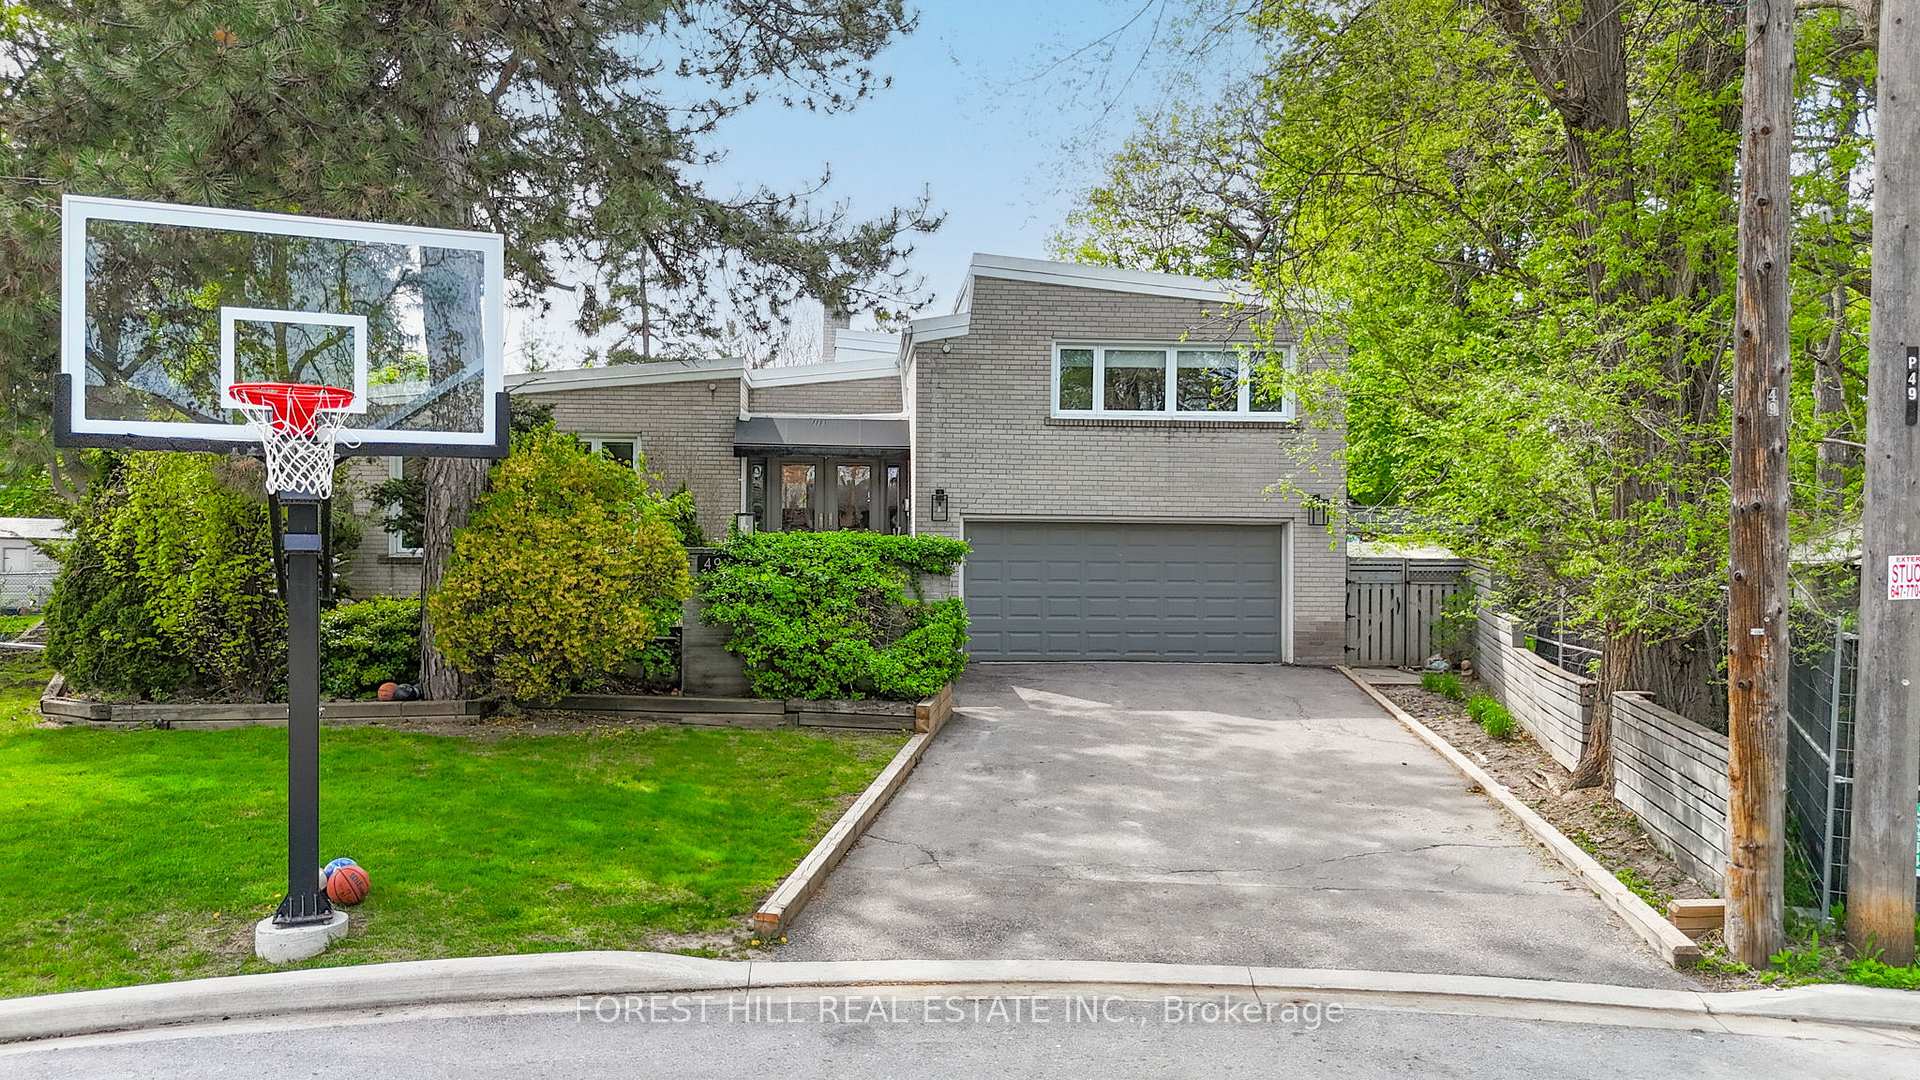
49 Arlstan Drive
49 Arlstan Drive
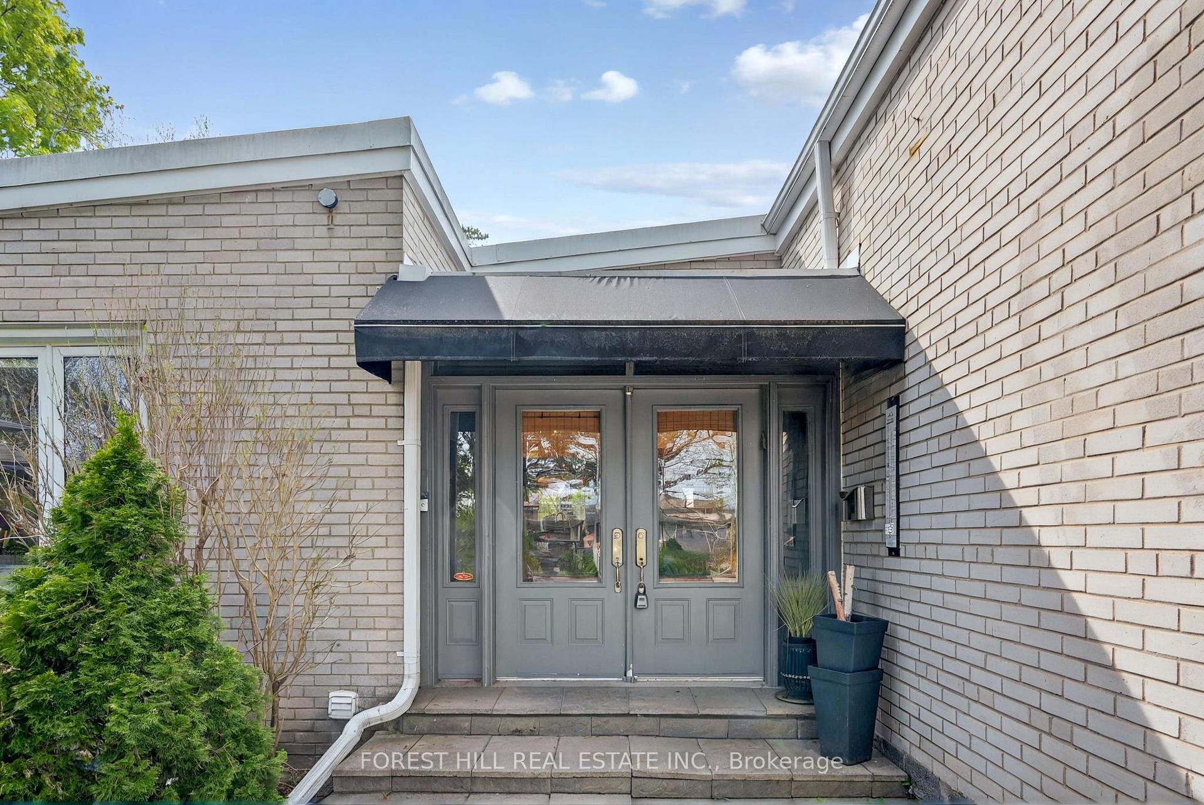
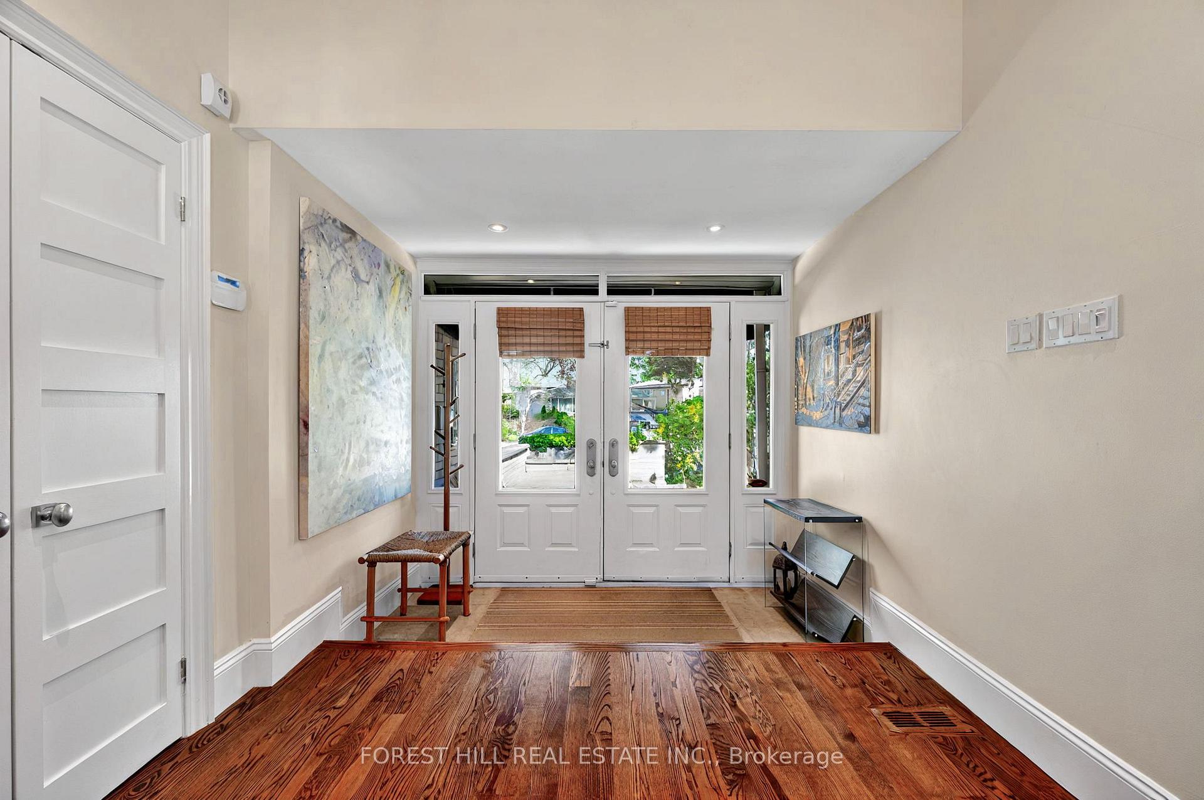
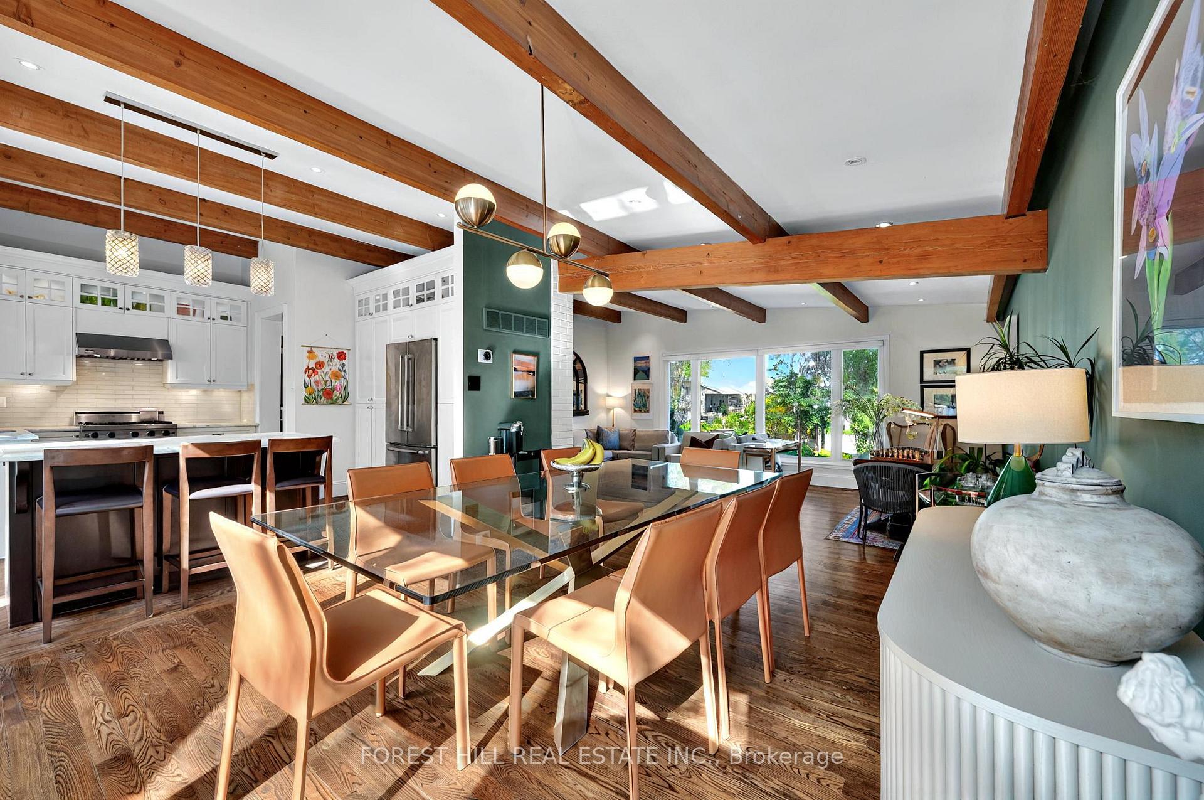
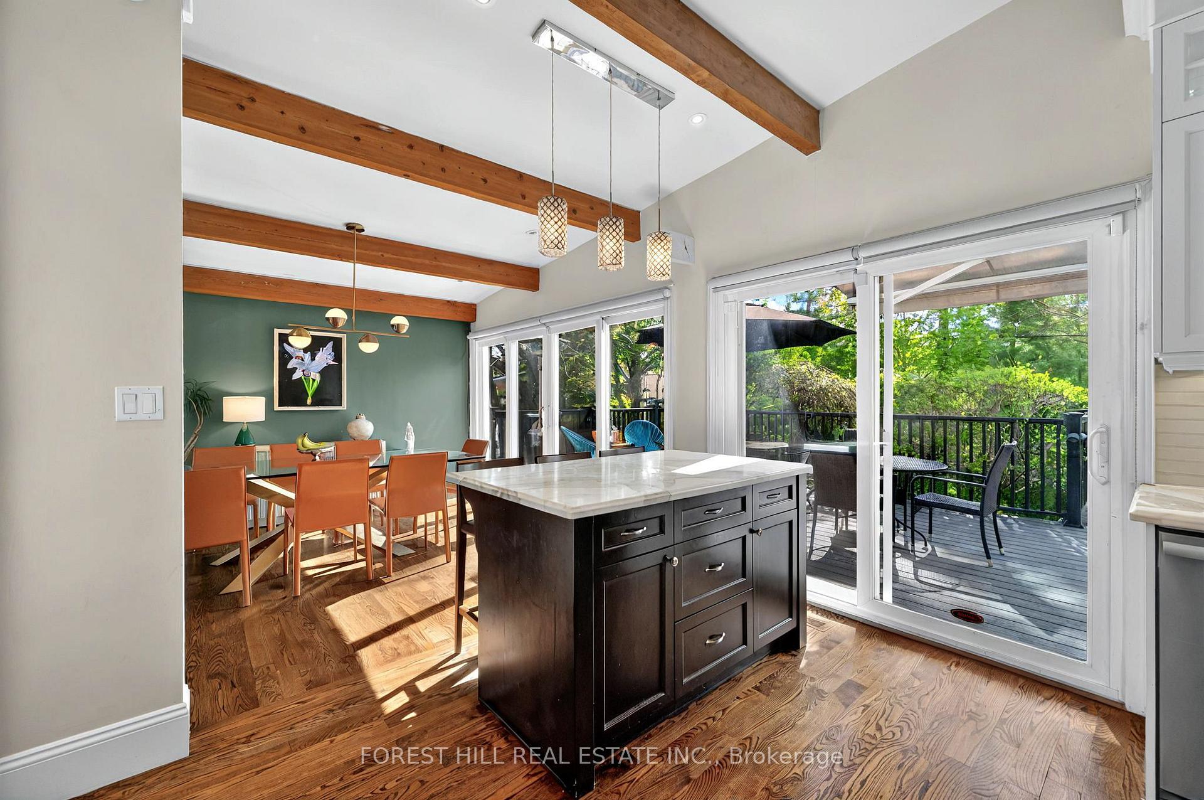 See all 39 photos
Property history
- $2,088,000TerminatedList: 2025-06-19|End: 2025-07-11|22 daysC12232188
- $2,199,000TerminatedList: 2025-05-14|End: 2025-06-19|36 daysC12147955
Facts and features
- BasementWalk-out
- Price per sq ft~$977
- Water, sewerMunicipal
- Lot shapeIrregular
- Hardwood floors
- Fireplace
- Central air
The homeDetached, 2-storey, 2,000–2,500 sq ft
- Type: Detached
- Style: 2-storey
- Living space: 2,000–2,500 sq ft
- Basement: Finished with walk-out
InsideFireplace Yes, wood, family room, Hardwood, Carpet free, Lower level
- Fireplace: Yes, wood, family room
- Flooring: Hardwood, Carpet free
- Laundry: Lower level
- Features: Water heater
- Rooms above ground: 8
- Bedrooms: 3 + 2 in the basement
- Bathrooms: 4
- Kitchens: 1
- Family room: Yes
Outside and lotBrick, Flat, membrane, Poured concrete
- Exterior: Brick
- Roof: Flat, membrane
- Foundation: Poured concrete
- Size: 40.3 × 160.12 ft
- Shape: Irregular
Parking2 Garage, Attached, Private
- Spaces: 2 Garage
- Garage: Attached
- Driveway: Private
Heating, water and powerForced air, gas, Central air, Municipal water
- Heating: Forced air, gas
- Cooling: Central air
- Water: Municipal water
- Sewer: Municipal sewer
Costs and taxesTaxes $6,888 a year, HST included in the price
- Taxes, 2024: $6,888 a year
- HST: HST included in the price
Included in the saleAll existing elfs, appliances, window coverings.
- Included: All existing elfs, appliances, window coverings.
Listing detailsC12147955, Terminated, May 14, 2025
- MLS® number: C12147955
- Status: Terminated
- Listed on: May 14, 2025
- Days on market: 36
- Updated: Jun 19, 2025
- Possession: 2025-07-01 / Flexible
- Occupied by: Owner
- Listing brokerage: FOREST HILL REAL ESTATE INC.
About this home
49 Arlstan Drive, North York (Bathurst Manor), ON M3H 4W1
Tucked away on a private cul-de-sac and set on one of the largest lots on the street, Massive pool-sized lot measures 143' across the rear, with 160' depth on north side. this warm and inviting home blends timeless charm with modern comfort. With 3 bedrooms plus 2 additional rooms, it features a stunning interior with exposed wood beam ceilings that evoke the feeling of a cozy cottage in the heart of the city. The open-concept layout flows seamlessly from the kitchen to the dining and living areas, all overlooking a serene backyard oasis with a composite deck, outdoor fireplace, and lush mature trees offering unmatched privacy. The lot is pool-sized, and even comes with apple and blackberry trees for a sweet touch of nature. Inside, you'll find real hardwood floors, a wood-burning fireplace, heated limestone flooring from the garage entry through to the powder room, and thoughtful smart home upgrades like a Nest-controlled dual furnace & A/C system, Ring doorbell, and a full security system. The spacious primary bedroom boasts a beautiful en suite and an oversized walk-in closet. With a 2-car garage and space for 4 more vehicles on the driveway, plus abundant storage throughout, this home truly has it all. Close proximity to schools, places of worship, public, transportation, and all amenities. A rare and special find perfect for family living and effortless entertaining.
Ask about this home
A HOMEH agent will answer your questions about this home.
Around this home
Daily convenience, out of 100, from the distances below
Schools nearby
School rating, out of 10.
Helpful calculators
Your HOMEH agent

"I would see it this week."