

49 Grantbrook Street
49 Grantbrook Street
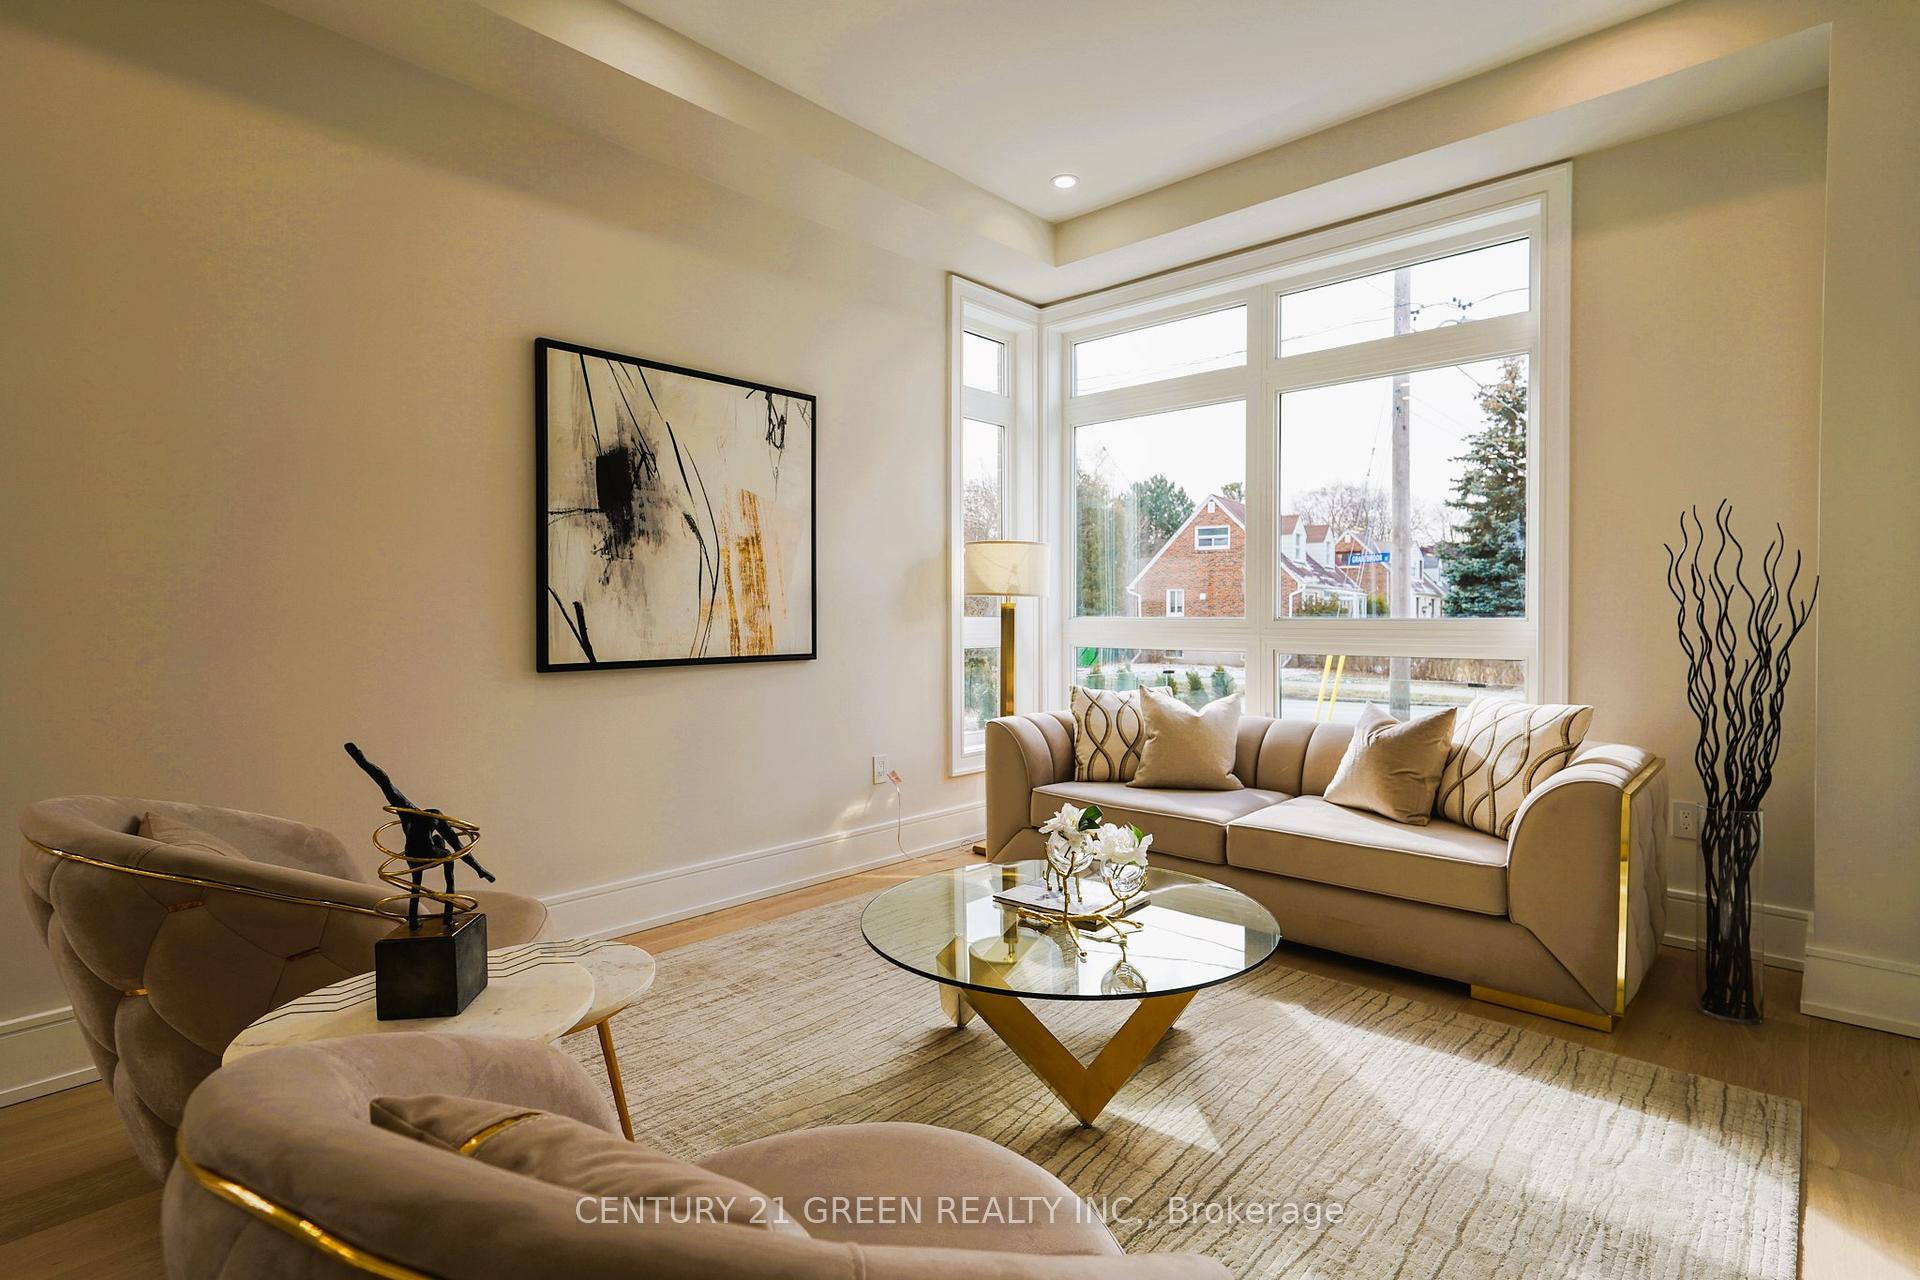 See all 48 photos
Property history
Facts and features
- BasementWalk-out
- Age of home0–5 years
- Water, sewerMunicipal
- Lot shapeRectangular
- Hardwood floors
- Fireplace
- Central air
The homeDetached, 2-storey, Age 0–5 years
- Type: Detached
- Style: 2-storey
- Age: 0–5 years
- Living space: 3,500–5,000 sq ft
- Basement: Finished with walk-out
InsideFireplace Yes, natural gas, electric, Hardwood, Heated, Broadloom, Upper level
- Fireplace: Yes, natural gas, electric
- Flooring: Hardwood, Heated, Broadloom
- Laundry: Upper level
- Features: Sump pump, air exchanger, auto garage door remote, built-in oven, water heater owned
- Rooms above ground: 12
- Rooms in the basement: 8
- Bedrooms: 5 + 2 in the basement
- Bathrooms: 6
- Kitchens: 1
- Family room: Yes
Outside and lotBrick, stucco (plaster), Asphalt rolled, Concrete
- Exterior: Brick, stucco (plaster)
- Roof: Asphalt rolled
- Foundation: Concrete
- Size: 62.5 × 122.25 ft
- Shape: Rectangular
- Zoning: Residential
Parking2 Garage, Built-in, Private
- Spaces: 2 Garage
- Garage: Built-in
- Driveway: Private
Heating, water and powerForced air, gas, Central air, Municipal water
- Heating: Forced air, gas
- Cooling: Central air
- Water: Municipal water
- Sewer: Municipal sewer
- Natural gas: Yes
- Hydro: Yes
- Cable: Available
- Telephone: Available
Costs and taxesTaxes $16,303 a year, HST included in the price, Rental items No any rental item.
- Taxes, 2025: $16,303 a year
- HST: HST included in the price
- Rental items: No any rental item.
Included in the saleGourmet kitchen step into a culinary paradise featuring op-of-the-line jennair appliances, seamlessly integrated built-in microwave, and a discreet under mount beverage cooler perfect for effortless entertaining. every detail has been carefully curated to inspire creativity and elevate your cooking experience. luxury conveniences: dual full laundry sets for ultimate functionality - all designed electric light fixtures (elfs) included -state-of-the-art home theatre for cinematic luxury smart home essentials: fully automated sprinkler system for pristine landscaping - central vacuum rough in - easy upgrade potential - rough in 220v ev charging station for eco-friendly vehicles this home blends gourmet functionality with modern, intelligent living at its finest.
- Included: Gourmet kitchen step into a culinary paradise featuring op-of-the-line jennair appliances, seamlessly integrated built-in microwave, and a discreet under mount beverage cooler perfect for effortless entertaining. every detail has been carefully curated to inspire creativity and elevate your cooking experience. luxury conveniences: dual full laundry sets for ultimate functionality - all designed electric light fixtures (elfs) included -state-of-the-art home theatre for cinematic luxury smart home essentials: fully automated sprinkler system for pristine landscaping - central vacuum rough in - easy upgrade potential - rough in 220v ev charging station for eco-friendly vehicles this home blends gourmet functionality with modern, intelligent living at its finest.
Listing detailsC12257181, Sold, Jul 2, 2025
- MLS® number: C12257181
- Status: Sold
- Listed on: Jul 2, 2025
- Days on market: 56
- Updated: Aug 27, 2025
- Possession: 2025-08-29 / Immediate
- Occupied by: Owner
- Listing brokerage: CENTURY 21 GREEN REALTY INC.
About this home
49 Grantbrook Street, North York (Newtonbrook West), ON M2R 2E8
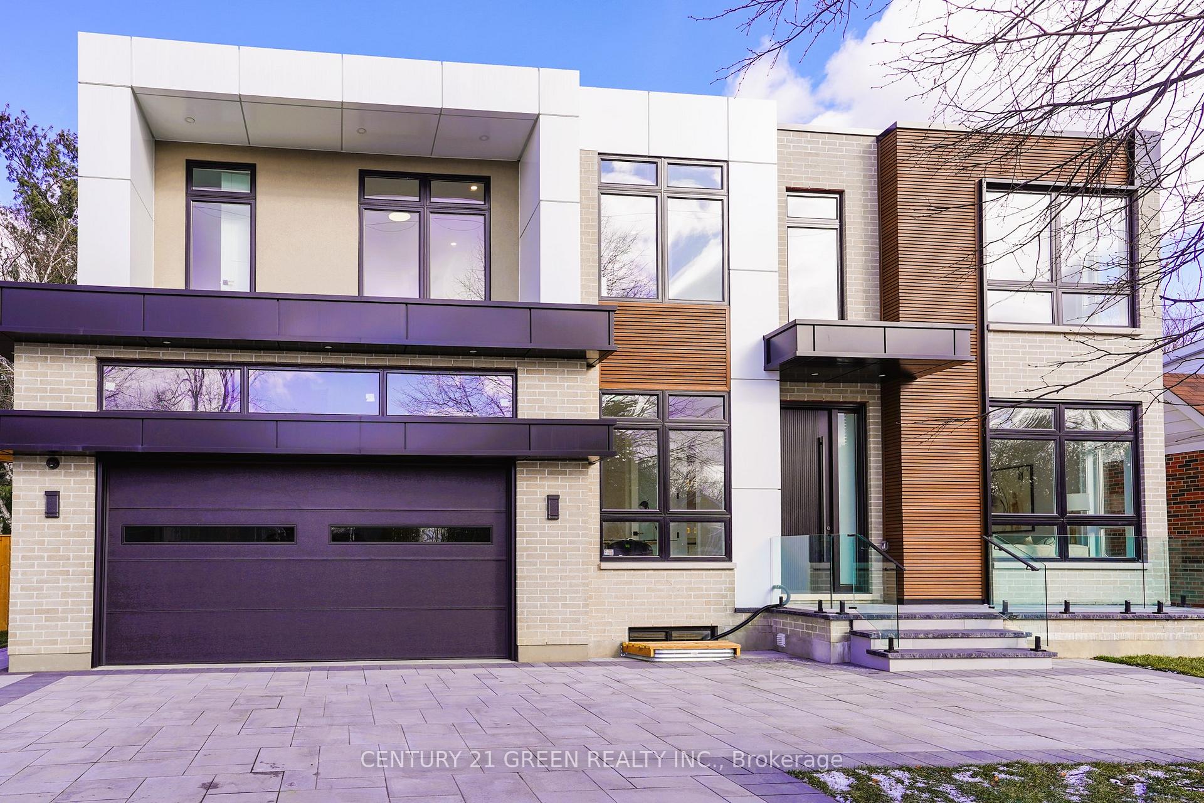
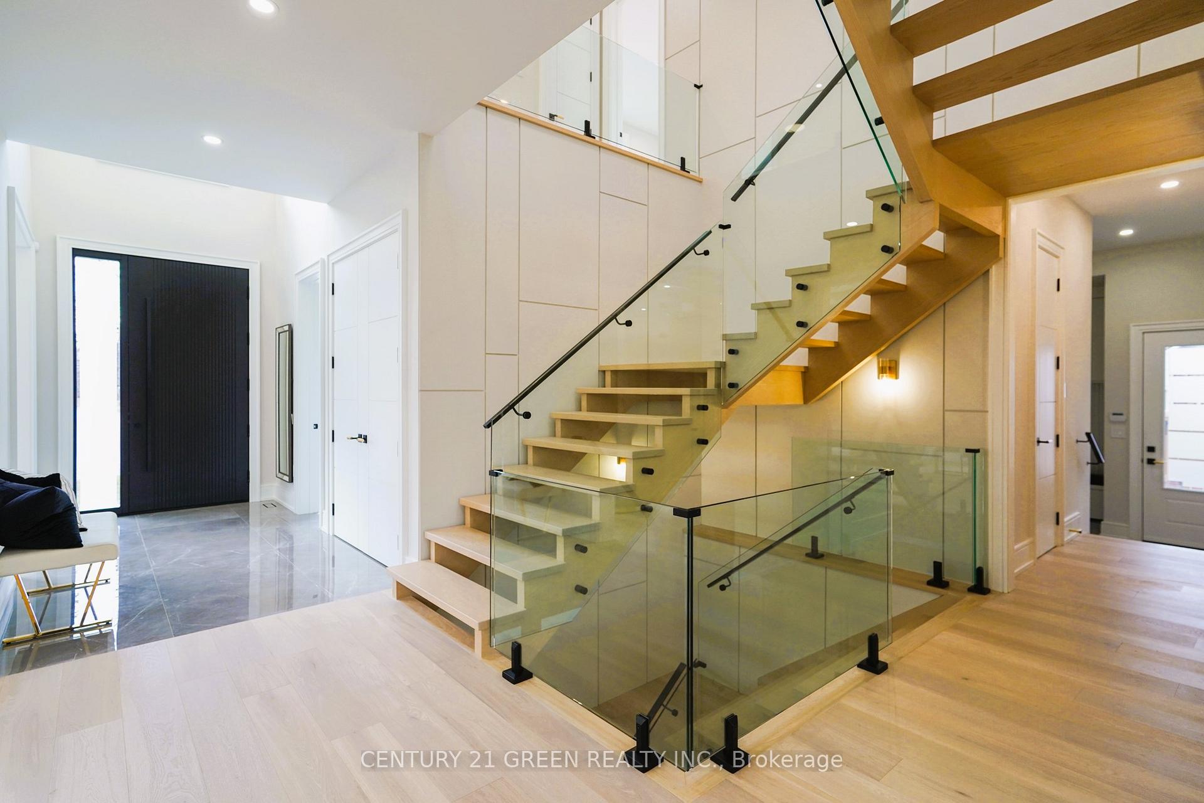
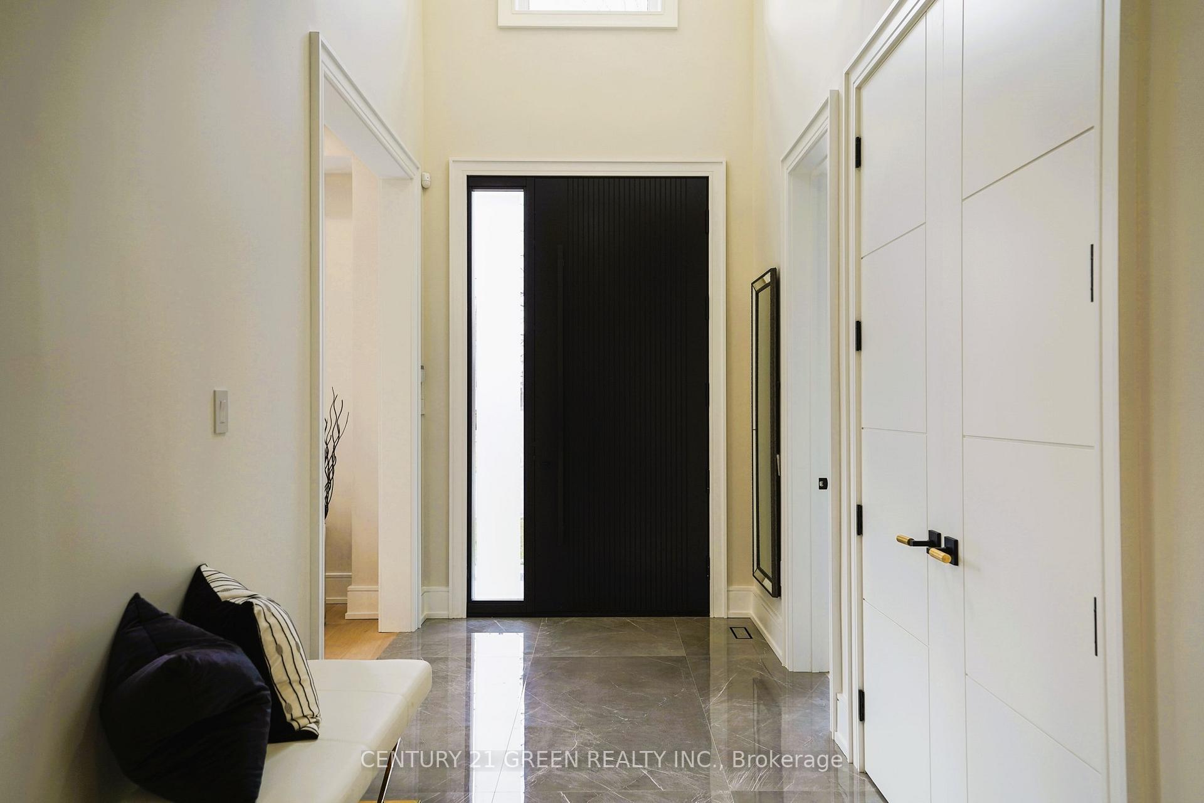
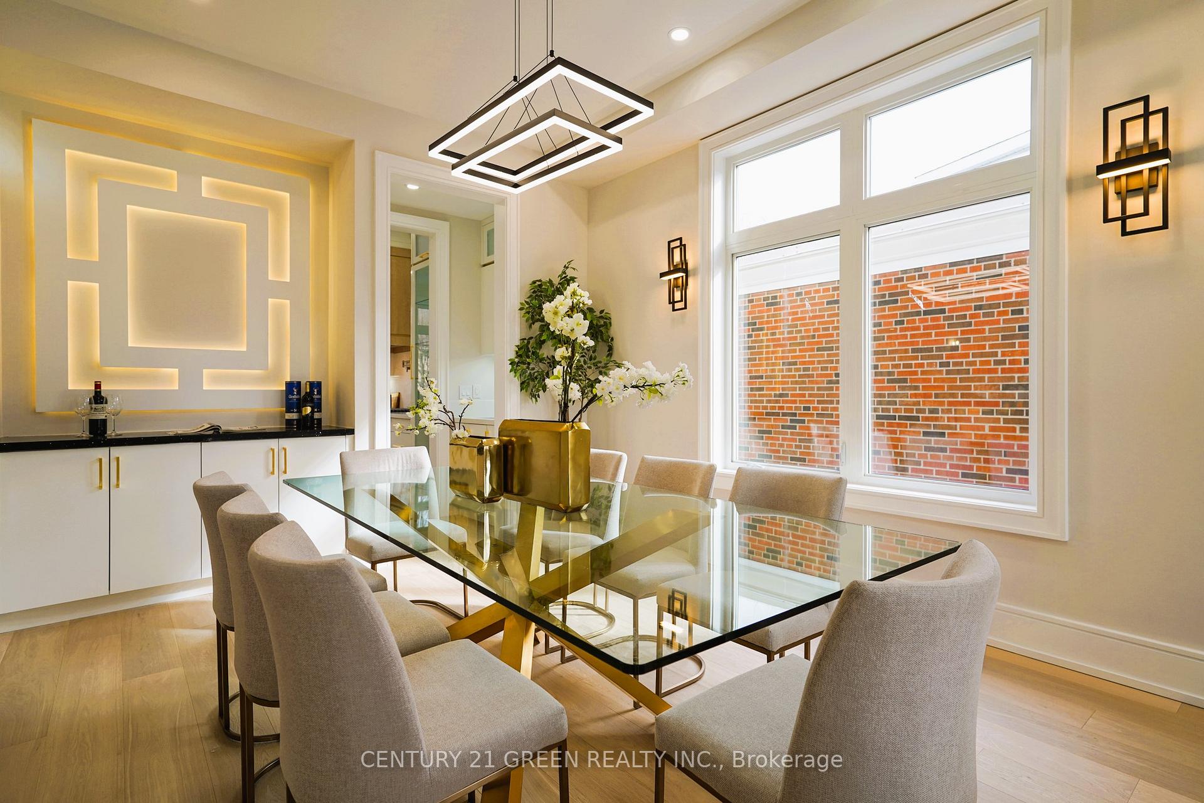
Attention Buyers: Rare Opportunity! Don't miss this chance to own a stunning custom-built home at an unbeatable price. The lowest in 10 years! The Seller's loss is your gain. Fully custom-built home with premium finishes. Priced below market value - a rare find. Act fast - this deal wont last! Experience Unmatched Luxury in This Custom-Built Masterpiece Indulge in the pinnacle of refined living with this breathtaking residence, where modern design meets everyday functionality. Boasting over 6,500 sq. ft. of meticulously crafted living space including a fully finished basement this home offers a seamless blend of sophistication, comfort, and timeless style. Grand & Inviting Interiors Step through a sunlit foyer into expansive living and dining spaces ideal for both intimate living and upscale entertaining. The chefs kitchen is a culinary dream, featuring custom cabinetry, high-end finishes, and an open-concept layout flowing effortlessly into the main living areas. A main-floor office and ample storage complete this thoughtfully designed level. Luxurious Private Retreats The upper level offers a serene primary suite with a cozy fireplace/TV unit and a spa-inspired ensuite. Four additional bedrooms each feature private ensuites, ensuring ultimate privacy and comfort for all. Entertainers Paradise in the Lower Level The professionally finished basement is a luxury in itself, featuring: Heated floors A self-contained nanny suite Home gym Modern washroom Entertainment lounge with fireplace & TV Theatre room for immersive movie nights Outdoor Serenity & Style Step outside to a beautifully landscaped backyard oasis perfect for al fresco dining, family gatherings, or quiet evenings under the stars. This is more than just a home its a curated lifestyle of elegance and distinction. Fully custom-built with top-tier finishes Priced below market value a rare opportunity Act fast this deal wont last!
Ask about this home
A HOMEH agent will answer your questions about this home.
Around this home
Daily convenience, out of 100, from the distances below
Schools nearby
School rating, out of 10.
Helpful calculators
Your HOMEH agent

"I would see it this week."