

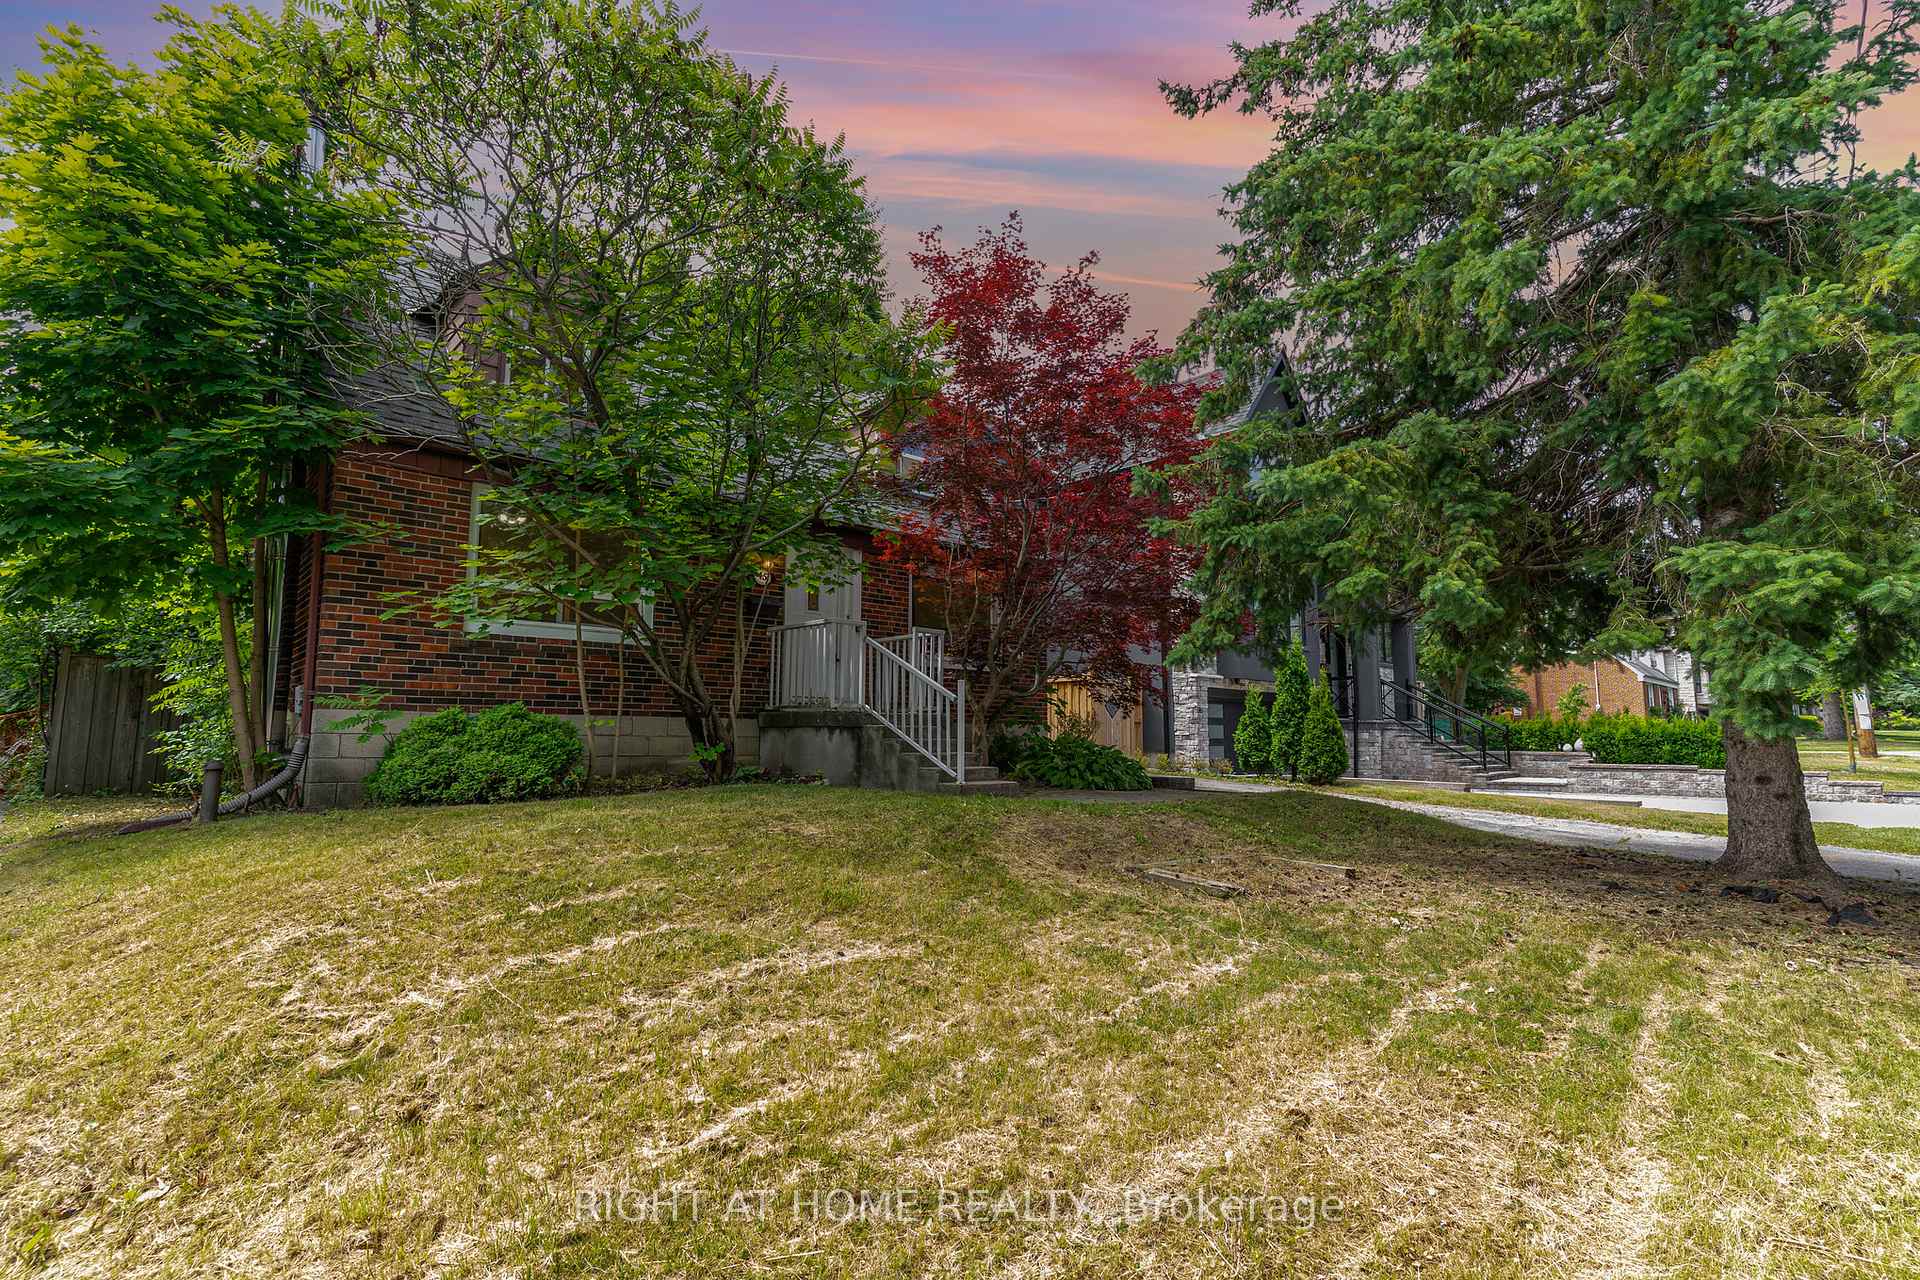
45 Yorkview Drive S
Detached Expired
1/2845 Yorkview Drive S
Detached Expired
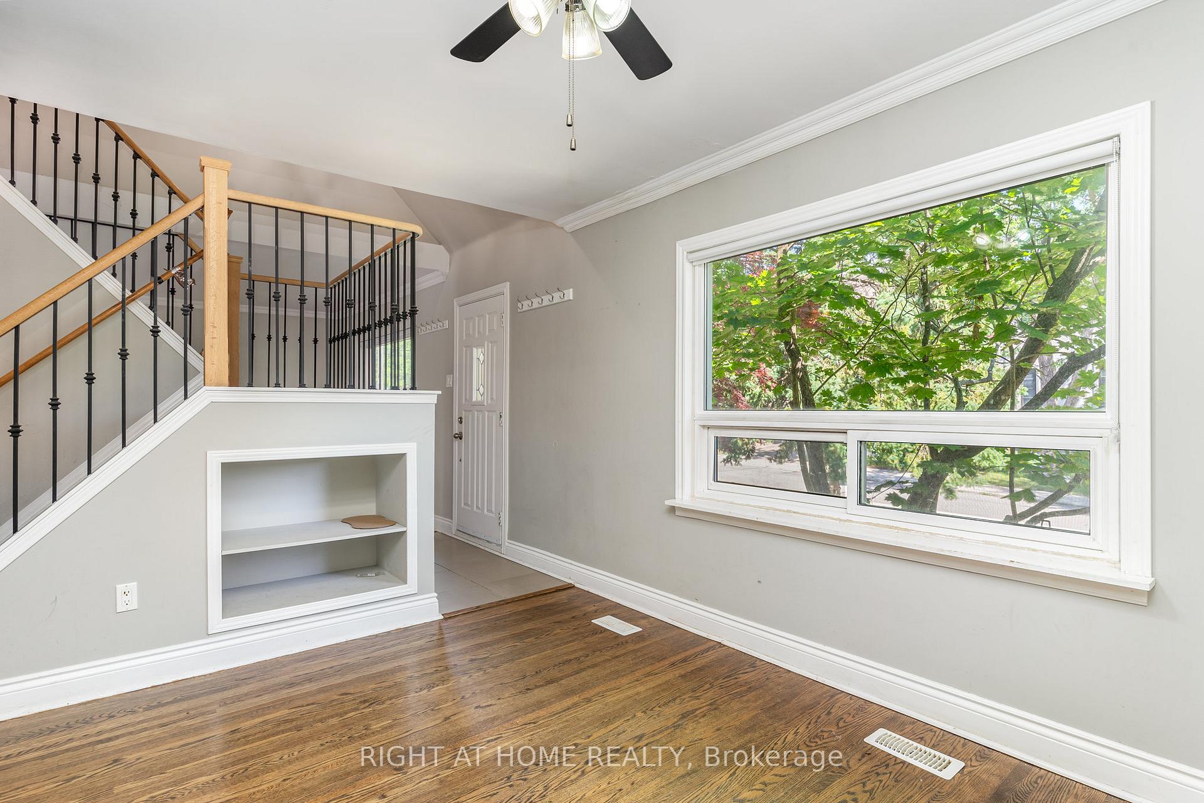
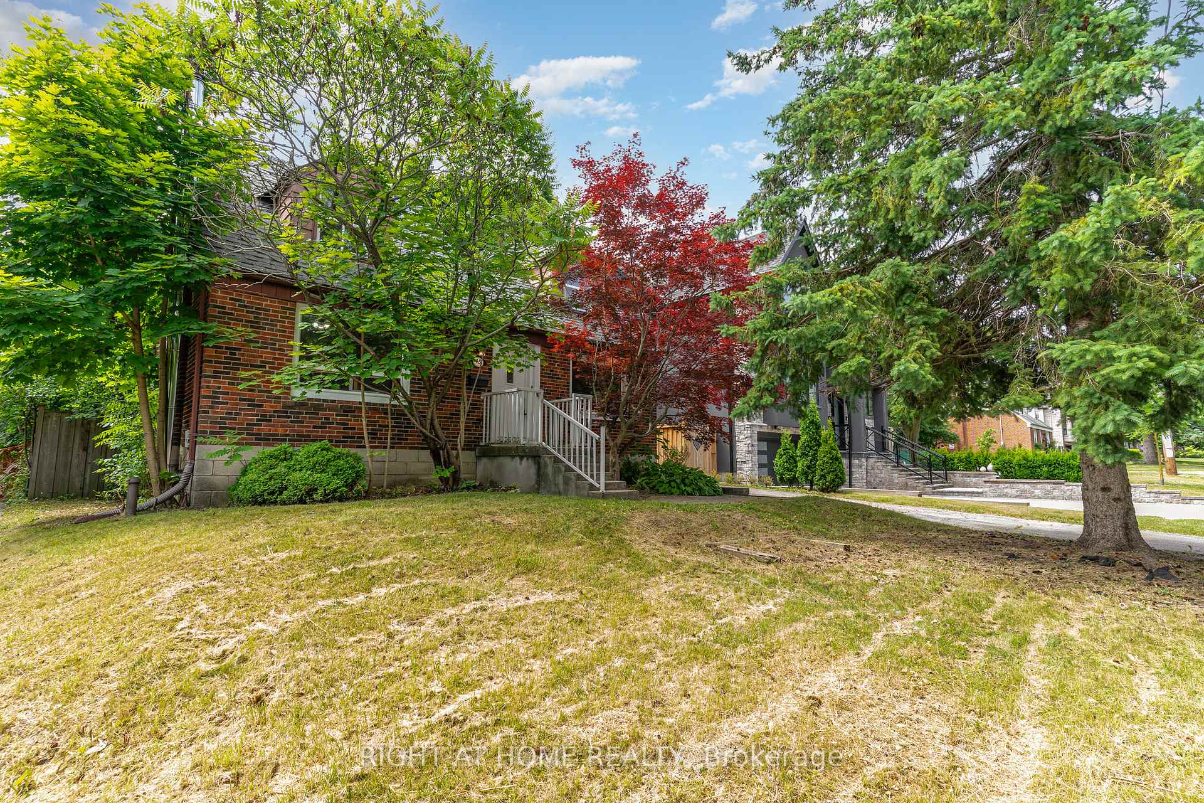
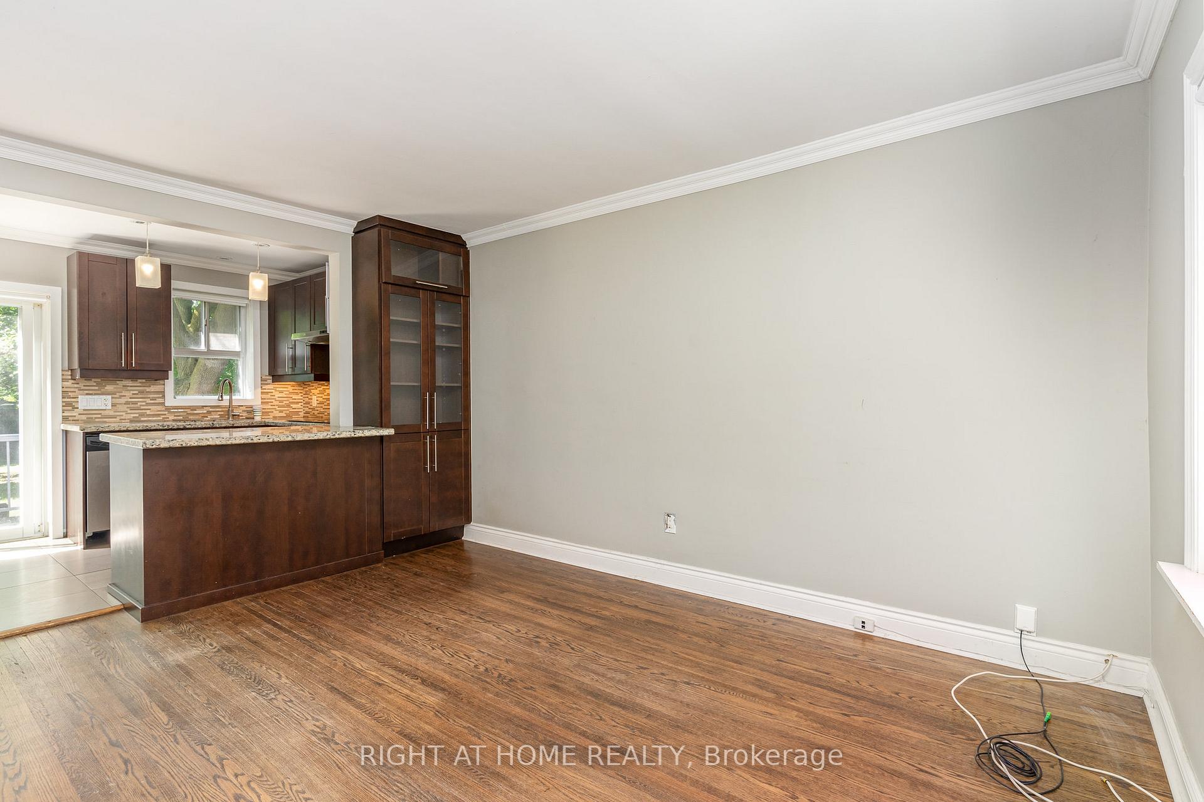
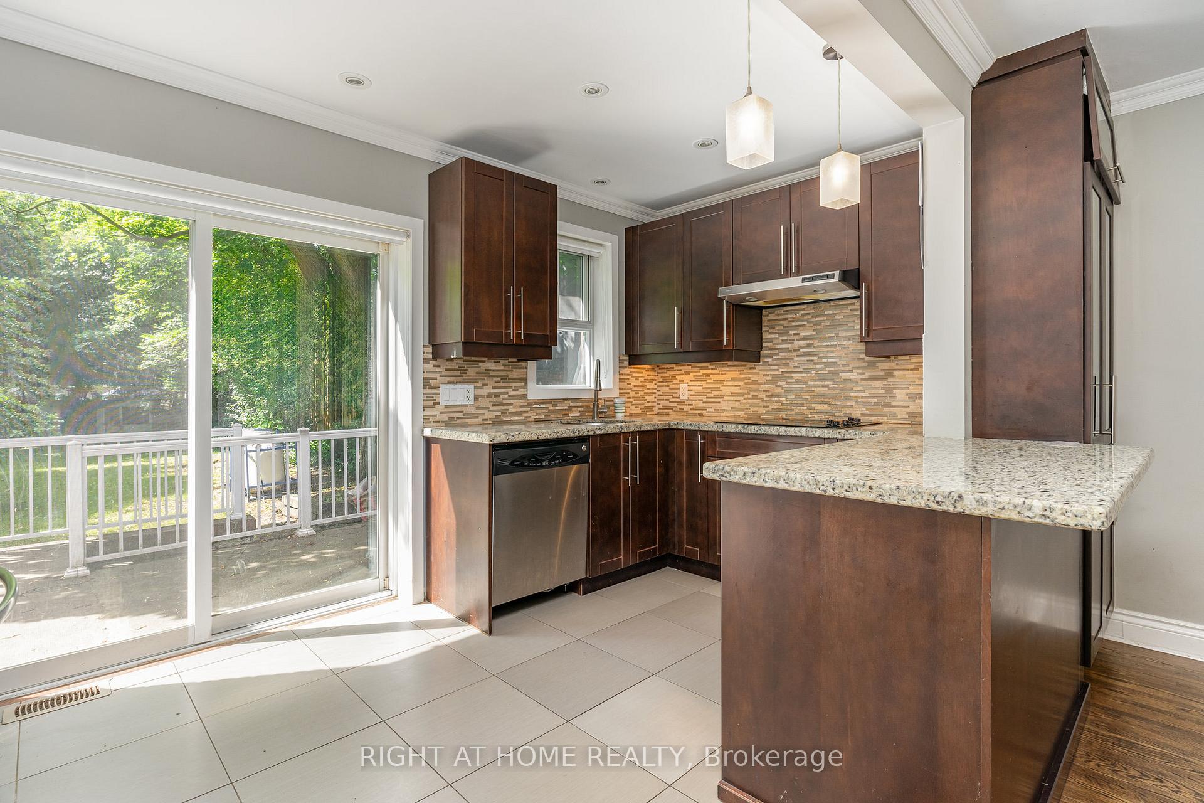 See all 28 photos
Last asked:Expired Dec 3, 2025
$1,399,000
Hestimate*: $1,163,000▼ 17%3 Bedrooms
2 Bathrooms
0 Garage
1.1K–1.5K sq.ft
50×156.95 ft
$7,618/yr
Property history
- $1,399,000ExpiredList: 2025-08-04|End: 2025-12-03|121 daysC12323276
- $1,635,000TerminatedList: 2025-03-25|End: 2025-06-12|79 daysC12040553
- $1,698,000ExpiredList: 2024-09-11|End: 2024-12-10|90 daysC9343205
Facts and features
- BasementUnfinished
- Price per sq ft~$1,076
- Water, sewerMunicipal
- HeatingForced air
What stands out
- Fireplace
- Central air
The homeDetached, 1 1/2 storey, 1,100–1,500 sq ft
- Type: Detached
- Style: 1 1/2 storey
- Living space: 1,100–1,500 sq ft
- Basement: Unfinished
InsideFireplace Yes, Rooms above ground 5, Bedrooms 3
- Fireplace: Yes
- Rooms above ground: 5
- Bedrooms: 3
- Bathrooms: 2
- Kitchens: 1
- Family room: Yes
Outside and lotAluminum siding, brick, Shingles, Other
Outside
- Exterior: Aluminum siding, brick
- Roof: Shingles
- Foundation: Other
- Size: 50 × 156.95 ft
Parking2 Parking
- Spaces: 2 Parking
Heating, water and powerForced air, propane, Central air, Municipal water
- Heating: Forced air, propane
- Cooling: Central air
- Water: Municipal water
- Sewer: Municipal sewer
Costs and taxesTaxes $7,618 a year, HST included in the price, Hwt & propane tank
- Taxes, 2024: $7,618 a year
- HST: HST included in the price
- Rental items: Hwt & propane tank
Included in the saleS/s fridge, stove ,microwave , washer& dryer,all existing window covering
- Included: S/s fridge, stove ,microwave , washer& dryer,all existing window covering
Listing detailsC12323276, Expired, Aug 4, 2025
- MLS® number: C12323276
- Status: Expired
- Listed on: Aug 4, 2025
- Days on market: 121
- Updated: Dec 3, 2025
- Possession: 2025-08-10 / Immediate
- Occupied by: Vacant
- Listing brokerage: RIGHT AT HOME REALTY
About this home
45 Yorkview Drive S, North York (Willowdale West), ON M2N 2R9
Wonderful Opportunity to Live,Rent or Build on This 50' x 156' South Lot in The Highly Desirable Willowdale West Neighbourhood Situated in The Heart of North York! Close to Yonge & FinchSubwayStation,Shopping, Community Center, Schools & All Amenities. 3 Bedroom With Separate Entrance toThe Basement.Save Time and effort With Pre-approved architectural Drawings and a 3D model,ready For Your new Project.VACANT POSSESSION
Read more
Ask about this home
A HOMEH agent will answer your questions about this home.
Ask a question
Thinking of selling your home?See what your home is worth today.
Around this home
YONGE?FINCH
Errands
Parks
Schools
Daily convenience, out of 100, from the distances below
ParkHorsham Parquette · 11 within 1 km6 min walk385 m
GrocerySenlac Convenience6 min walk365 m
SchoolChurchill Public School4 min walk240 m
PharmacySina Pharmacy11 min walk650 m
Cafés & foodCanephora Cafe & Bakery · 2 within 1 km10 min walk621 m
Gym & rec centreEdithvale Community Centre8 min walk464 m
LibraryToronto Public Library - North York Central Library19 min walk1.2 km
WalkDriveStraight-line distance, open map data
Grocery0.4 km
Park0.4 km
Coffee0.6 km
Dining1.0 km
Gym1.1 km
Schools nearby
School rating, out of 10.
Churchill Public Schoolelementary · Public · 0.2 km
—
Willowdale Middle Schoolelementary · Public · 0.4 km
—
St Antoine Daniel Catholic Schoolelementary · Catholic · 0.5 km
6.4/10Fair
Contact agent
Helpful calculators
Mortgage
Affordability
Closing costs
Land transfer tax
Property tax
Down payment
CMHC insurance
Stress test
Cashback Rebate
Your HOMEH agent

KimHOMEH agent · North York
"Priced 17% over the Hestimate. I would see it this week."
Ask Kim
Keep exploring
You are here