

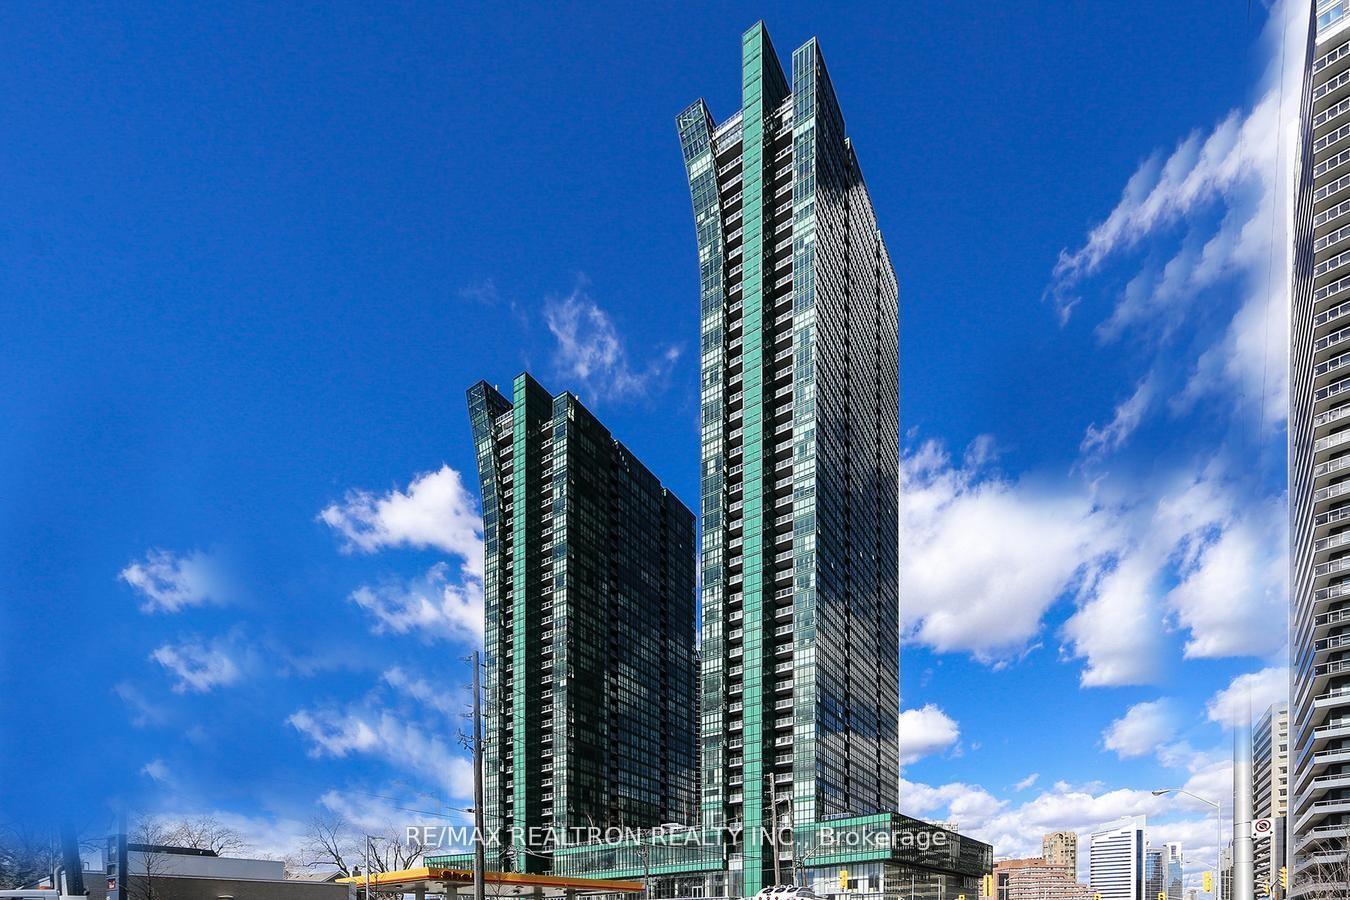
Unit 2005, 9 Bogert Avenue
Unit 2005, 9 Bogert Avenue
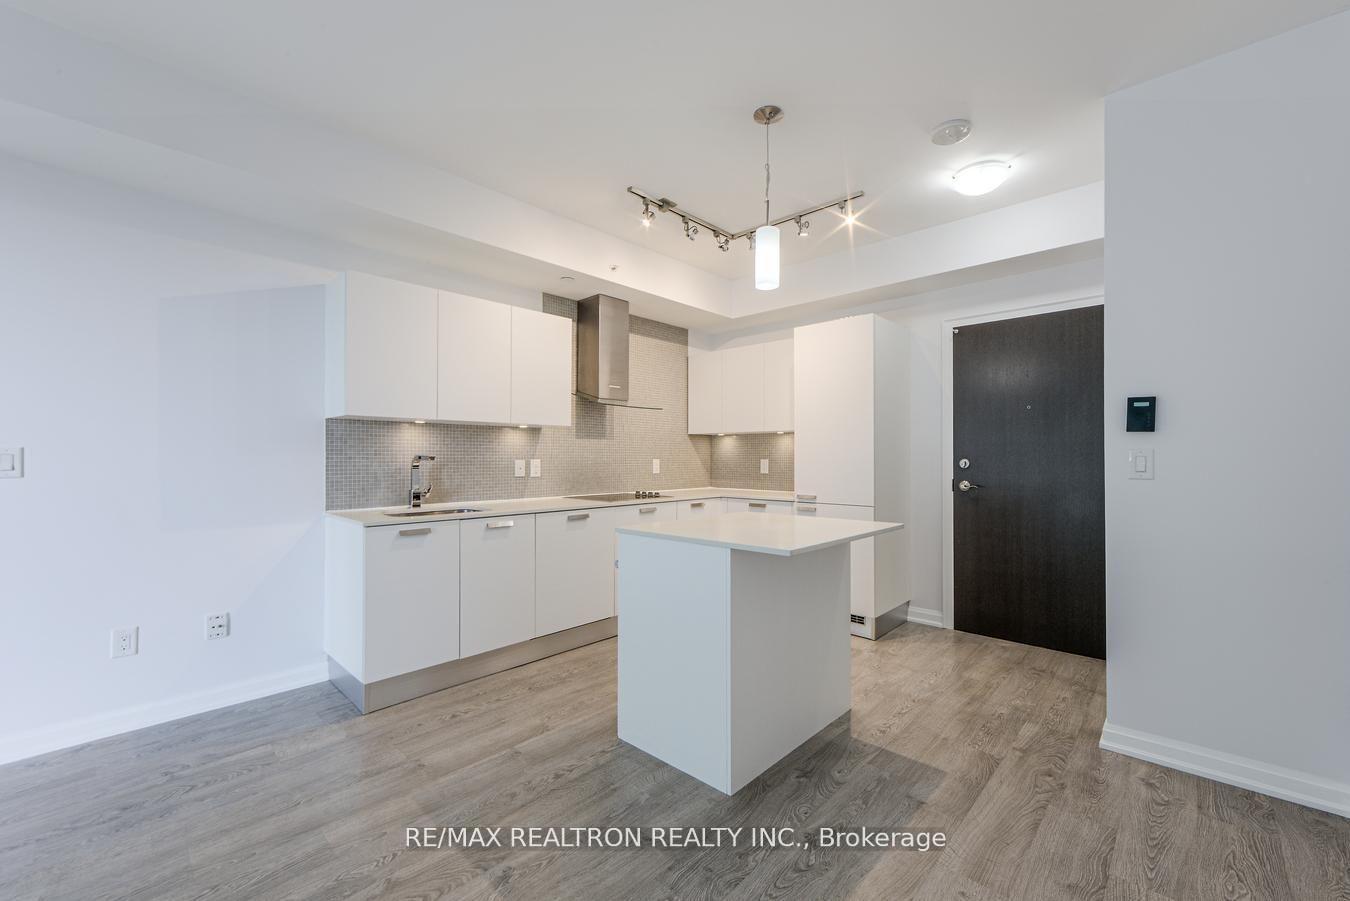 See all 44 photos
Property history
Facts and features
- ExposureWest
- LaundryIn-suite
- LockerOwned
- BalconyOpen
- Central air
- Concierge
- Indoor pool
The homeCondo Apartment, Apartment, Age 6–10 years
- Type: Condo Apartment
- Style: Apartment
- Age: 6–10 years
- Living space: 600–699 sq ft
- Basement: None
- Exposure: West
- View: City, clear
InsideVinyl, In-suite laundry, main level, Carpet free, primary bedroom - main floor
- Flooring: Vinyl
- Laundry: In-suite laundry, main level
- Features: Carpet free, primary bedroom - main floor
- Rooms above ground: 5
- Rooms in the basement: 1
- Bedrooms: 1 + 1 in the basement
- Bathrooms: 2
- Kitchens: 1
OutsideOther, Open
- Exterior: Other
- Balcony: Open
Parking and locker1 Parking, Underground, Parking type Owned
- Spaces: 1 Parking
- Garage: Underground
- Parking type: Owned
- Locker: Owned
- Locker unit: 133
- Locker number: 133
- Locker level: P4
BuildingEmerald Park Condos, Storeys 40, Units 573
- Name: Emerald Park Condos
- Storeys: 40
- Units: 573
- Registered: 2015
- Condo corporation: 2501
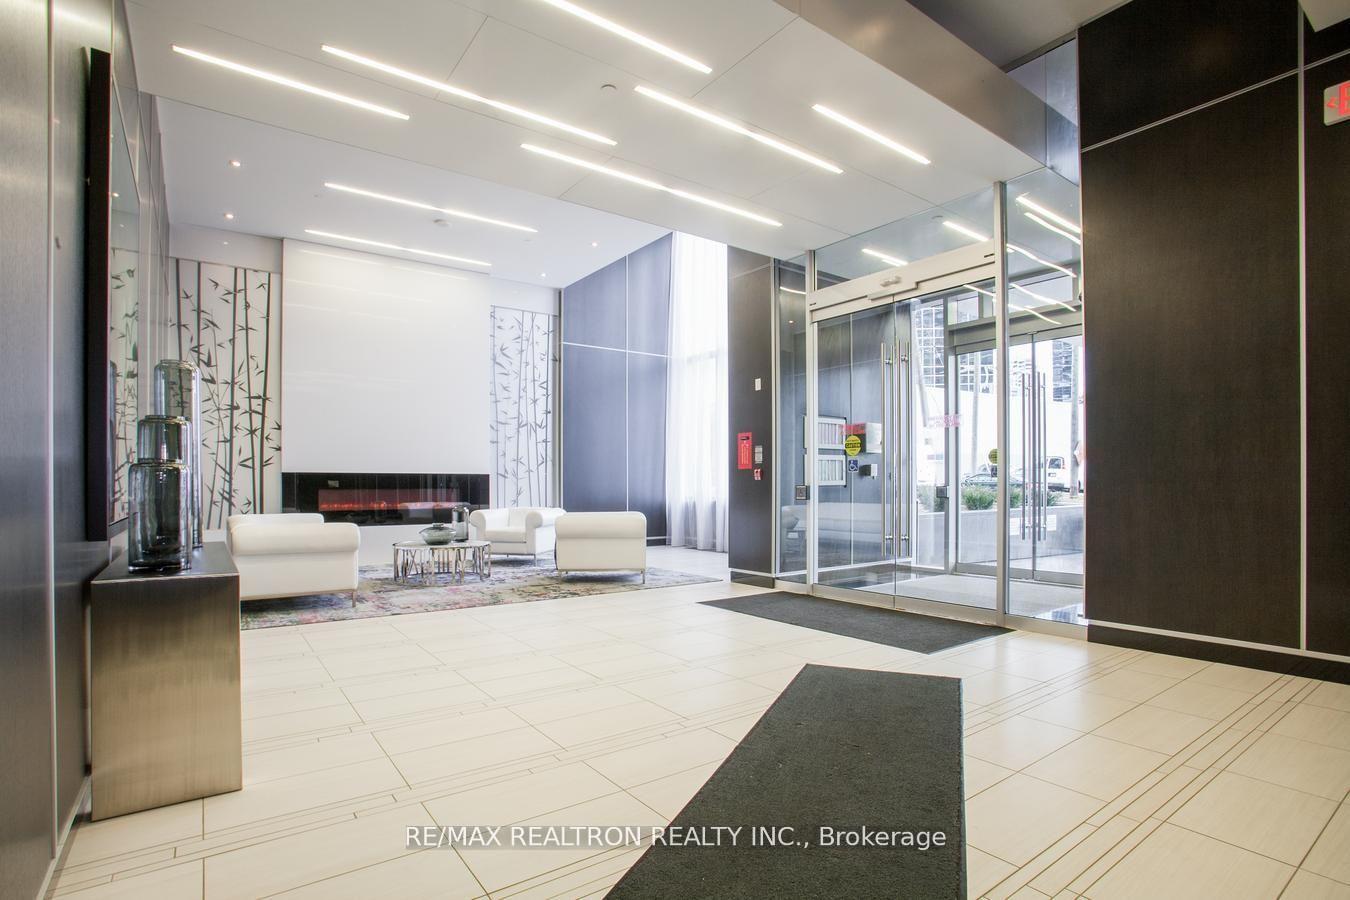
- Amenities: Bbqs allowed, community bbq, concierge, elevator, guest suites, indoor pool
- Pets: Allowed
Heating, water and powerForced air, gas, Central air
- Heating: Forced air, gas
- Cooling: Central air
Costs and taxesTaxes $3,401 a year, Condo fee $662 a month, Heat included, water included, cac included, common elements included, building insurance included, parking included
- Taxes, 2025: $3,401 a year
- Condo fee: $662 a month
- Fee includes: Heat included, water included, cac included, common elements included, building insurance included, parking included
- HST: HST included in the price
Included in the saleNew blinds, light fixtures, refrigerator, stove, microwave cooktop washer and dryer key details 690 sq ft | 1+1 bedrooms (den doubles as 2nd bedroom) | 2 bathscarpet-free | new bedroom flooring | freshly paintedupgraded miele appliances & new window coveringsunderground parking & locker includedbuilding amenities: gym, indoor pool, party room, bbq terrace, guest suites, 24-hr concierge
- Included: New blinds, light fixtures, refrigerator, stove, microwave cooktop washer and dryer key details 690 sq ft | 1+1 bedrooms (den doubles as 2nd bedroom) | 2 bathscarpet-free | new bedroom flooring | freshly paintedupgraded miele appliances & new window coveringsunderground parking & locker includedbuilding amenities: gym, indoor pool, party room, bbq terrace, guest suites, 24-hr concierge
Listing detailsC12529326, Sold, Nov 10, 2025
- MLS® number: C12529326
- Status: Sold
- Listed on: Nov 10, 2025
- Days on market: 17
- Updated: Nov 27, 2025
- Possession: 2025-12-01 / 30-59 days
- Occupied by: Vacant
- Listing brokerage: RE/MAX REALTRON REALTY INC.
About this home
Unit 2005, 9 Bogert Avenue, North York (Lansing-Westgate), ON M2N 0H3
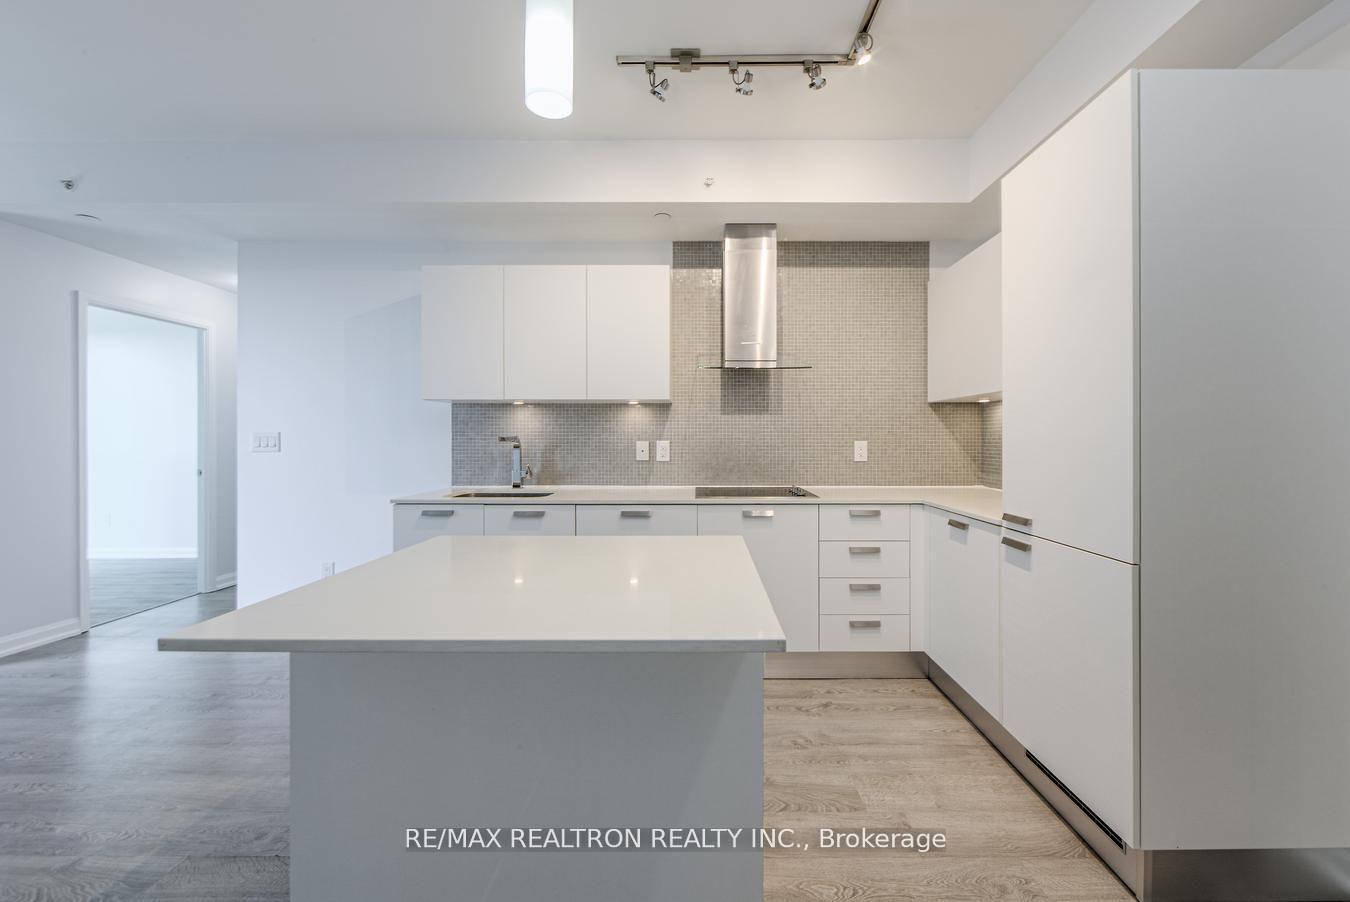
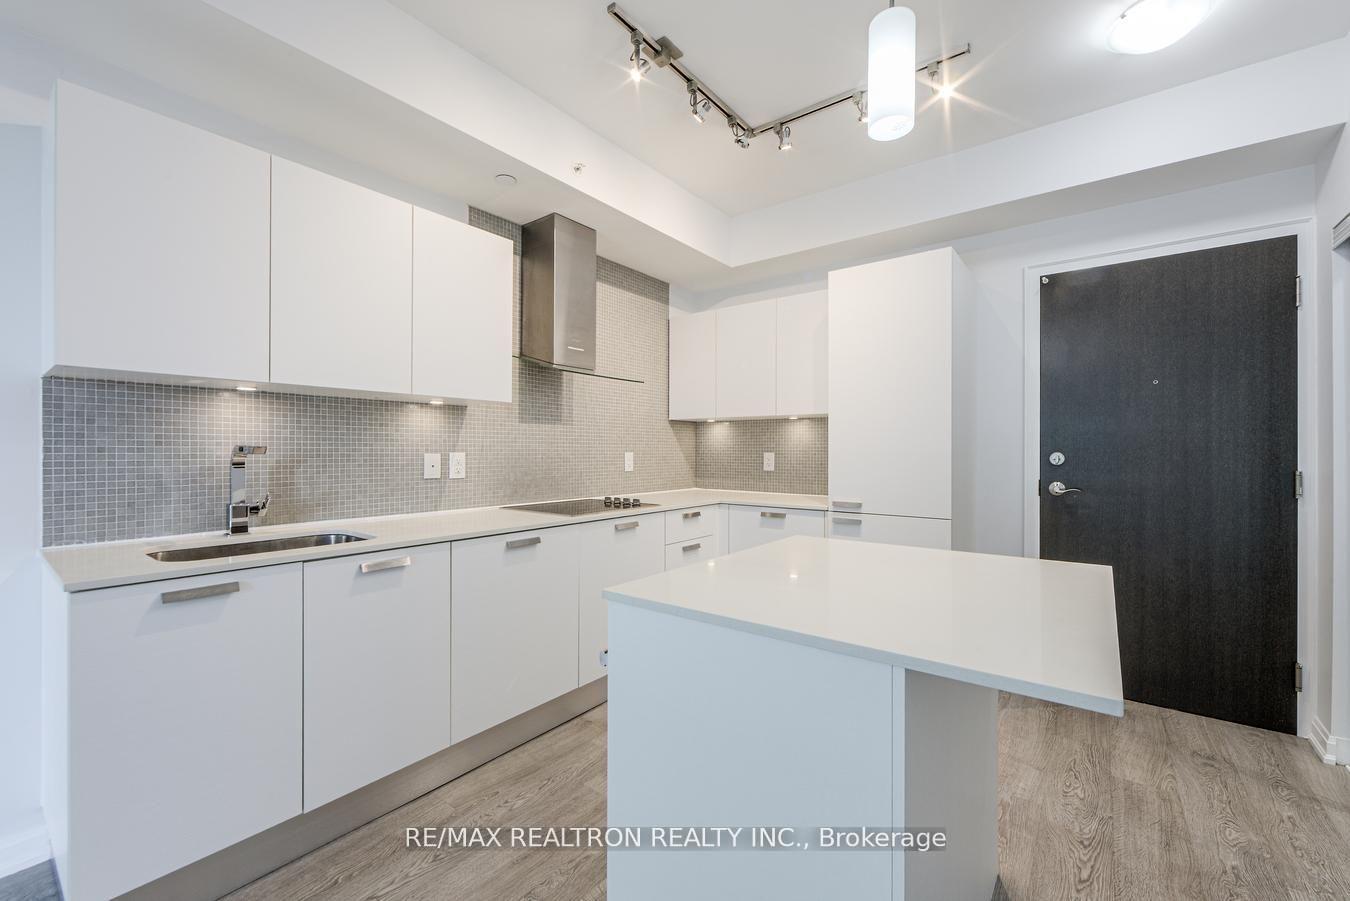
Welcome to 9 Bogert Ave #2005, where modern living meets smart investing in the heart of Yonge & Sheppard. This freshly painted, carpet-free 1+1 bedroom, 2-bath condo offers 690 sq. ft. of stylish space, complete with brand new bedroom flooring, upgraded Miele appliances, and new window coverings. The versatile den doubles as a second bedroom, giving you the flexibility to fit your lifestyle or maximize rental income. For First-Time Buyers or Professionals: Enjoy an inviting home with underground parking and locker included, plus a full suite of amenities gym, pool, party room, BBQ terrace, guest suites, and 24-hour concierge. Step outside and explore Empress Walk, Sheppard Centre, Mel Lastman Square, Gibson House Museum, North York Central Library, and countless dining options. With the TTC subway directly downstairs and easy access to the 401, your daily commute and weekend adventures couldn't be easier. For Investors or Parents of Students: This property sits at Toronto's prime transit hub, attracting strong rental demand from international students and professionals alike. Just minutes to University of Toronto, York University, and TMU by subway, plus surrounded by Korean Town North York, H-Mart, and top restaurants, this location guarantees steady tenant appeal and long-term appreciation. Whether you're searching for your perfect first home or a profitable, turnkey investment, this North York condo delivers both lifestyle and opportunity. Key Details690 sq ft | 1+1 Bedrooms (den doubles as 2nd bedroom) | 2 Baths Carpet-free | New bedroom flooring | Freshly painted Upgraded Miele appliances & new window coverings Underground parking & locker included Building amenities: gym, indoor pool, party room, BBQ terrace, guest suites, 24-hr concierge
Ask about this home
A HOMEH agent will answer your questions about this home.
Know more about Emerald Park Condos
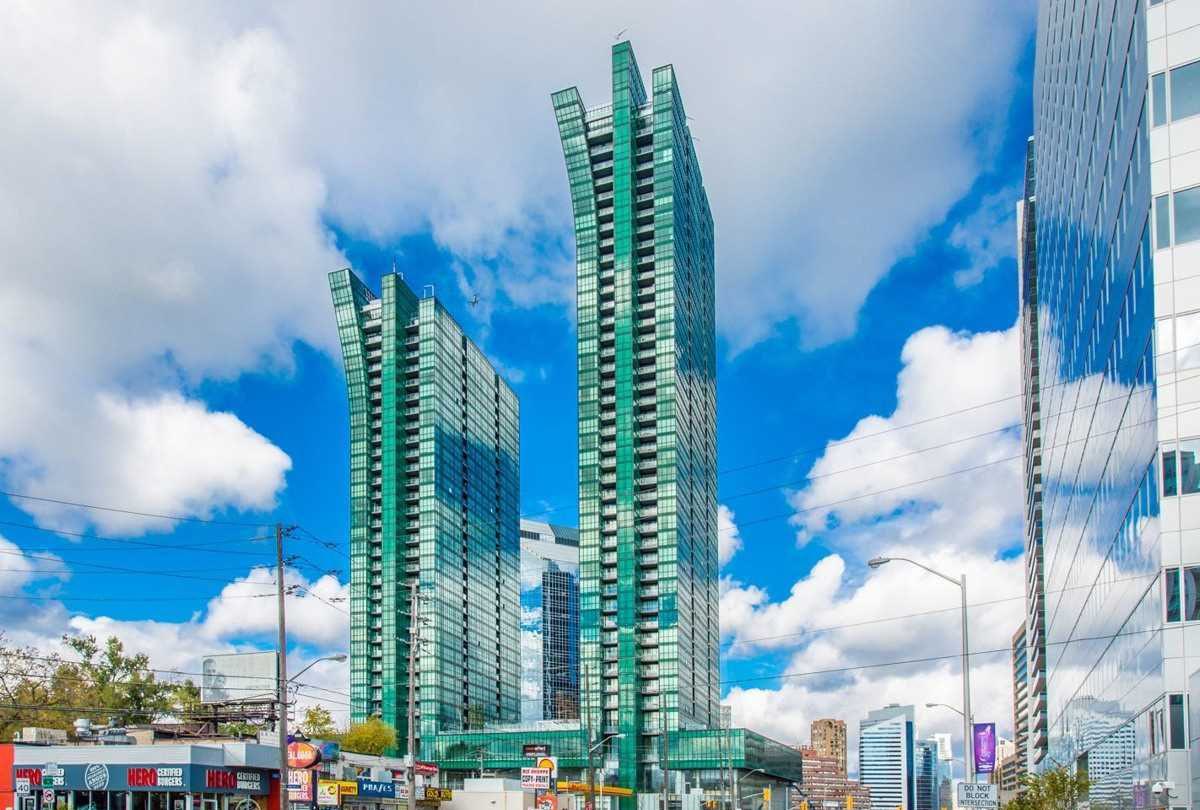
Condo building · 9 Bogert Avenue
Emerald Park Condos is a 40-storey condo with 573 suites, built in 2015 by Bazis International. Right now 1 for sale and 4 for rent are on the market here.
- 40storeys
- 573suites
- $817/sq ft
- 2015built
No similar units for sale in Emerald Park Condos right now.
Around this home
Daily convenience, out of 100, from the distances below
Schools nearby
School rating, out of 10.
Helpful calculators
Your HOMEH agent

"I would see it this week."