

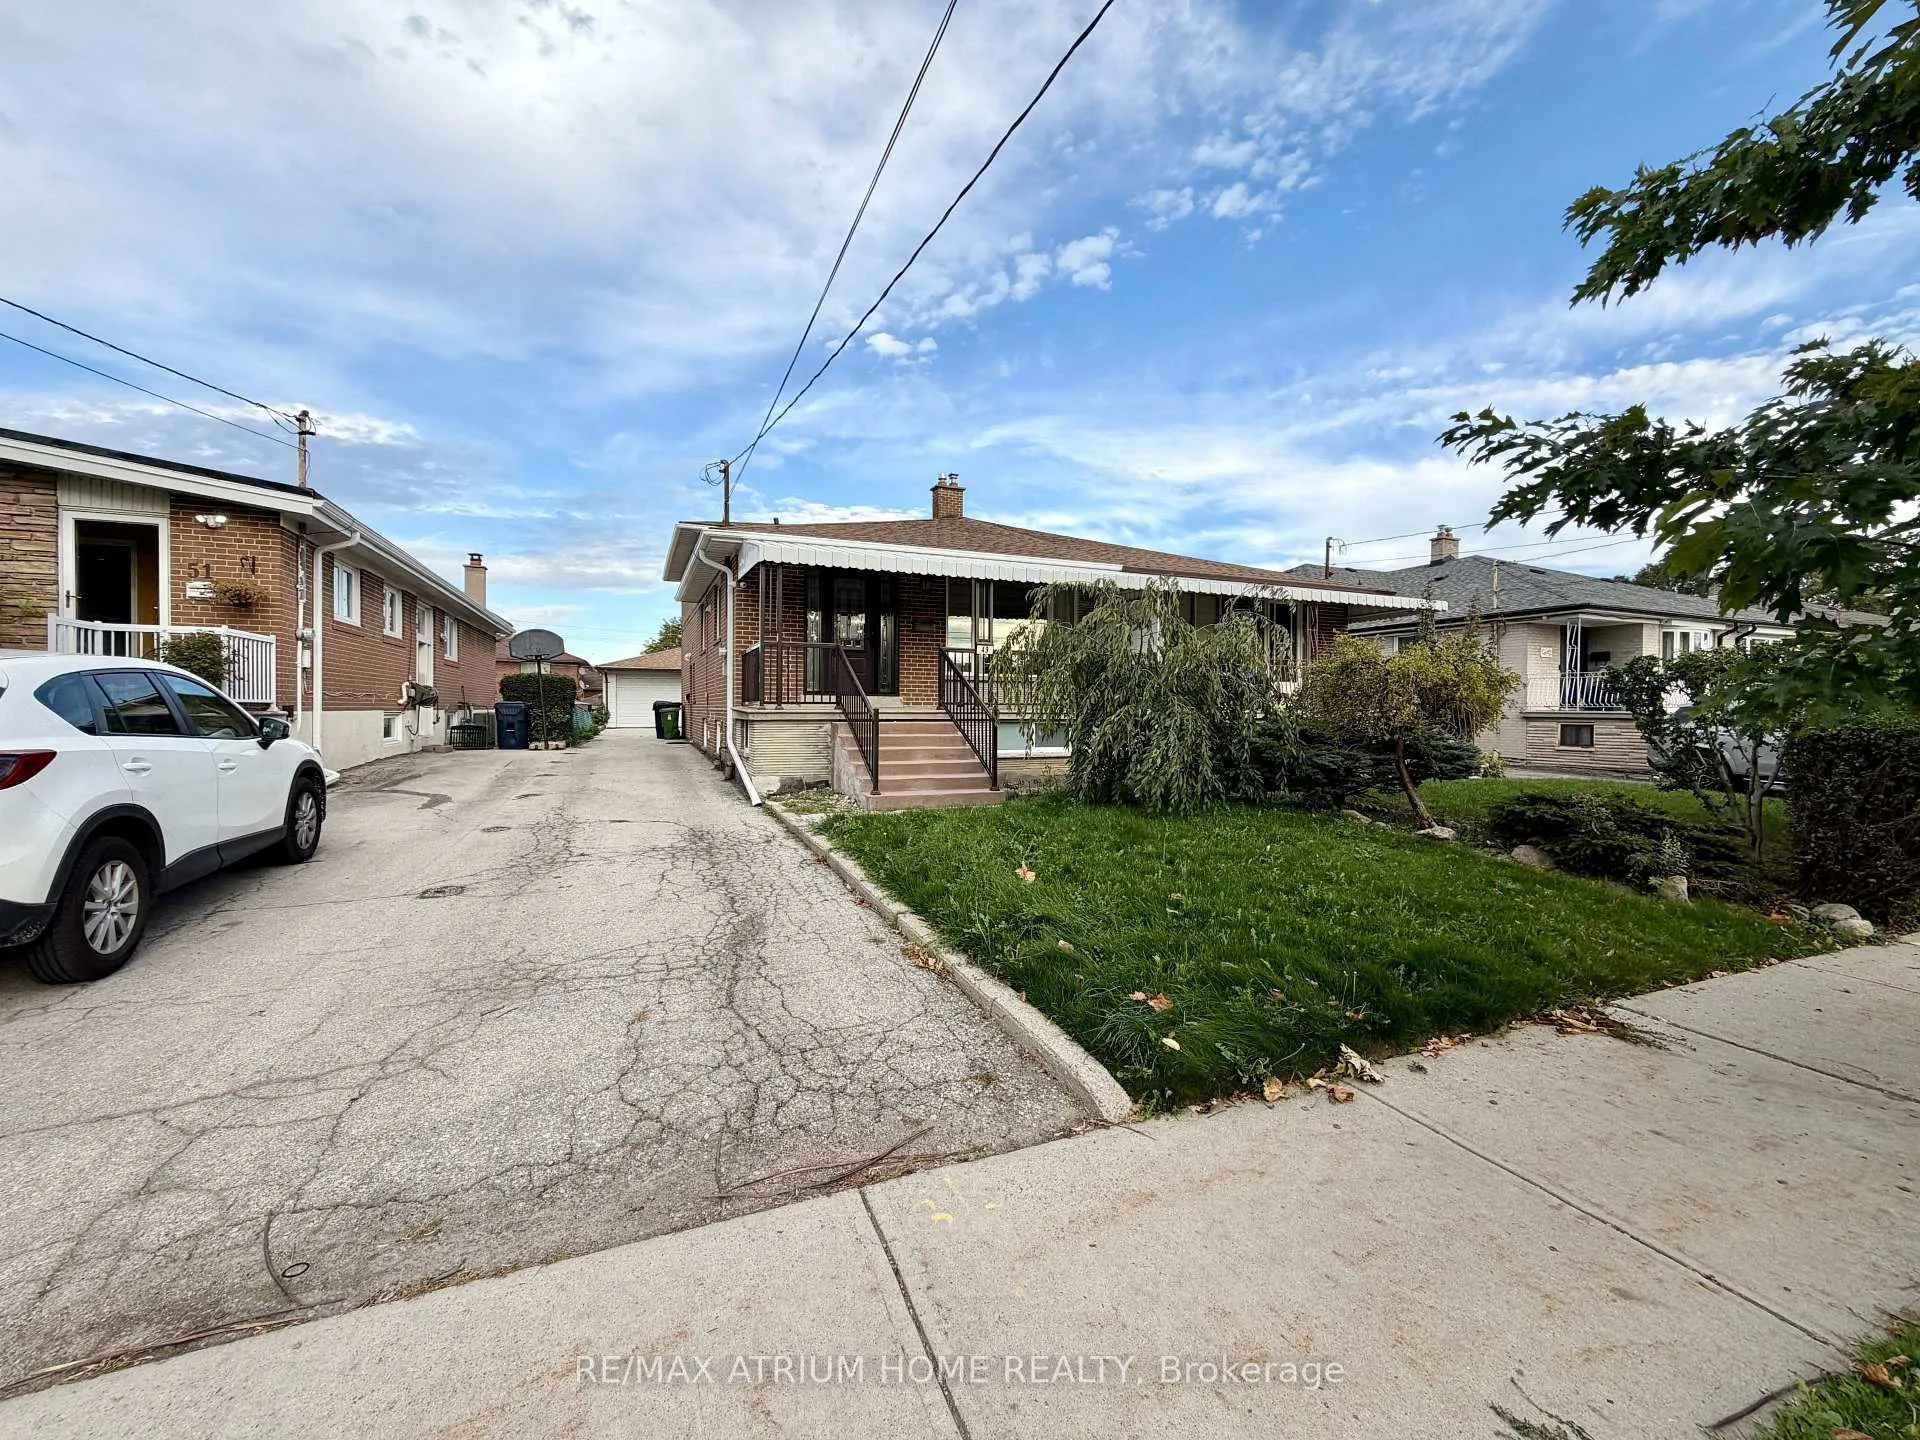
Ground Floor & Basement, 49 Howbert Drive
Semi-Detached Terminated
1/26Ground Floor & Basement, 49 Howbert Drive
Semi-Detached Terminated
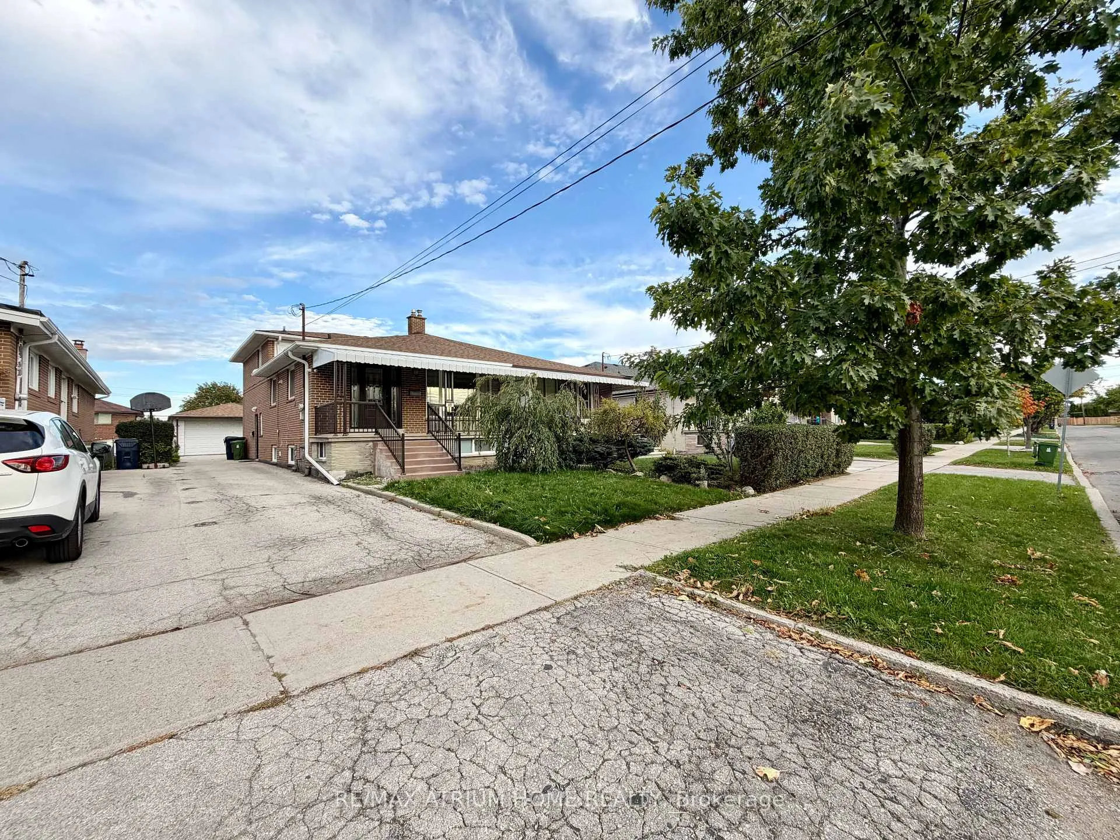
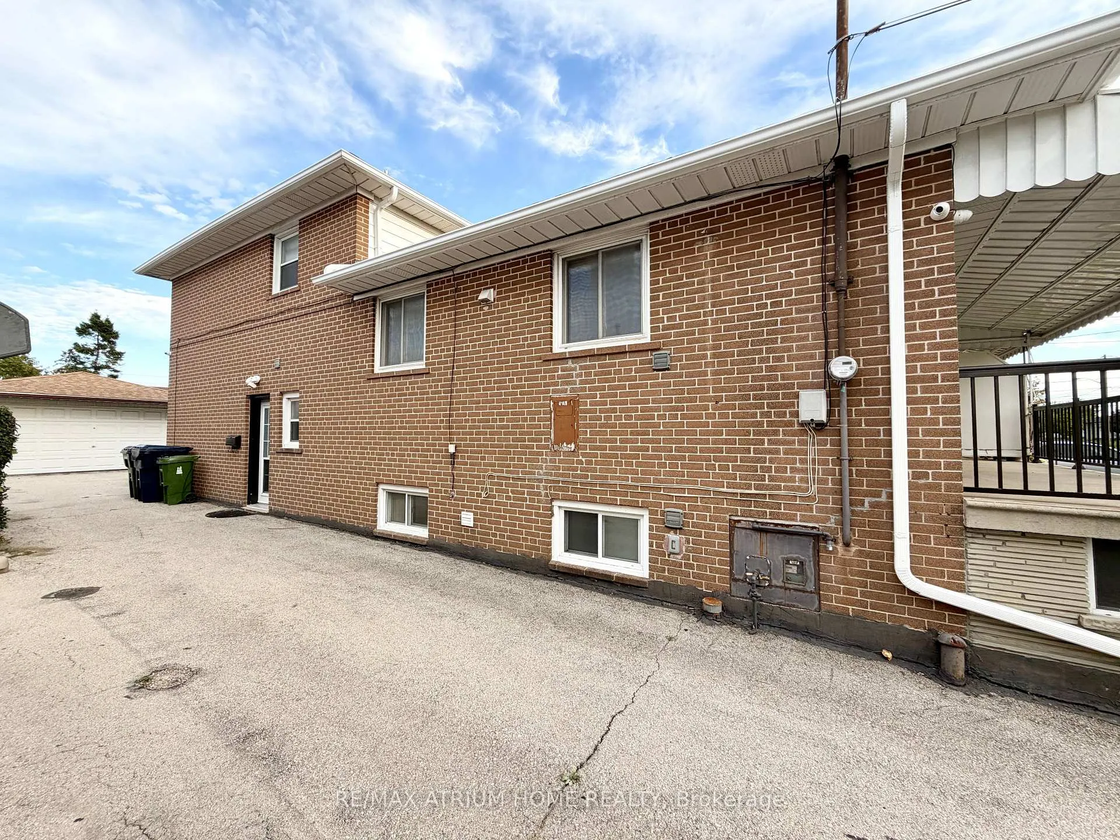
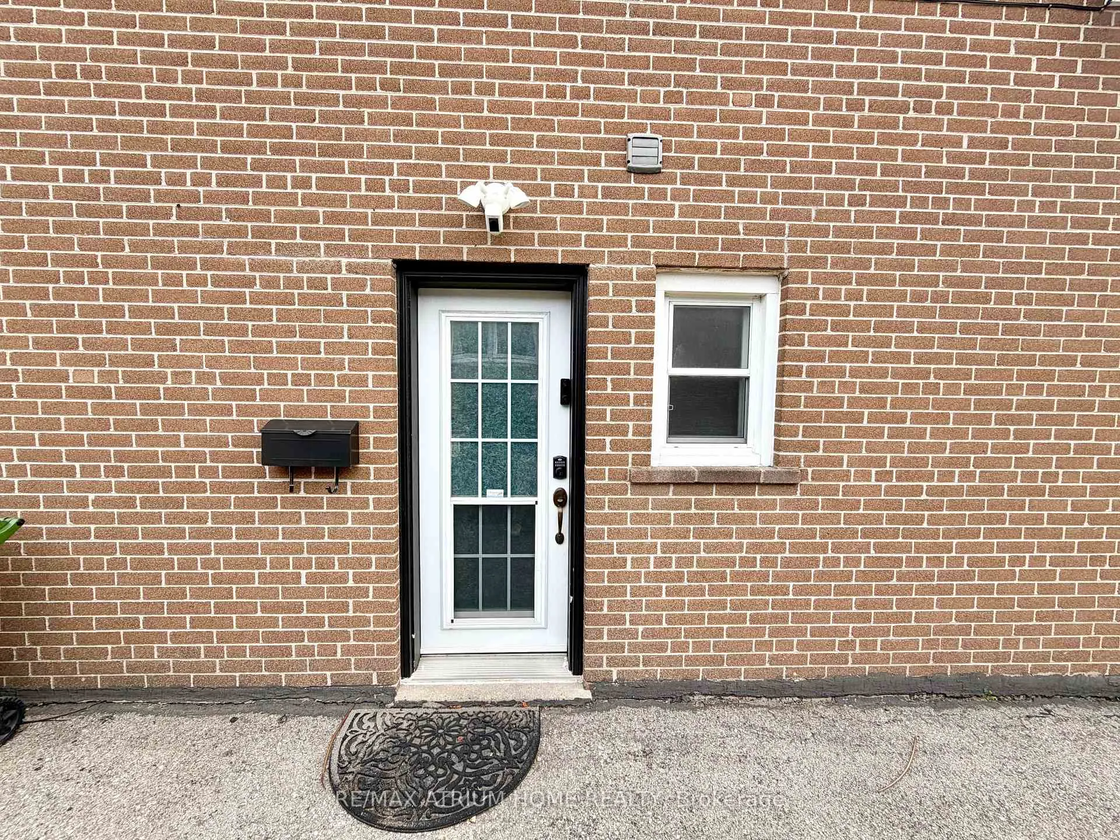
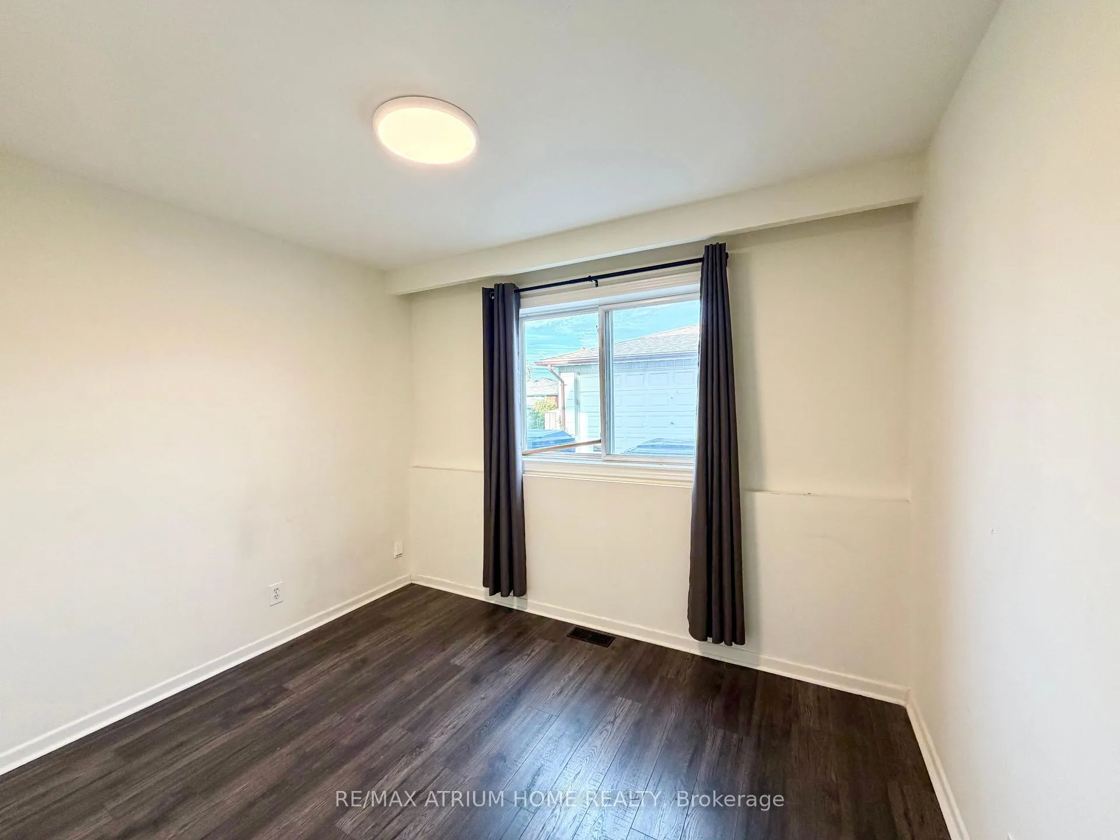 See all 26 photos
2 Bedrooms
1 Bathroom
0 Garage
700–1.1K sq.ft
Basement, Ma…
— Unit
Property history
- $2,100TerminatedList: 2025-10-29|End: 2026-03-20|142 daysW12487006
Facts and features
- BasementFinished
- Lease term12 months
- FurnishedUnfurnished
- LaundryEnsuite
What stands out
- Separate entrance
- Central air
The homeSemi-Detached, Backsplit 4, 700–1,100 sq ft
- Type: Semi-Detached
- Style: Backsplit 4
- Living space: 700–1,100 sq ft
- Basement: Finished, separate entrance
InsideVinyl, Ensuite, lower level, Carpet free
- Flooring: Vinyl
- Laundry: Ensuite, lower level
- Features: Carpet free
- Rooms above ground: 5
- Bedrooms: 2
- Bathrooms: 1
- Kitchens: 1
Outside and lotBrick, Asphalt shingle, Concrete block
- Exterior: Brick
- Roof: Asphalt shingle
- Foundation: Concrete block
Parking2 Parking, Private
- Spaces: 2 Parking
- Driveway: Private
Heating, water and powerForced air, gas, Central air, Municipal water
- Heating: Forced air, gas
- Cooling: Central air
- Water: Municipal water
- Sewer: Municipal sewer
Rent and termsRent $2,100 a month, Basement, main, Unfurnished
- Rent: $2,100 a month
- Space for rent: Basement, main
- Furnished: Unfurnished
- Lease: 12 months
- Paid: Monthly
- Rent includes: Parking
- Deposit: Required
- Credit check: Required
- Employment letter: Required
- Rental application: Required
- References: Required
IncludedStove, fridge, dishwasher, washer & dryer, 2 car parking included. additional $150 flat fee per month included utilities for water, heat, hydro per month. share backyard with landlord.
- Included: Stove, fridge, dishwasher, washer & dryer, 2 car parking included. additional $150 flat fee per month included utilities for water, heat, hydro per month. share backyard with landlord.
NearbyHospital, park, place of worship, public transit, school
- Close to: Hospital, park, place of worship, public transit, school
Listing detailsW12487006, Terminated, Oct 29, 2025
- MLS® number: W12487006
- Status: Terminated
- Listed on: Oct 29, 2025
- Days on market: 142
- Updated: Mar 20, 2026
- Possession: Immediate
- Occupied by: Vacant
- Listing brokerage: RE/MAX ATRIUM HOME REALTY
About this home
Ground Floor & Basement, 49 Howbert Drive, North York (Humberlea-Pelmo Park), ON M9N 3L1
Carpet FreeHospitalParkPlace Of WorshipPublic TransitSchool
Newly Renovated 2-Bedroom Semi-Detached House with a separate entrance. Features stunning laminate and vinyl flooring throughout the main and lower levels. Spacious kitchen and private full laundry room.Excellent location and close to supermarkets,Shopping Center, Highways 401 & 400, TTC transit,Weston GO Station, Humber River Hospital, schools, and parks. Perfect for small families or professionals.
Read more
Ask about this home
A HOMEH agent will answer your questions about this home.
Ask a question
Around this home
Weston Rd & Oak St
Errands
Parks
Schools
Daily convenience, out of 100, from the distances below
ParkPellatt Parkette · 9 within 1 km5 min walk286 m
GroceryAigoo Food Mart7 min walk415 m
SchoolPelmo Park Public School10 min walk640 m
PharmacyWeston Drug Mart16 min walk995 m
Cafés & foodJolly II Italian Restaurant · 11 within 1 km7 min walk417 m
Gym & rec centreGoodLife Fitness For Women11 min walk677 m
LibraryToronto Public Library - Weston20 min walk1.2 km
HospitalReactivation Care Center21 min walk1.3 km
WalkDriveStraight-line distance, open map data
Grocery0.4 km
Park0.3 km
Coffee0.7 km
Dining0.4 km
Gym0.7 km
Hospital1.3 km
Schools nearby
School rating, out of 10.
Pelmo Park Public Schoolelementary · Public · 0.6 km
—
St John the Evangelist Catholic Schoolelementary · Catholic · 1.0 km
5.8/10Fair
St Simon Catholic Schoolelementary · Catholic · 1.1 km
6.5/10Good
Contact agent
Helpful calculators
Rent vs buy
Affordability
Mortgage
Down payment
Stress test
CMHC insurance
Your HOMEH agent

NimaHOMEH agent · North York
"I would see it this week."
Ask Nima