

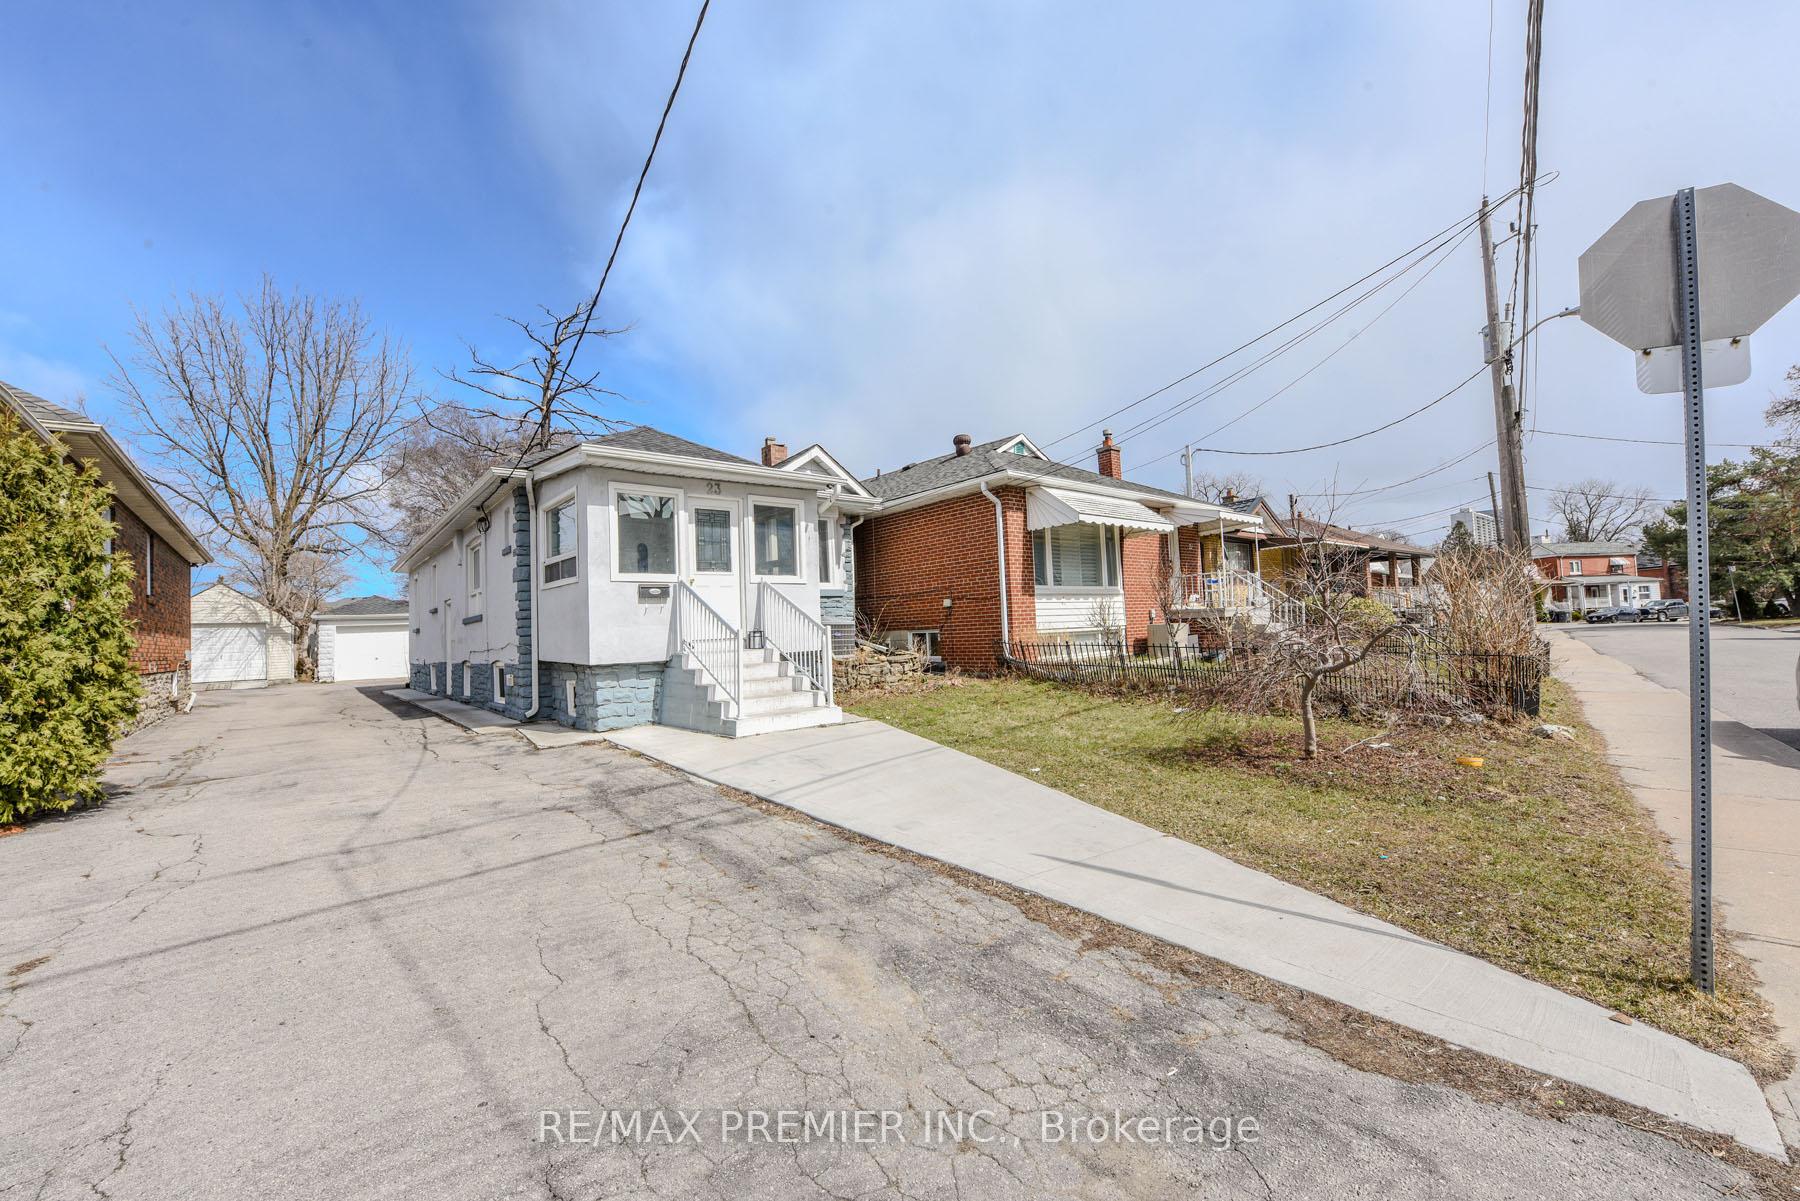
23 Rectory Road
23 Rectory Road
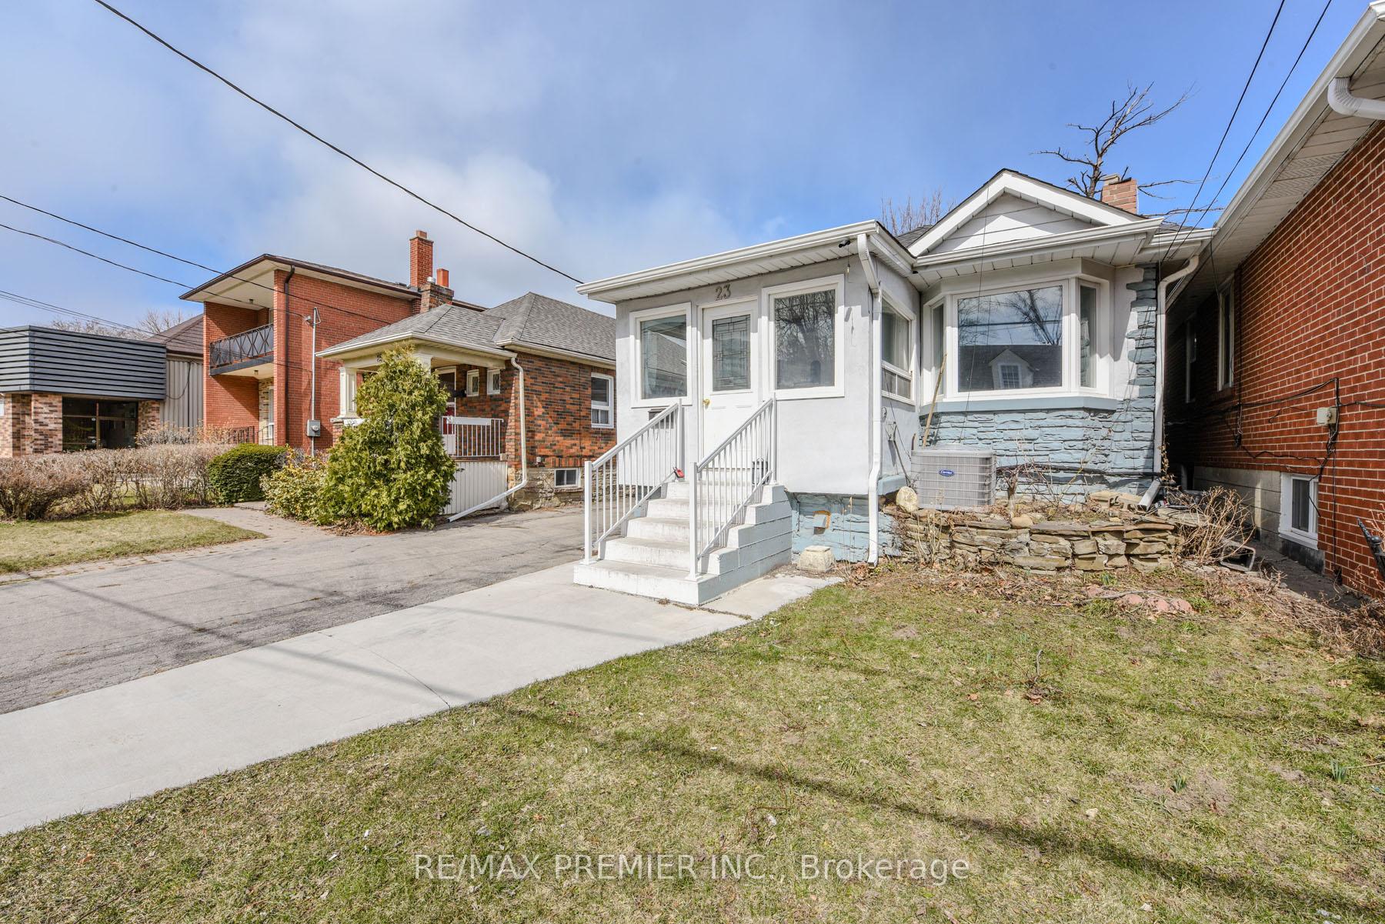
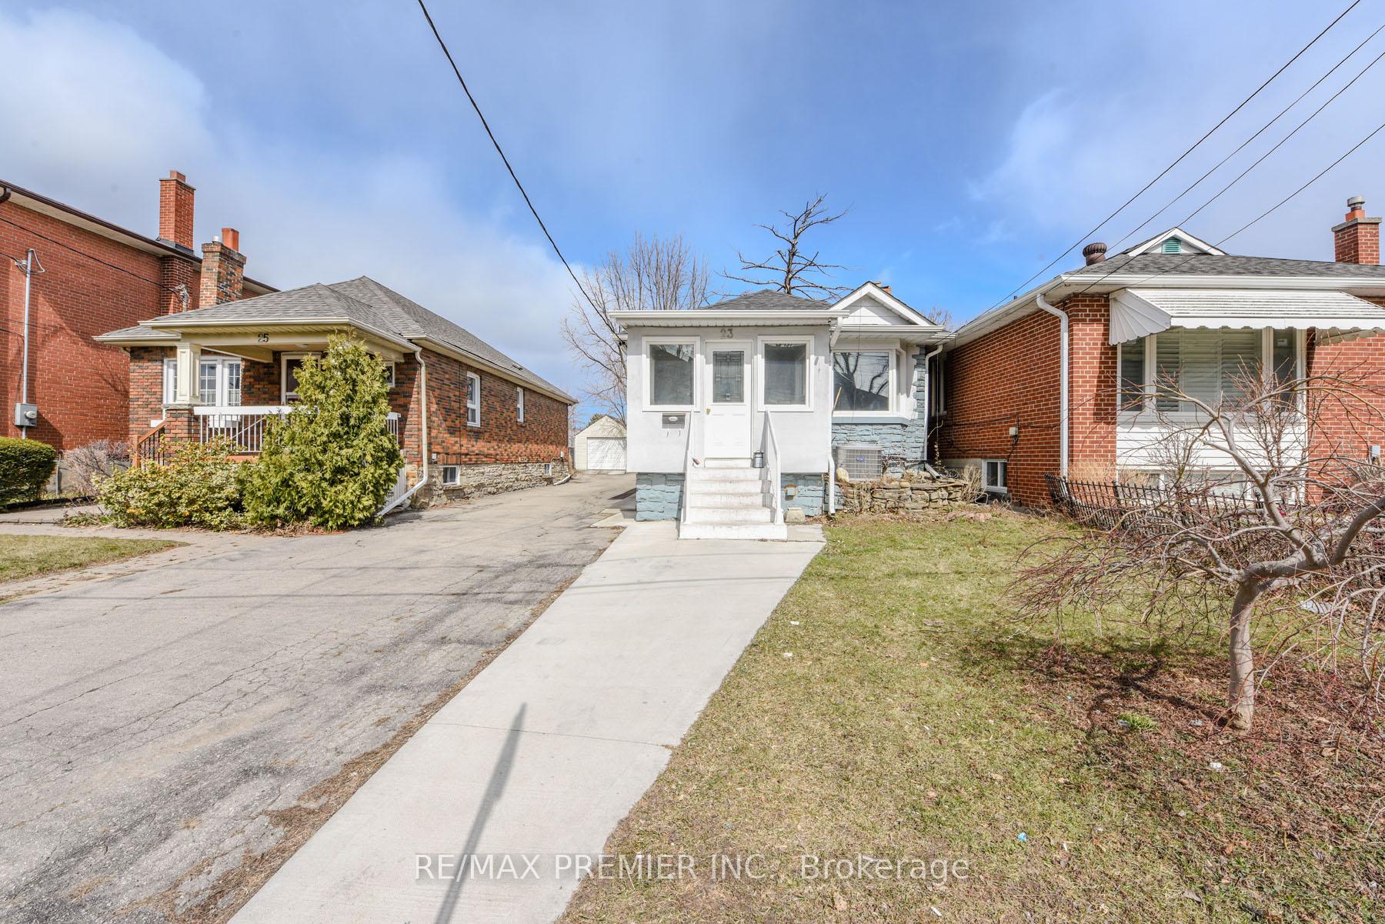
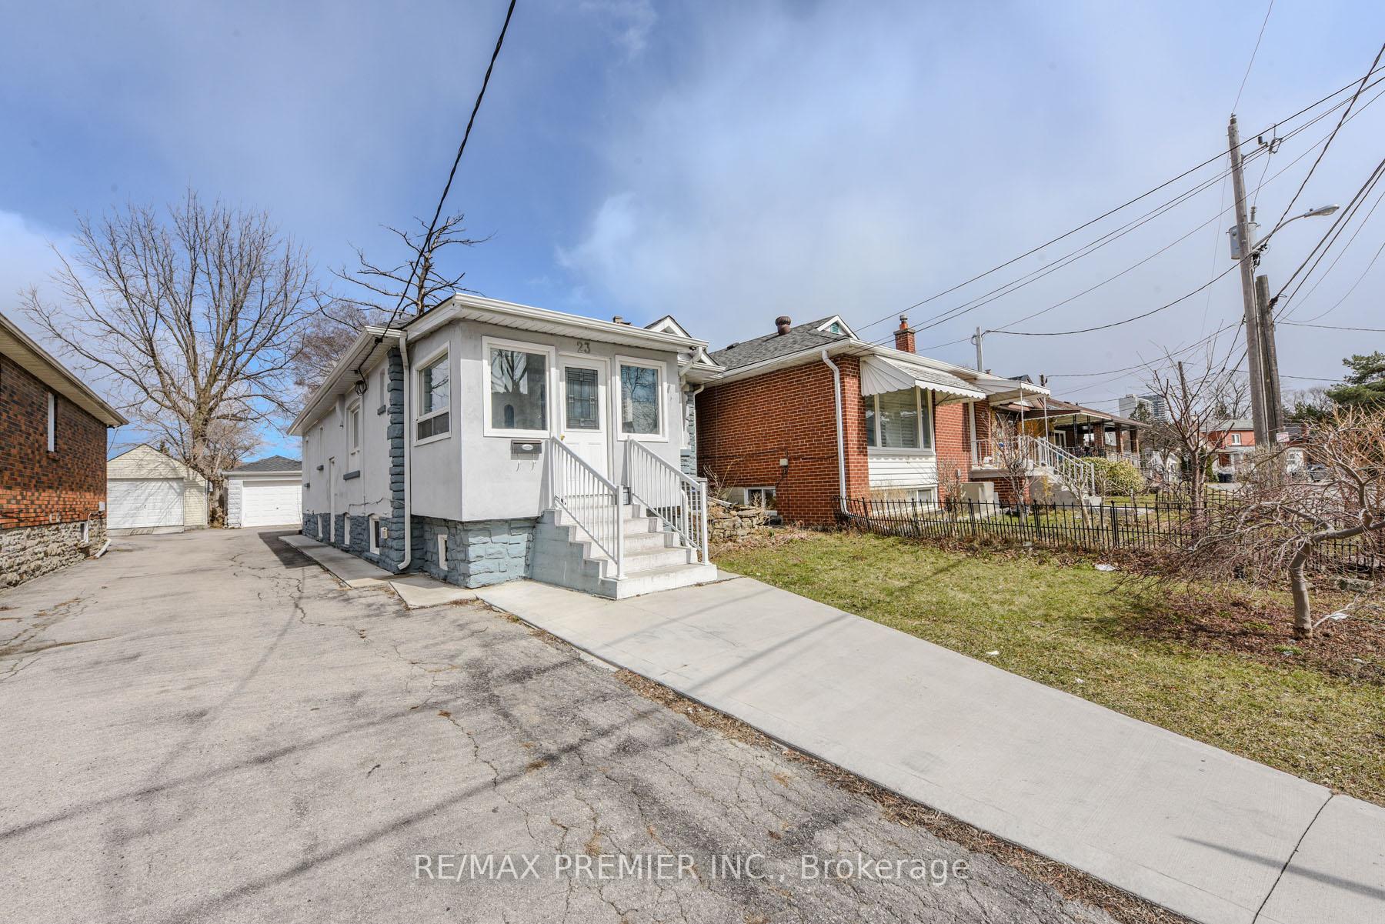
 See all 43 photos
Property history
Facts and features
- BasementApartment
- Water, sewerMunicipal
- HeatingForced air
- Type of homeDetached
- Second kitchen
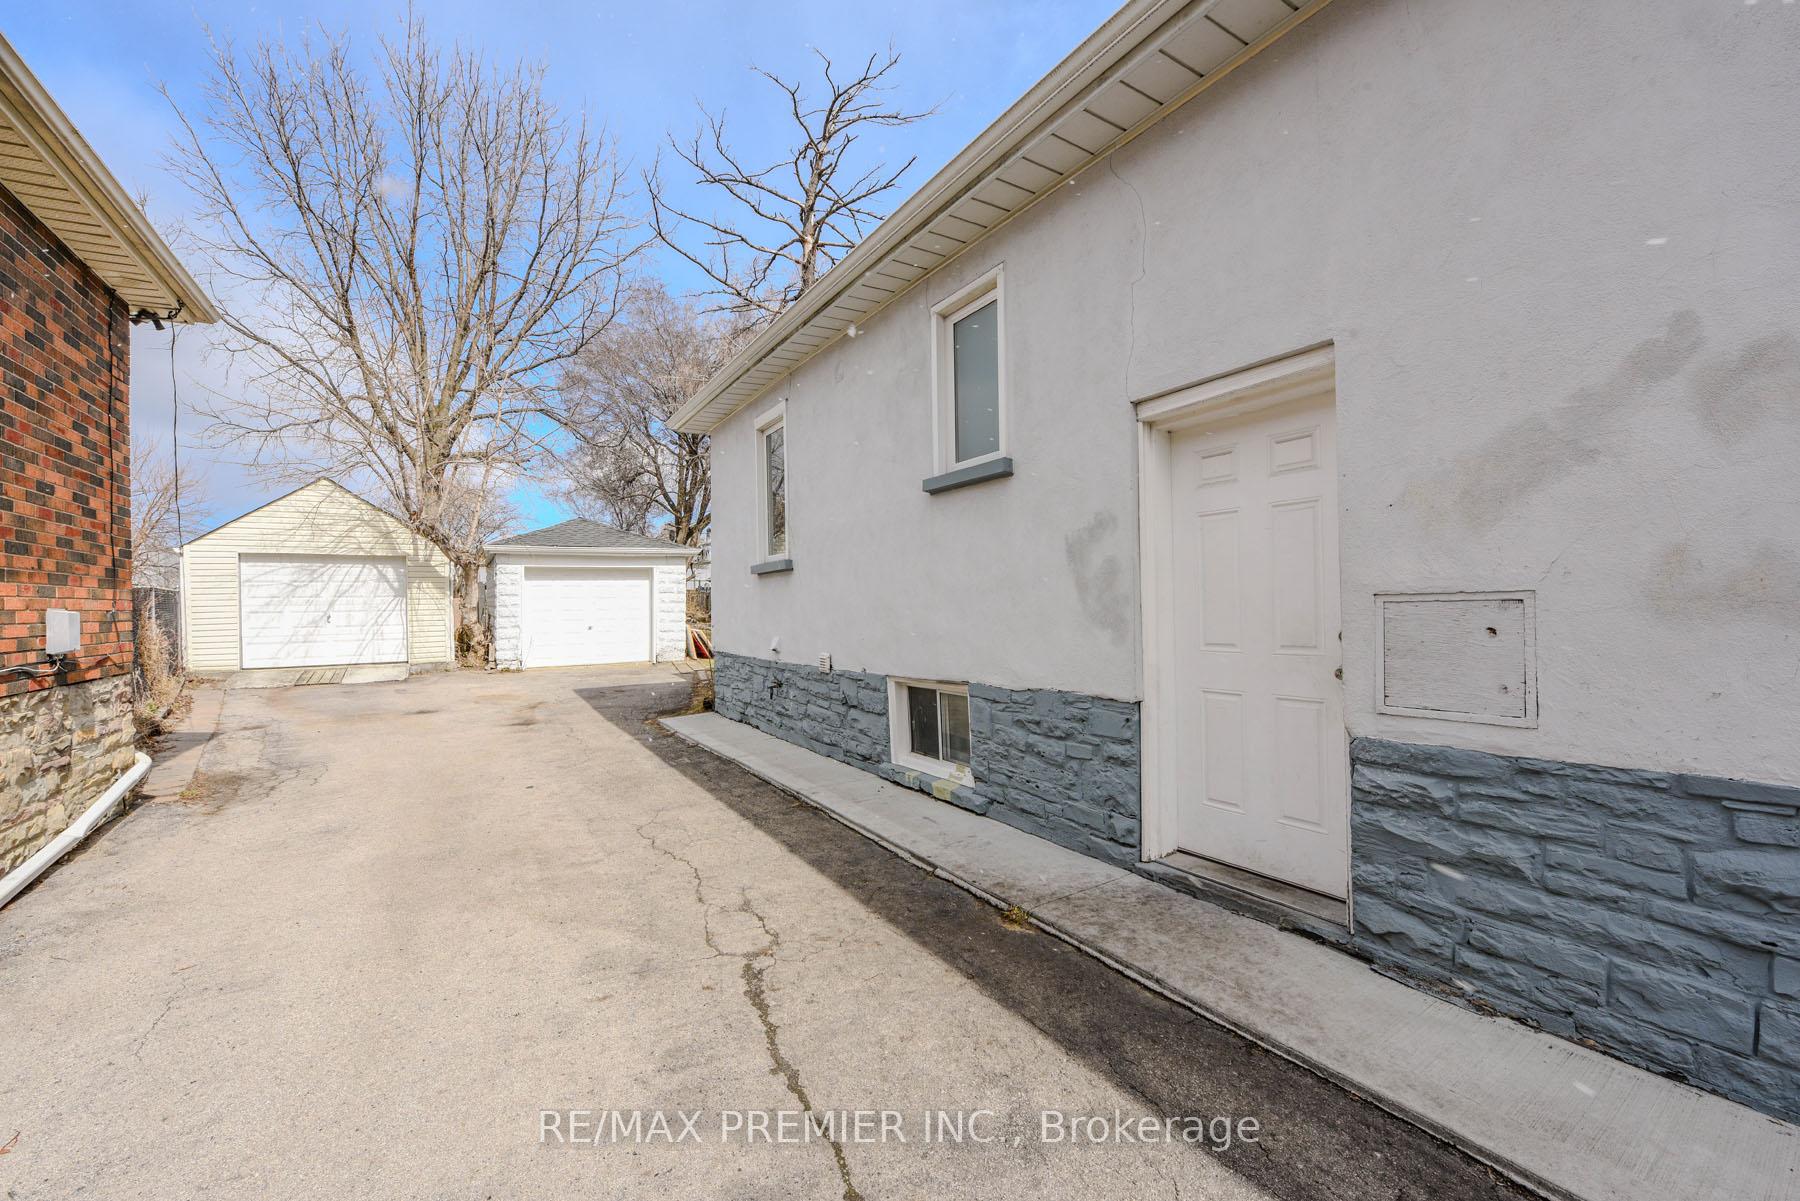
- Separate entrance
- Fireplace
The homeDetached, Bungalow, 1,100–1,500 sq ft
- Type: Detached
- Style: Bungalow
- Living space: 1,100–1,500 sq ft
- Basement: Apartment, separate entrance
InsideFireplace Yes, Ceramic, Water heater
- Fireplace: Yes
- Flooring: Ceramic
- Features: Water heater
- Rooms above ground: 8
- Rooms in the basement: 6
- Bedrooms: 3 + 4 in the basement
- Bathrooms: 2
- Kitchens: 2
Outside and lotStone, stucco (plaster), Asphalt shingle, Unknown
- Exterior: Stone, stucco (plaster)
- Roof: Asphalt shingle
- Foundation: Unknown
- Size: 30 × 230.79 ft
- Zoning: Residential
Parking1 Garage, Detached, Mutual
- Spaces: 1 Garage
- Garage: Detached
- Driveway: Mutual
Heating, water and powerForced air, gas, Municipal water, Municipal sewer
- Heating: Forced air, gas
- Water: Municipal water
- Sewer: Municipal sewer
Costs and taxesTaxes $2,631 a year, HST included in the price
- Taxes, 2024: $2,631 a year
- HST: HST included in the price
Included in the saleIncludes all elf's , 2 fridges, 2 stoves, b/i dishwasher, b/i microwave oven, washer & dryer.
- Included: Includes all elf's , 2 fridges, 2 stoves, b/i dishwasher, b/i microwave oven, washer & dryer.
Listing detailsW12403463, Sold, Sep 15, 2025
- MLS® number: W12403463
- Status: Sold
- Listed on: Sep 15, 2025
- Days on market: 11
- Updated: Sep 26, 2025
- Possession: 2025-09-26 / Immediate
- Occupied by: Partial
- Listing brokerage: RE/MAX PREMIER INC.
About this home
23 Rectory Road, North York (Weston), ON M9N 1R1
Bright & Spacious 3-Bedroom Bungalow with 4-Bedroom Basement Apartment on a Huge (30Ft X 230Ft) Lot Perfect for Large Families or Rental Income! Offering exceptional living space and investment potential! Situated in a desirable neighborhood, this home is perfect for multi-generational families or those looking for additional rental income. Three generously sized bedrooms with ample closet space. Bright and open-concept living and dining area. Modern kitchen with updated appliances and plenty of cabinet storage. Large windows providing natural light throughout. Basement Apartment Features:4 spacious bedrooms perfect for extended family or tenants. Separate entrance for privacy and convenience. Fully equipped kitchen & Much More. Shared driveway with ample parking space. Spacious backyard for outdoor activities. Just Steps To Ttc, 401 & Shopping. Few Minutes Away From Go Train To Pearson Airport & Union Station. Great investment opportunity with rental income potential.
Ask about this home
A HOMEH agent will answer your questions about this home.
Around this home
Daily convenience, out of 100, from the distances below
Schools nearby
School rating, out of 10.
Helpful calculators
Your HOMEH agent

"I would see it this week."