

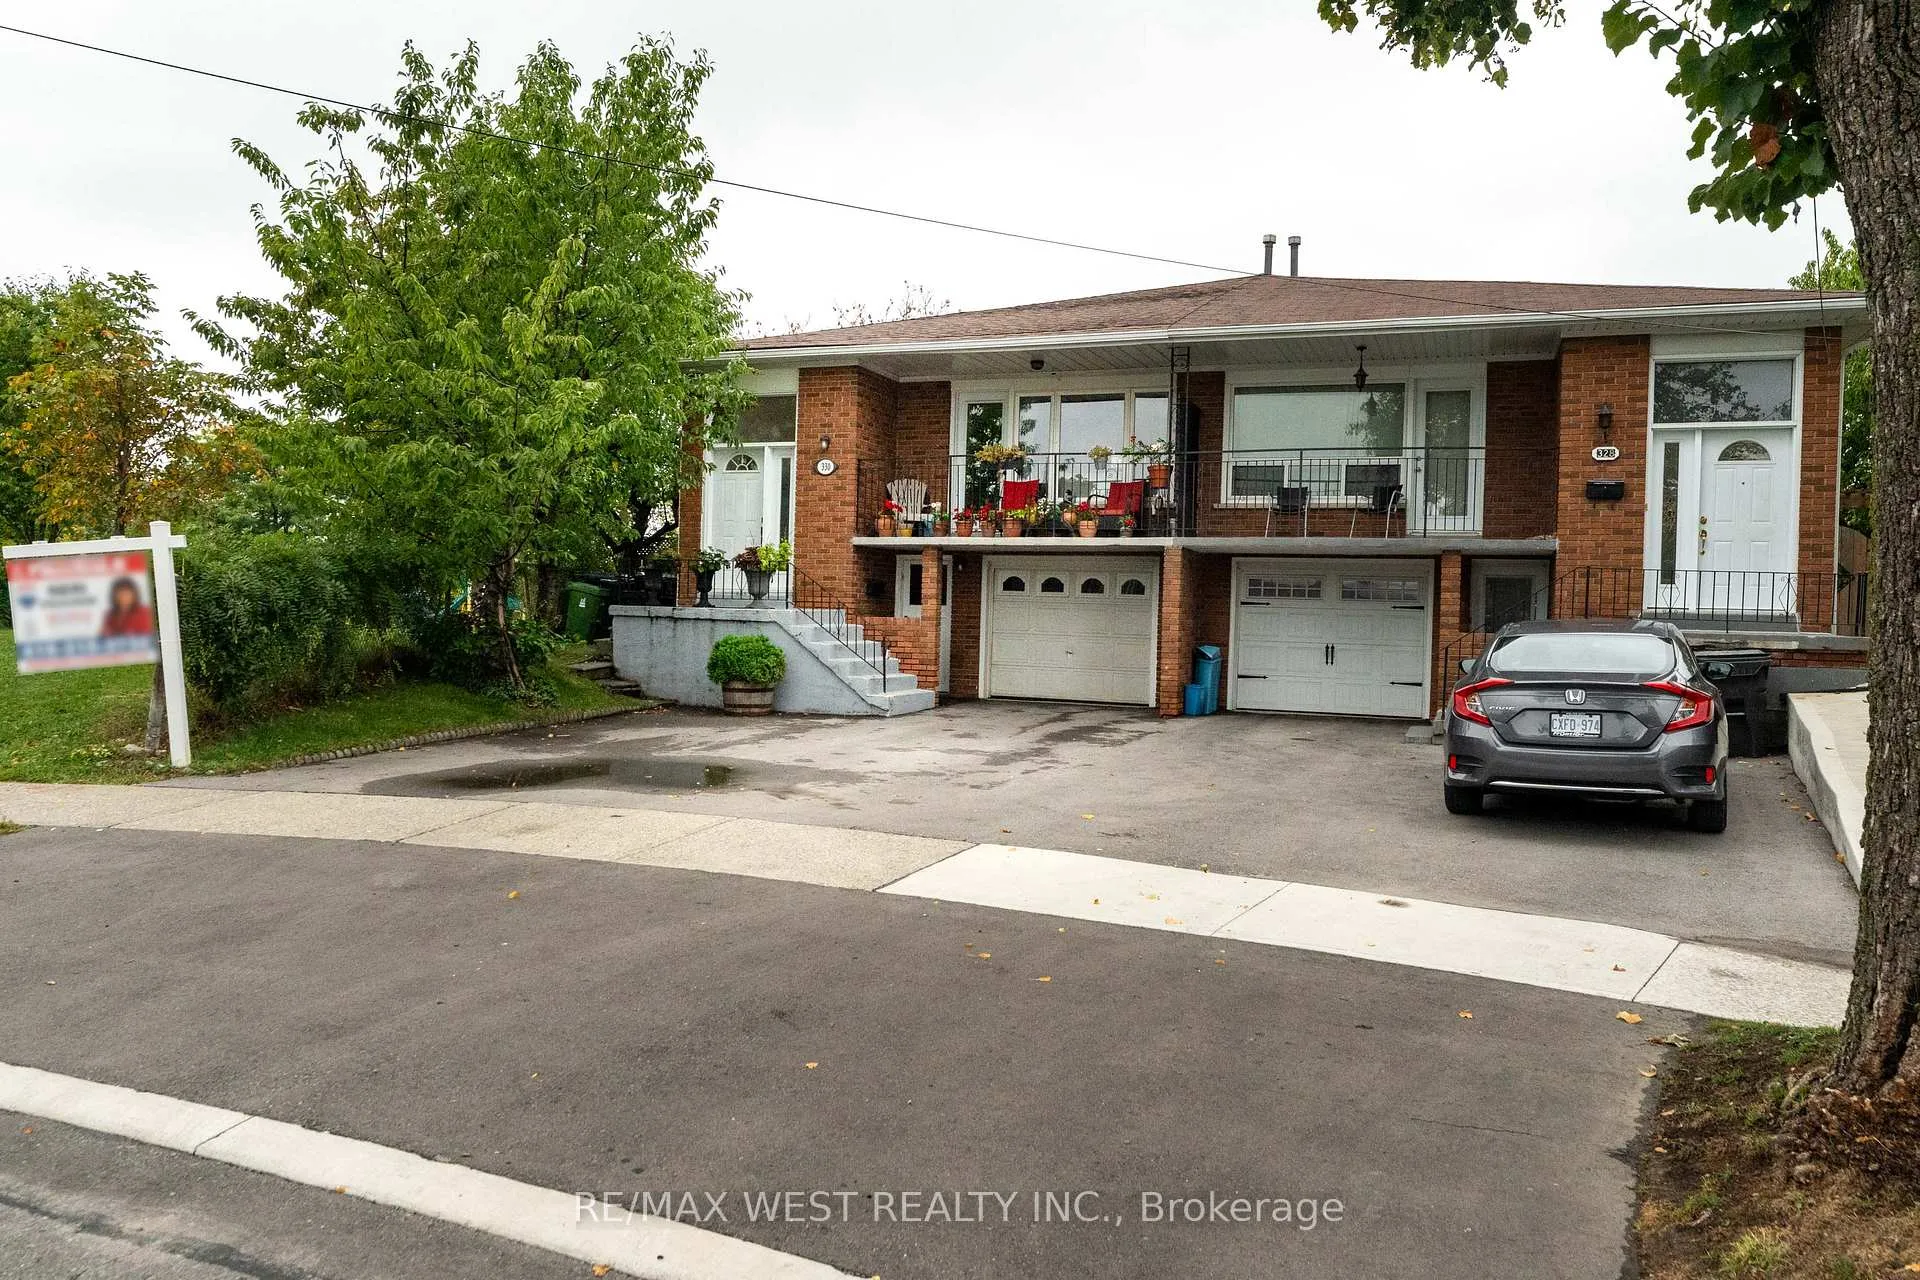
330 Pellatt Avenue
330 Pellatt Avenue
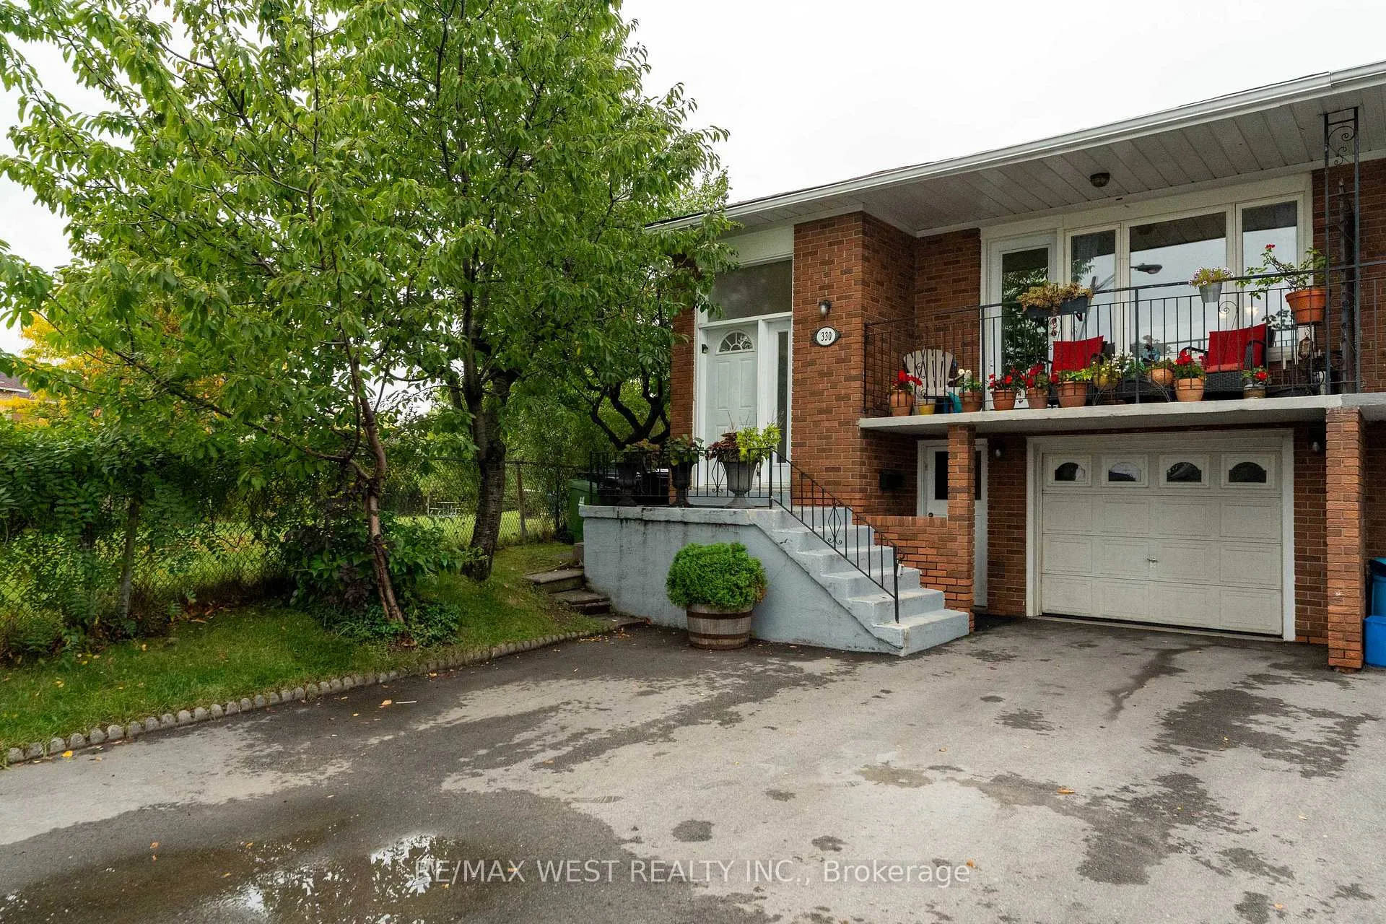
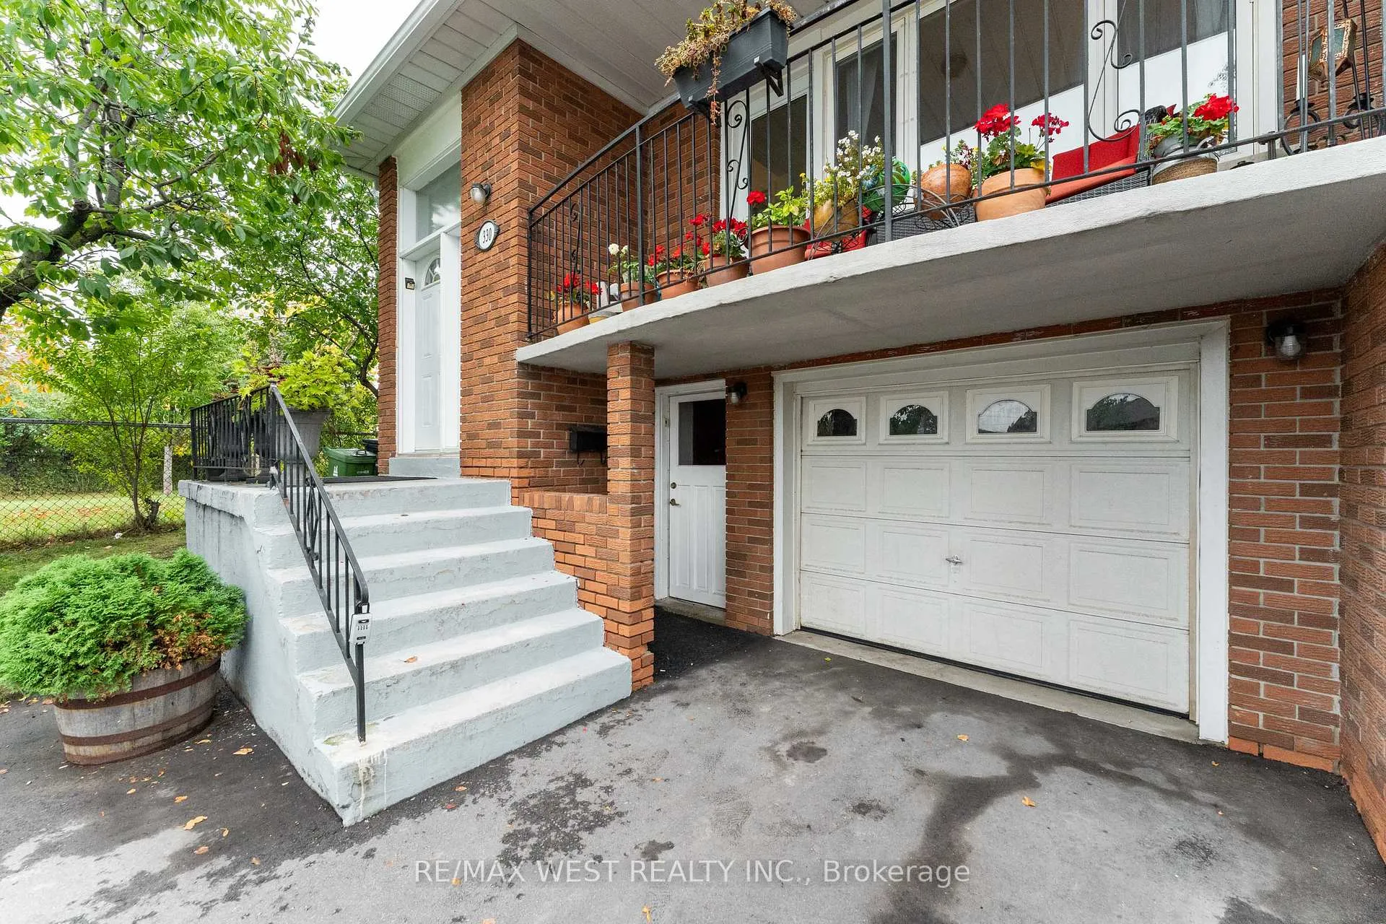
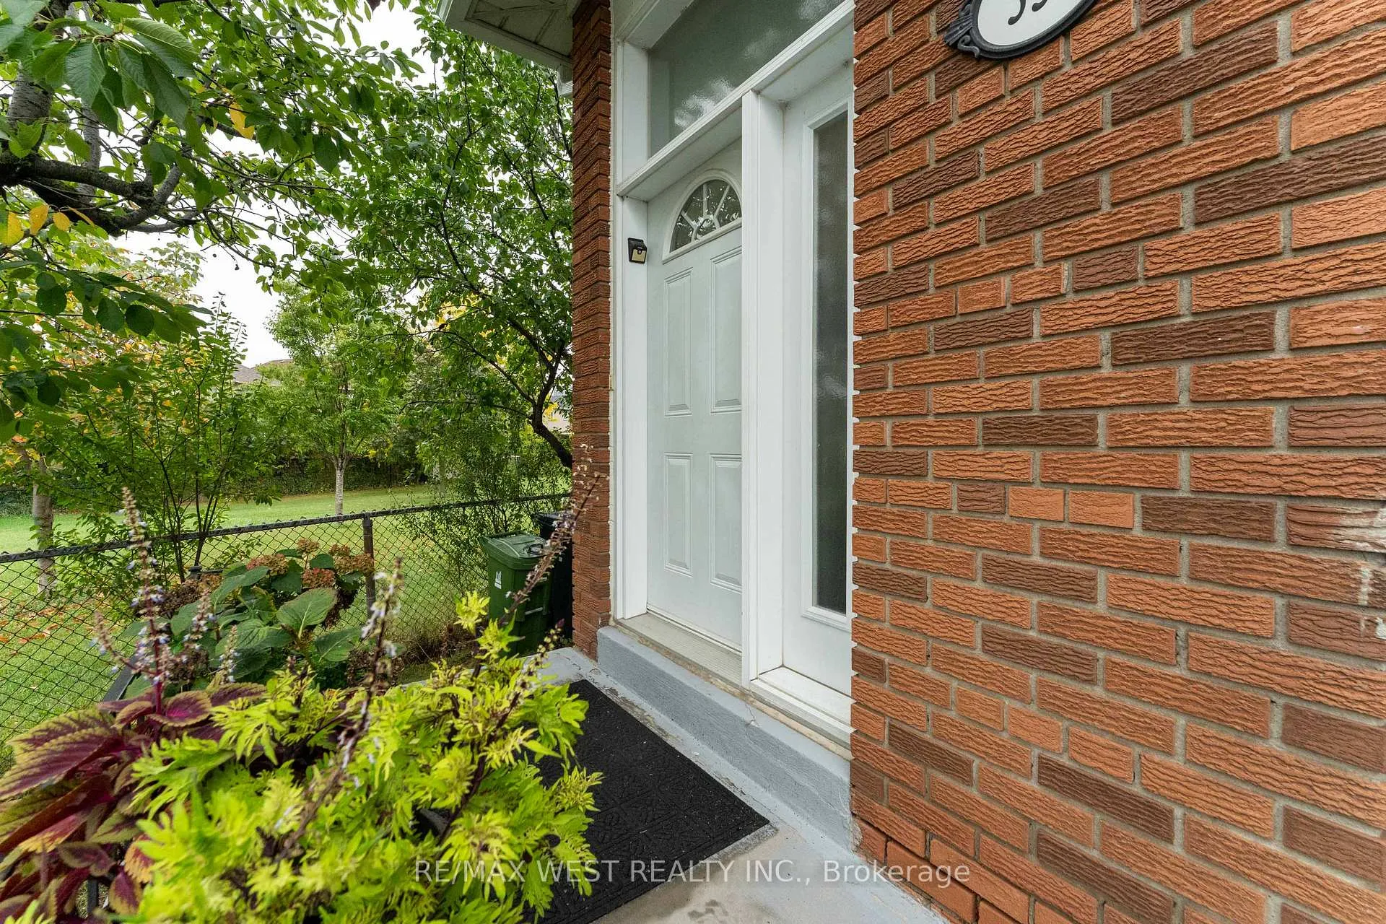
 See all 50 photos
Property history
- $1,099,000ExpiredList: 2025-09-26|End: 2026-01-01|97 daysW12429094
Facts and features
- BasementSeparate entrance
- Price per sq ft~$628
- Water, sewerMunicipal
- HeatingForced air
- Second kitchen
- Separate entrance
- Central air
The homeSemi-Detached, Backsplit 5, 1,500–2,000 sq ft
- Type: Semi-Detached
- Style: Backsplit 5
- Living space: 1,500–2,000 sq ft
- Basement: Separate entrance
InsideVinyl, Parquet, Ceramic, In-law suite, Rooms above ground 14
- Flooring: Vinyl, Parquet, Ceramic
- Features: In-law suite
- Rooms above ground: 14
- Bedrooms: 4 + 3 in the basement
- Bathrooms: 3
- Kitchens: 2
- Family room: Yes
Outside and lotBrick, Asphalt shingle, Block, concrete
- Exterior: Brick
- Roof: Asphalt shingle
- Foundation: Block, concrete
- Size: 20.82 × 120.15 ft
Parking1 Garage, Built-in, Private double
- Spaces: 1 Garage
- Garage: Built-in
- Driveway: Private double
Heating, water and powerForced air, gas, Central air, Municipal water
- Heating: Forced air, gas
- Cooling: Central air
- Water: Municipal water
- Sewer: Municipal sewer
Costs and taxesTaxes $4,924 a year, HST included in the price, Hwt $26.54 + hst enercare.
- Taxes, 2025: $4,924 a year
- HST: HST included in the price
- Rental items: Hwt $26.54 + hst enercare.
Included in the sale3 fridges, 3 stoves, 2 washers and dryers.
- Included: 3 fridges, 3 stoves, 2 washers and dryers.
Listing detailsW12429094, Expired, Sep 26, 2025
- MLS® number: W12429094
- Status: Expired
- Listed on: Sep 26, 2025
- Days on market: 97
- Updated: Jan 1, 2026
- Possession: 2025-11-30 / 60-89 days
- Occupied by: Owner+tenant
- Listing brokerage: RE/MAX WEST REALTY INC.
About this home
330 Pellatt Avenue, North York (Humberlea-Pelmo Park), ON M9N 3P3
Spacious 4 bedroom backsplit with bright family room, offering plenty of space for a growing family. The lower level has been thoughtfully converted toa 1 Bedroom in law suite with its own side entrance, perfect for extended family or guests, and can easily be converted back if desired. The basement features a front entrance, large kitchen/dining room a 3 piece bathroom and 3 bedrooms**the main floor and upper has ensuite laundry**In law unit and basement share a laundry**
Ask about this home
A HOMEH agent will answer your questions about this home.
Around this home
Daily convenience, out of 100, from the distances below
Schools nearby
School rating, out of 10.
Helpful calculators
Your HOMEH agent

"Priced 7% over the Hestimate. I would see it this week."