

35 Highland Hill
35 Highland Hill
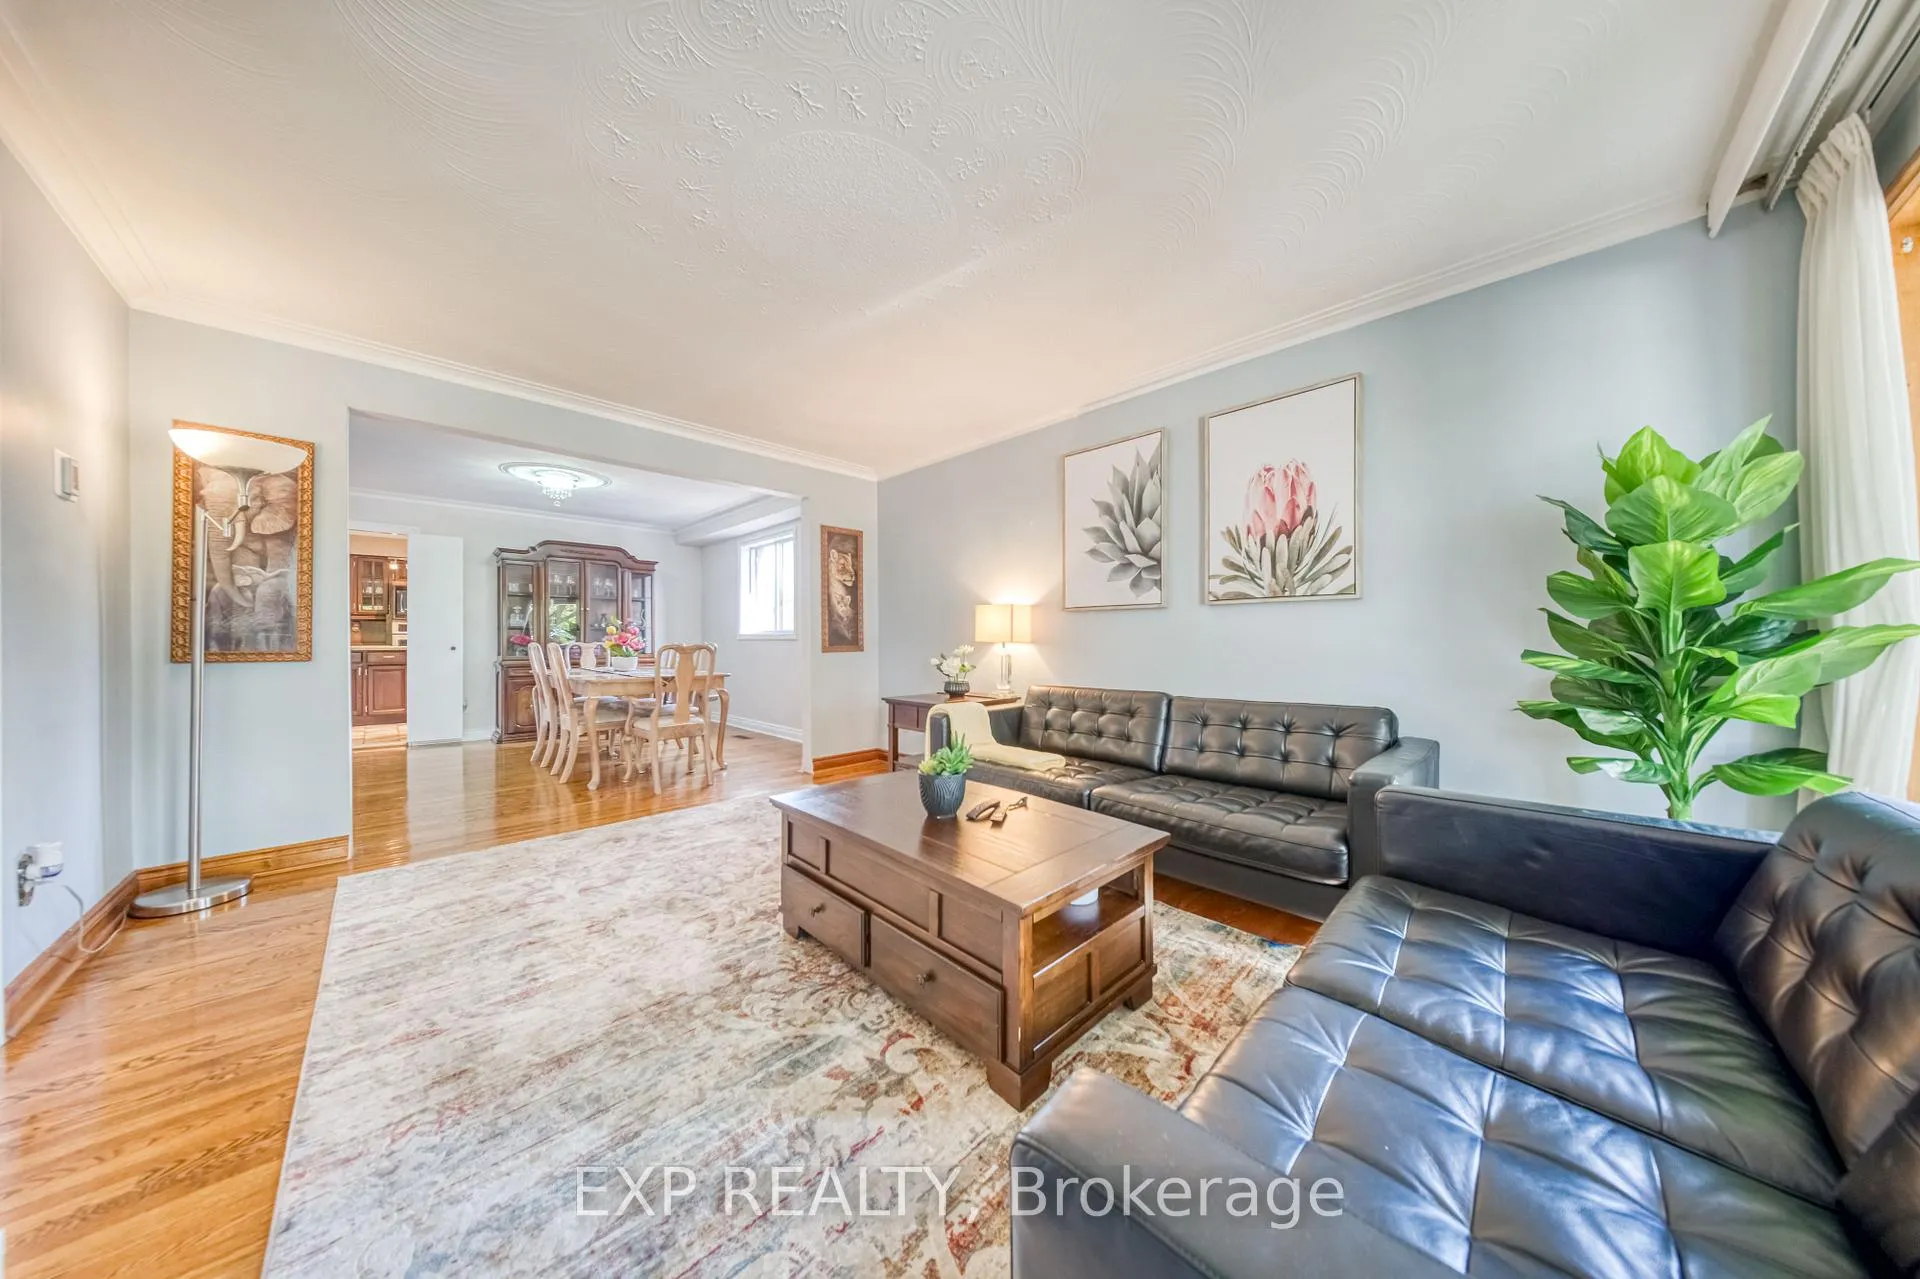 See all 46 photos
Property history
- $1,680,000ExpiredList: 2025-09-24|End: 2025-12-31|98 daysW12424021
- $1,599,000TerminatedList: 2025-09-04|End: 2025-09-24|20 daysW12381262
- $1,599,000SuspendedList: 2025-04-07|End: 2025-05-26|49 daysW12066037
- $1,799,000ExpiredList: 2025-01-03|End: 2025-04-02|89 daysW11905587
- $1,899,000ExpiredList: 2024-09-26|End: 2024-12-25|90 daysW9371370
Facts and features
- BasementWalk-out
- Price per sq ft~$611
- Water, sewerMunicipal
- HeatingForced air
- Second kitchen
- Separate entrance
- Hardwood floors
- Fireplace
- Central air
The homeDetached, 2-storey, 2,500–3,000 sq ft
- Type: Detached
- Style: 2-storey
- Living space: 2,500–3,000 sq ft
- Basement: Finished with walk-out, separate entrance
InsideFireplace Yes, electric, natural gas, Hardwood, Auto garage door remote, brick & beam, built-in oven, carpet free, countertop range, guest accommodations, in-law capability, in-law suite, storage
- Fireplace: Yes, electric, natural gas
- Flooring: Hardwood
- Features: Auto garage door remote, brick & beam, built-in oven, carpet free, countertop range, guest accommodations, in-law capability, in-law suite, storage
- Rooms above ground: 8
- Rooms in the basement: 4
- Bedrooms: 5 + 2 in the basement
- Bathrooms: 7
- Kitchens: 2
Outside and lotBrick, Asphalt shingle, Concrete block
- Exterior: Brick
- Roof: Asphalt shingle
- Foundation: Concrete block
- Size: 50 × 150 ft
Parking2 Garage, Attached
- Spaces: 2 Garage
- Garage: Attached
Heating, water and powerForced air, gas, Central air, Municipal water
- Heating: Forced air, gas
- Cooling: Central air
- Water: Municipal water
- Sewer: Municipal sewer
Costs and taxesTaxes $7,269 a year, HST included in the price, Hot water tank
- Taxes, 2025: $7,269 a year
- HST: HST included in the price
- Rental items: Hot water tank
Included in the sale2 fridges, 2 stoves, microwave, washer, dryer and all elfs
- Included: 2 fridges, 2 stoves, microwave, washer, dryer and all elfs
Listing detailsW12424021, Expired, Sep 24, 2025
- MLS® number: W12424021
- Status: Expired
- Listed on: Sep 24, 2025
- Days on market: 98
- Updated: Dec 31, 2025
- Possession: Flexible
- Occupied by: Owner
- Listing brokerage: eXp Realty
About this home
35 Highland Hill, North York (Yorkdale-Glen Park), ON M6A 2P7
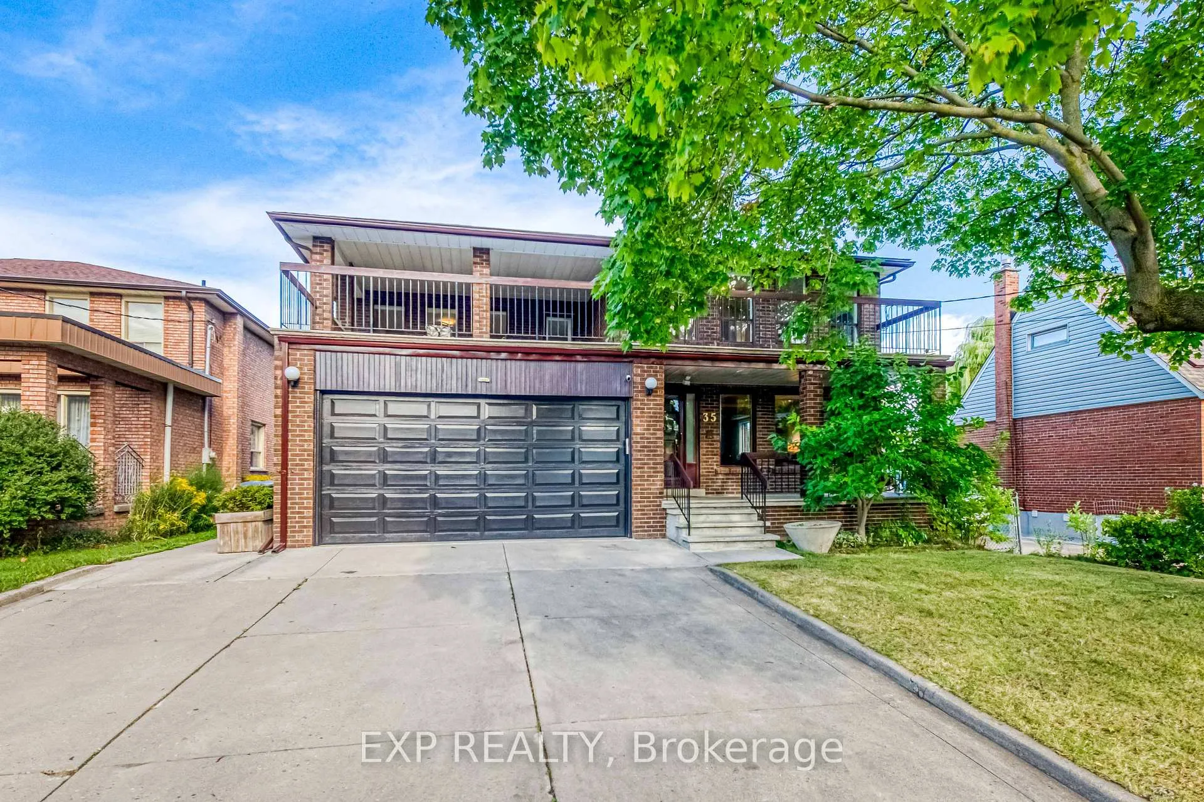
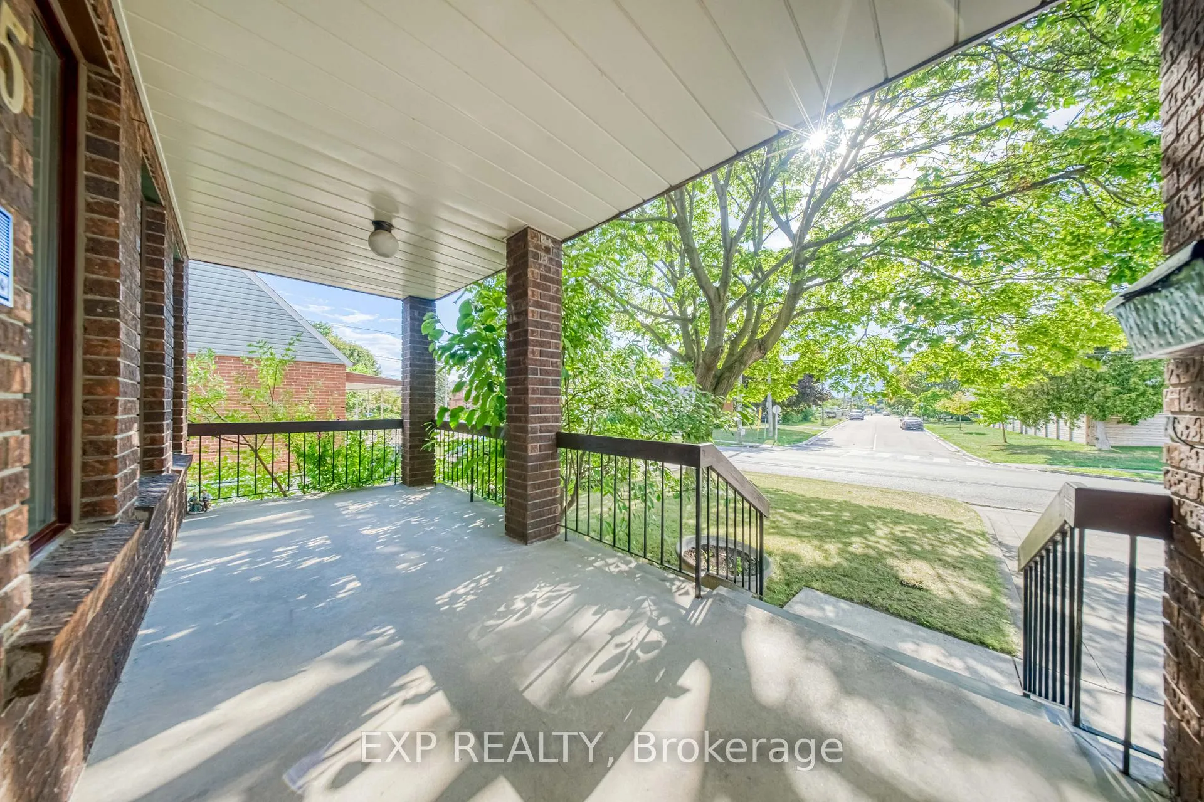
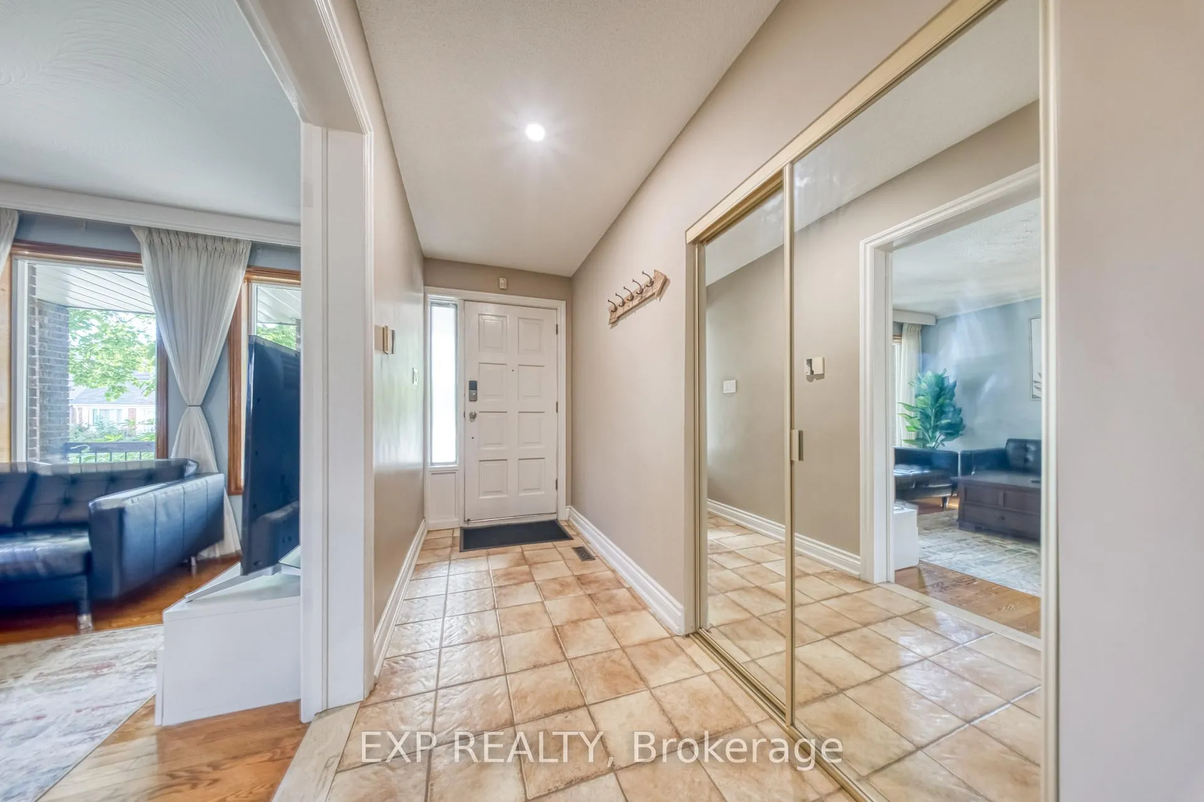
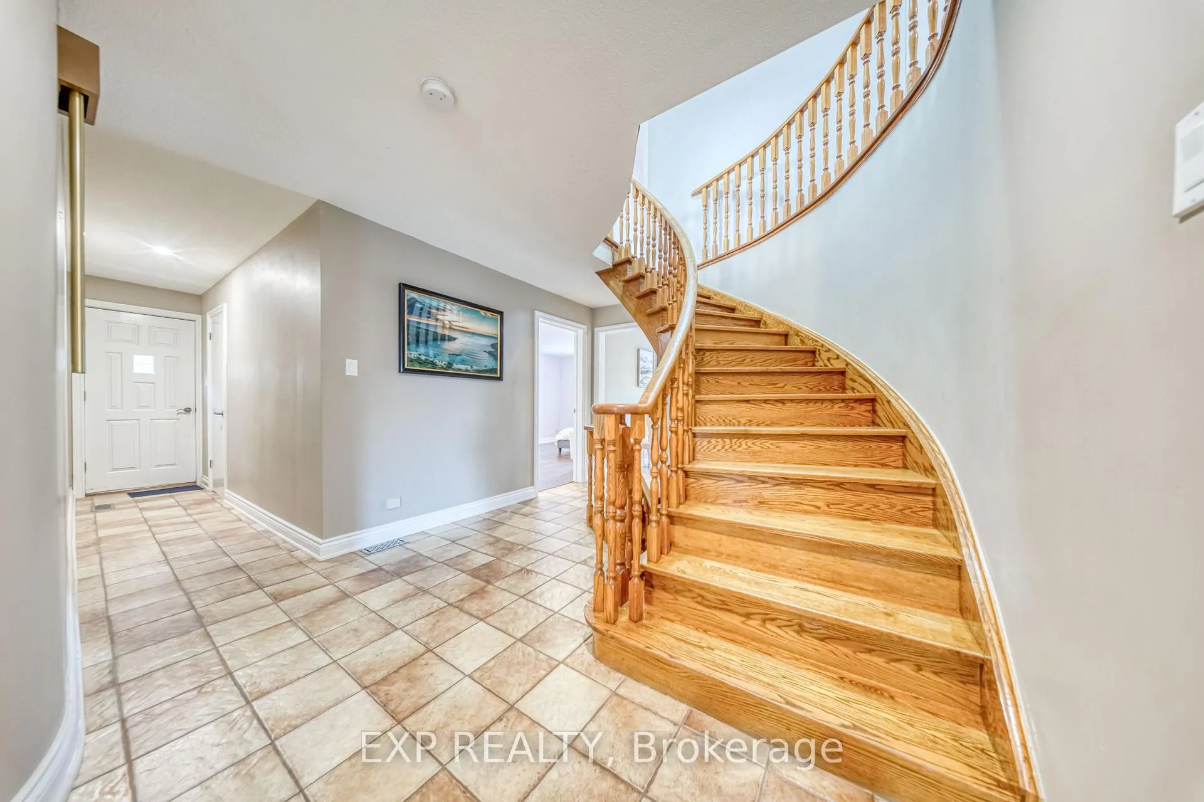
A rare combination of prime location and multi-functional living awaits in this beautifully upgraded executive home! This stunning home offers spacious approximately 4,500 sqf of modern design living space with numerous high-end upgrades completed in 2020. What is exceptional about this home: 1) Rare large In-law suite on the main floor with renovated 4 piece bath, closet & sliding doors to the deck; 2) Bright gourmet kitchen with granite countertop, built in oven & microwave, stainless steel appliances, generous breakfast space & direct access to the deck; 3) Sun-filled and oversized primary suite boasts a 4-piece bath & walk-in closet; 4) Three bedrooms out of five have their own 4-piece baths; 5) All bedrooms are big enough to fit queen or king size beds & still leave room for extras i.e. study space; 6) second-floor massive partially covered veranda offers great views & is perfect for relaxation or entertainment. 7) Finished basement with a separate entrance, kitchen, 2 bedrooms, 2 renovated baths and 3 big storage rooms. 8) Huge & clean backyard; 9) 2 car attached garage & 4 car driveway; 10) Location: steps to great schools, steps to Yorkdale and Lawrence West subway stations, Yorkdale shopping mall, close to TTC, minutes to Highways 401& 400, convenient TTC commute to York University, surrounded by parks and real community vibes. New A/C unit installed in 2024. For a full list of features & upgrades refer to the feature sheet.
Ask about this home
A HOMEH agent will answer your questions about this home.
Around this home
Daily convenience, out of 100, from the distances below
Schools nearby
School rating, out of 10.
Helpful calculators
Your HOMEH agent

"Priced 5% over the Hestimate. I would see it this week."