

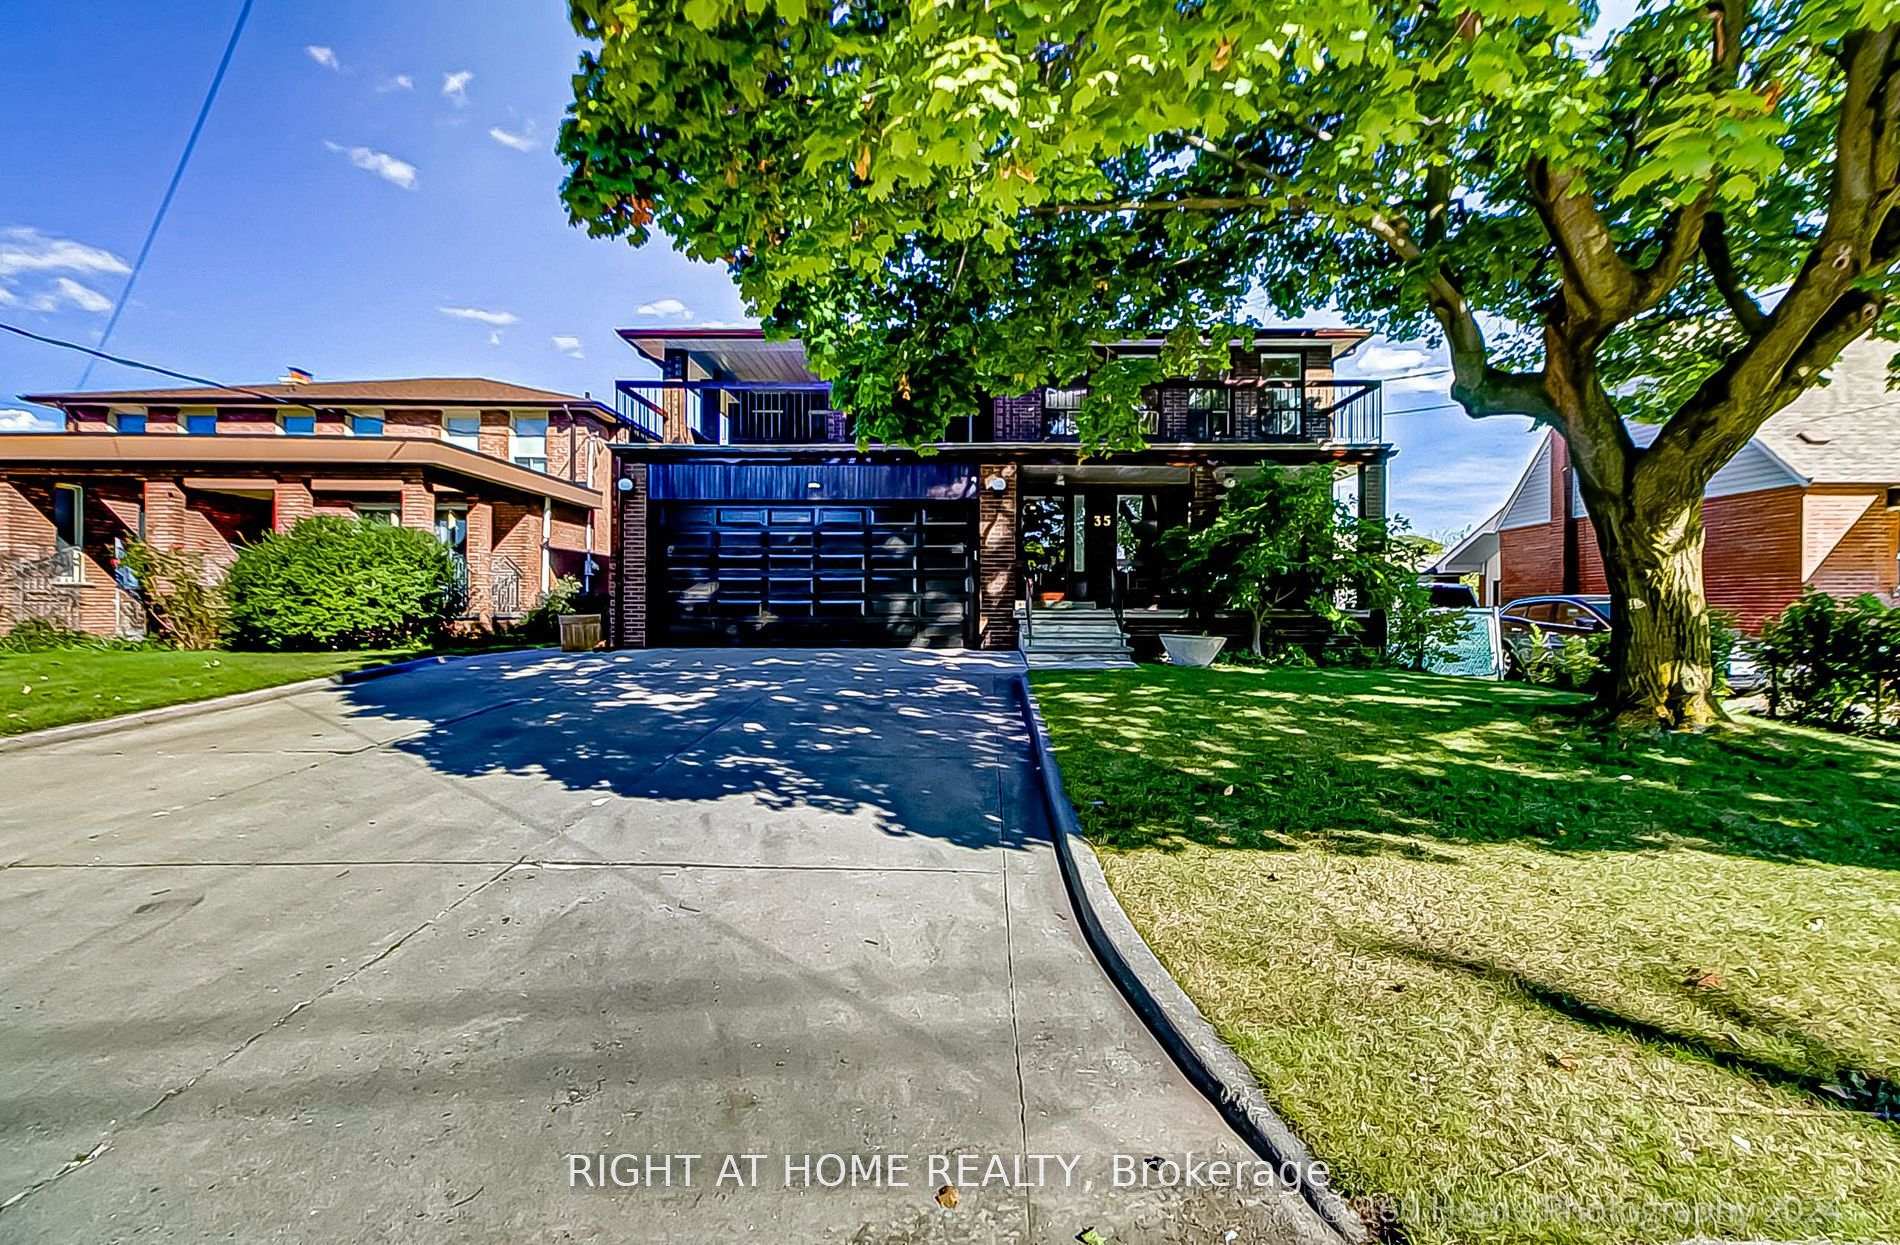
35 Highland Hill
35 Highland Hill
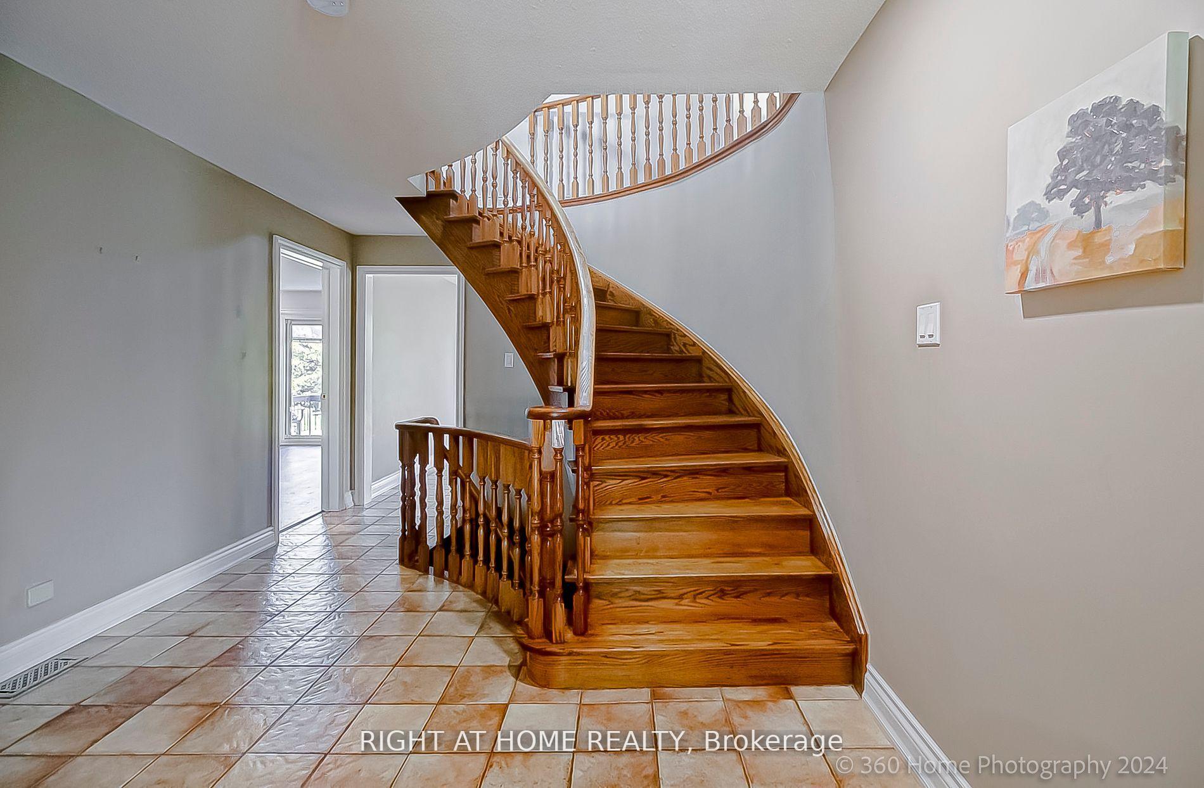
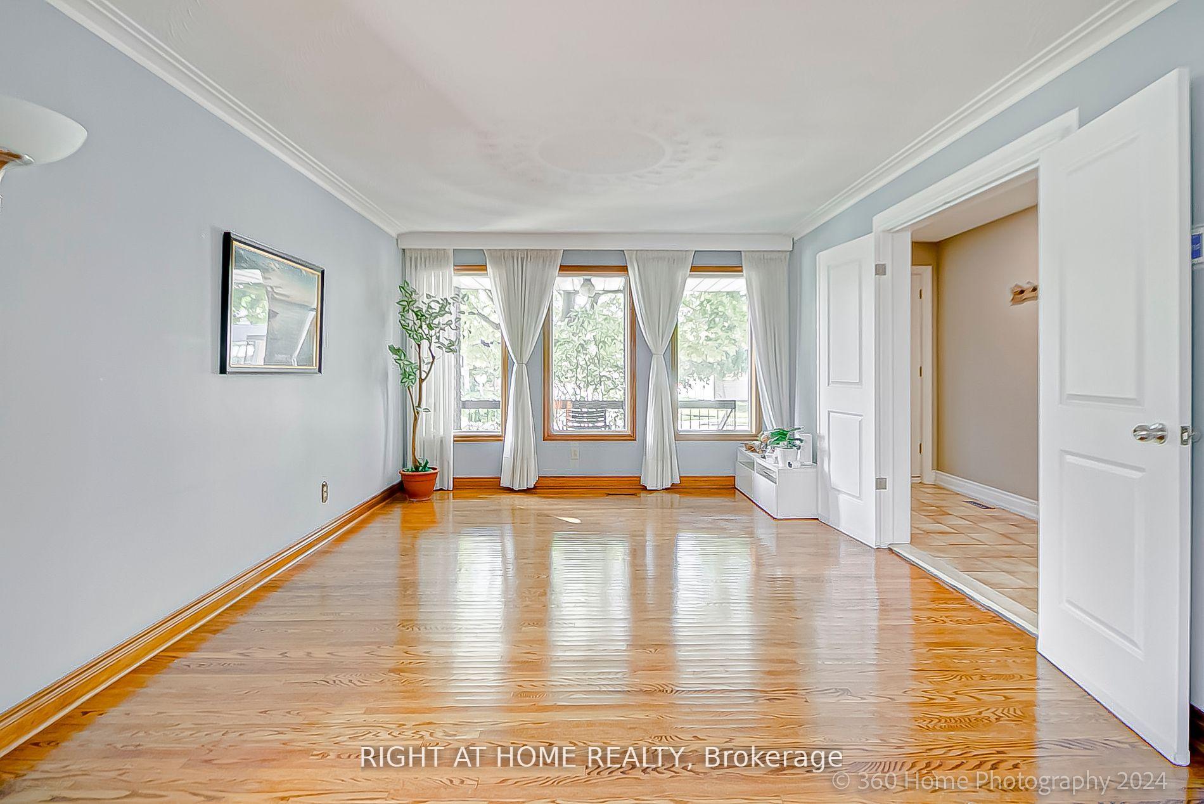
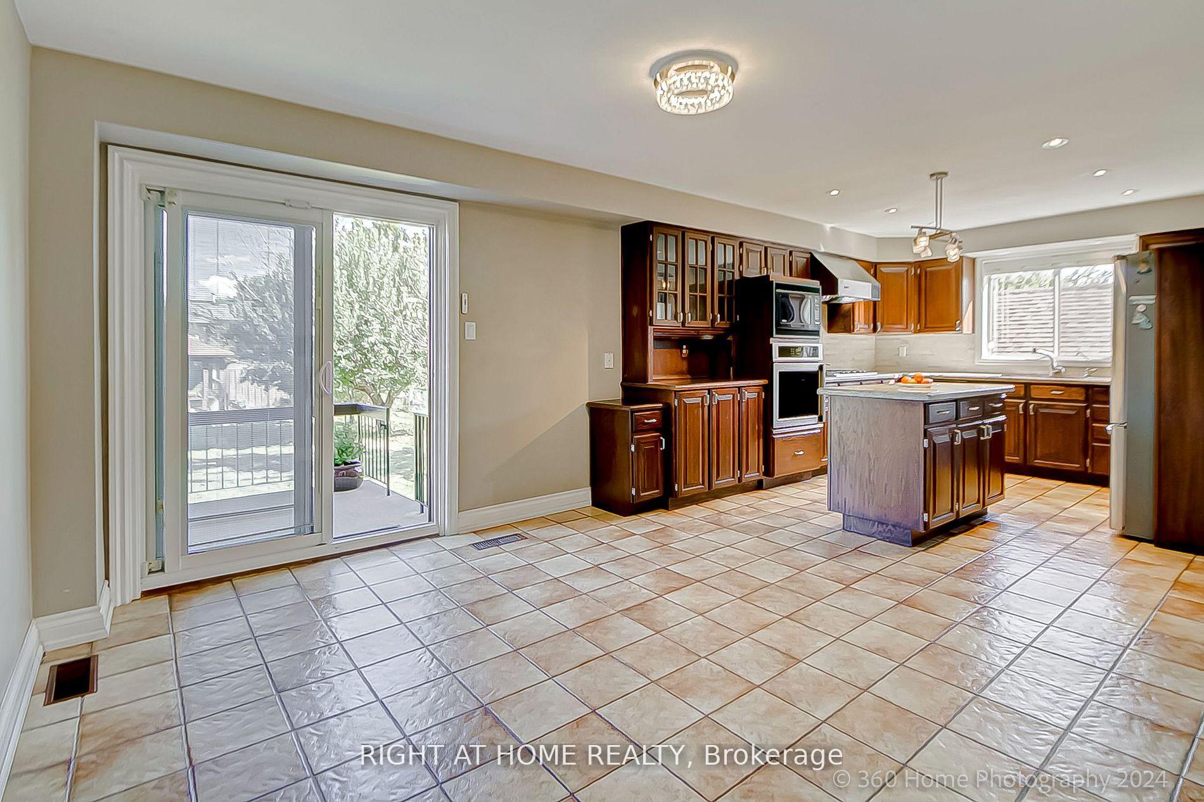
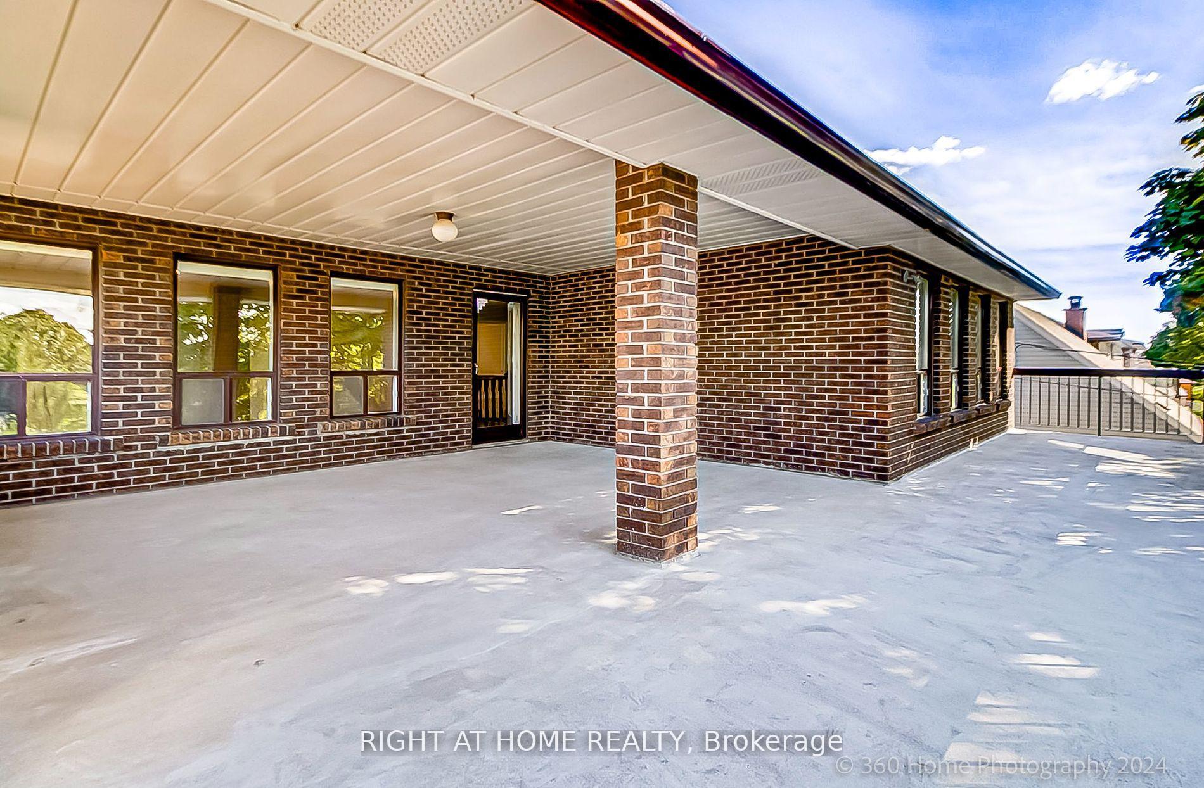 See all 22 photos
Property history
- $1,680,000ExpiredList: 2025-09-24|End: 2025-12-31|98 daysW12424021
- $1,599,000TerminatedList: 2025-09-04|End: 2025-09-24|20 daysW12381262
- $1,599,000SuspendedList: 2025-04-07|End: 2025-05-26|49 daysW12066037
- $1,799,000ExpiredList: 2025-01-03|End: 2025-04-02|89 daysW11905587
- $1,899,000ExpiredList: 2024-09-26|End: 2024-12-25|90 daysW9371370
Facts and features
- BasementFinished
- Age of home31–50 years
- Water, sewerMunicipal
- HeatingForced air
- Second kitchen
- Separate entrance
- Hardwood floors
- Fireplace
- Central air
The homeDetached, 2-storey, Age 31–50 years
- Type: Detached
- Style: 2-storey
- Age: 31–50 years
- Basement: Finished, separate entrance
- Waterfront: None
InsideFireplace Yes, Hardwood, Water heater owned
- Fireplace: Yes
- Flooring: Hardwood
- Features: Water heater owned
- Rooms above ground: 9
- Rooms in the basement: 4
- Bedrooms: 5 + 2 in the basement
- Bathrooms: 6
- Kitchens: 2
Outside and lotBrick, Asphalt shingle, Concrete block
- Exterior: Brick
- Roof: Asphalt shingle
- Foundation: Concrete block
- Size: 50 × 150 ft
Parking2 Garage, Attached, Private double
- Spaces: 2 Garage
- Garage: Attached
- Driveway: Private double
Heating, water and powerForced air, gas, Central air, Municipal water
- Heating: Forced air, gas
- Cooling: Central air
- Water: Municipal water
- Sewer: Municipal sewer
Costs and taxesTaxes $6,895 a year, HST included in the price
- Taxes, 2024: $6,895 a year
- HST: HST included in the price
Listing detailsW11905587, Expired, Jan 3, 2025
- MLS® number: W11905587
- Status: Expired
- Listed on: Jan 3, 2025
- Days on market: 89
- Updated: Apr 2, 2025
- Possession: To Be Determined
- Occupied by: Vacant
- Listing brokerage: RIGHT AT HOME REALTY
About this home
35 Highland Hill, North York (Yorkdale-Glen Park), ON M6A 2P7
Exceptional Location! This immaculate executive home boasts 5+2 bedrooms and approximately 4,500 sq. ft. of luxurious living space. With a modern design and numerous high-end upgrades completed in 2020, the home is filled with natural light and equipped with stainless steel appliances.The oversized master bedroom features a 4-piece ensuite and walk-in closet, while hardwood floors enhance the elegance throughout. The expansive second-floor terrace is perfect for entertaining. The fully finished 2 bedroom basement includes a separate unit with a workshop, kitchen, recreation room, 4-piece bath, separate laundry, and two large cantinas. Additional highlights include an oversized driveway and a generously sized backyard.
Ask about this home
A HOMEH agent will answer your questions about this home.
Around this home
Daily convenience, out of 100, from the distances below
Schools nearby
School rating, out of 10.
Helpful calculators
Your HOMEH agent

"Priced 11% over the Hestimate. I would see it this week."