

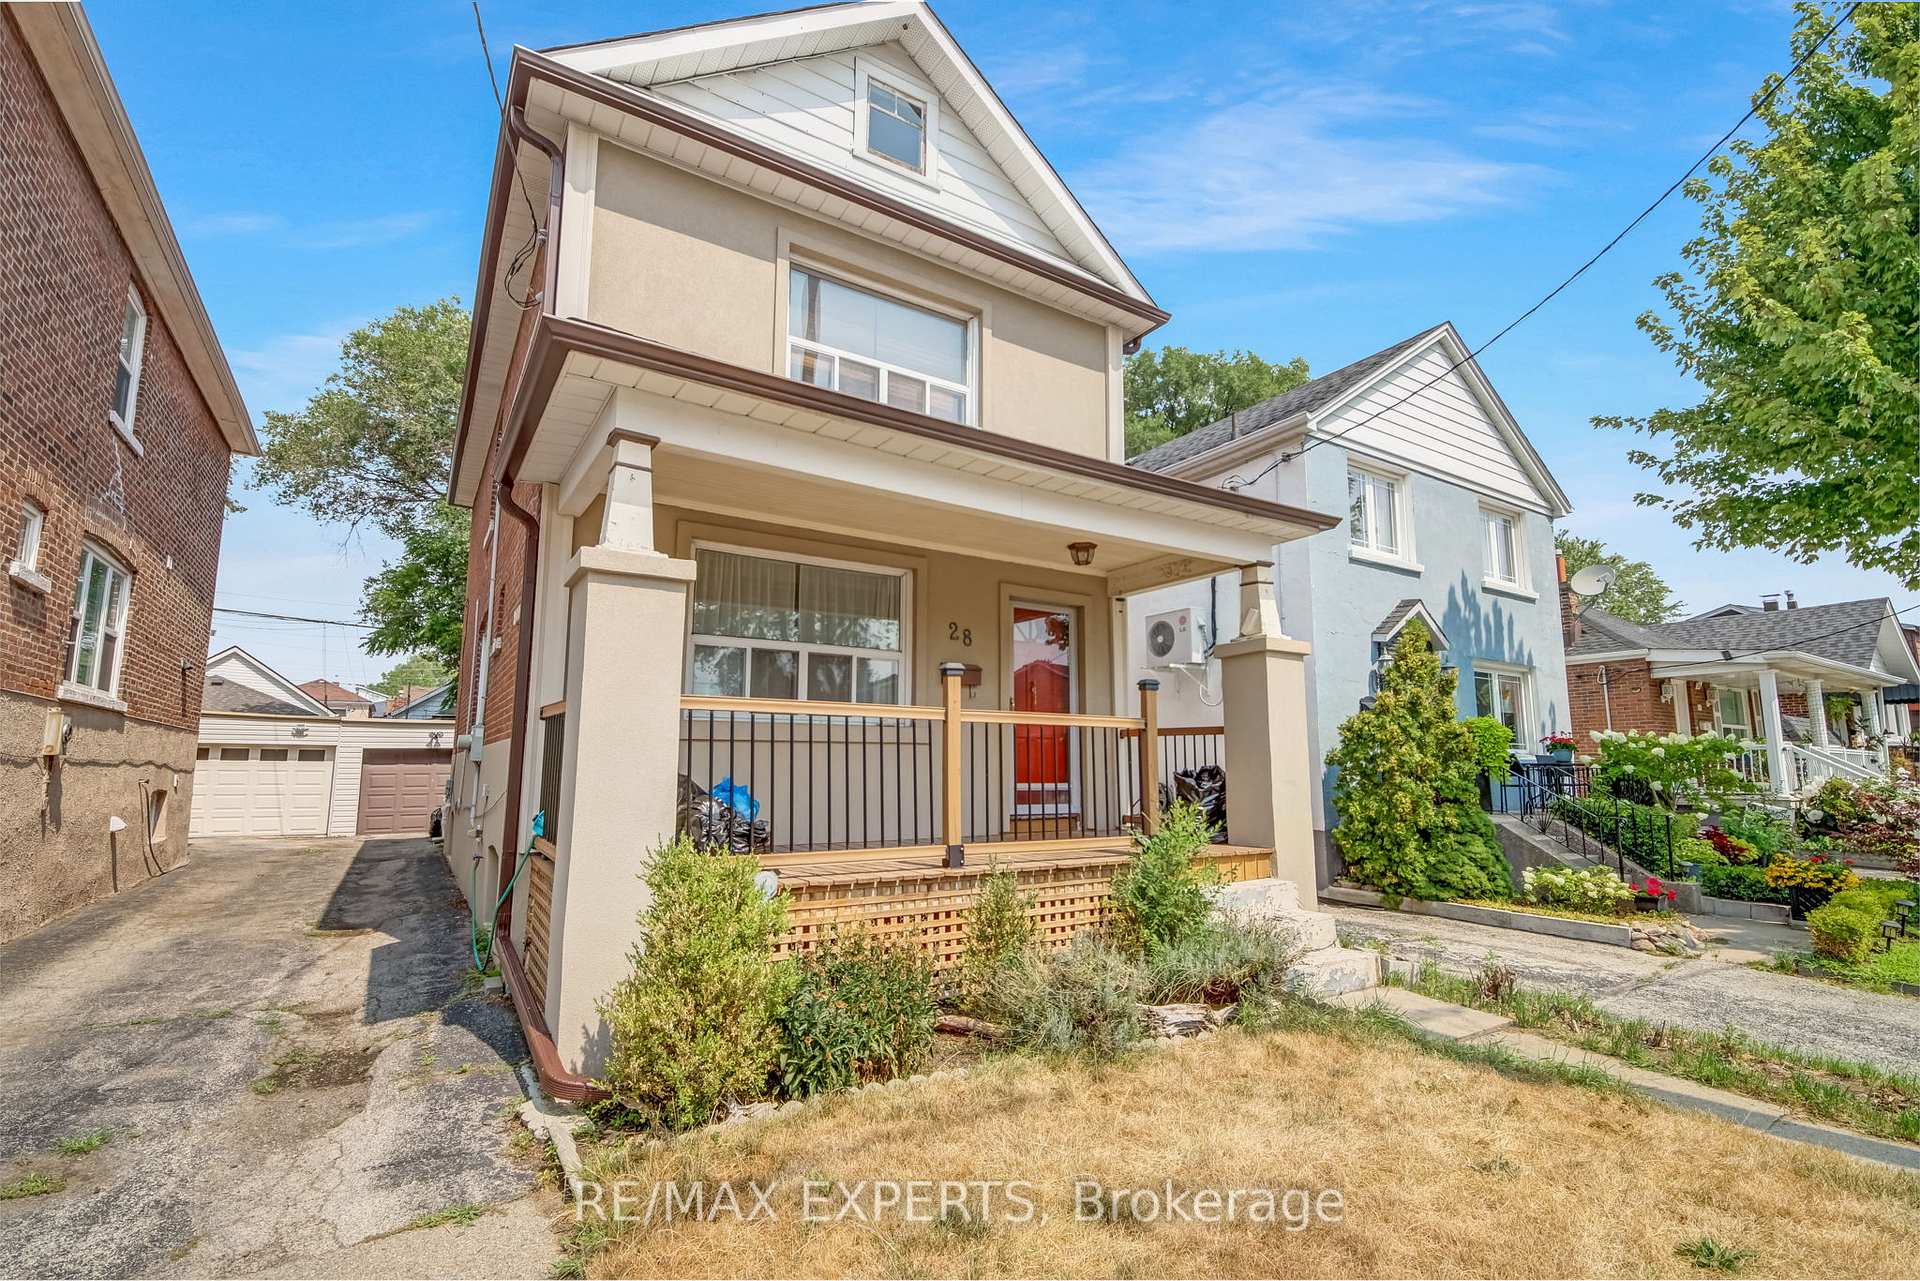
28 Mahoney Avenue
28 Mahoney Avenue
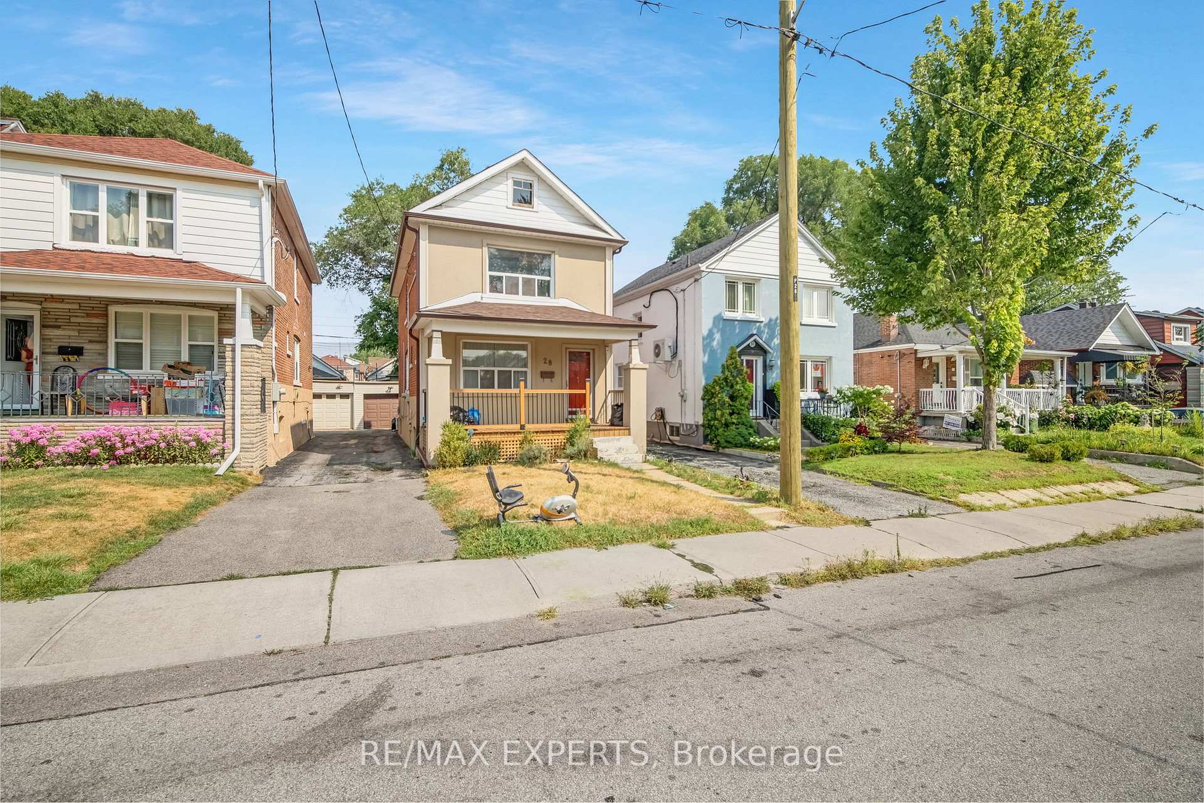
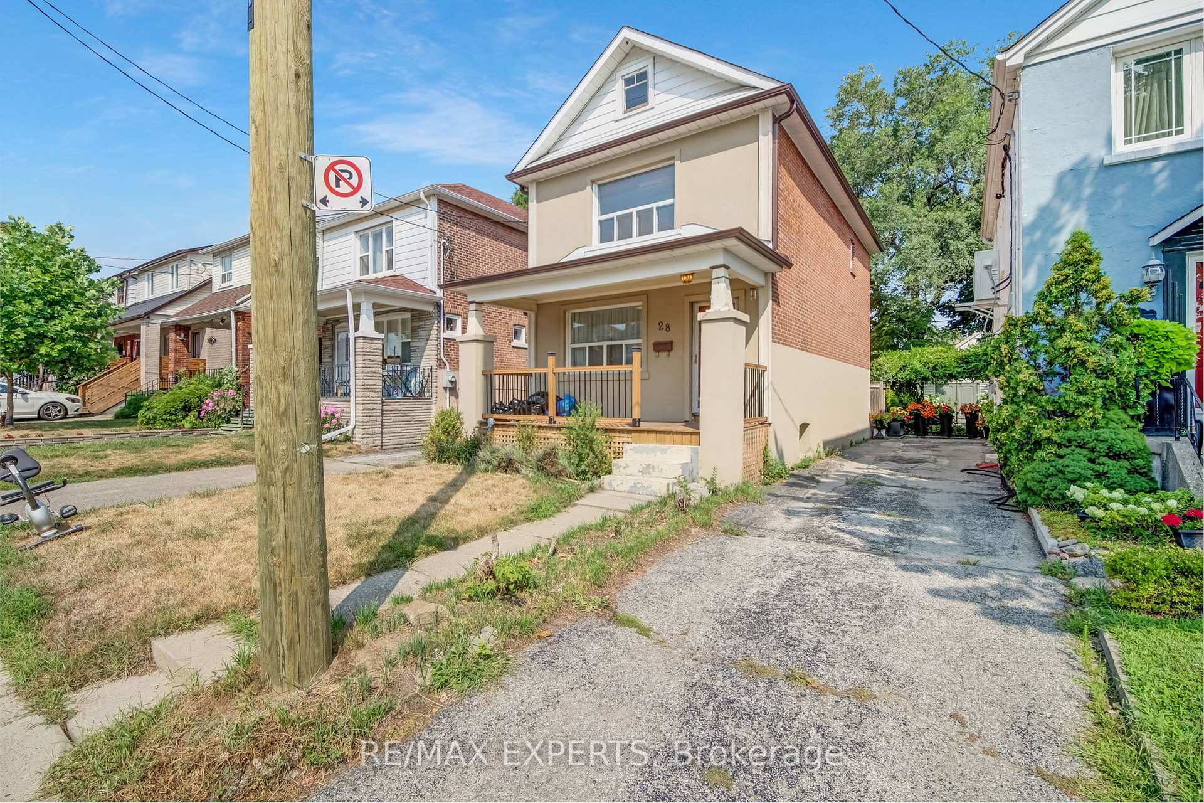
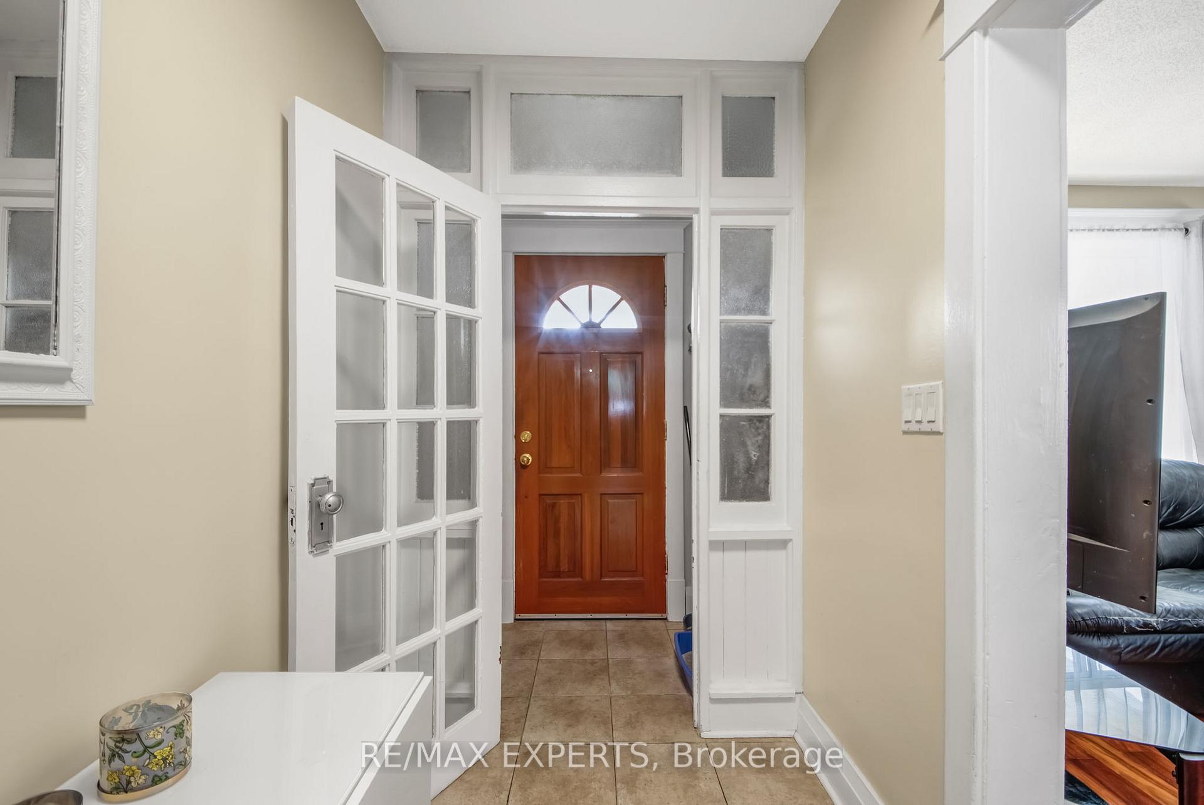
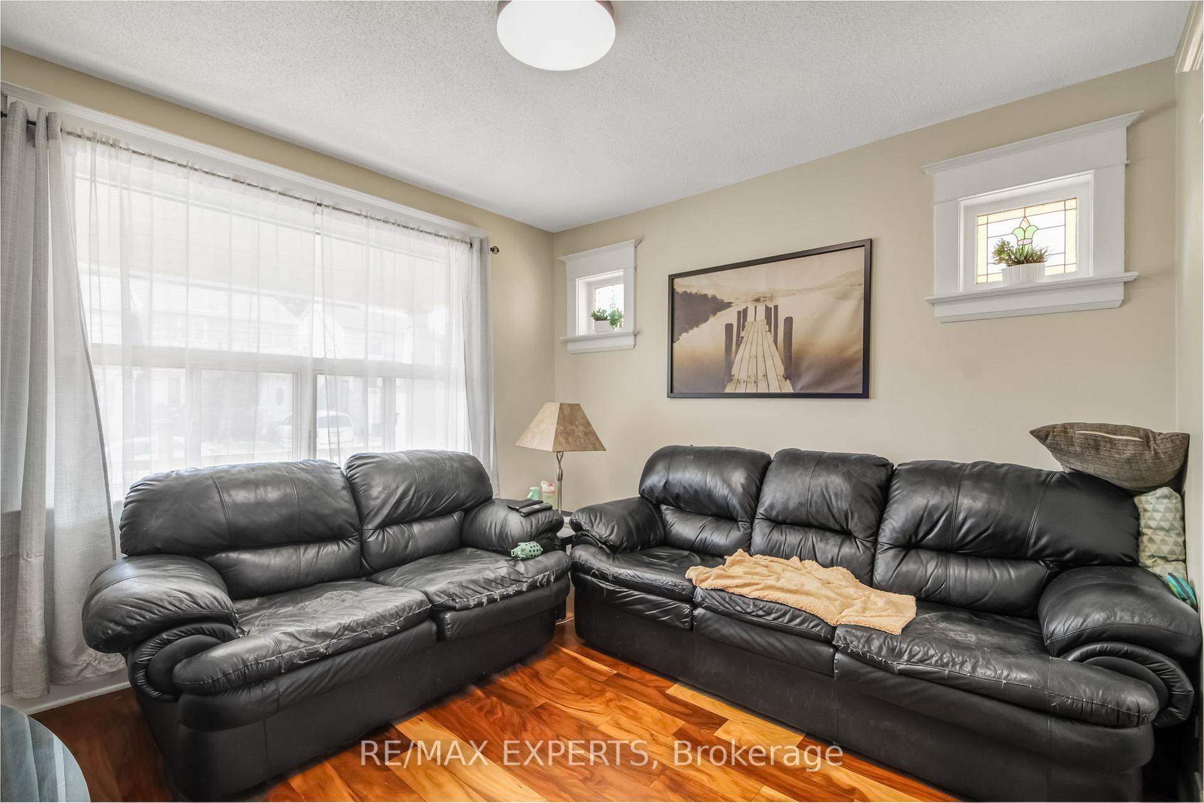 See all 32 photos
Property history
Facts and features
- BasementFinished
- Water, sewerMunicipal
- HeatingForced air
- CoolingCentral air
- Second kitchen
- Separate entrance
- Central air
The homeDetached, 2-storey, 1,100–1,500 sq ft
- Type: Detached
- Style: 2-storey
- Living space: 1,100–1,500 sq ft
- Basement: Finished, separate entrance
InsideCarpet free, in-law suite, in-law capability, Rooms above ground 6, Rooms in the basement 1
- Features: Carpet free, in-law suite, in-law capability
- Rooms above ground: 6
- Rooms in the basement: 1
- Bedrooms: 3 + 1 in the basement
- Bathrooms: 2
- Kitchens: 2
Outside and lotStucco (plaster), Asphalt shingle, Concrete block
- Exterior: Stucco (plaster)
- Roof: Asphalt shingle
- Foundation: Concrete block
- Size: 25 × 88.25 ft
Parking1 Garage, Detached, Mutual
- Spaces: 1 Garage
- Garage: Detached
- Driveway: Mutual
Heating, water and powerForced air, gas, Central air, Municipal water
- Heating: Forced air, gas
- Cooling: Central air
- Water: Municipal water
- Sewer: Municipal sewer
Costs and taxesTaxes $3,212 a year, HST No HST, Hot water tank rental
- Taxes, 2024: $3,212 a year
- HST: No HST
- Rental items: Hot water tank rental
Included in the saleFridge x 2, stove x 2, washer, dryer, window coverings, elf's
- Included: Fridge x 2, stove x 2, washer, dryer, window coverings, elf's
Listing detailsW12400012, Sold, Sep 12, 2025
- MLS® number: W12400012
- Status: Sold
- Listed on: Sep 12, 2025
- Days on market: 14
- Updated: Sep 26, 2025
- Possession: 2025-10-13 / Immediate
- Occupied by: Owner
- Listing brokerage: RE/MAX EXPERTS
About this home
28 Mahoney Avenue, North York (Mount Dennis), ON M6M 2H4
Client RemarksMove-in ready and minutes to everything, this charming family home offers 3 generous bedrooms upstairs plus a versatile 4th bedroom in the basement. Bright, inviting living spaces flow to a fully fenced, private backyardperfect for kids, pets, and summer dinners. A basement walk-up provides a separate entrance, creating great flexibility for an income generating rental unit or an in-law suite.Recent upgrades bring peace of mind: fresh interior paint (2022), new laminate flooring on the 2nd level (2022), a beautifully renovated 2nd-floor bathroom (2022), and a brand-new lower-level bathroom (2025). Set in the friendly Mount Dennis community, youre a short walk to TTC, UP Express, GO, the future Eglinton Crosstown LRT, parks, schools, shops, and the York Recreation Centreurban convenience with a true neighborhood feel.
Ask about this home
A HOMEH agent will answer your questions about this home.
Around this home
Daily convenience, out of 100, from the distances below
Schools nearby
School rating, out of 10.
Helpful calculators
Your HOMEH agent

"I would see it this week."