

62 Burr Avenue
62 Burr Avenue
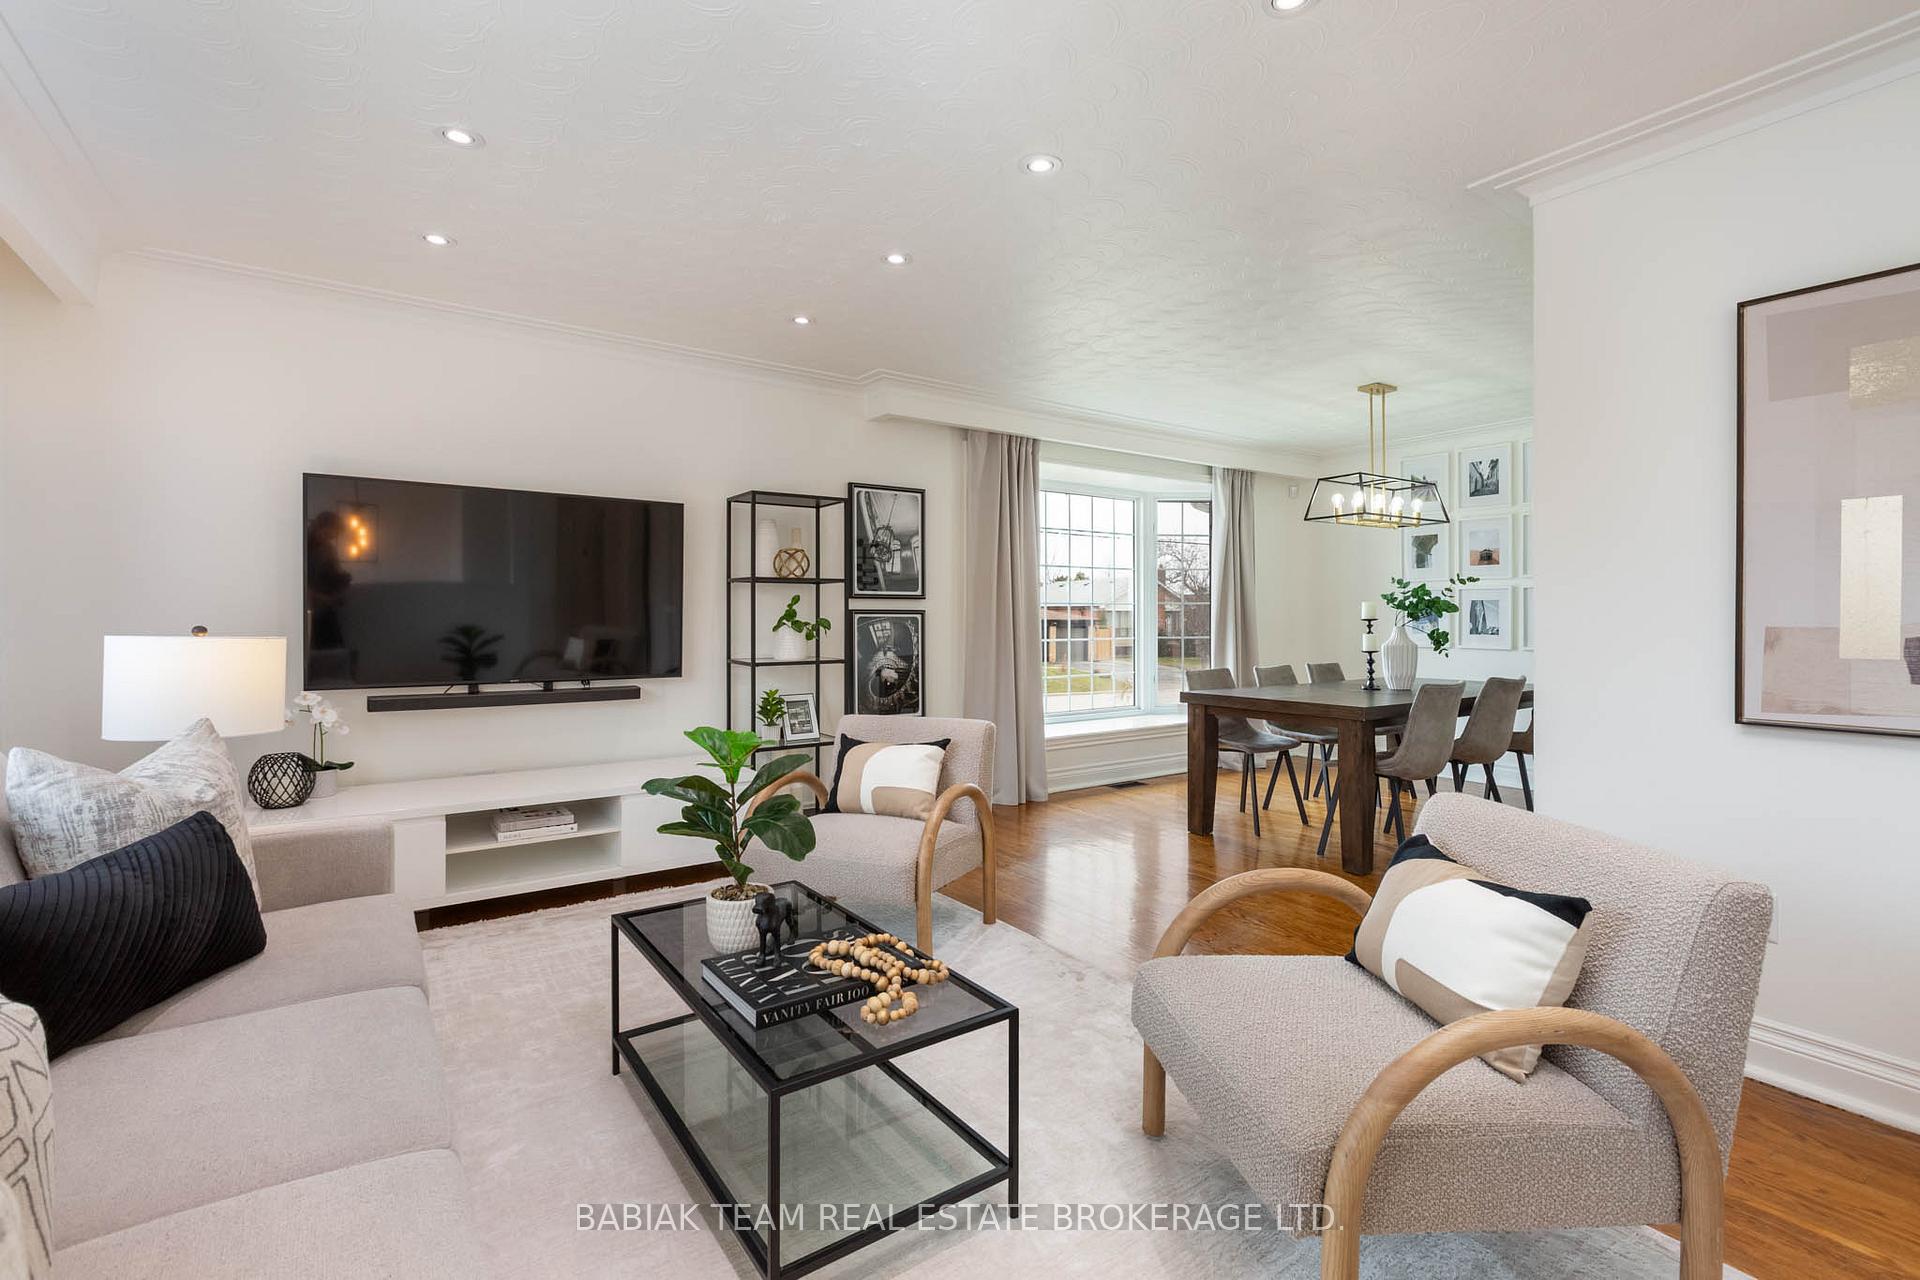 See all 40 photos
Property history
Facts and features
- BasementFinished
- Water, sewerMunicipal
- HeatingForced air
- CoolingCentral air
- Second kitchen
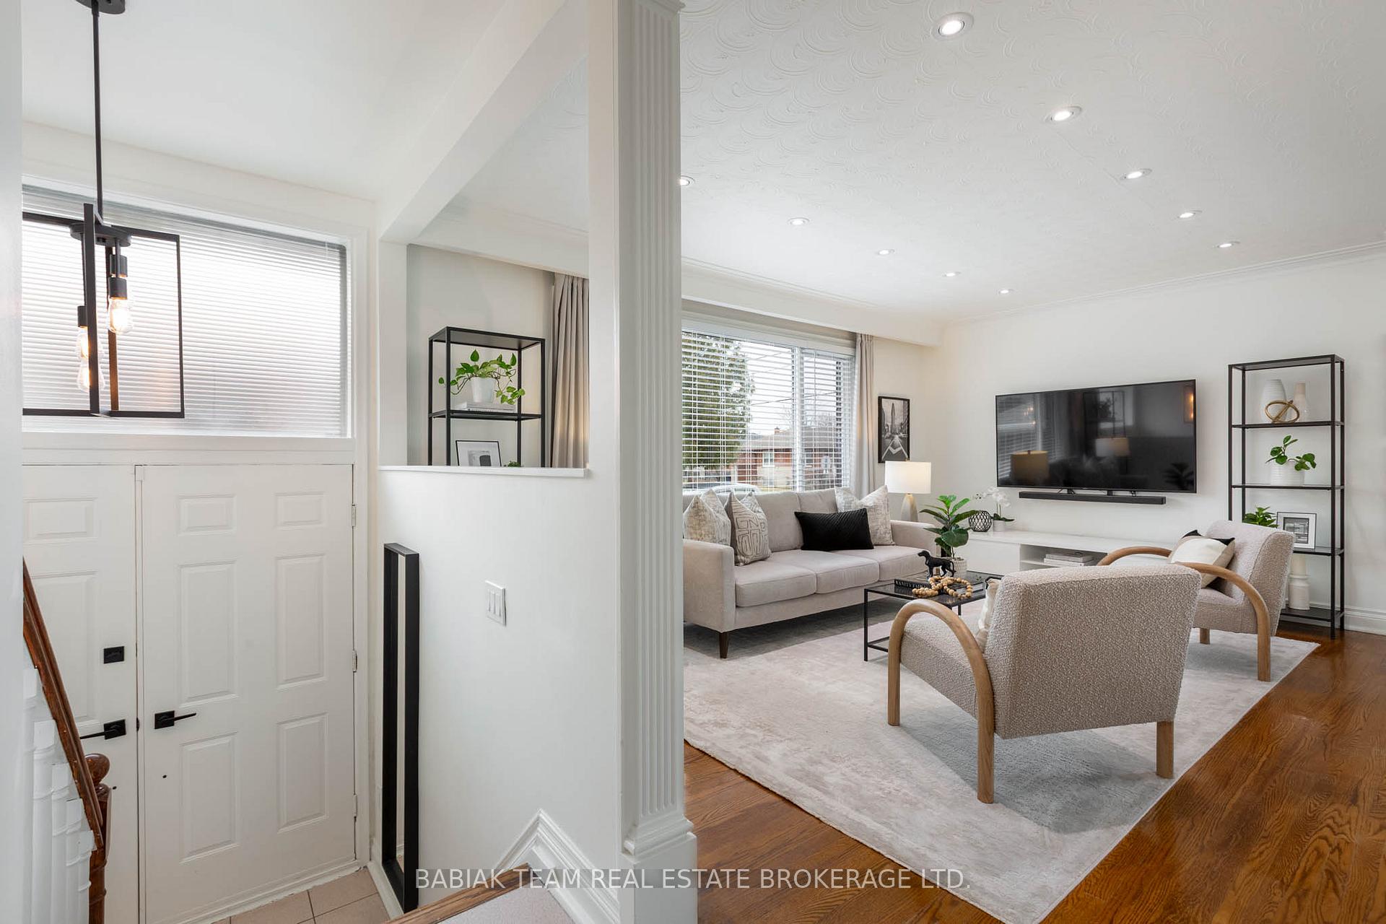
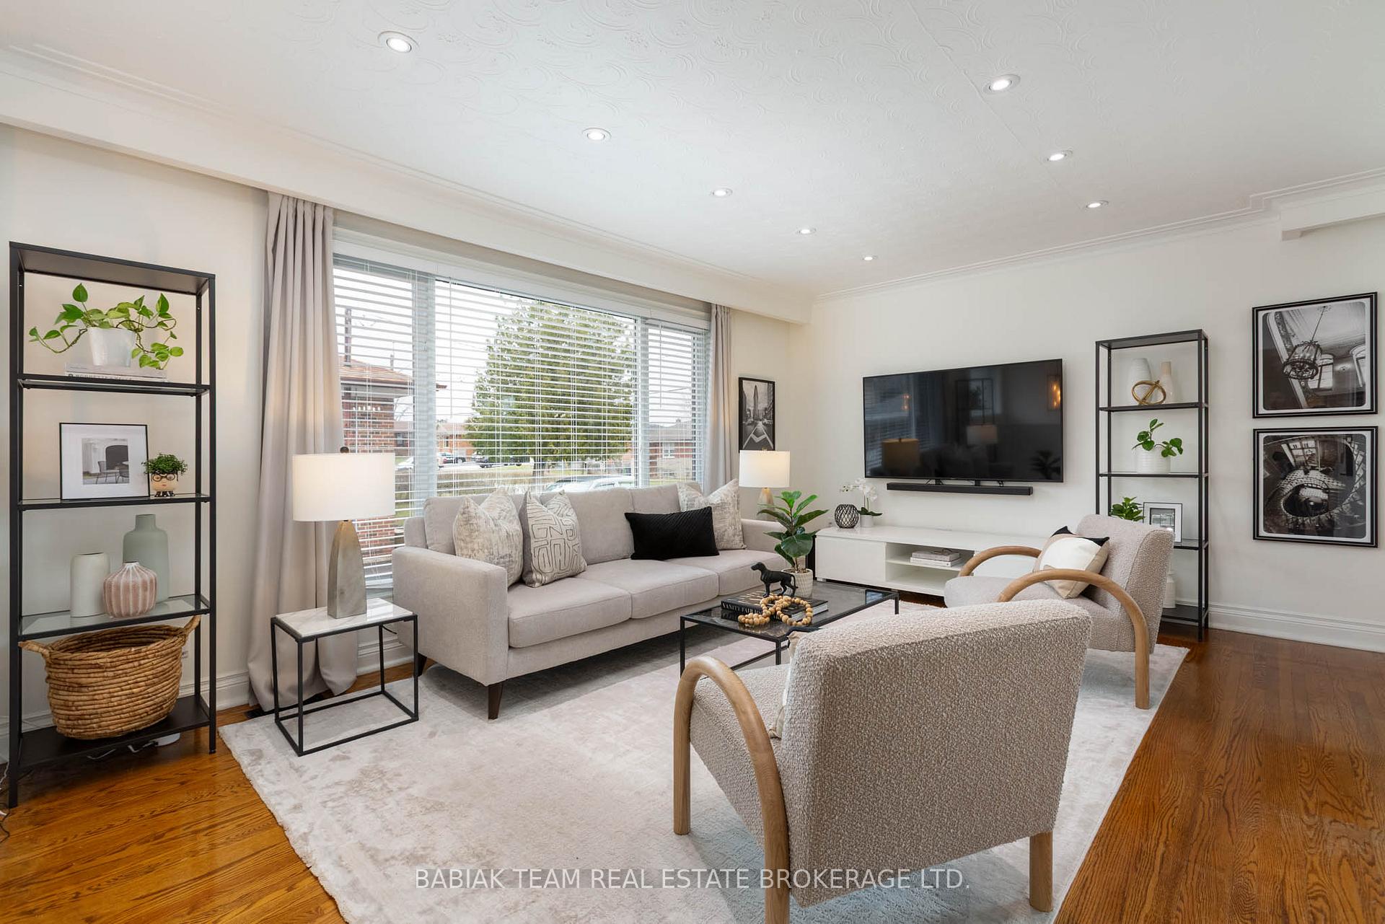
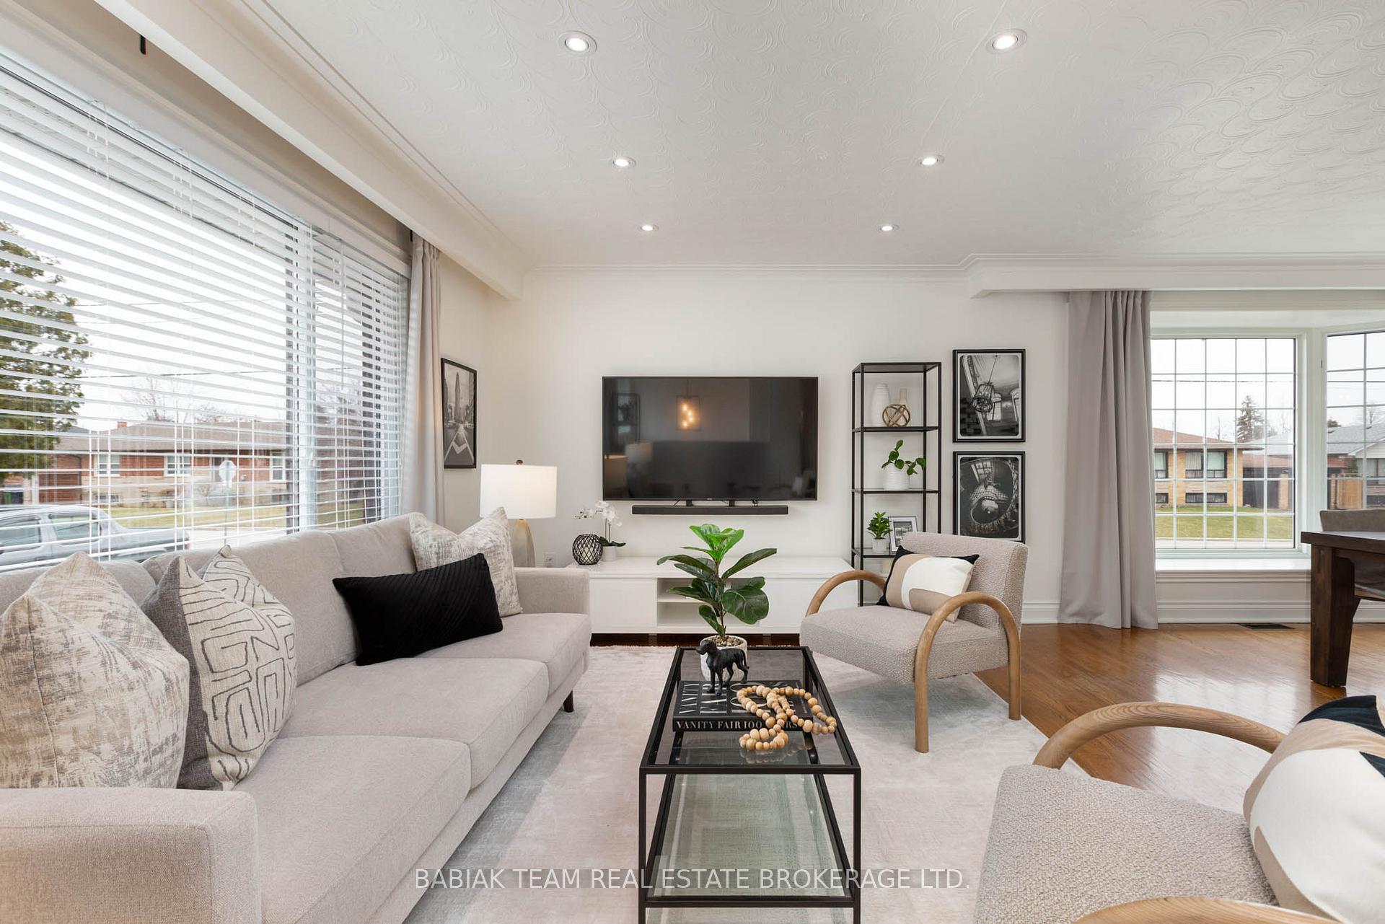
- Hardwood floors
- Central air
The homeDetached, Bungalow, 1,100–1,500 sq ft
- Type: Detached
- Style: Bungalow
- Living space: 1,100–1,500 sq ft
- Basement: Finished, full
InsideHardwood, Vinyl, Lower level, Accessory apartment, carpet free, in-law capability, primary bedroom - main floor
- Flooring: Hardwood, Vinyl
- Laundry: Lower level
- Features: Accessory apartment, carpet free, in-law capability, primary bedroom - main floor
- Rooms above ground: 6
- Rooms in the basement: 5
- Bedrooms: 3 + 1 in the basement
- Bathrooms: 2
- Kitchens: 2
Outside and lotBrick, Asphalt shingle, Block, poured concrete
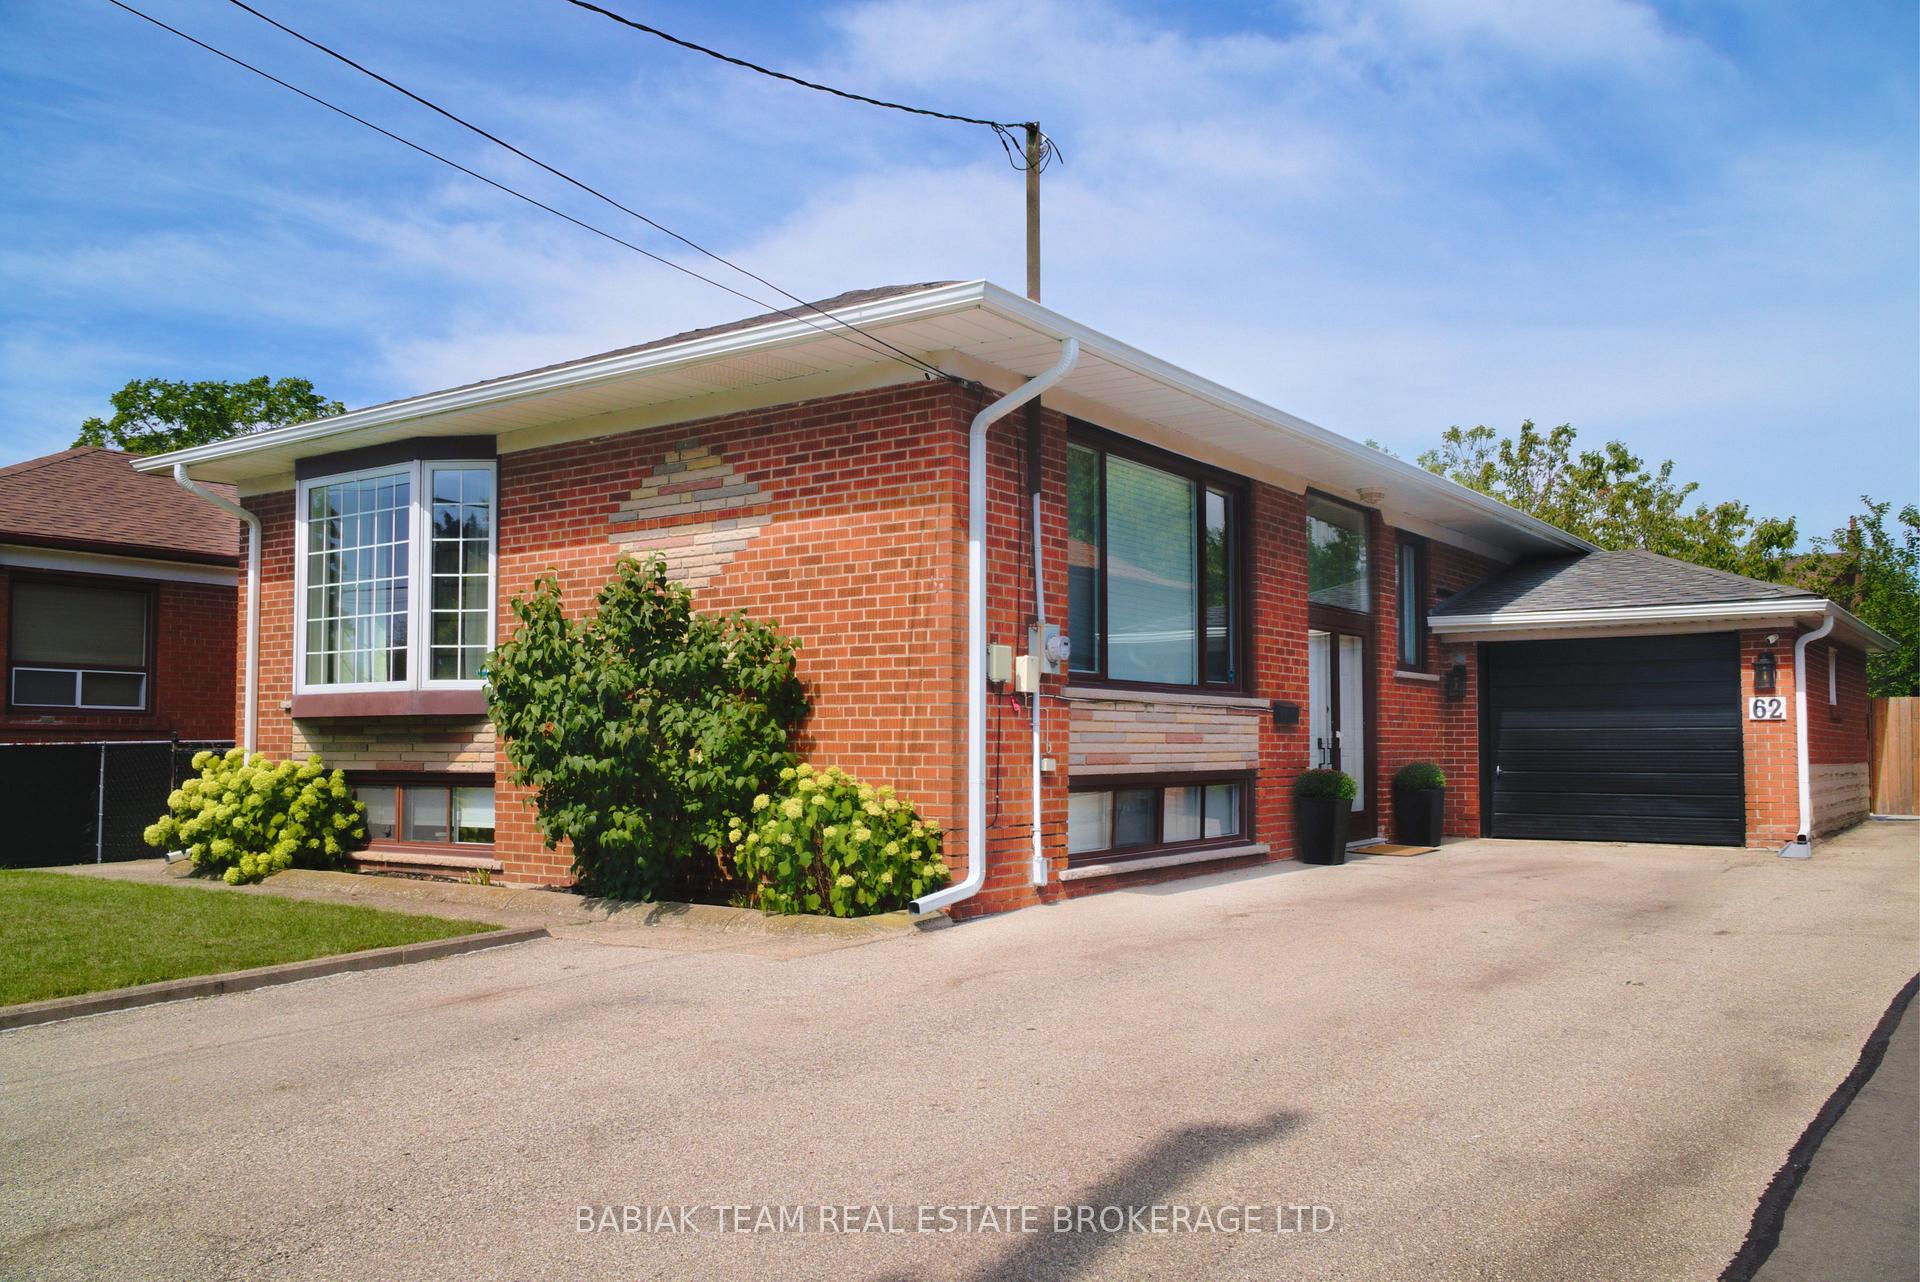
- Exterior: Brick
- Roof: Asphalt shingle
- Foundation: Block, poured concrete
- Features: Deck, patio
- Size: 50 × 120 ft
Parking1 Garage, Attached, Private double
- Spaces: 1 Garage
- Garage: Attached
- Driveway: Private double
Heating, water and powerForced air, gas, Central air, Municipal water
- Heating: Forced air, gas
- Cooling: Central air
- Water: Municipal water
- Sewer: Municipal sewer
Costs and taxesTaxes $4,921 a year, HST included in the price, See schedule b
- Taxes, 2024: $4,921 a year
- HST: HST included in the price
- Rental items: See schedule b
Included in the saleSee schedule b, See schedule b
- Included: See schedule b
- Not included: See schedule b
NearbyFenced yard, park, public transit
- Close to: Fenced yard, park, public transit
Listing detailsW12382075, Sold, Sep 4, 2025
- MLS® number: W12382075
- Status: Sold
- Listed on: Sep 4, 2025
- Days on market: 27
- Updated: Oct 1, 2025
- Possession: 60-89 days
- Occupied by: Owner
- Listing brokerage: BABIAK TEAM REAL ESTATE BROKERAGE LTD.
About this home
62 Burr Avenue, North York (Rustic), ON M6L 1T8
Welcome to this charming brick bungalow, nestled on a spacious 50 x 120 lot in the heart of Rustic near Keele & Lawrence! Home highlights: Generous 2,540 sq. ft. of total living space on a quiet, family-friendly, low-traffic street -- Move-in ready with a fully finished lower level for added versatility -- Lower level offers excellent rental potential, featuring a brand-new bathroom and a separate family room -- Bright and airy open-concept living and dining space with pot lights and expansive windows -- 3+1 spacious, well-proportioned bedrooms to suit your family's needs -- Ample parking with a double private driveway and an attached single-car garage -- Walk out to a sun-filled backyard oasis complete with a deck, play structure, lush lawn, and concrete patio, perfect for entertaining or relaxing -- Walking distance to Maple Leaf Park, steps to TTC transit, and easy access to highways -- Endless potential - move in and enjoy as is, or explore options for expansion, including a garden suite. Don't miss this rare opportunity to own a well-maintained home with income potential, and flexible options for the future, all tucked away in a peaceful, established neighbourhood.
Ask about this home
A HOMEH agent will answer your questions about this home.
Around this home
Daily convenience, out of 100, from the distances below
Schools nearby
School rating, out of 10.
Helpful calculators
Your HOMEH agent

"I would see it this week."