

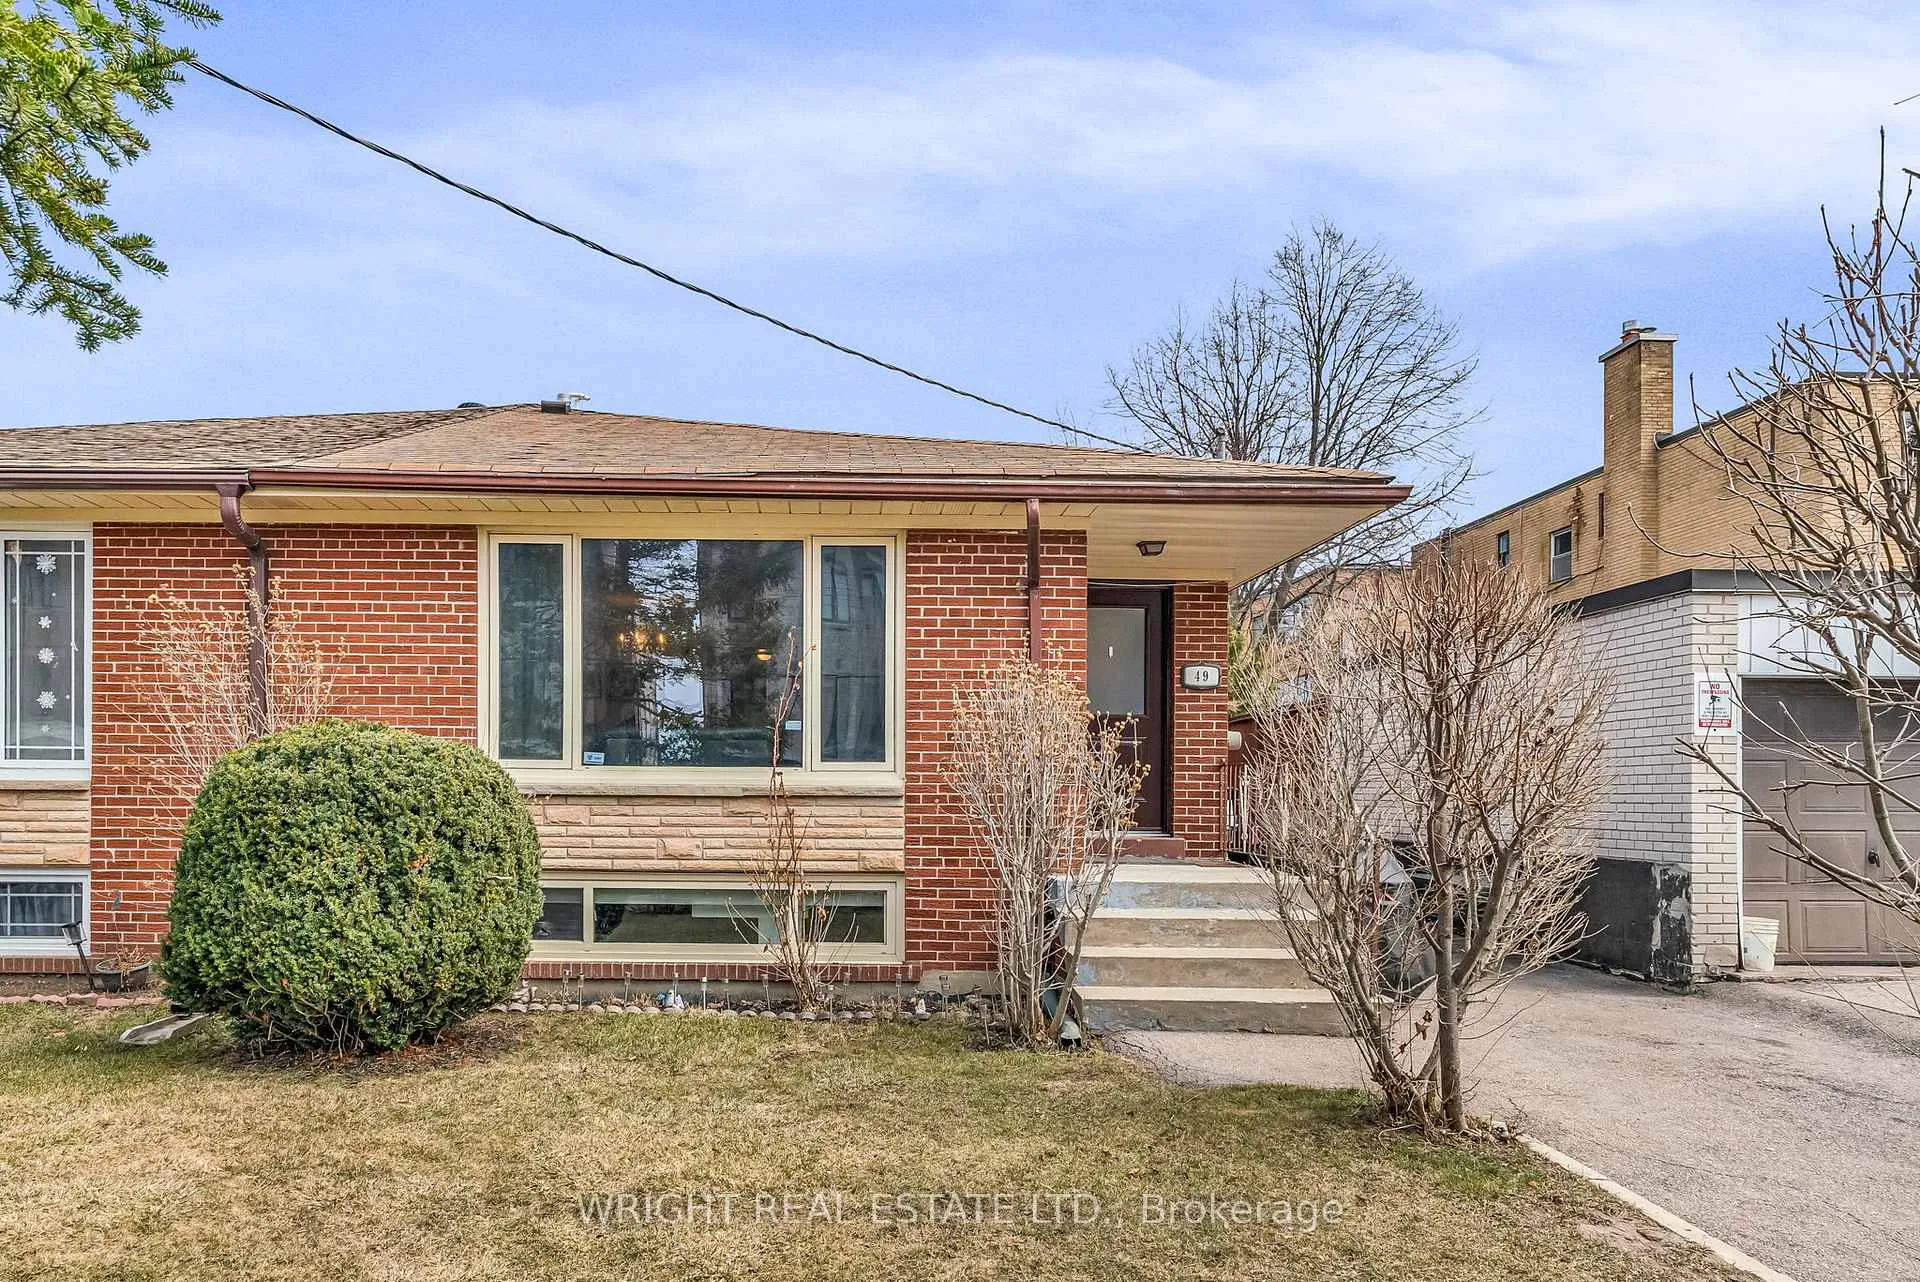
49 Tisdale Avenue
49 Tisdale Avenue
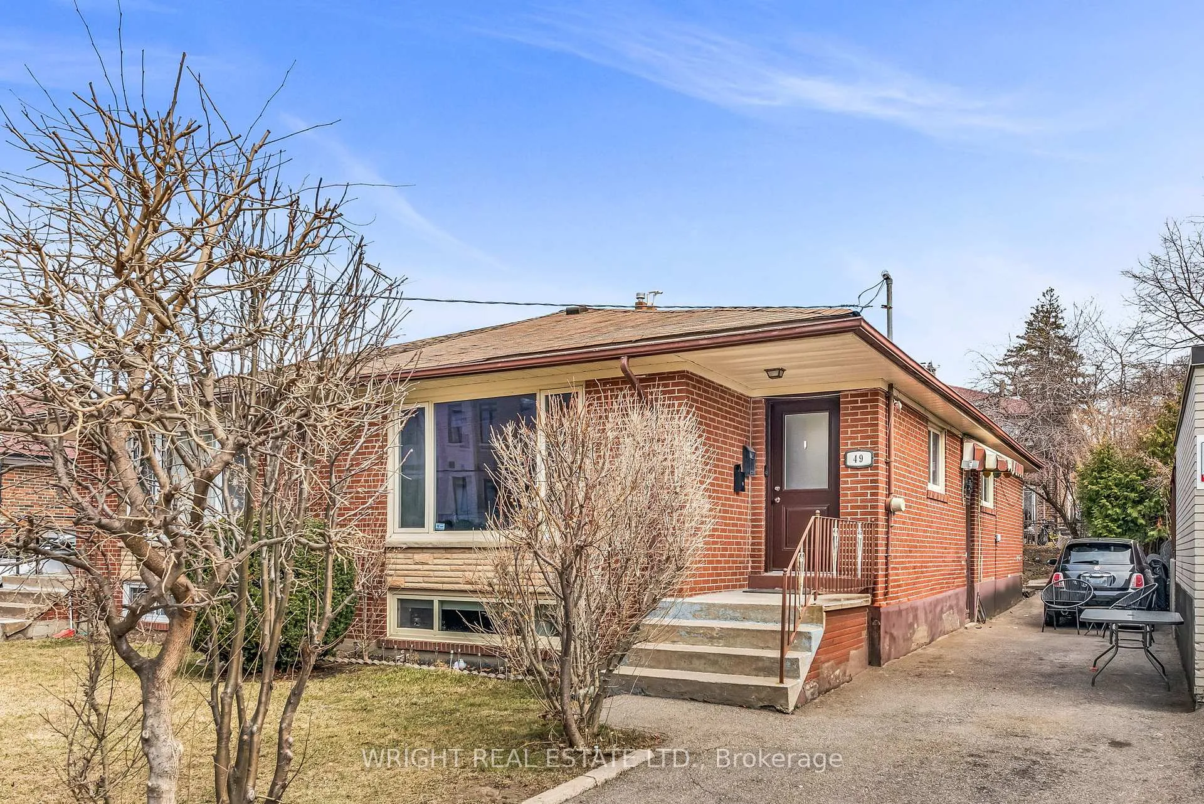
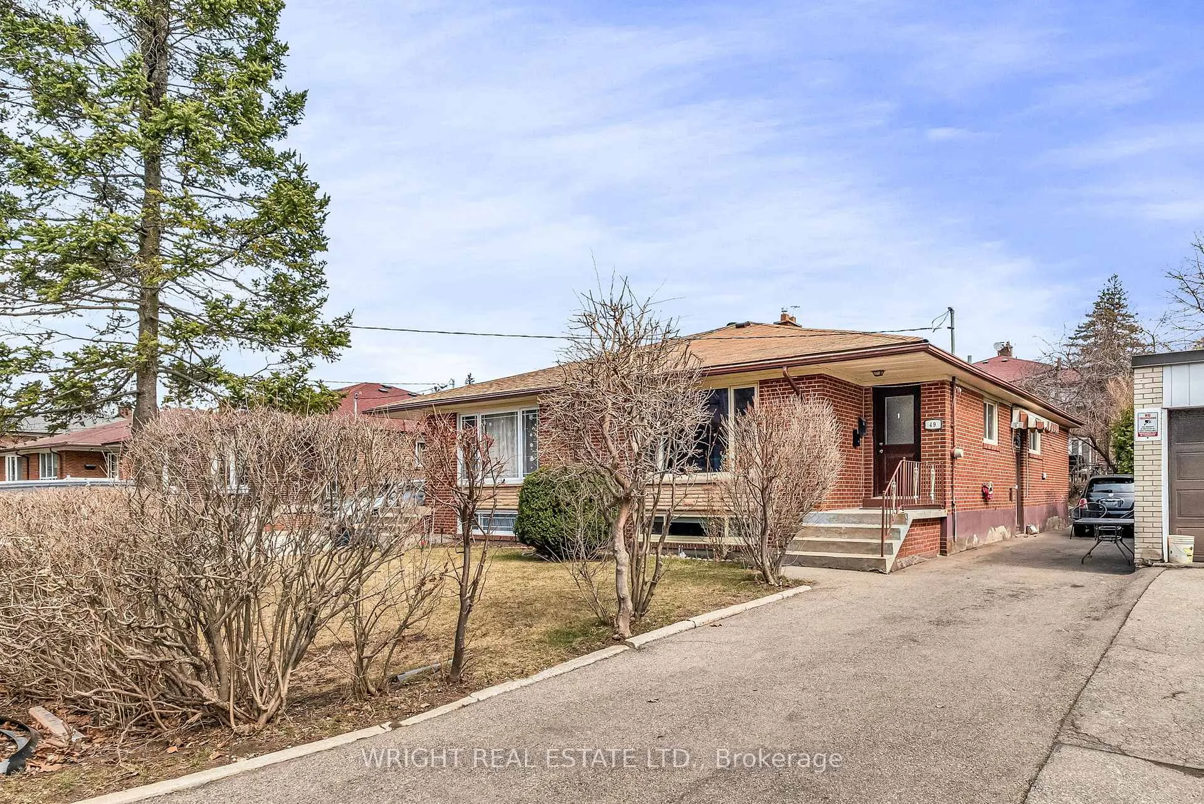
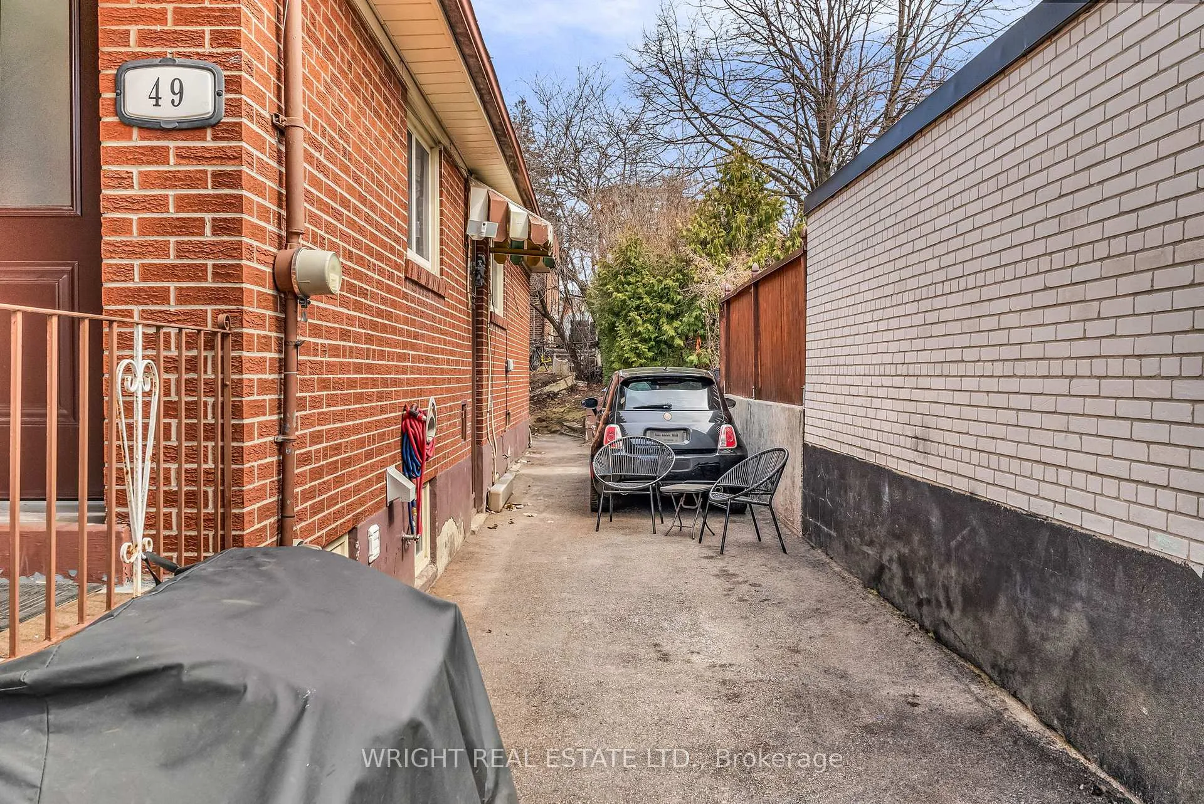
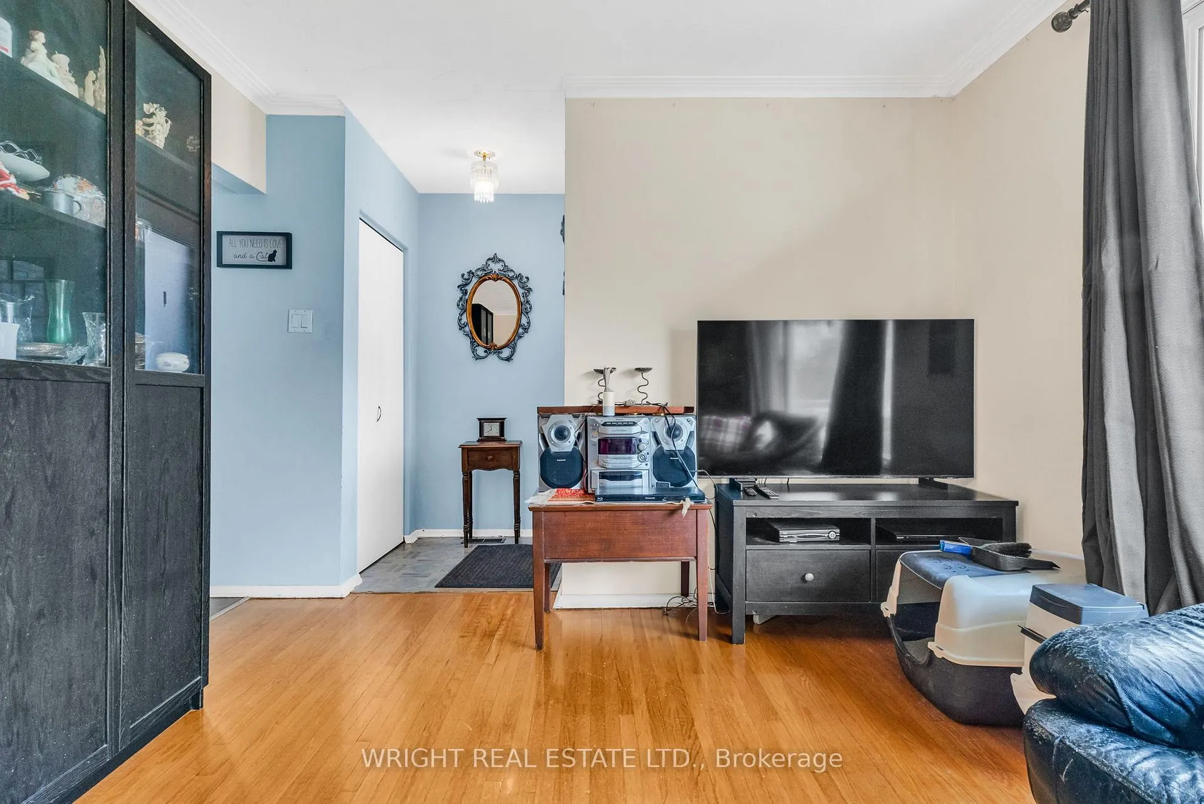 See all 35 photos
Property history
- $819,000ExpiredList: 2026-04-09|End: 2026-09-30|174 daysC12979202
- $959,000ExpiredList: 2025-03-31|End: 2025-06-30|91 daysC12051183
Facts and features
- BasementApartment
- Water, sewerMunicipal
- HeatingForced air
- Type of homeSemi
- Second kitchen
- Hardwood floors
The homeSemi-Detached, Bungalow, Under 700 sq ft
- Type: Semi-Detached
- Style: Bungalow
- Living space: Under 700 sq ft
- Basement: Apartment
InsideHardwood, Vinyl, Carpet free, Rooms above ground 11
- Flooring: Hardwood, Vinyl
- Features: Carpet free
- Rooms above ground: 11
- Bedrooms: 5
- Bathrooms: 2
- Kitchens: 2
Outside and lotBrick, Asphalt shingle, Unknown
- Exterior: Brick
- Roof: Asphalt shingle
- Foundation: Unknown
- Size: 31.38 × 100 ft
Parking2 Parking, Private
- Spaces: 2 Parking
- Driveway: Private
Heating, water and powerForced air, gas, Municipal water, Municipal sewer
- Heating: Forced air, gas
- Water: Municipal water
- Sewer: Municipal sewer
Costs and taxesTaxes $3,405 a year, HST included in the price
- Taxes, 2024: $3,405 a year
- HST: HST included in the price
Included in the sale2 fridges, 2 stoves, basement microwave, washer, dryer, water heater, furnace, all electric light fixtures
- Included: 2 fridges, 2 stoves, basement microwave, washer, dryer, water heater, furnace, all electric light fixtures
Listing detailsC12051183, Expired, Mar 31, 2025
- MLS® number: C12051183
- Status: Expired
- Listed on: Mar 31, 2025
- Days on market: 91
- Updated: Jun 30, 2025
- Possession: Flexible
- Occupied by: Tenant
- Listing brokerage: WRIGHT REAL ESTATE LTD.
About this home
49 Tisdale Avenue, North York (Victoria Village), ON M4A 1Y6
Good sized updated house with generous footprint and functional layout in family friendly Victoria Village neighbourhood. Currently set up as two units; 3 bedroom main floor + 2 bedroom basement apartment with side entrance. Great house to live in with added income or as investment or easy reversion to single family home. Main floor features nice hardwood floors, big windows, big kitchen and three bedrooms each with closets. The updated lower unit has good ceiling height with modern kitchen and bathroom. Shared lower level laundry area. Private drive for easy parking + front and back gardens for ample outdoor space. Quiet residential setting with new development bringing new energy to the neighbourhood. Upcoming Eglinton LRT will offer new rapid transit with Golden Mile offering an abundance of local shops and amenities + continued future development. Local Bermondsey area has mixed use commercial business including cafes and start up breweries. Easy highway access; DVP & 401. Currently tenanted, month to month. Main floor($1,400/mo), Basement ($1,000/mo). Home inspection report available
Ask about this home
A HOMEH agent will answer your questions about this home.
Around this home
Daily convenience, out of 100, from the distances below
Schools nearby
School rating, out of 10.
Helpful calculators
Your HOMEH agent

"I would see it this week."