

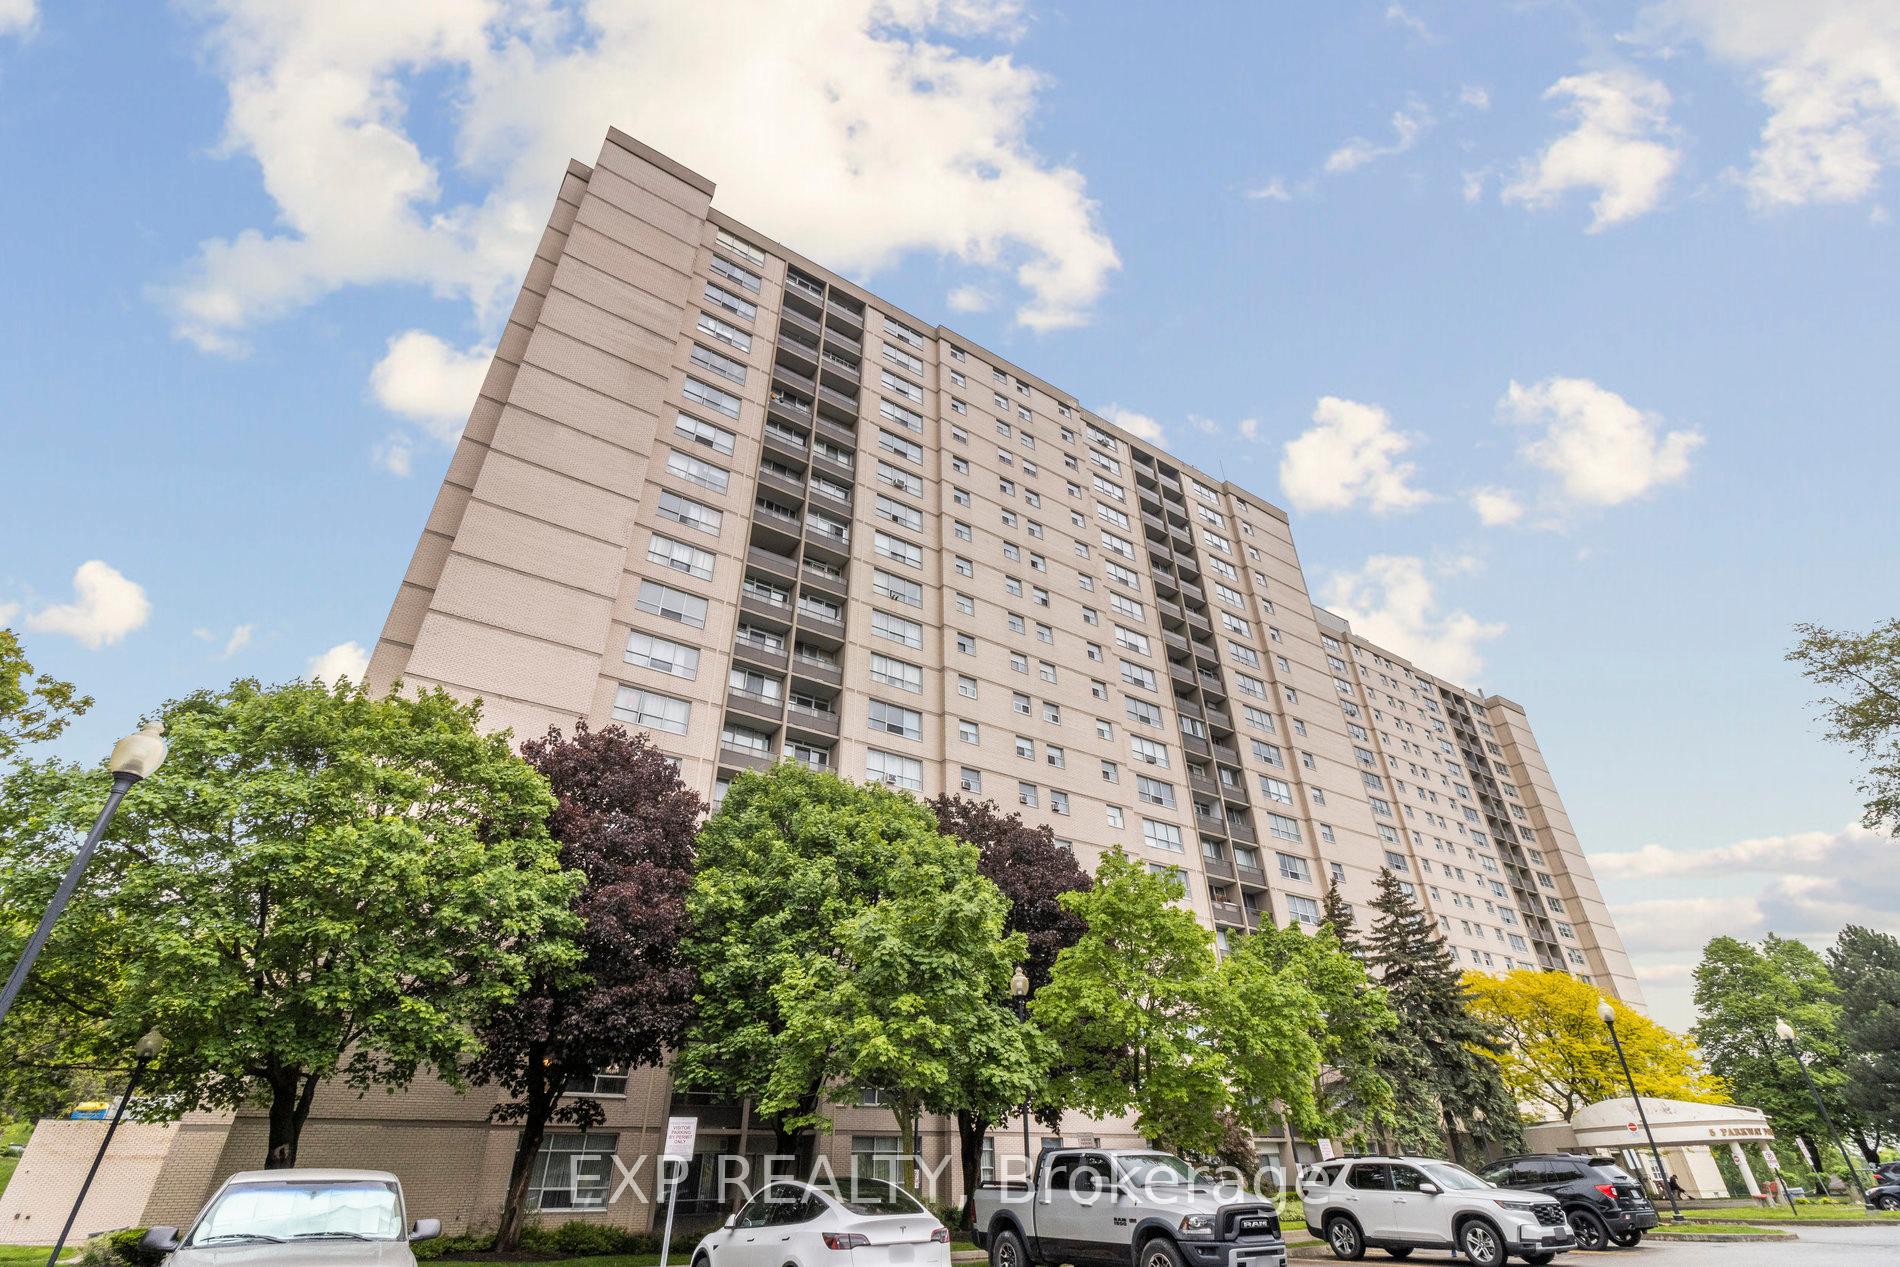
Unit 1101, 5 Parkway Forest Drive
Unit 1101, 5 Parkway Forest Drive
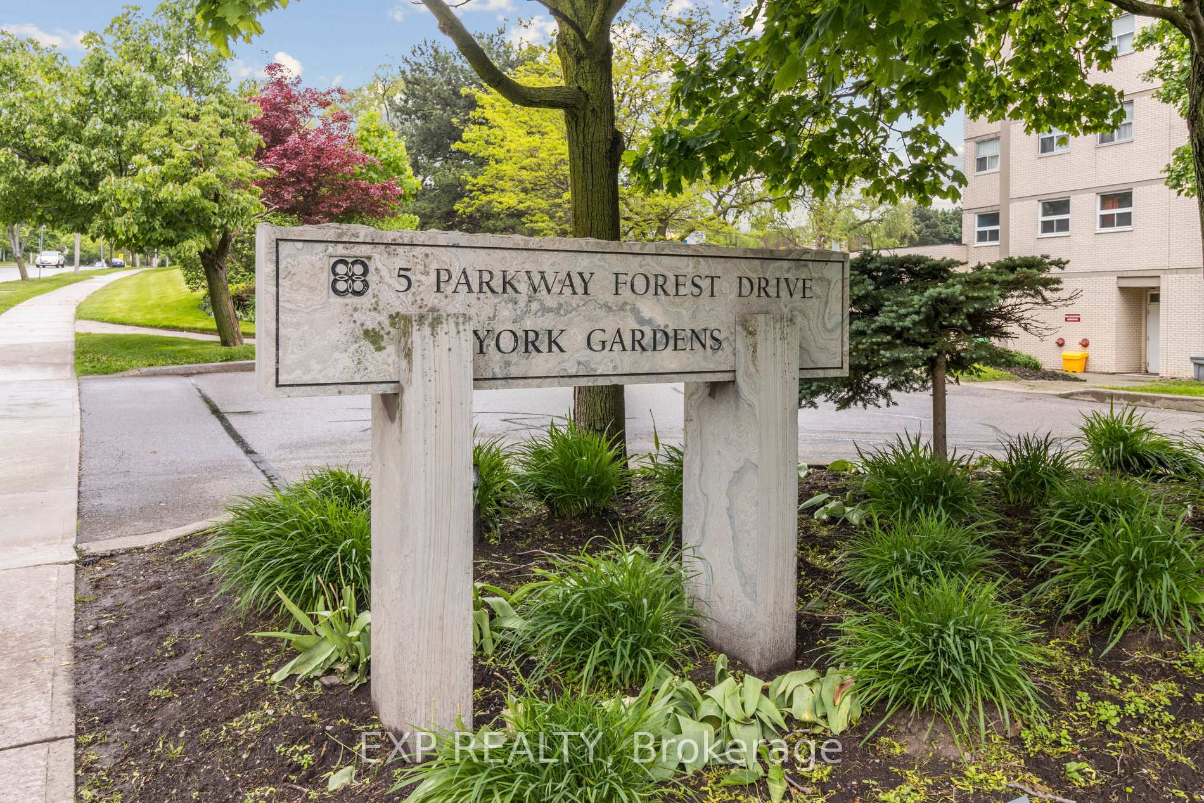
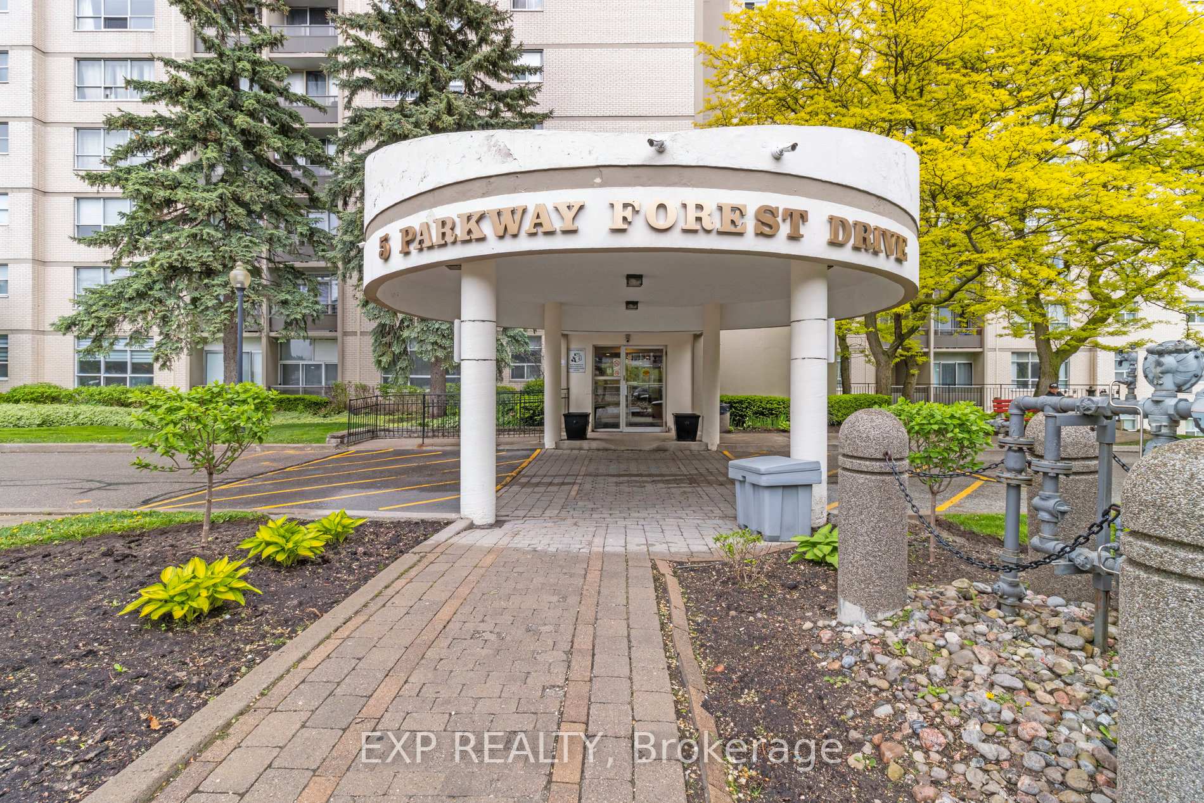
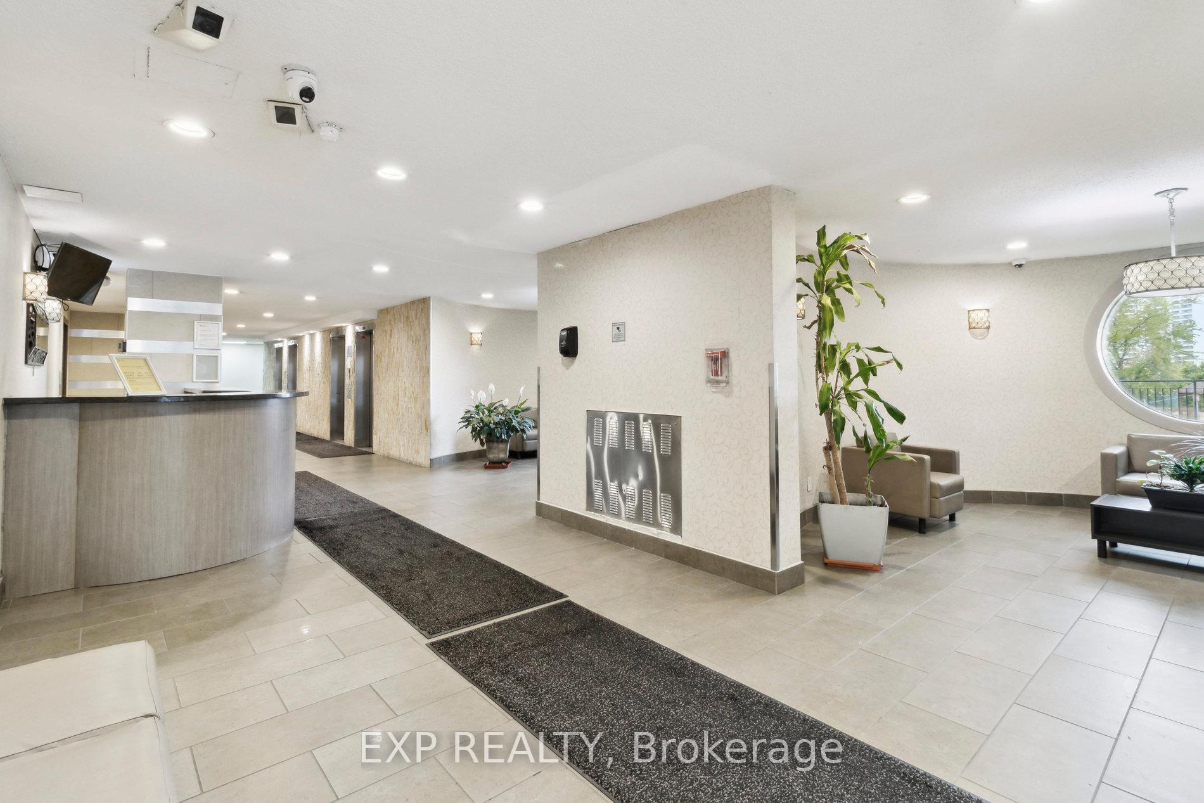
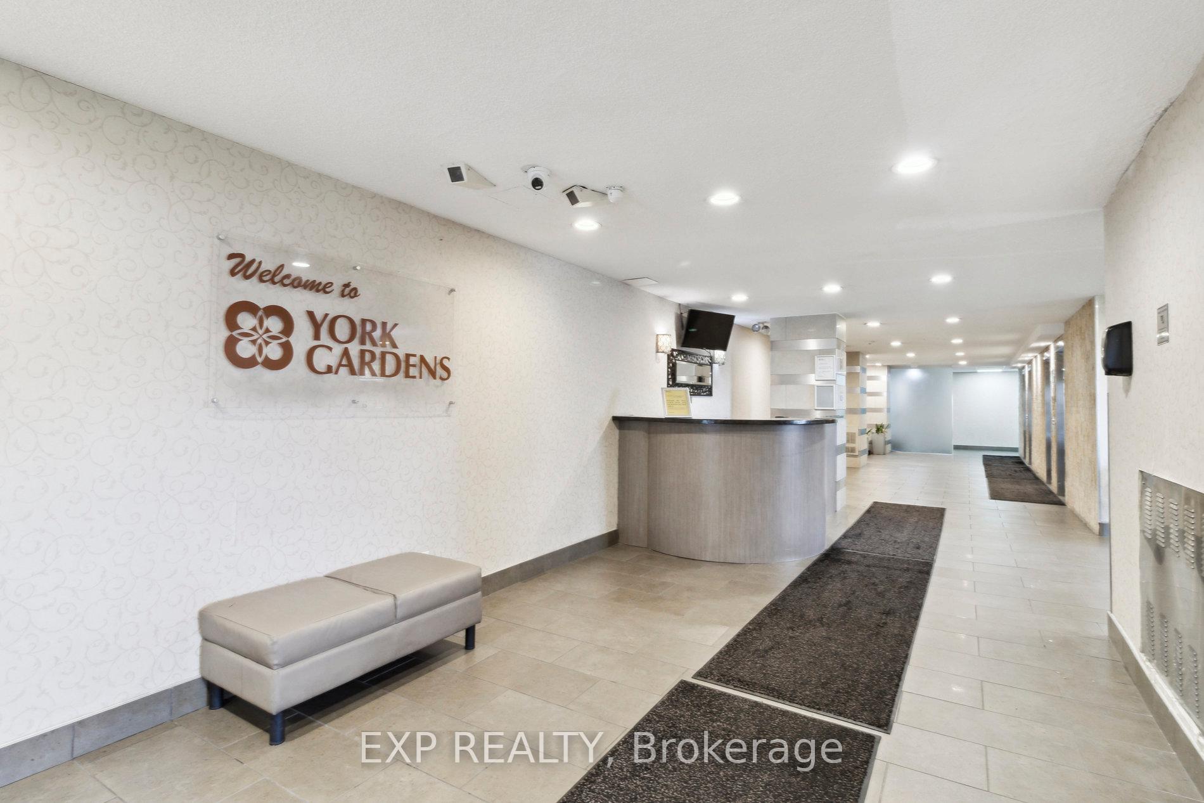 See all 47 photos
Property history
- $548,800ExpiredList: 2025-07-18|End: 2026-06-05|322 daysC12294070
- $549,900ExpiredList: 2025-06-14|End: 2026-06-05|356 daysC12221316
Facts and features
- ExposureSouth
- LaundryEnsuite
- LockerEnsuite
- BalconyOpen
The homeCondo Apartment, Apartment, 1,000–1,199 sq ft
- Type: Condo Apartment
- Style: Apartment
- Living space: 1,000–1,199 sq ft
- Basement: None
- Exposure: South
InsideEnsuite, Carpet free, Rooms above ground 9
- Laundry: Ensuite
- Features: Carpet free
- Rooms above ground: 9
- Rooms in the basement: 1
- Bedrooms: 3
- Bathrooms: 2
- Kitchens: 1
- Family room: Yes
OutsideConcrete, Open
- Exterior: Concrete
- Balcony: Open
Parking and locker1 Parking, Underground, Parking type Owned
- Spaces: 1 Parking
- Garage: Underground
- Parking type: Owned
- Spot: Bch
- Locker: Ensuite
BuildingYork gardens, Storeys 19, Units 293
- Name: York gardens
- Storeys: 19
- Units: 293
- Registered: 1970
- Condo corporation: 16
- Pets: Not allowed
Heating, water and powerRadiant, other
- Heating: Radiant, other
Costs and taxesTaxes $1,652 a year, Condo fee $820 a month, Heat included, hydro included, water included, cable tv included, common elements included, building insurance included, parking included
- Taxes, 2024: $1,652 a year
- Condo fee: $820 a month
- Fee includes: Heat included, hydro included, water included, cable tv included, common elements included, building insurance included, parking included
- HST: HST included in the price
Included in the saleFridge, stove, hood range, washer & dryer
- Included: Fridge, stove, hood range, washer & dryer
Listing detailsC12221316, Expired, Jun 14, 2025
- MLS® number: C12221316
- Status: Expired
- Listed on: Jun 14, 2025
- Days on market: 356
- Updated: Jun 5, 2026
- Possession: 2025-08-31 / 60-89 days
- Occupied by: Owner
- Listing brokerage: eXp Realty
About this home
Unit 1101, 5 Parkway Forest Drive, North York (Henry Farm), ON M2J 1L2
Spacious, sun-filled, and perfectly located! This 3-bedroom corner unit offers 1105 sq ft of comfortable living with a bright den/sunroom and private balcony. The primary bedroom features a walk-in closet and a 2-piece ensuite, plus there's a modern 3-piece bath and convenient ensuite laundry. With all utilities included, plus Bell Fibe TV & 1.5 Gbps internet, parking, and exclusive access to amenities like a pool, dual saunas, tennis court, and playground, this is effortless condo living at its best! Commuters will love the unbeatable location just minutes from Don Mills Station, Fairview Mall, major highways (401/404/DVP), TTC express routes, GO station, and more! You do not want to miss this!
Ask about this home
A HOMEH agent will answer your questions about this home.
Know more about York Gardens Condos
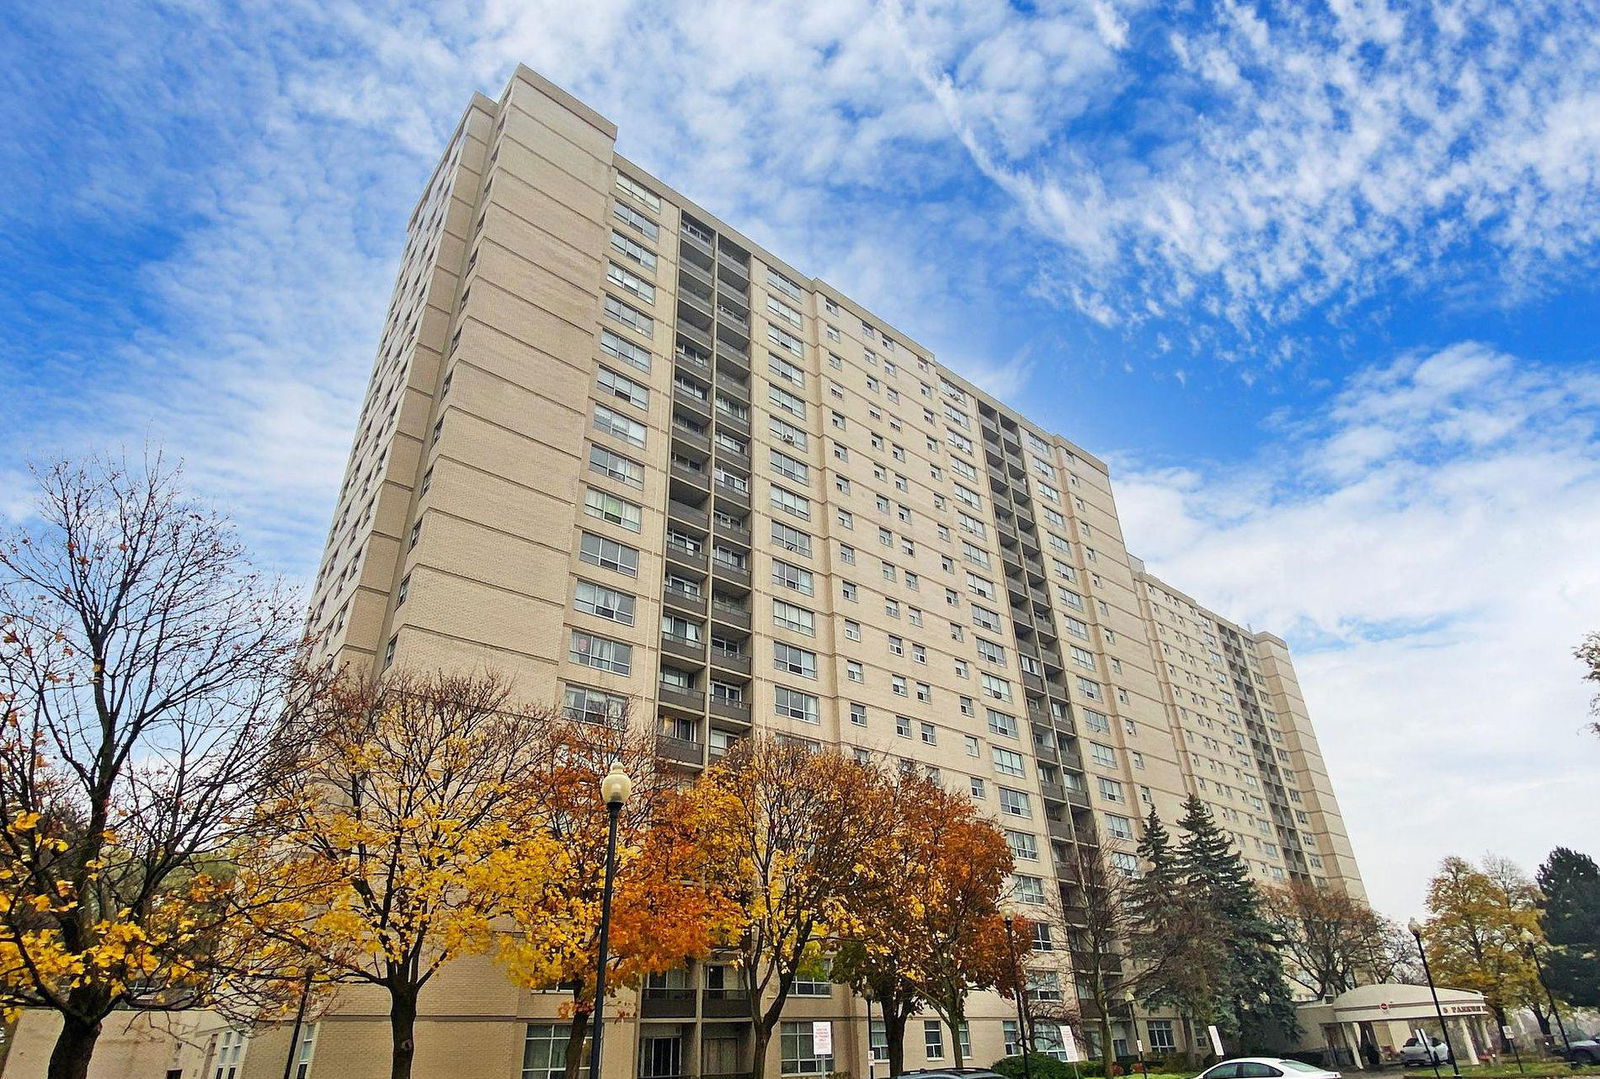
Condo building · 5 Parkway Forest Drive
York Gardens Condos is a 19-storey condo with 293 suites, built in 1970 by Unknown. Right now 3 for sale are on the market here.
- 19storeys
- 293suites
- $431/sq ft
- 1970built
No similar units for sale in York Gardens Condos right now.
Around this home
Daily convenience, out of 100, from the distances below
Schools nearby
School rating, out of 10.
Helpful calculators
Your HOMEH agent

"I would see it this week."