

Unit 866, 60 Ann O'Reilly Road
Unit 866, 60 Ann O'Reilly Road
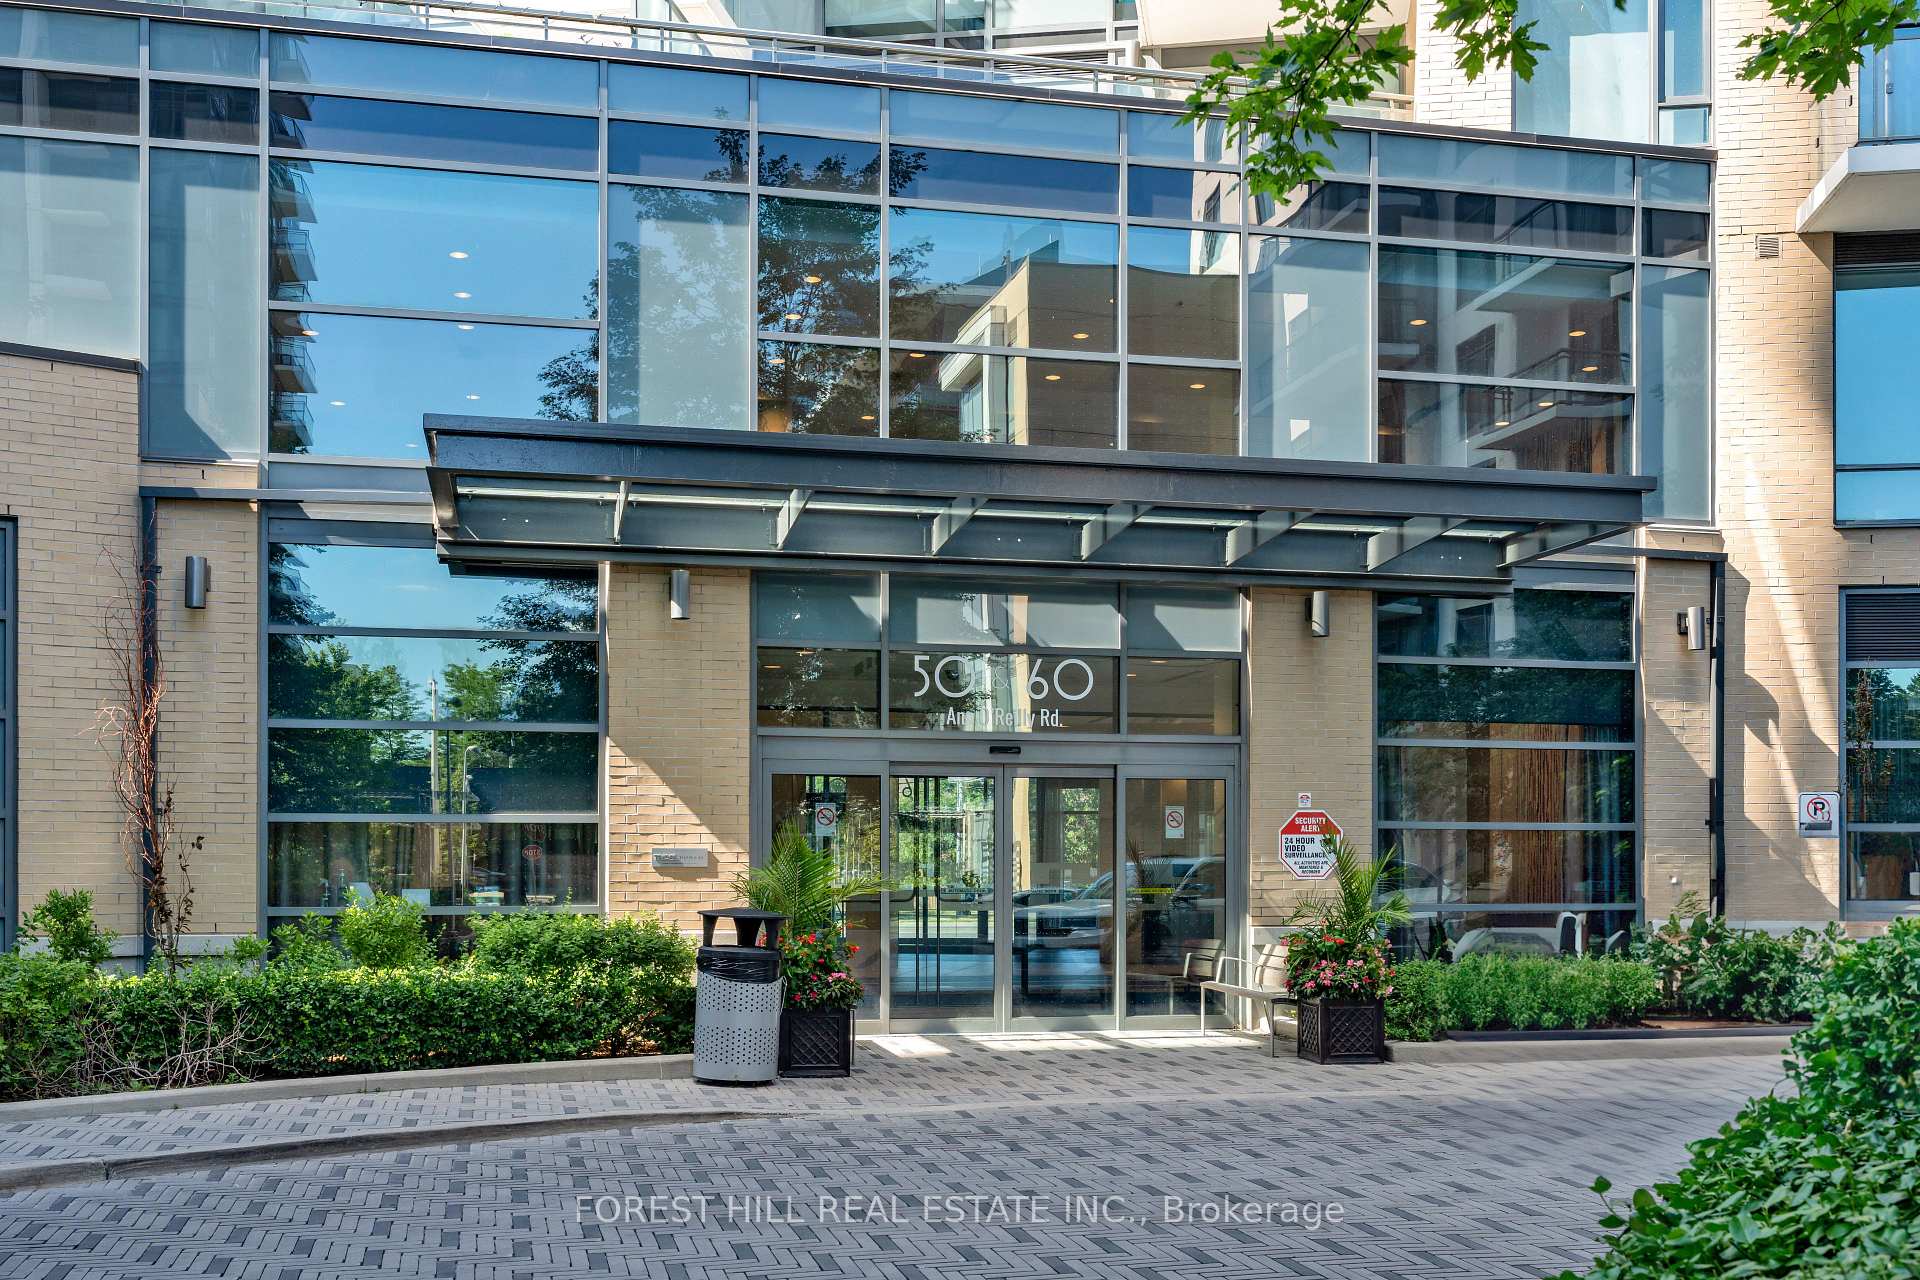 See all 39 photos
Property history
Facts and features
- ExposureWest
- LaundryEnsuite
- LockerOwned
- BalconyOpen
- Central air
- Concierge
- Gym
- Indoor pool
- Party room/meeting room
The homeCondo Apartment, Apartment, Age 0–5 years
- Type: Condo Apartment
- Style: Apartment
- Age: 0–5 years
- Living space: 500–599 sq ft
- Basement: None
- Exposure: West
InsideTile, Ensuite, main level, Carpet free, separate hydro meter, water heater owned
- Flooring: Tile
- Laundry: Ensuite, main level
- Features: Carpet free, separate hydro meter, water heater owned
- Elevator: Yes
- Rooms above ground: 5
- Rooms in the basement: 1
- Bedrooms: 1 + 1 in the basement
- Bathrooms: 1
- Kitchens: 1
OutsideConcrete, Open
- Exterior: Concrete
- Balcony: Open
Parking and locker1 Parking, Underground, Parking type Owned
- Spaces: 1 Parking
- Garage: Underground
- Parking type: Owned
- Driveway: Underground
- Spot: A-3
- Locker: Owned
- Locker unit: 41
- Locker number: A-41
- Locker level: A
BuildingParfait at Atria, Storeys 23, Units 337
- Name: Parfait at Atria
- Storeys: 23
- Units: 337
- Registered: 2017
- Condo corporation: 2806
- Amenities: Concierge, gym, indoor pool, party room/meeting room, visitor parking
- Pets: Allowed
Heating, water and powerForced air, gas, Central air
- Heating: Forced air, gas
- Cooling: Central air
Costs and taxesTaxes $2,146 a year, Condo fee $699 a month, Common elements included, building insurance included, parking included
- Taxes, 2024: $2,146 a year
- Condo fee: $699 a month
- Fee includes: Common elements included, building insurance included, parking included
- HST: No HST
Included in the saleA1 parking spot + upgraded spacious large locker. all existing whirlpool s/s appliances: refrigerator, dishwasher, 5-burner stove top, microwave with hood vent, elf, window coverings., N/a
- Included: A1 parking spot + upgraded spacious large locker. all existing whirlpool s/s appliances: refrigerator, dishwasher, 5-burner stove top, microwave with hood vent, elf, window coverings.
- Not included: N/a
NearbyHospital, library, park, school
- Close to: Hospital, library, park, school
Listing detailsC12306894, Sold, Jul 25, 2025
- MLS® number: C12306894
- Status: Sold
- Listed on: Jul 25, 2025
- Days on market: 59
- Updated: Sep 22, 2025
- Possession: 30-59 days
- Occupied by: Owner
- Listing brokerage: FOREST HILL REAL ESTATE INC.
About this home
Unit 866, 60 Ann O'Reilly Road, North York (Henry Farm), ON M2J 0C8
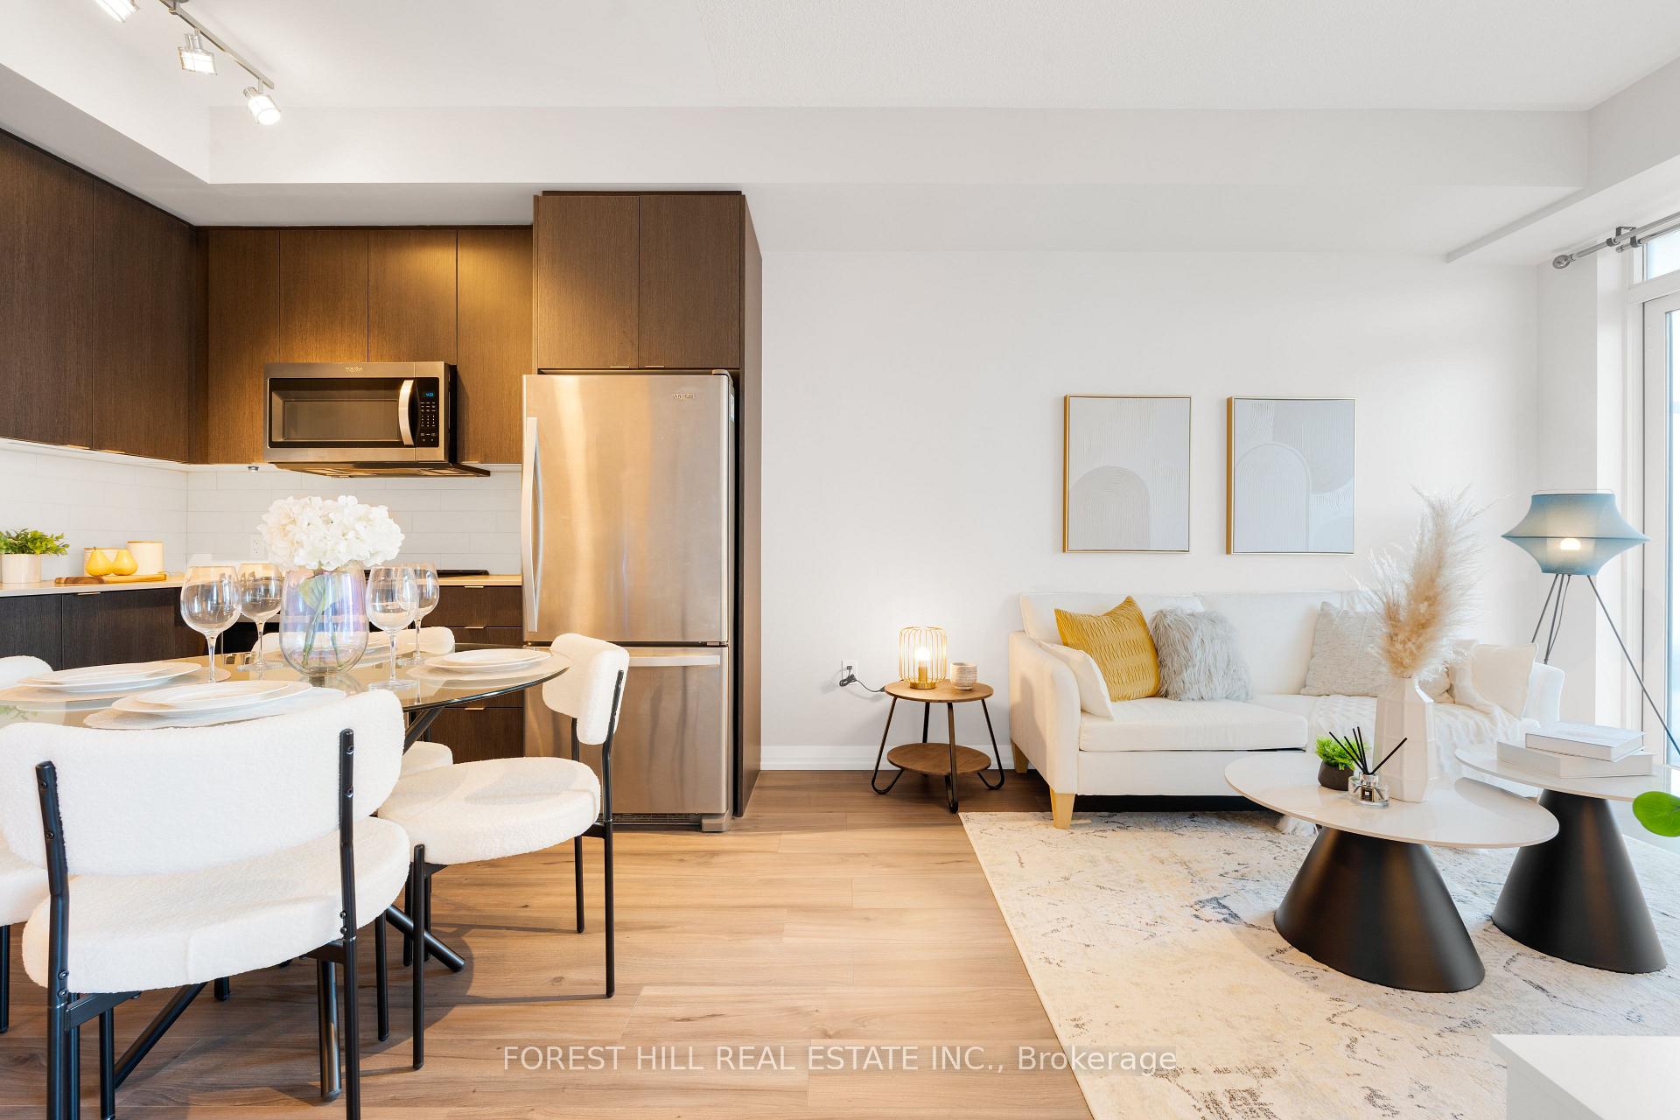
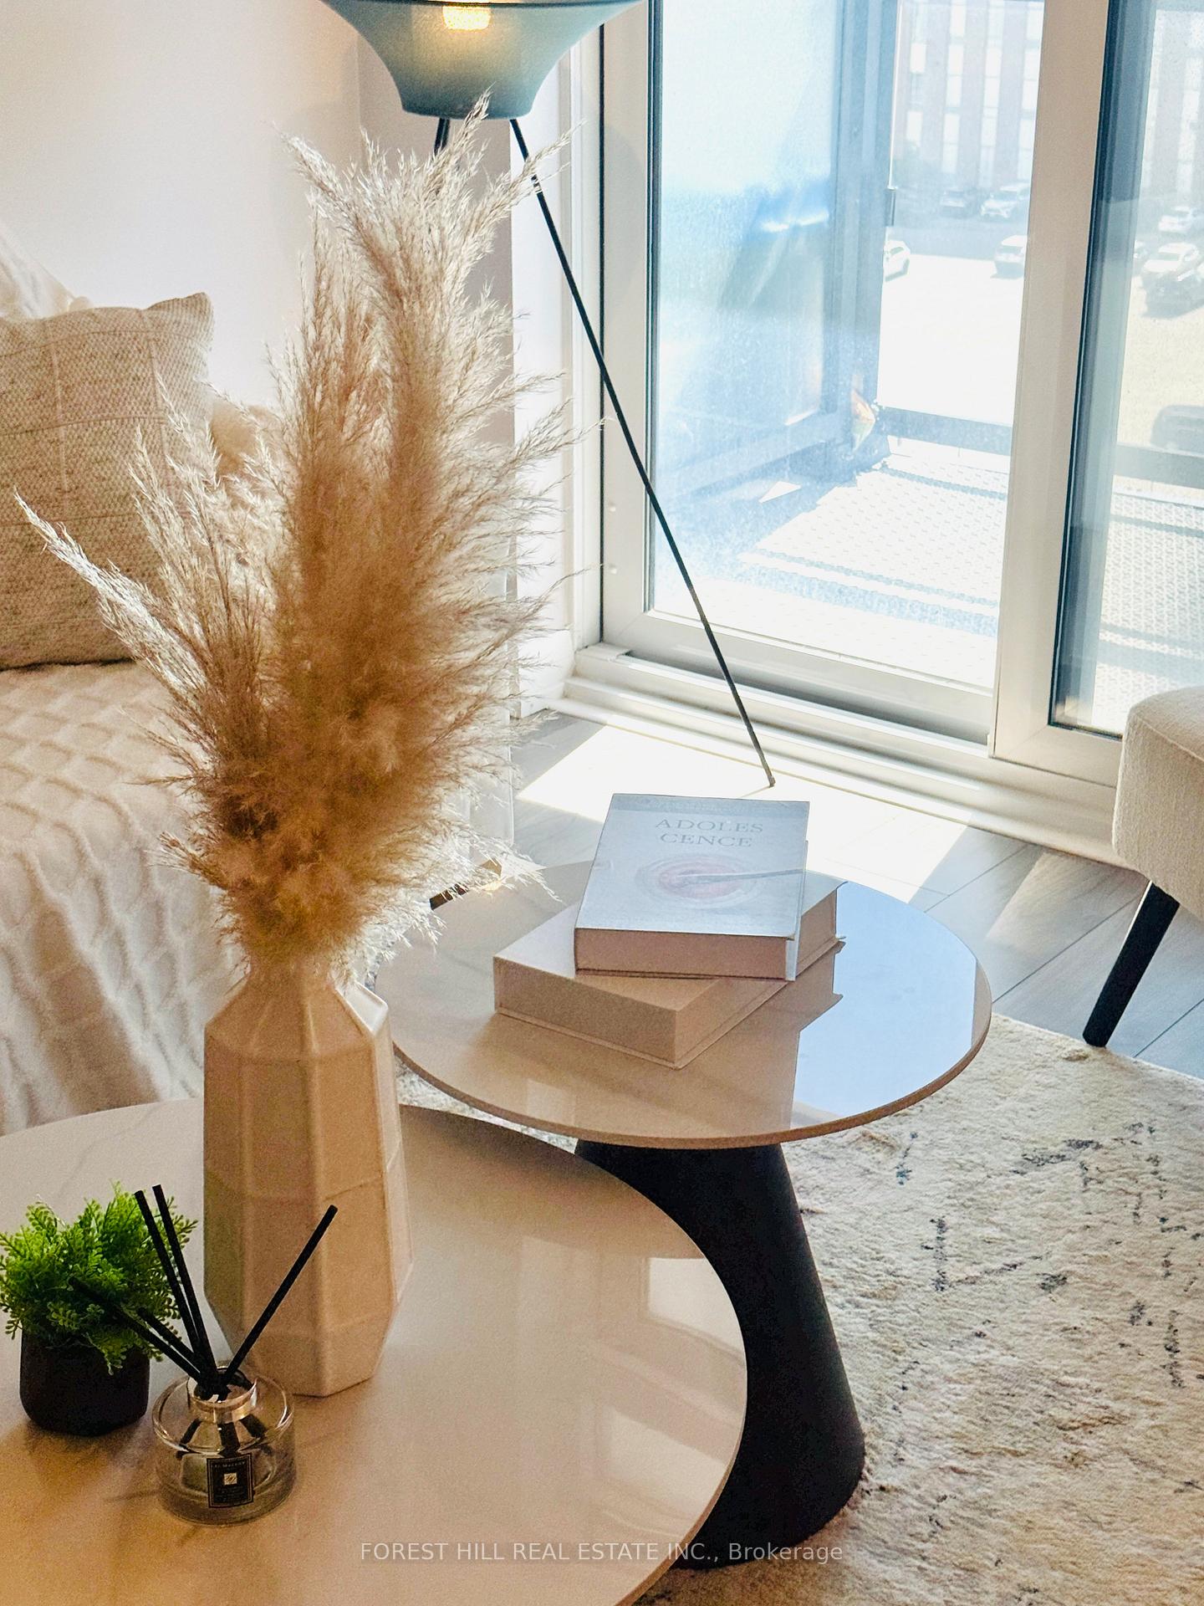
Newer Condo Built by Tridel - A Well-known Developer in the GTA! Timeless 1+1 Layout (580 Sqft) With 9' Ceilings, Featuring West Exposure That Fills the Space With Abundant Natural Light. An Open-concept Design Combined W/ Practical Layout for Everyday Living. **The Contemporary Kitchen Features Numerous Upgrades, Including an Under-mount Sink, Silver Filtered Water System, Laminate Cabinetry, Quartz Countertops, Tiled Backsplash, Sleek Brushed Metal Hardware, All Full-sized S/s Appls. The Den Can Serve as a Bedrm/home Office/play Area** Includes a Custom Floor-to-ceiling Built-in Closet With Mirror Sliding Doors, Offering Ample Storage and a Stylish Get-ready Area. The Spacious Bedroom Boasts a Floor-to-ceiling Sliding Door Closet With Built-in Shelving and a Large Window With West Exposure, Inviting Plenty of Sunlight and Views of the Community Roundabout. The Bathroom Features Porcelain Flooring, a White Cultured Marble Countertop, an Integrated Basin, Chrome Hardware, an Upgraded Shower Head and Handheld Combo, Additional Pot Lighting in the Large Shower/tub Area, and an Exhaust Fan With a Timer.----Enjoy Outdoor Living on the Spacious Balcony, Overlooking the Trio by Atria Community & Providing a Glimpse of Fairview Mall. ***The Building Offers Exceptional Amenities, Including 24-hr Concierge, Gym, Pool, Sauna, Theatre Room, Boardroom, Billiards Room, Guest Suites, An Inviting Party Room with Additional Private Dining Room. Conveniently Located With Quick Access to 404 and 401, and Public Transit Right at Your Doorstep. ***With High-speed Bell Internet Included in the Maintenance Fees.
Ask about this home
A HOMEH agent will answer your questions about this home.
Know more about Parfait at Atria
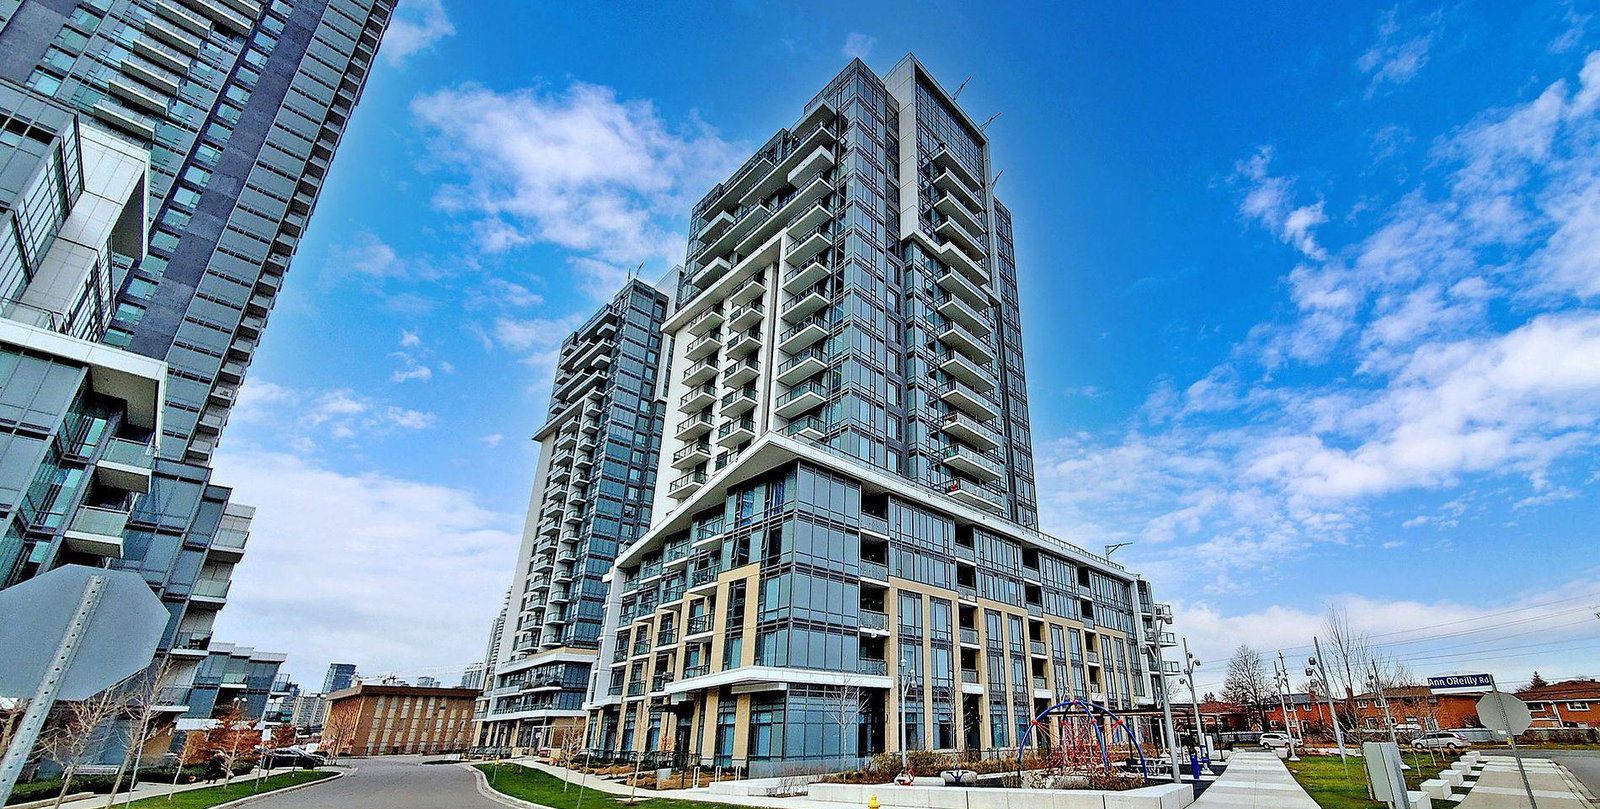
Condo building · 60 Ann O'Reilly Road
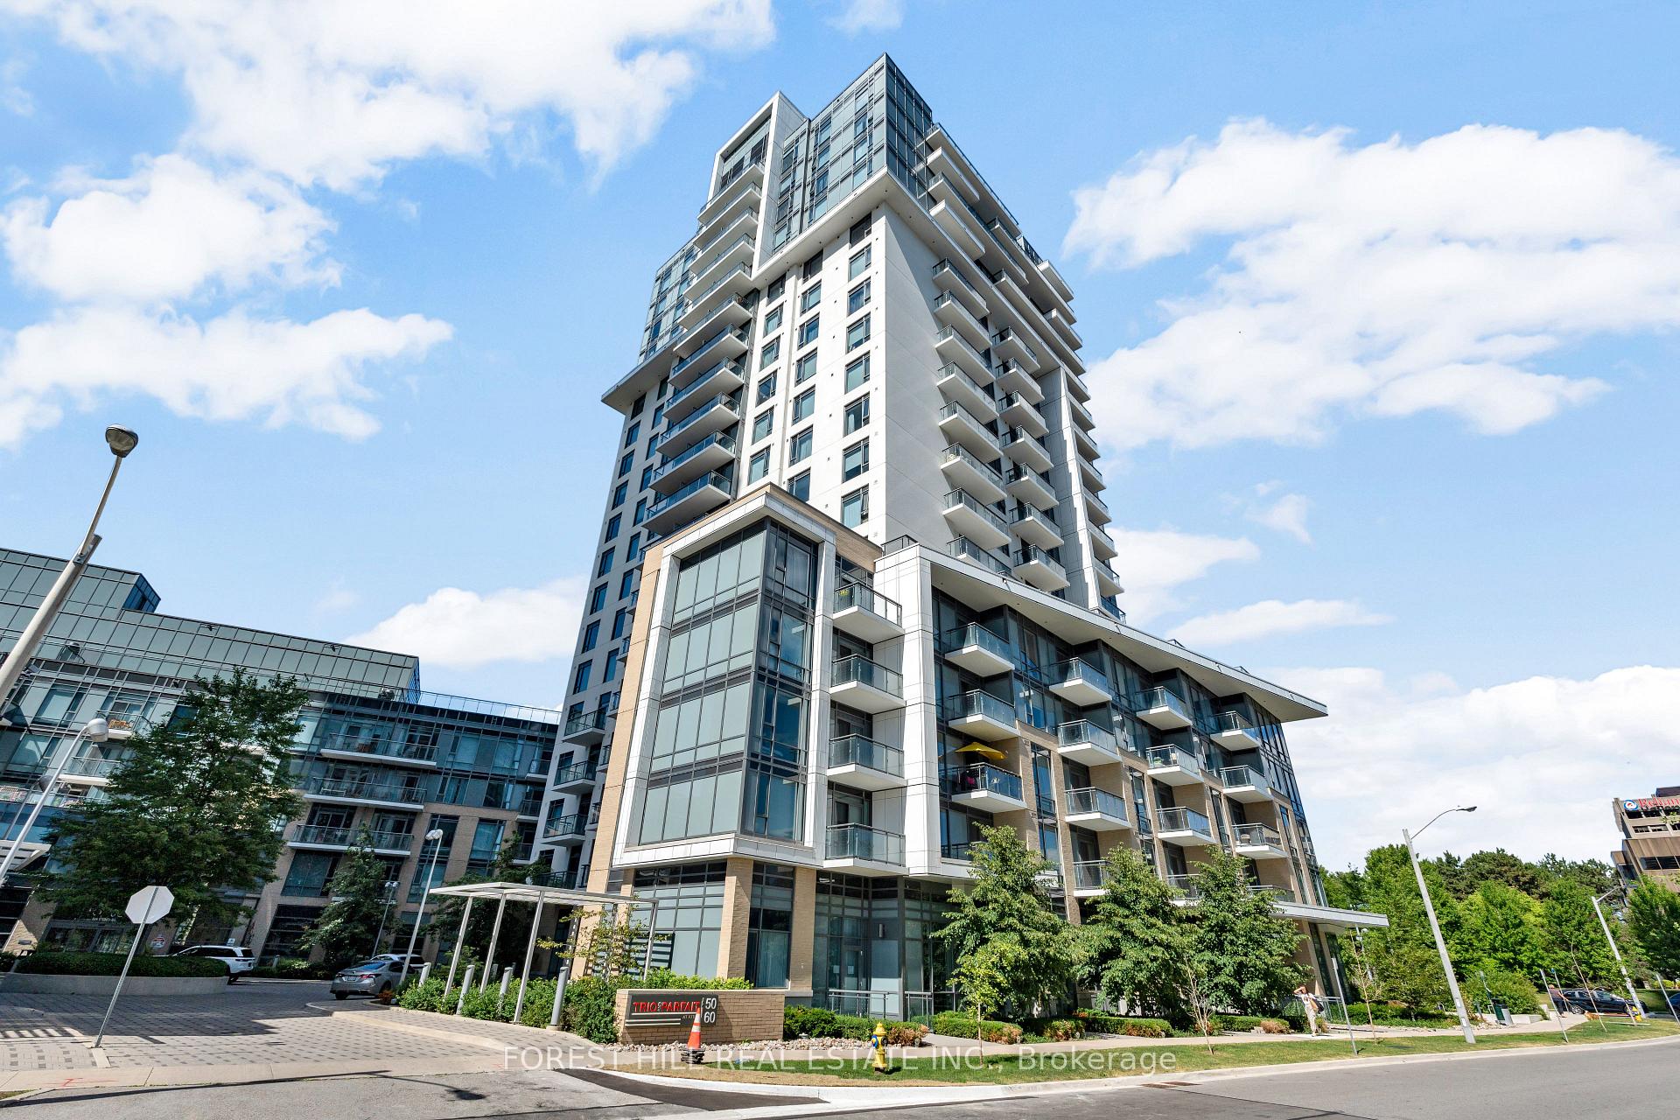
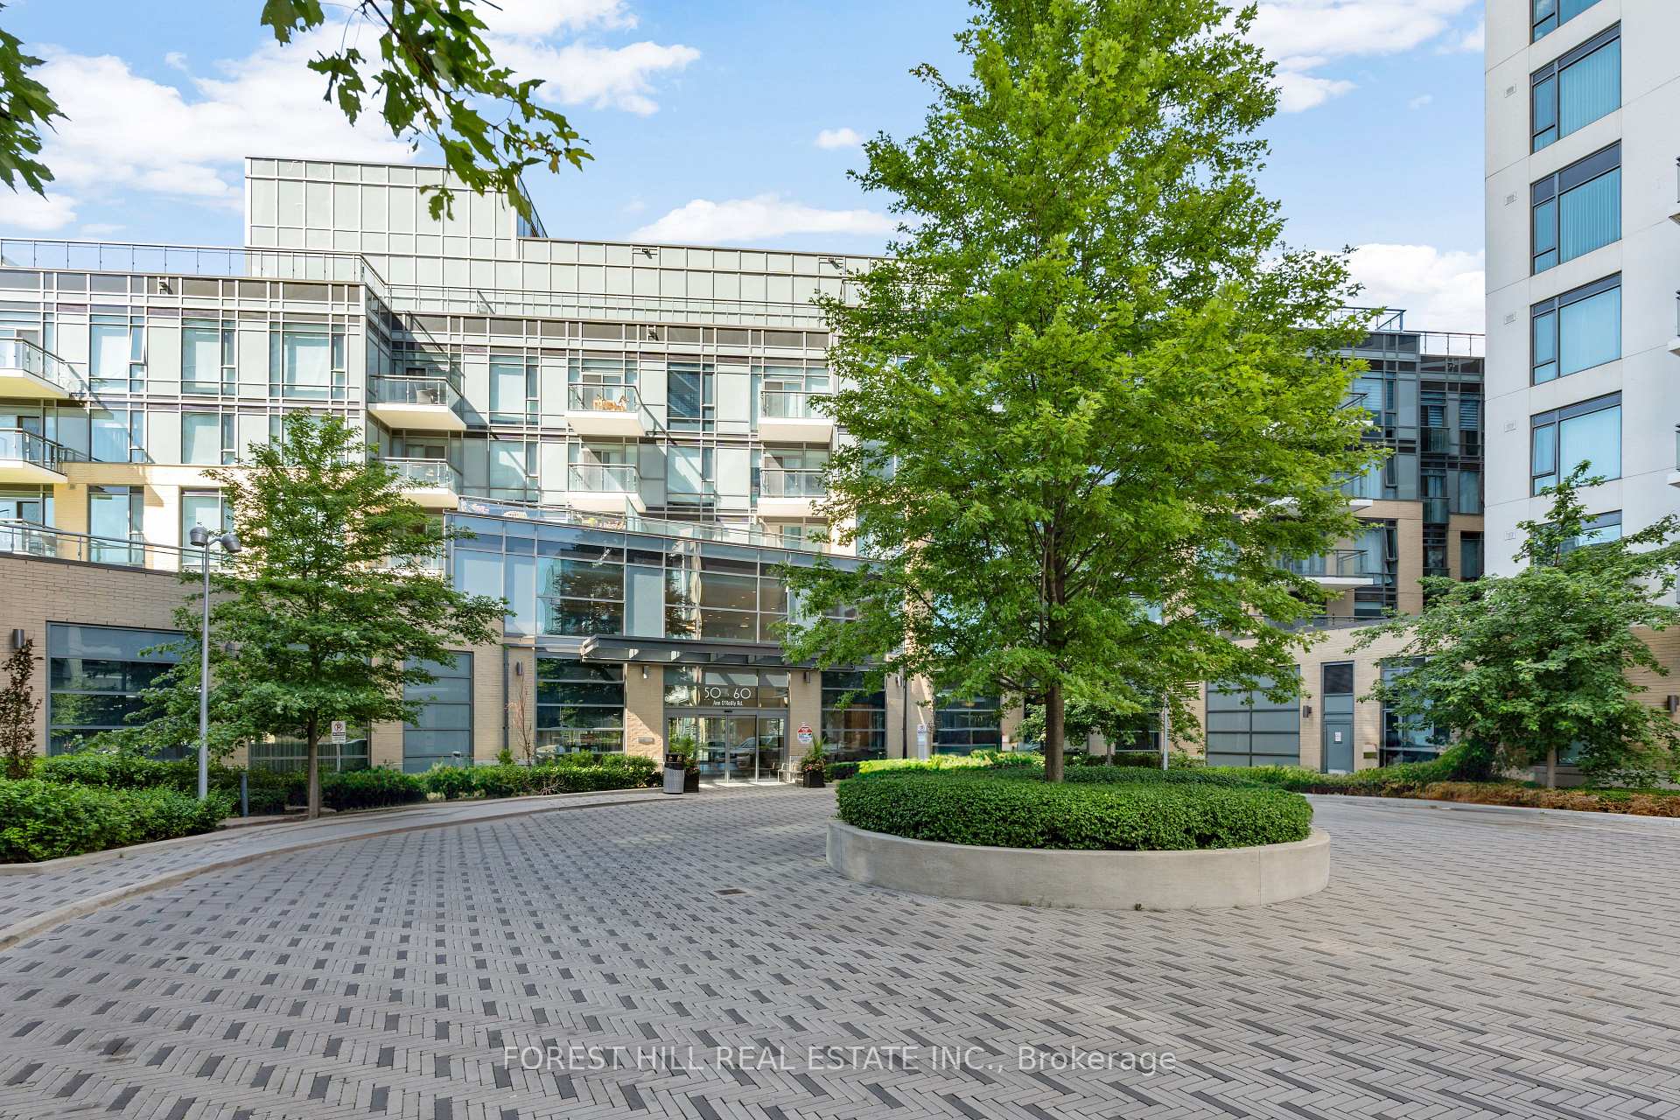
Parfait at Atria is a 23-storey condo with 337 suites, built in 2017 by Tridel. Right now 5 for sale and 4 for rent are on the market here.
- 23storeys
- 337suites
- $681/sq ft
- 2017built
No similar units for sale in Parfait at Atria right now.
Around this home
Daily convenience, out of 100, from the distances below
Schools nearby
School rating, out of 10.
Helpful calculators
Your HOMEH agent

"I would see it this week."