

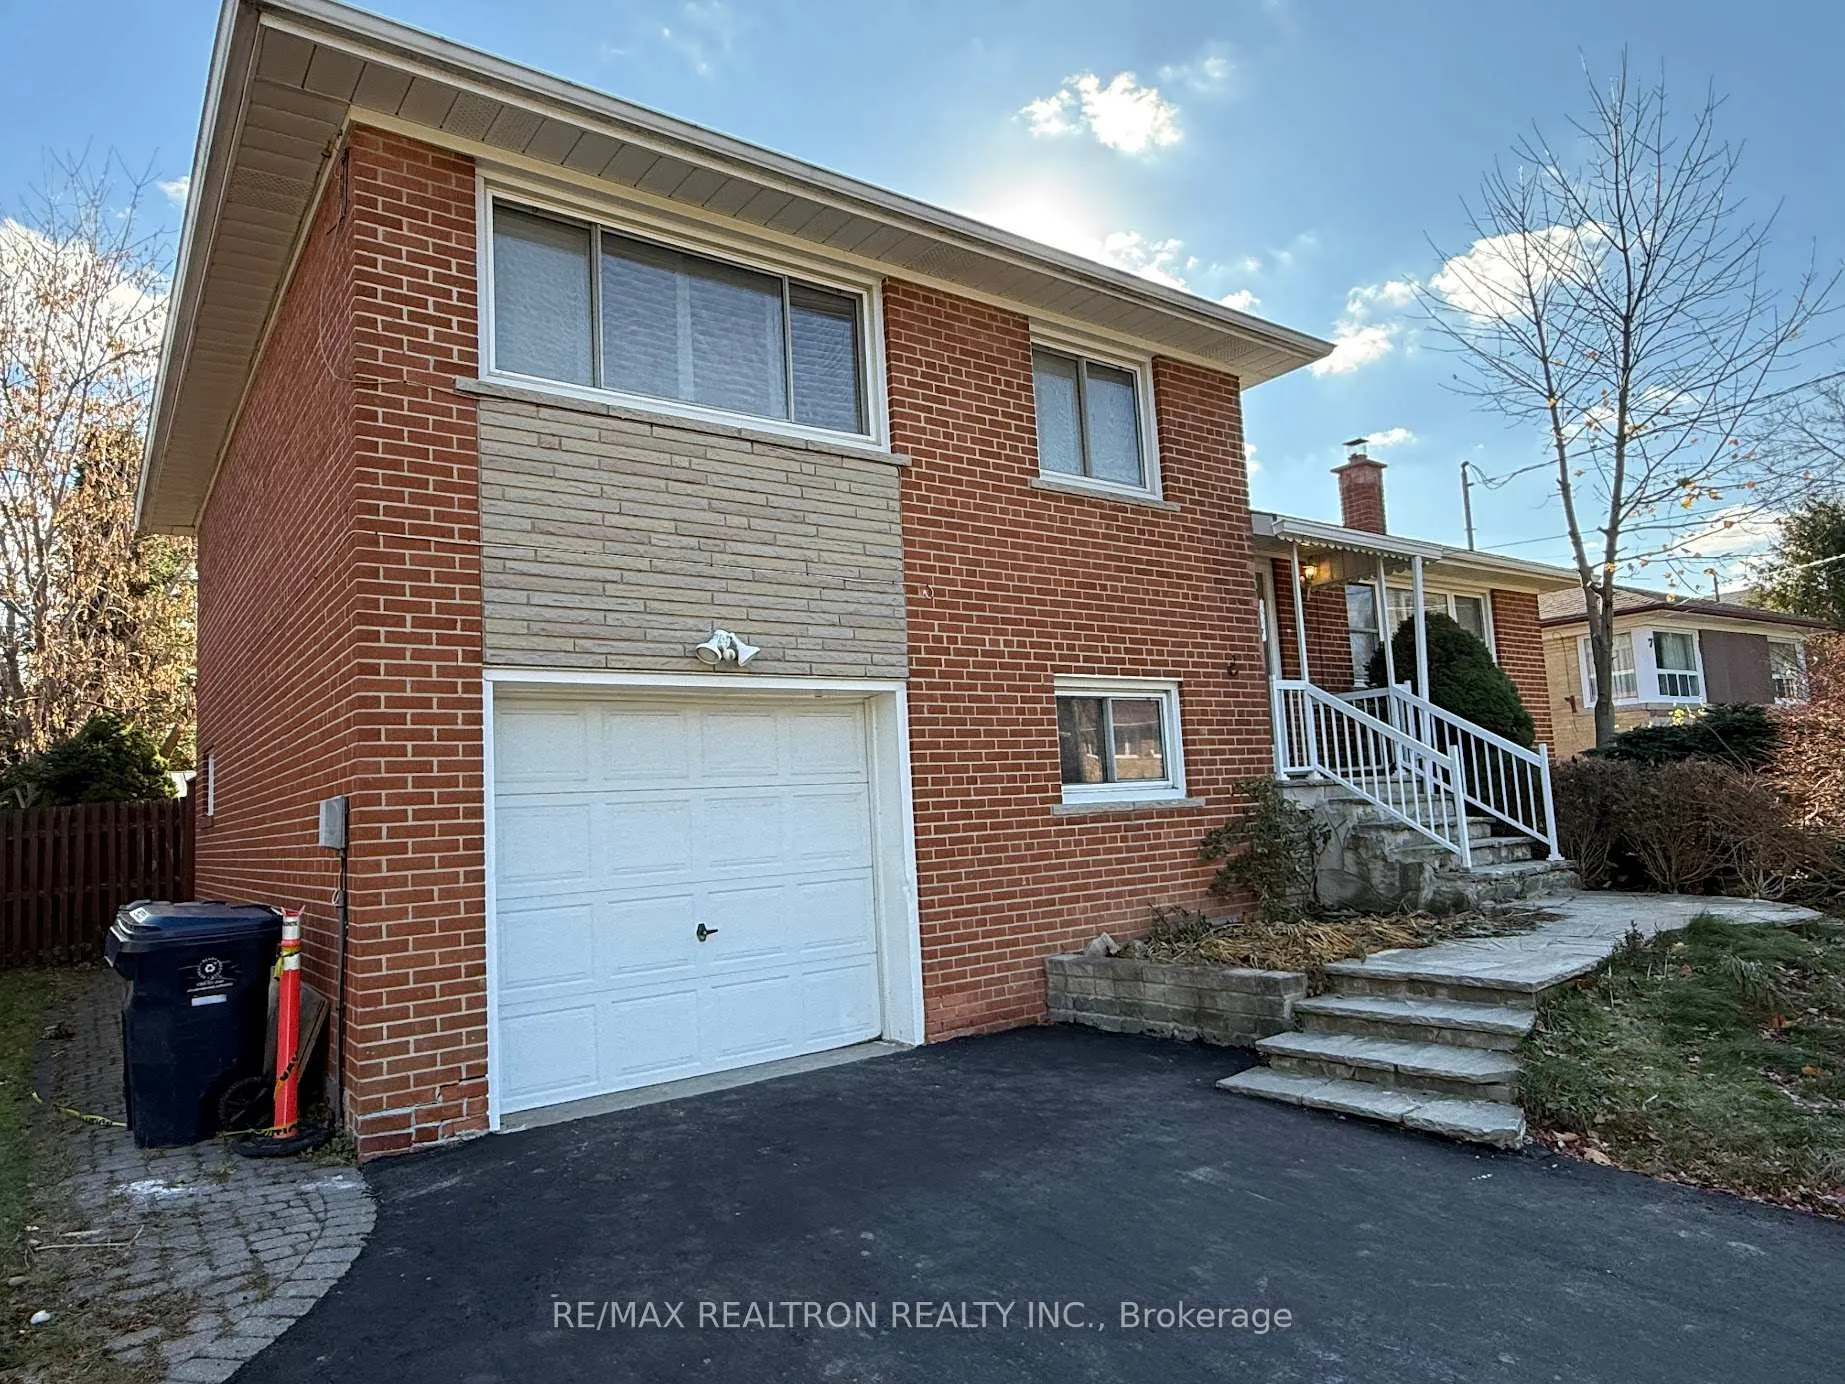
Main and Upper, 5 Silverview Drive
Detached Rented
1/11Main and Upper, 5 Silverview Drive
Detached Rented
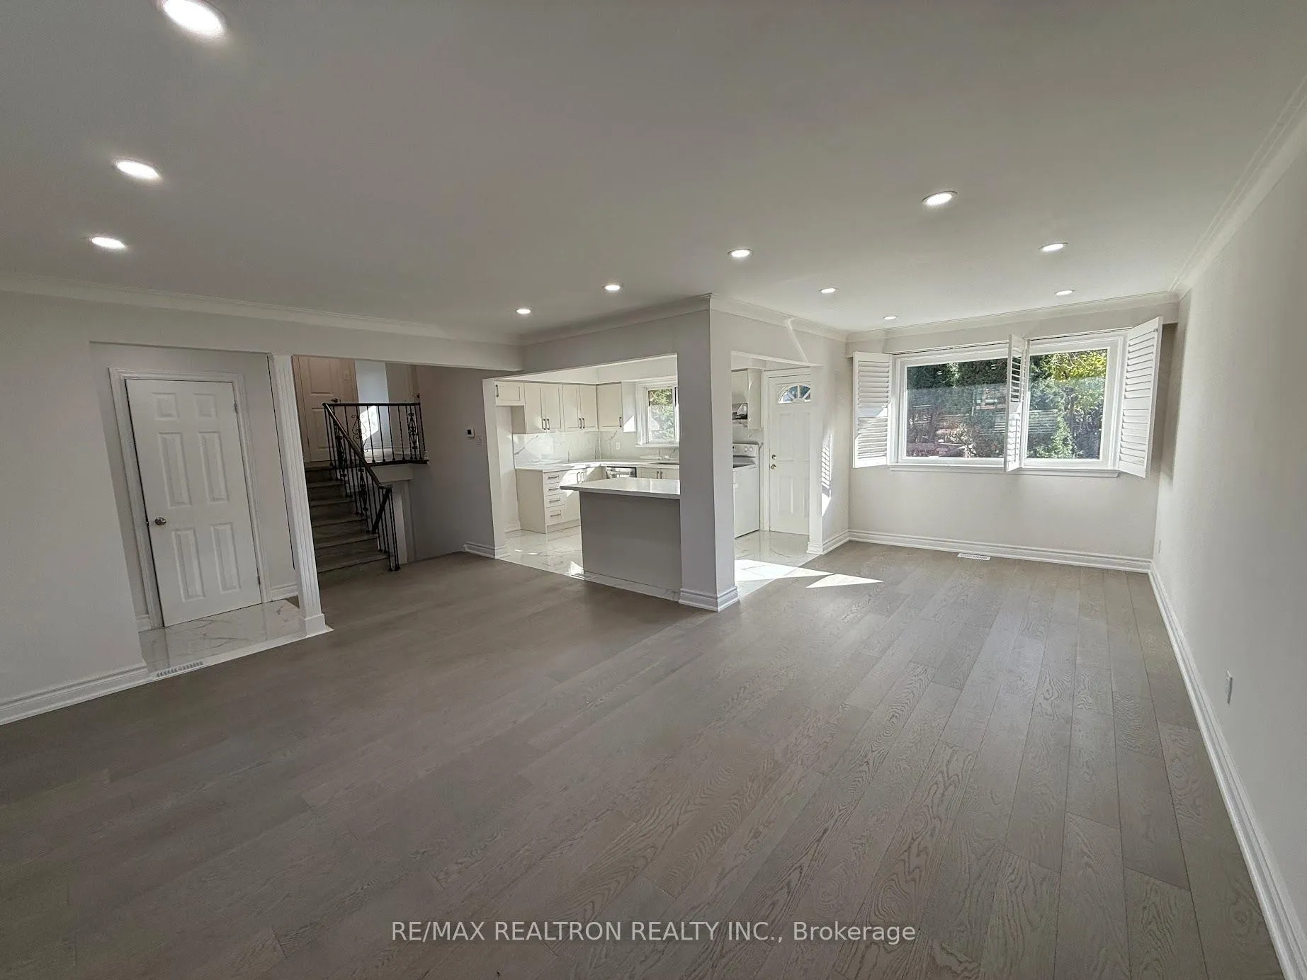
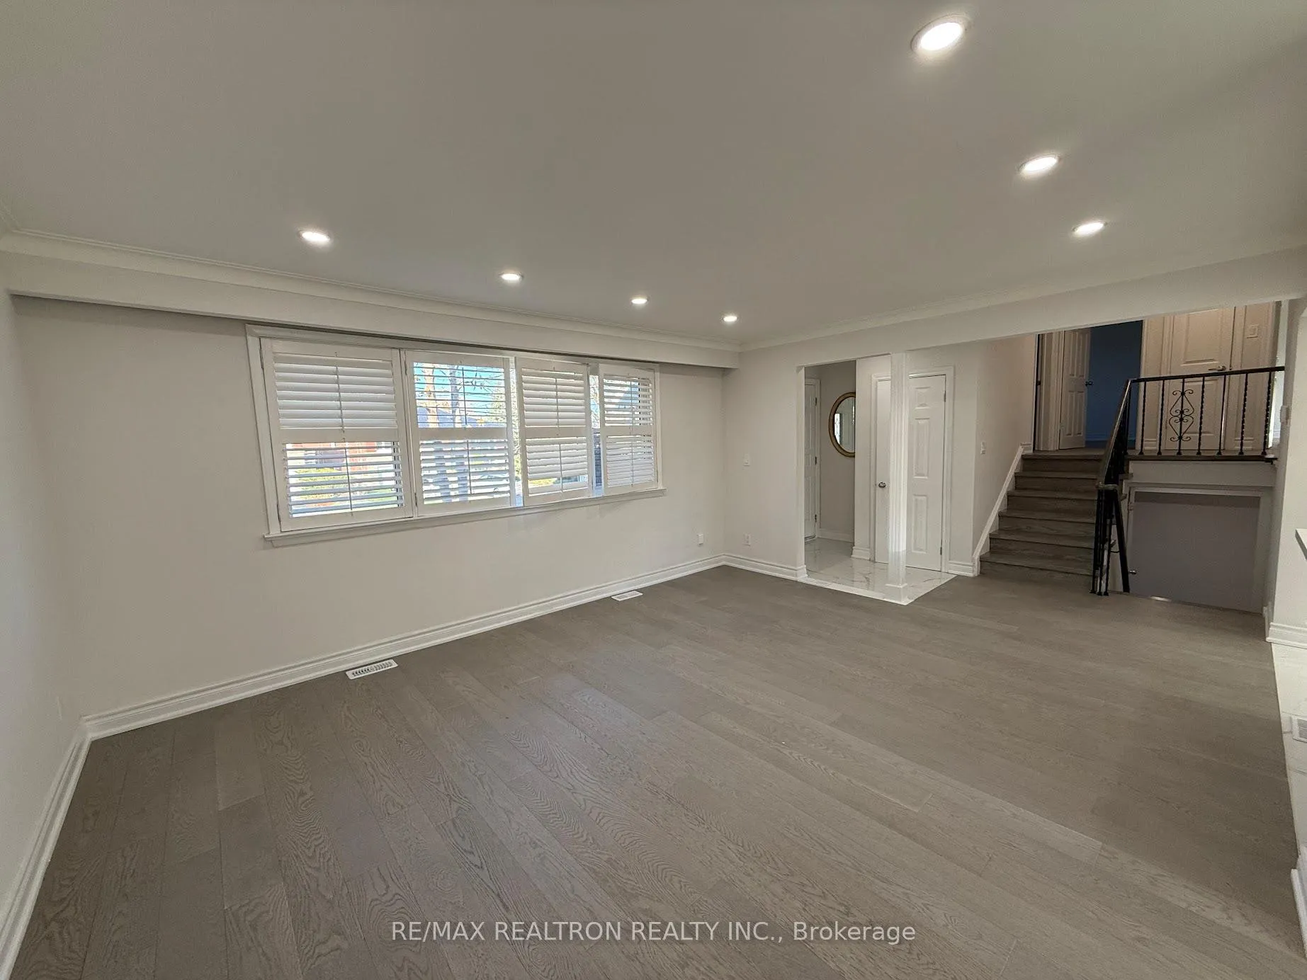
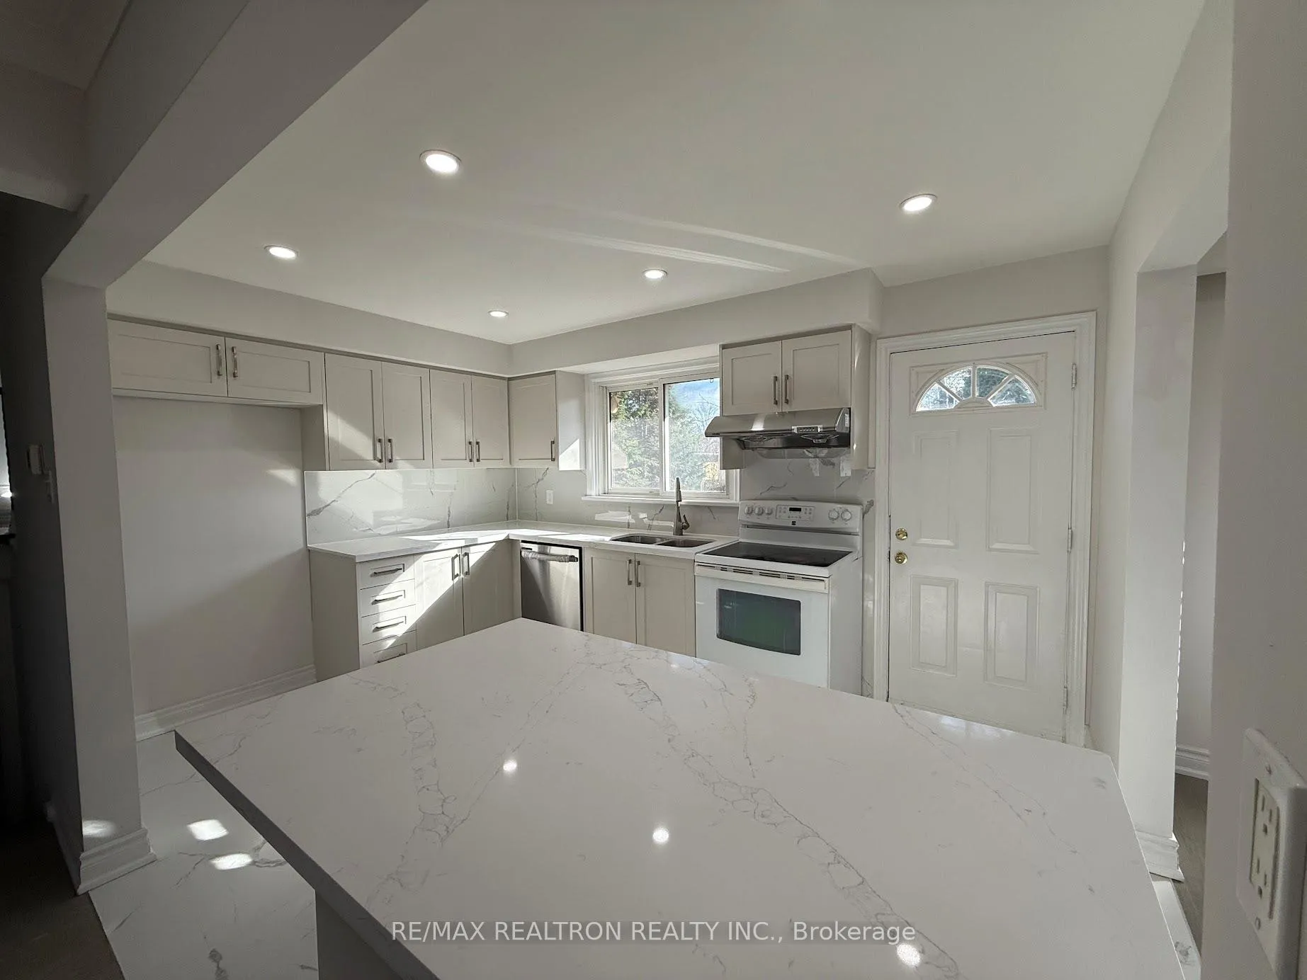
 See all 11 photos
3 Bedrooms
2 Bathrooms
1 Garage
1.5K–2K sq.ft
Main, 2nd Fl…
— Unit
Property history
- —For SaleList: —
Facts and features
- BasementNone
- Lot size56 × 111 ft
- Lease term12 months
- FurnishedUnfurnished
What stands out
- Hardwood floors
- Fireplace
- Central air
The homeDetached, Sidesplit 4, 1,500–2,000 sq ft
- Type: Detached
- Style: Sidesplit 4
- Living space: 1,500–2,000 sq ft
- Basement: None
InsideFireplace Yes, Hardwood, Parquet, Ensuite, main level
- Fireplace: Yes
- Flooring: Hardwood, Parquet
- Laundry: Ensuite, main level
- Features: Carpet free
- Rooms above ground: 6
- Bedrooms: 3
- Bathrooms: 2
- Kitchens: 1
Outside and lotBrick, Asphalt shingle, Unknown
Outside
- Exterior: Brick
- Roof: Asphalt shingle
- Foundation: Unknown
- Size: 56.04 × 111 ft
Parking1 Garage, Attached, Private
- Spaces: 1 Garage
- Garage: Attached
- Driveway: Private
Heating, water and powerForced air, gas, Central air, Municipal water
- Heating: Forced air, gas
- Cooling: Central air
- Water: Municipal water
- Sewer: Municipal sewer
Rent and termsRent $3,280 a month, Main, 2nd floor, Unfurnished
- Rent: $3,280 a month
- Space for rent: Main, 2nd floor
- Furnished: Unfurnished
- Lease: 12 months
- Paid: Monthly
- Rent includes: Parking
- Deposit: Required
- Credit check: Required
- Employment letter: Required
- Rental application: Required
- References: Required
IncludedStove, fridge, dishwasher, washer and dryer.
- Included: Stove, fridge, dishwasher, washer and dryer.
Listing detailsC12560256, Rented, Nov 19, 2025
- MLS® number: C12560256
- Status: Rented
- Listed on: Nov 19, 2025
- Days on market: 41
- Updated: Dec 30, 2025
- Possession: Immediate
- Occupied by: Vacant
- Listing brokerage: RE/MAX REALTRON REALTY INC.
About this home
Main and Upper, 5 Silverview Drive, North York (Newtonbrook East), ON M2M 2B2
Carpet Free
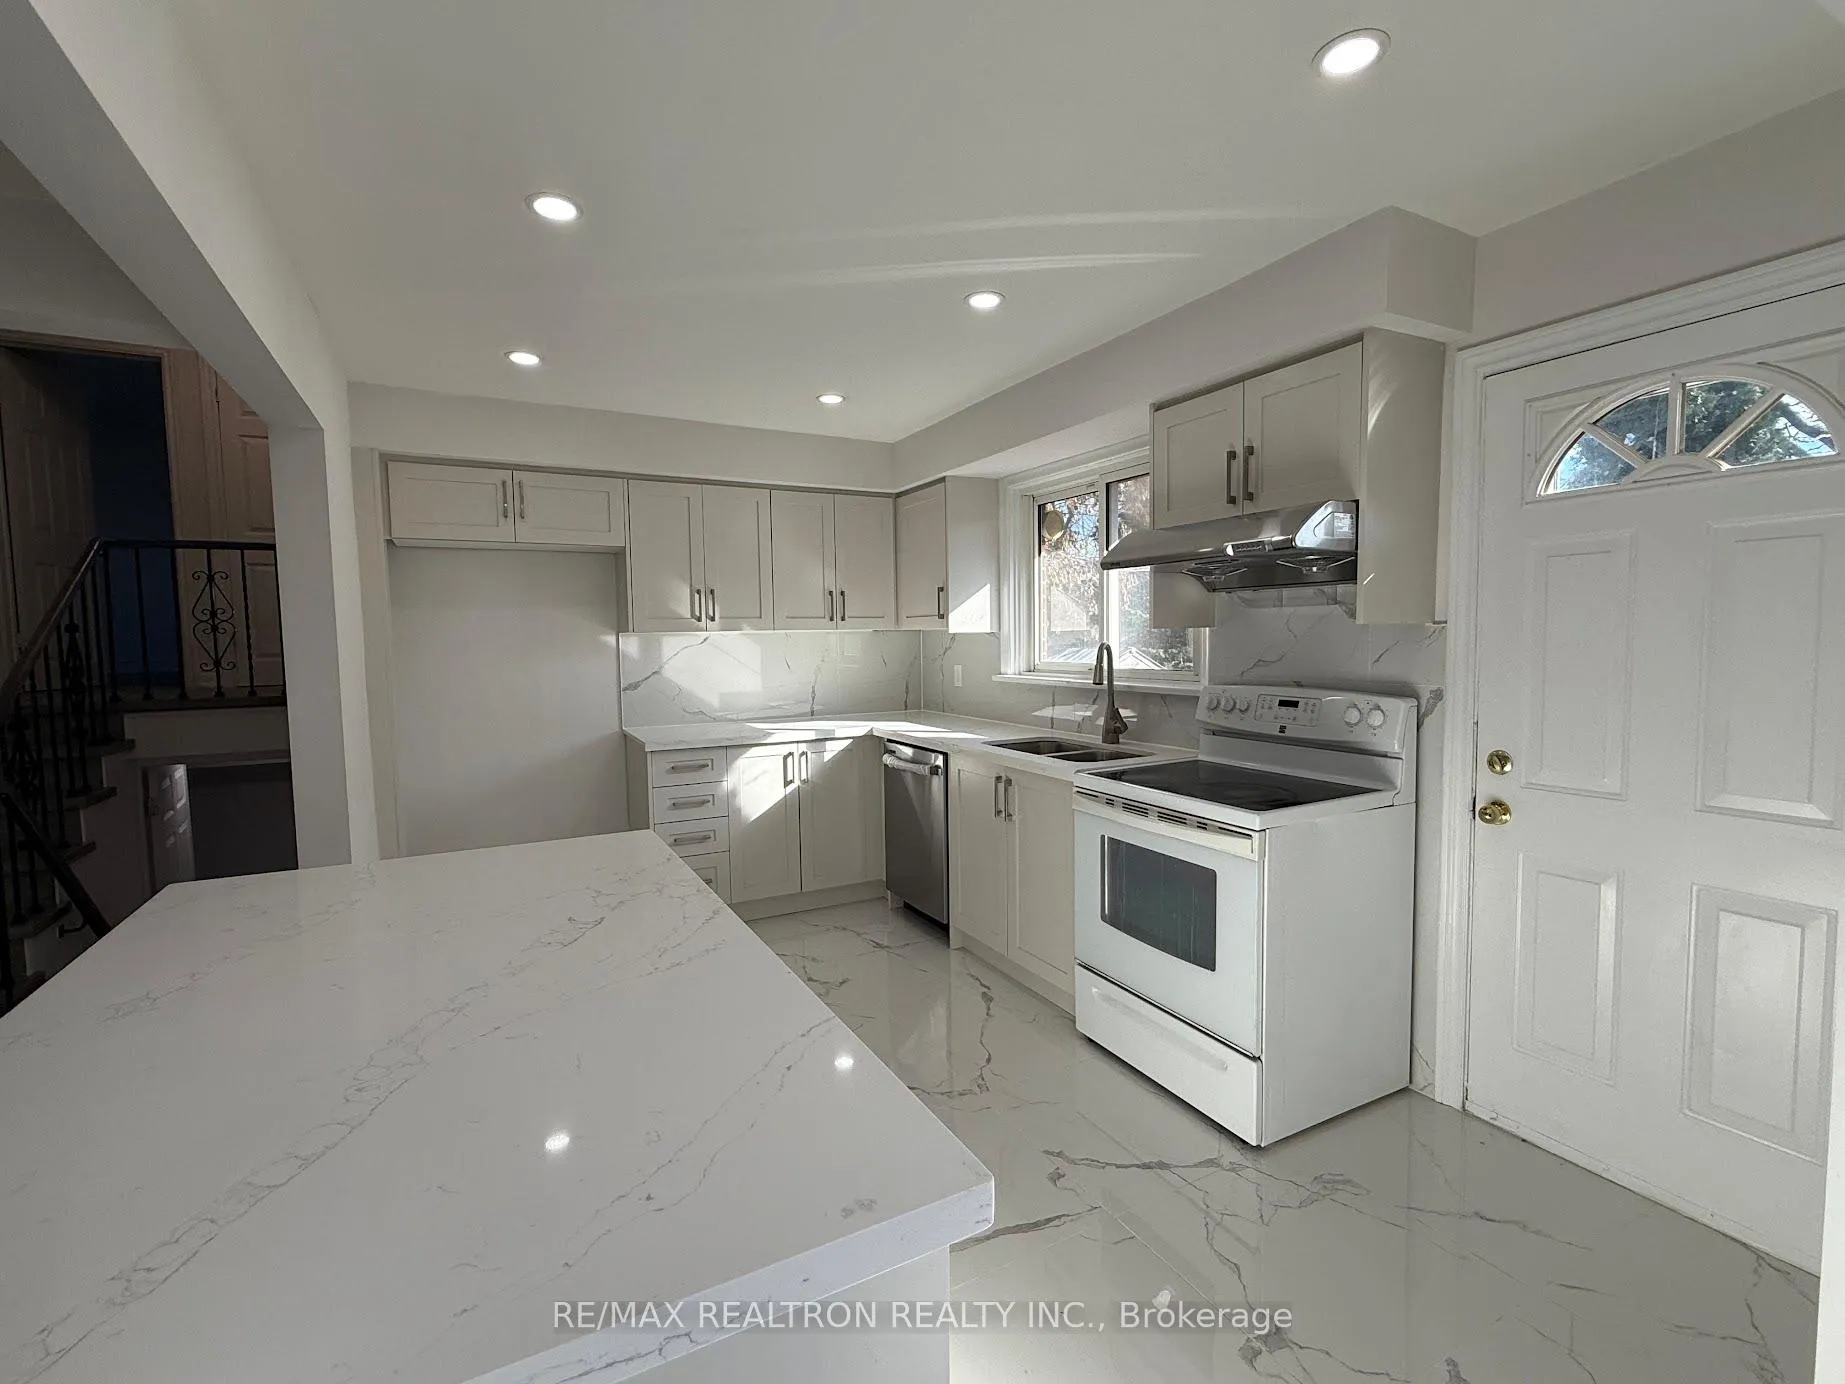
Welcome to this Newly Renovated 3 Bedroom Detached House in the Heart of North York. South Facing Kitchen and Backyard Offers Plenty of Sunlight. Open Concept and Spacious Layout. Three Generous Bedrooms. Hardwood Floor Throughout. Primary Bedroom with Ensuite.
Read more
Ask about this home
A HOMEH agent will answer your questions about this home.
Ask a question
Around this home
Willowdale Ave and Finch Ave
Errands
Parks
Schools
Daily convenience, out of 100, from the distances below
ParkSilverview Park · 10 within 1 km2 min walk116 m
GroceryH Mart8 min walk519 m
SchoolAvondale Secondary Alternative School3 min walk170 m
PharmacyPharmasave8 min walk492 m
Cafés & foodJungSooNae · 15 within 1 km10 min walk602 m
Gym & rec centreGoodLife Fitness12 min walk720 m
HospitalSunnybrook - St. John's Rehab Hospital8 min walk503 m
WalkDriveStraight-line distance, open map data
Grocery0.5 km
Park0.1 km
Coffee0.7 km
Dining0.6 km
Gym0.7 km
Hospital0.5 km
Schools nearby
School rating, out of 10.
Avondale Secondary Alternative Schoolsecondary · Public · 0.2 km
—
Lumenus Kenton Secondarysecondary · Public · 0.2 km
—
Drewry Academyelementary · Private · 0.7 km
—
Contact agent
Helpful calculators
Rent vs buy
Affordability
Mortgage
Down payment
Stress test
CMHC insurance
Your HOMEH agent

KimHOMEH agent · North York
"I would see it this week."
Ask Kim