

52 Athabaska Avenue
Detached Rented
1/2952 Athabaska Avenue
Detached Rented
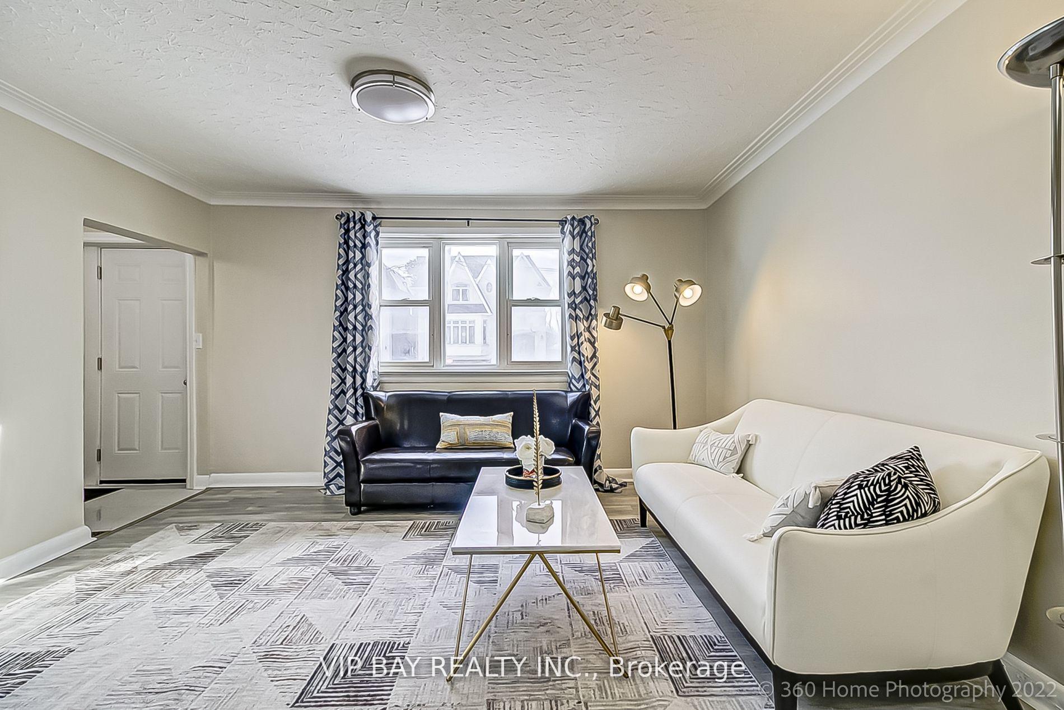
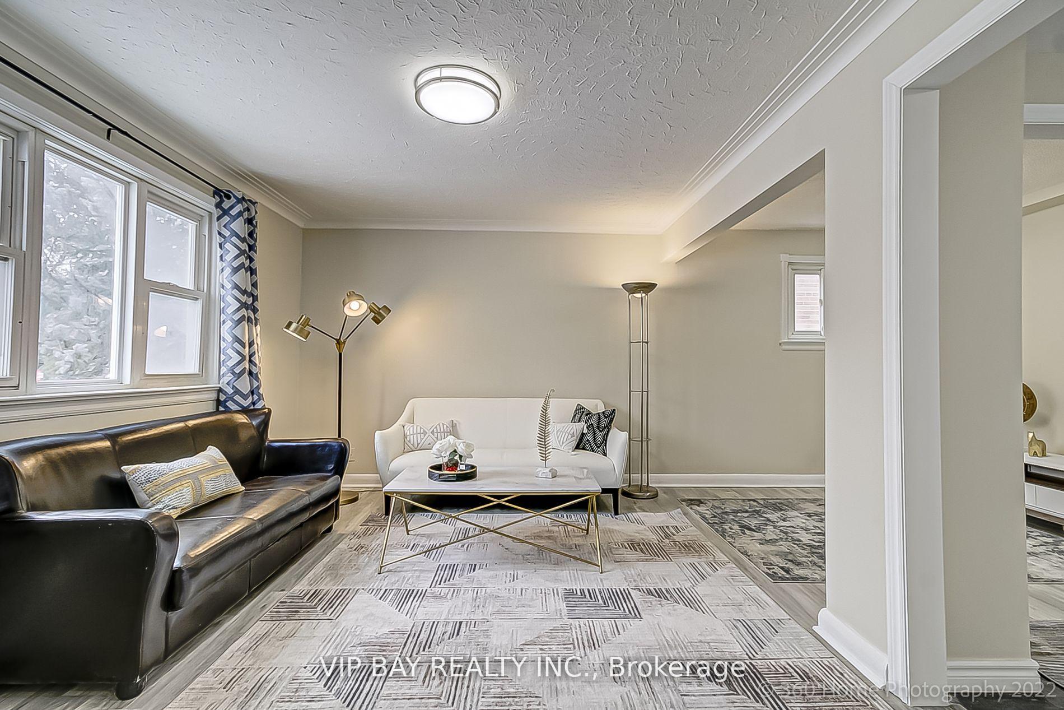
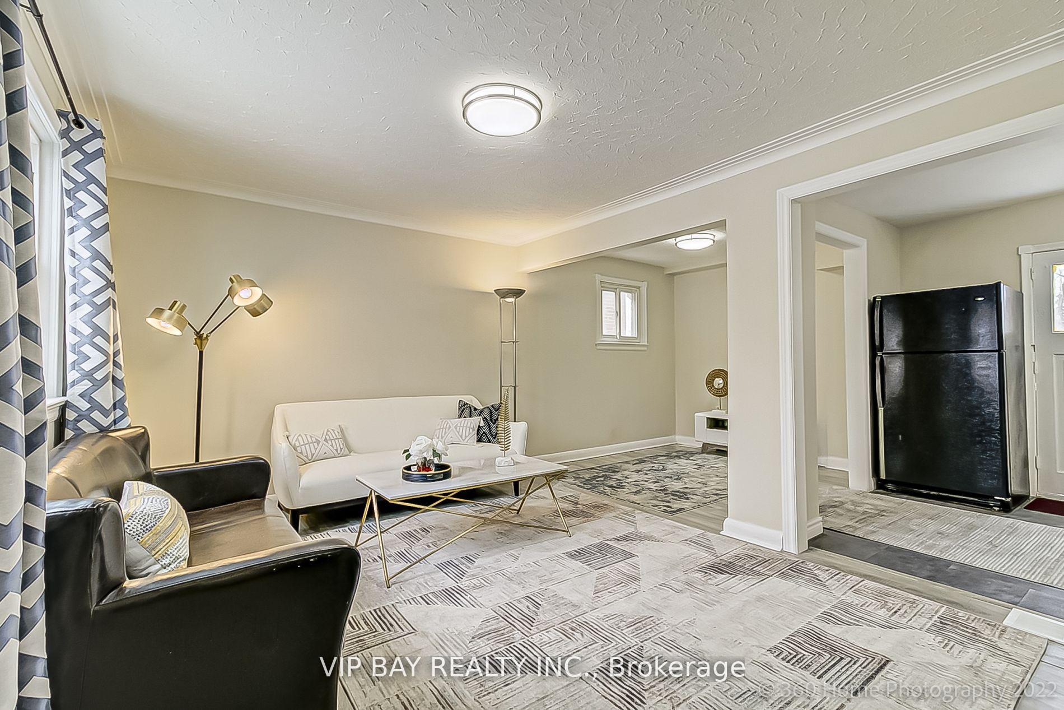
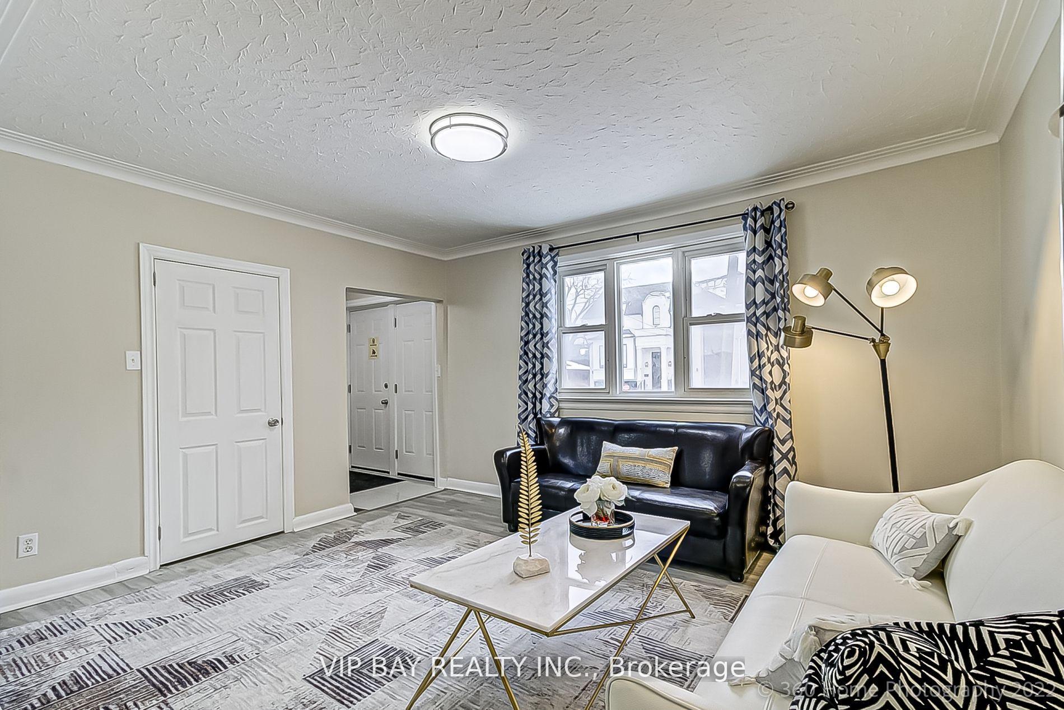
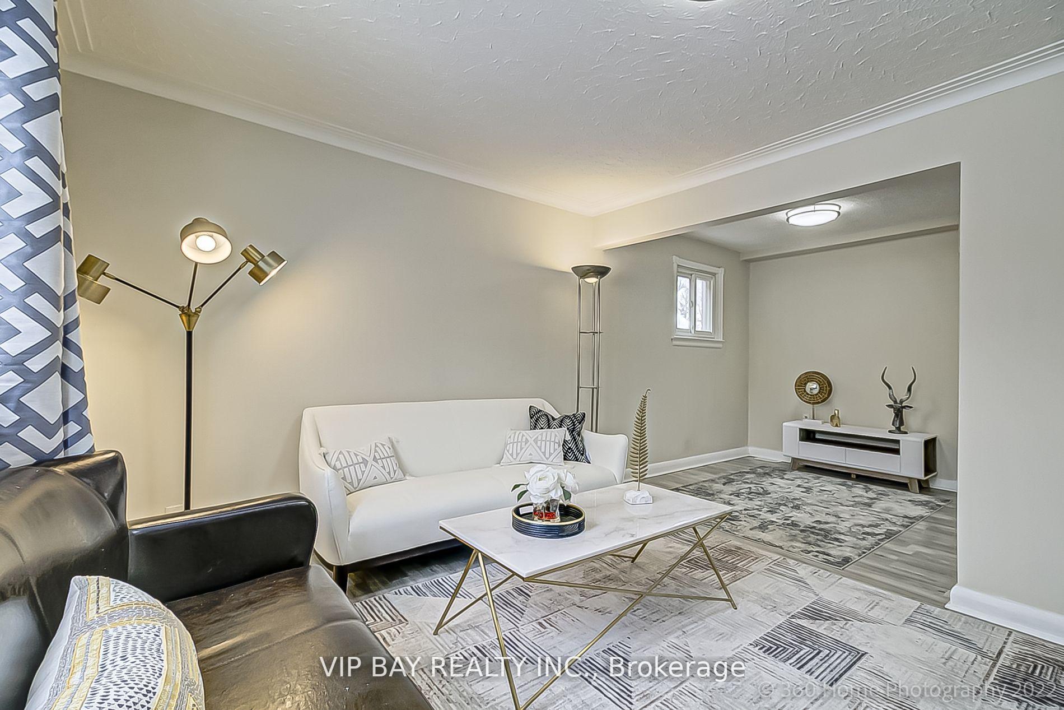 See all 29 photos
3+2 Bedrooms
2 Bathrooms
0 Garage
1.5K–2K sq.ft
Main, 2nd Fl…
— Unit
Property history
Facts and features
- BasementSeparate entrance
- Lot size40 × 123 ft
- Lease term12 months
- FurnishedUnfurnished
What stands out
- Separate entrance
- Central air
The homeDetached, 2-storey, 1,500–2,000 sq ft
- Type: Detached
- Style: 2-storey
- Living space: 1,500–2,000 sq ft
- Basement: Separate entrance
InsideEnsuite, upper level, Other, Rooms above ground 7
- Laundry: Ensuite, upper level
- Features: Other
- Rooms above ground: 7
- Rooms in the basement: 3
- Bedrooms: 3 + 2 in the basement
- Bathrooms: 2
- Kitchens: 1
Outside and lotBrick, Shingles, Unknown
Outside
- Exterior: Brick
- Roof: Shingles
- Foundation: Unknown
- Other structures: Garden shed
- Size: 40 × 122.5 ft
Parking2 Parking, Front yard parking
- Spaces: 2 Parking
- Driveway: Front yard parking
Heating, water and powerForced air, gas, Central air, Municipal water
- Heating: Forced air, gas
- Cooling: Central air
- Water: Municipal water
- Sewer: Municipal sewer
Rent and termsRent $2,501 a month, Main, 2nd floor, Unfurnished
- Rent: $2,501 a month
- Space for rent: Main, 2nd floor
- Furnished: Unfurnished
- Lease: 12 months
- Rent includes: Parking
IncludedExisting 1 fridge, 1 stove, 1 washer/dryer, elfs
- Included: Existing 1 fridge, 1 stove, 1 washer/dryer, elfs
NearbyFenced yard, hospital, park, public transit, school, library
- Close to: Fenced yard, hospital, park, public transit, school, library
Listing detailsC12560106, Rented, Nov 19, 2025
- MLS® number: C12560106
- Status: Rented
- Listed on: Nov 19, 2025
- Days on market: 40
- Updated: Dec 29, 2025
- Possession: 2025-12-07 / Flexible
- Occupied by: Vacant
- Listing brokerage: VIP BAY REALTY INC.
About this home
52 Athabaska Avenue, North York (Newtonbrook East), ON M2M 2T9
OtherFenced YardHospitalParkPublic TransitSchool
3 Br + 2 Bath, Living, Dining, Kitchen, 2 Stories Detach Cozy Home, High Demand Luxury Area Steps to Yonge St, Walking Distance To All Amenities, Transportation, CenterPoint Mall, Groceries, Restaurant, Parks, High Ranking School, NoFrills, 2 Skylights, Kitchen W/O To Deck With Large Private Backyard, Surrounded By New Built Multi-Million Dollar Homes, Low Price For A A A Tenant, Main & 2nd Floor, 2/3 of Utilities by Tenant
Read more
Ask about this home
A HOMEH agent will answer your questions about this home.
Ask a question
Around this home
Yonge / Steeles
Errands
Parks
Schools
Daily convenience, out of 100, from the distances below
ParkLillian Park · 6 within 1 km9 min walk540 m
GroceryDaisy Mart5 min walk314 m
SchoolMetropolitan Bible Baptist Christian Aca6 min walk340 m
PharmacyPharmasave9 min walk526 m
Cafés & foodStarbucks · 15 within 1 km5 min walk314 m
Gym & rec centreMagic Fit Club9 min walk563 m
WalkDriveStraight-line distance, open map data
Grocery0.3 km
Park0.5 km
Coffee0.3 km
Dining0.3 km
Gym0.6 km
Schools nearby
School rating, out of 10.
Metropolitan Bible Baptist Christian Acaelementary · Private · 0.3 km
—
Intellexi Learning Academysecondary · Private · 0.3 km
—
Lillian Public Schoolelementary · Public · 0.4 km
—
Contact agent
Helpful calculators
Rent vs buy
Affordability
Mortgage
Down payment
Stress test
CMHC insurance
Your HOMEH agent

KimHOMEH agent · North York
"I would see it this week."
Ask Kim