

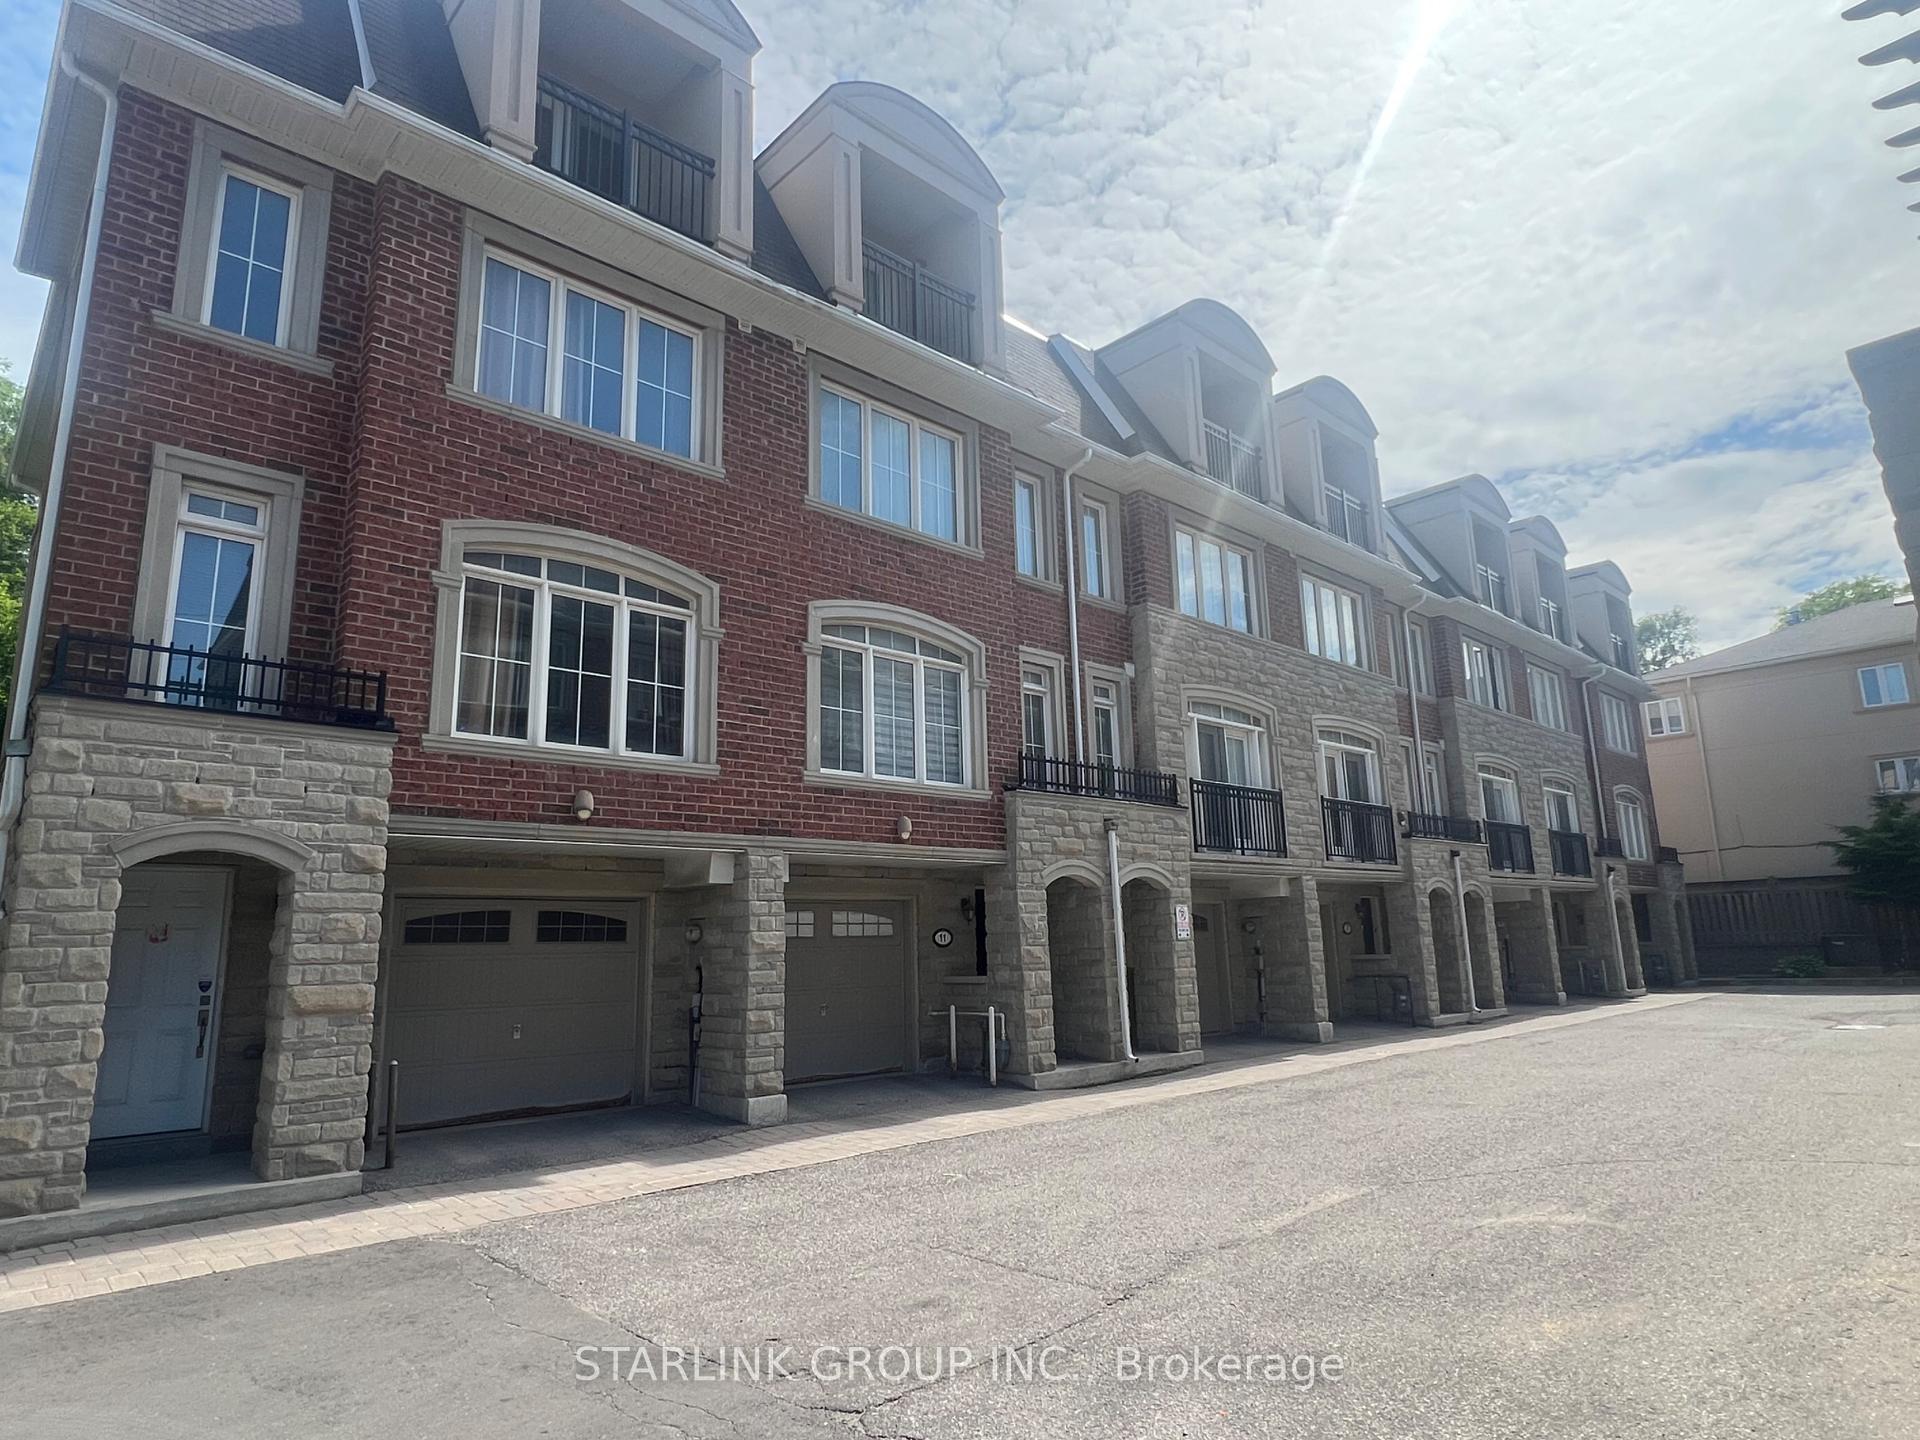
5 Slingsby Lane
Freehold Townhouse Rented
1/15 Slingsby Lane
Freehold Townhouse Rented
3 Bedrooms
4 Bathrooms
2 Garage
2K–2.5K sq.ft
Entire Home
— Unit
Property history
Facts and features
- BasementNone
- Lot size17 × 53 ft
- Lease term12 months
- FurnishedPartially
What stands out
- Hardwood floors
- Fireplace
- Central air
The homeFreehold Townhouse, 3-storey, Age 6–15 years
- Type: Freehold Townhouse
- Style: 3-storey
- Age: 6–15 years
- Living space: 2,000–2,500 sq ft
- Basement: None
InsideFireplace Yes, Hardwood, Ceramic, Broadloom, Ensuite, upper level
- Fireplace: Yes
- Flooring: Hardwood, Ceramic, Broadloom
- Laundry: Ensuite, upper level
- Rooms above ground: 7
- Bedrooms: 3
- Bathrooms: 4
- Kitchens: 1
- Family room: Yes
Outside and lotBrick, Asphalt shingle, Poured concrete
Outside
- Exterior: Brick
- Roof: Asphalt shingle
- Foundation: Poured concrete
- Size: 17.09 × 53.18 ft
Parking2 Garage, Built-in
- Spaces: 2 Garage
- Garage: Built-in
Heating, water and powerForced air, gas, Central air, Municipal water
- Heating: Forced air, gas
- Cooling: Central air
- Water: Municipal water
- Sewer: Municipal sewer
- Natural gas: No
- Hydro: No
- Cable: No
Rent and termsRent $3,600 a month, Entire property, Partially
- Rent: $3,600 a month
- Space for rent: Entire property
- Furnished: Partially
- Lease: 12 months
- Rent includes: Parking
- Deposit: Required
- Credit check: Required
- Employment letter: Required
- Rental application: Required
- References: Required
Listing detailsC12420262, Rented, Sep 22, 2025
- MLS® number: C12420262
- Status: Rented
- Listed on: Sep 22, 2025
- Days on market: 44
- Updated: Nov 5, 2025
- Possession: 2025-09-22 / Immediate
- Occupied by: Owner
- Listing brokerage: STARLINK GROUP INC.
About this home
5 Slingsby Lane, North York (Willowdale East), ON M2N 0H7
Beautiful And Bright Freehold Townhome In The Great Willowdale East Area! Practical Layout Featuring Many Upgrades. Quartz Kitchen W/ Eat-In Breakfast Area W/O To Patio. Electric Fireplace* Hardwood Throughout On Main Floor. 9 Ft Ceiling. Large Two Car Tandem Garage. Walking Distance To Finch Subway, Go Bus Terminal And All The Amenities.
Read more
Ask about this home
A HOMEH agent will answer your questions about this home.
Ask a question
Around this home
Willodale Ave/Finch Ave E
Errands
Parks
Schools
Daily convenience, out of 100, from the distances below
ParkPemberton Parkette · 10 within 1 km5 min walk318 m
GroceryCircle K13 min walk791 m
SchoolAvondale Secondary Alternative School12 min walk730 m
PharmacyPharmasave6 min walk355 m
Cafés & foodYes PC방 · 15 within 1 km13 min walk785 m
Gym & rec centreUS Pilates Studio13 min walk790 m
HospitalSunnybrook - St. John's Rehab Hospital11 min walk658 m
WalkDriveStraight-line distance, open map data
Grocery0.8 km
Park0.3 km
Coffee0.8 km
Dining0.8 km
Gym0.8 km
Hospital0.7 km
Schools nearby
School rating, out of 10.
Avondale Secondary Alternative Schoolsecondary · Public · 0.7 km
—
Lumenus Kenton Secondarysecondary · Public · 0.7 km
—
Tfssecondary · Private · 0.8 km
—
Contact agent
Helpful calculators
Rent vs buy
Affordability
Mortgage
Down payment
Stress test
CMHC insurance
Your HOMEH agent

NimaHOMEH agent · North York
"I would see it this week."
Ask Nima