

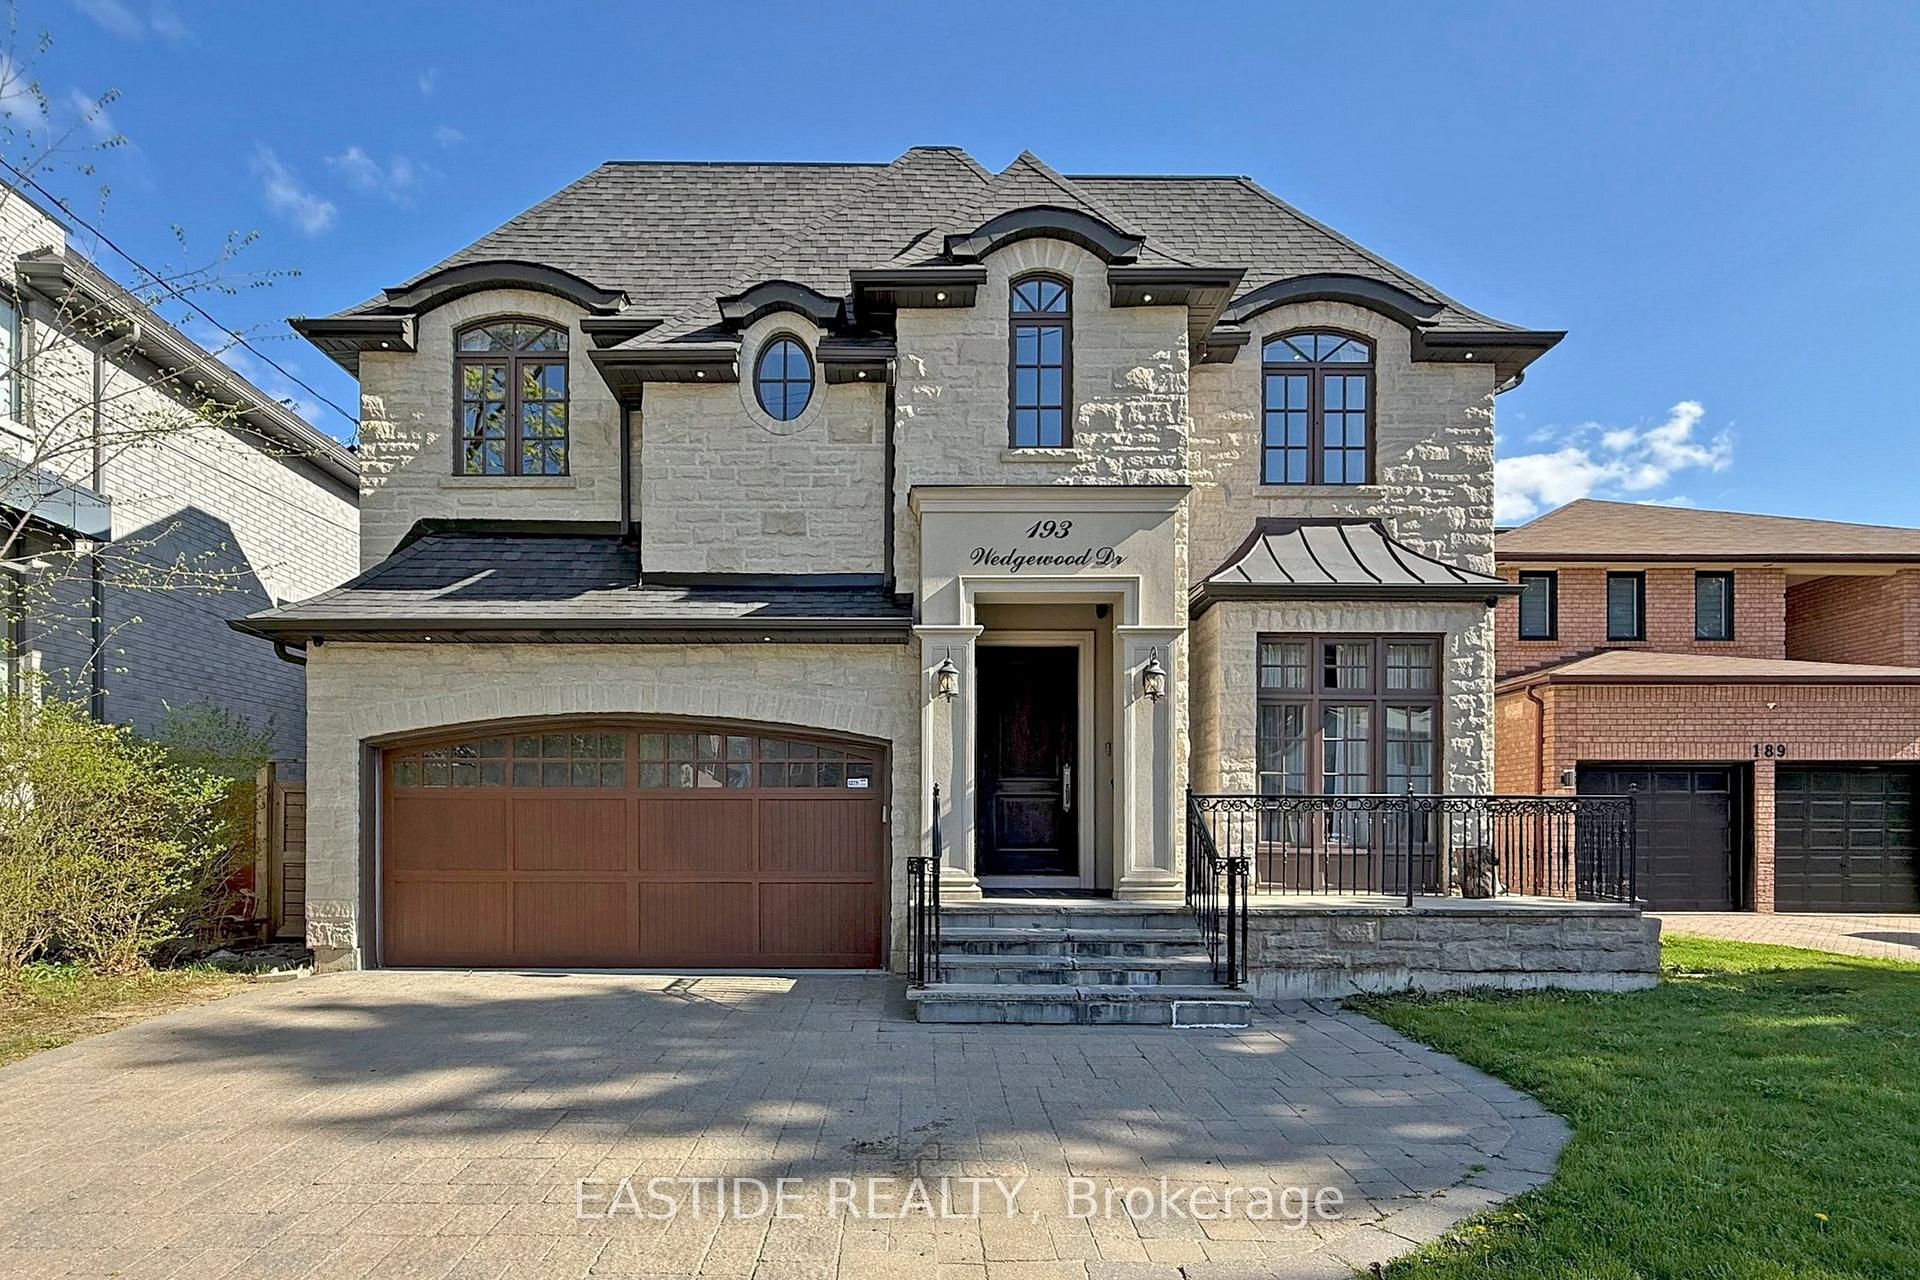
193 Wedgewood Drive
Detached Sold
1/50193 Wedgewood Drive
Detached Sold
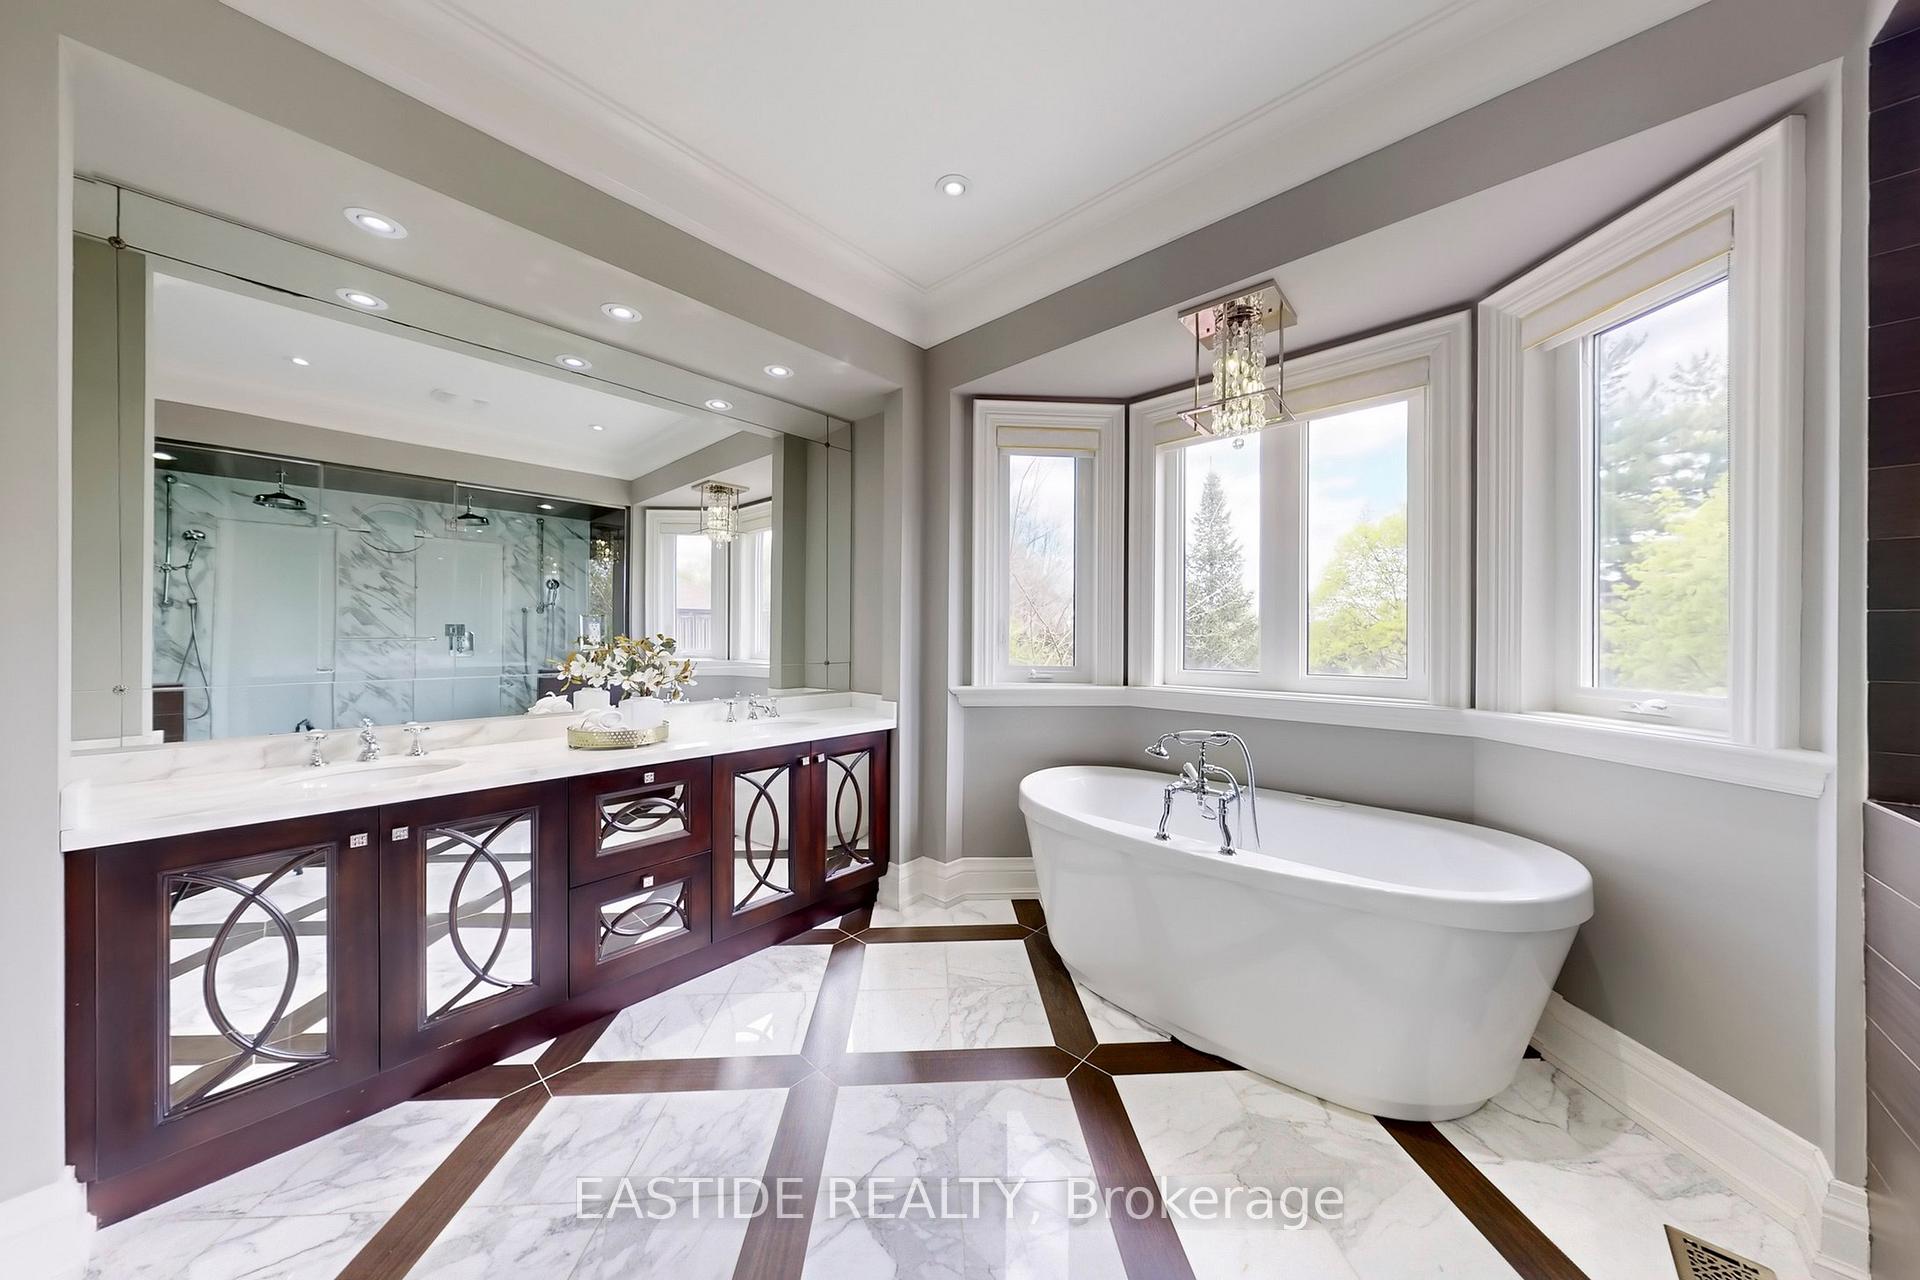 See all 50 photos
4+2 Bedrooms
6 Bathrooms
2 Garage
3.5K–5K sq.ft
50×219.5 ft
$16,960/yr
Property history
Facts and features
- BasementFinished
- Water, sewerMunicipal
- HeatingForced air
- CoolingCentral air
What stands out
- Hardwood floors
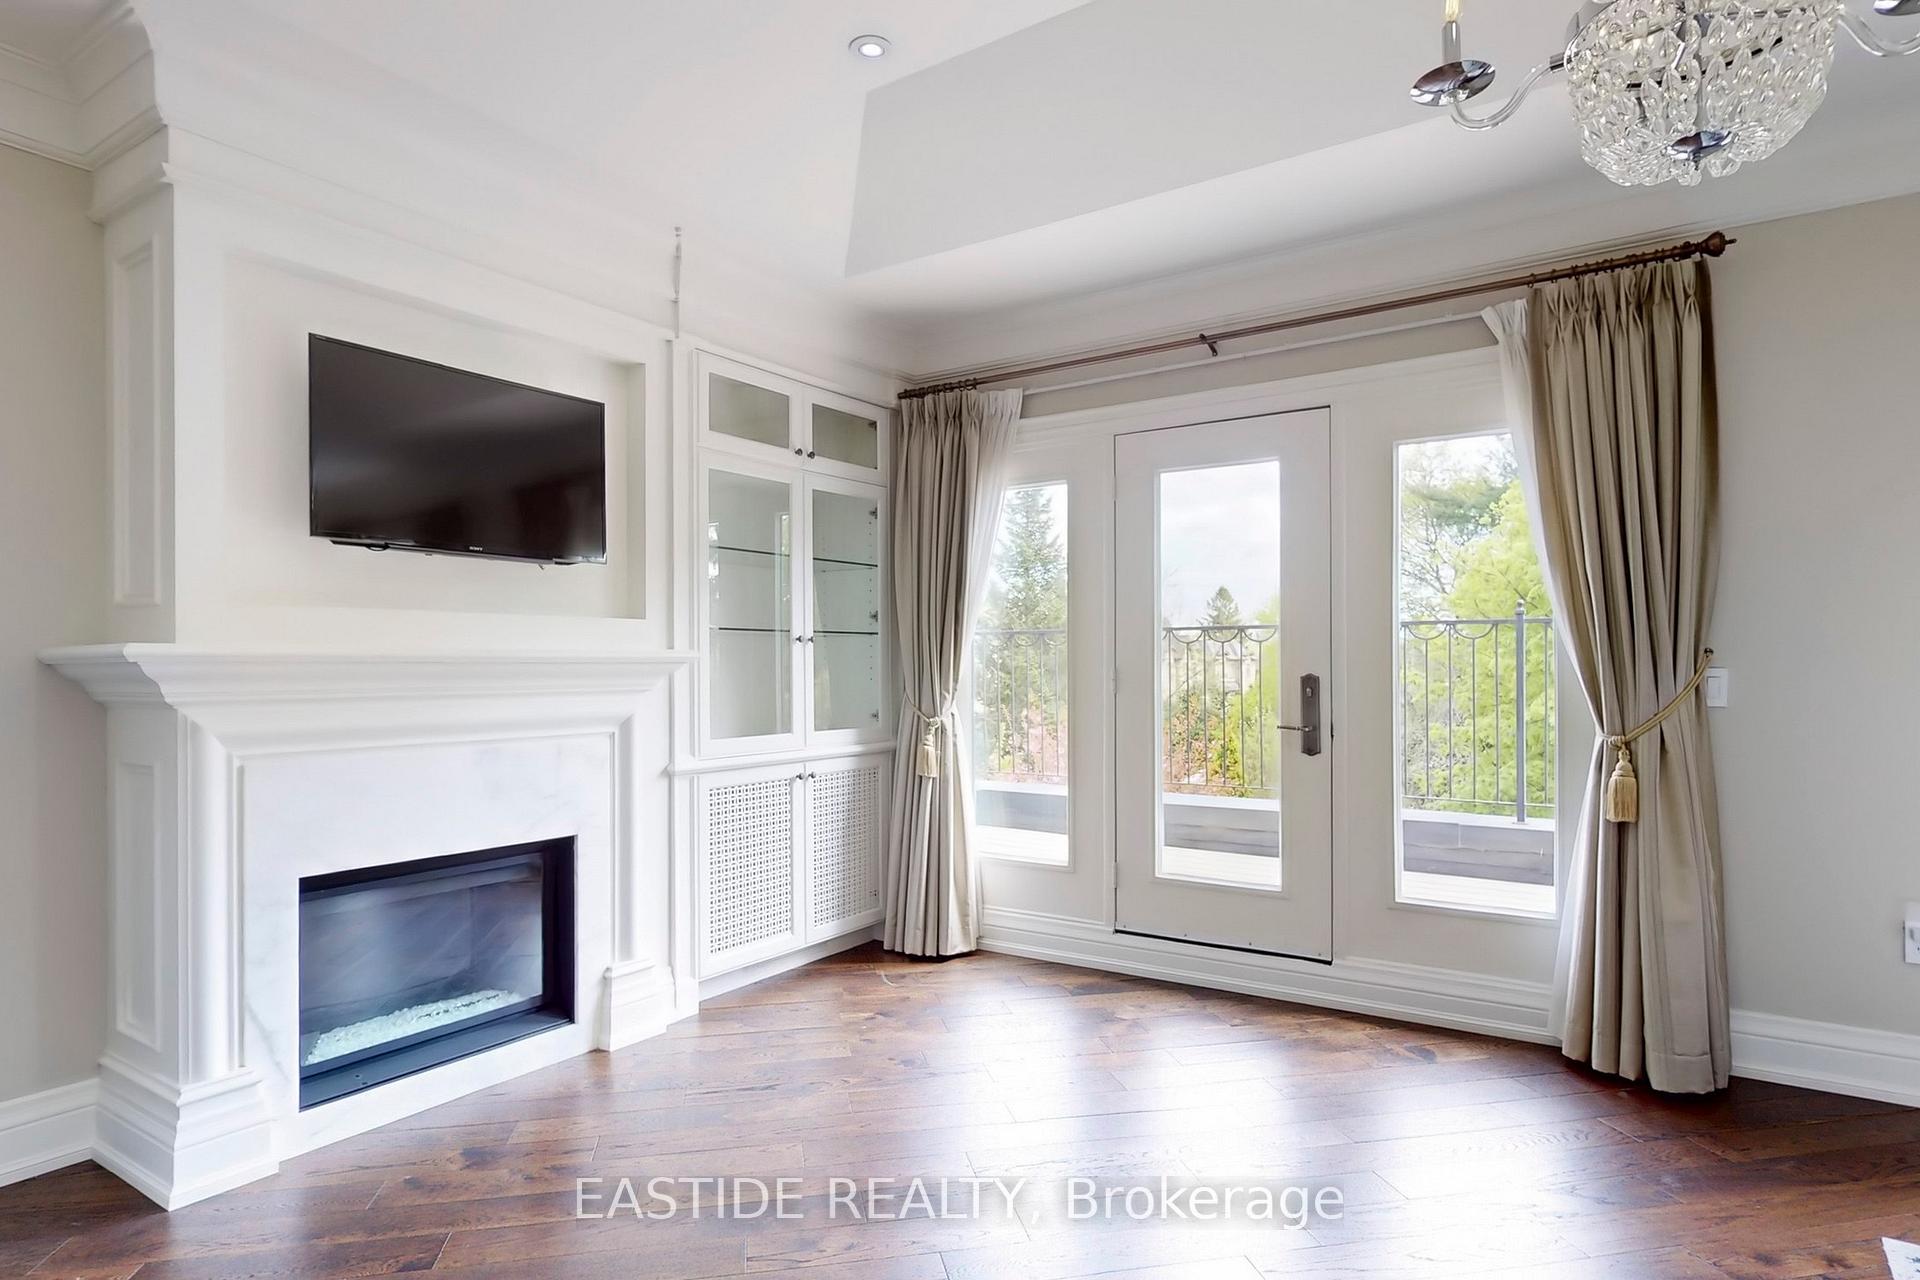
- Fireplace
- Central air
The homeDetached, 2-storey, 3,500–5,000 sq ft
- Type: Detached
- Style: 2-storey
- Living space: 3,500–5,000 sq ft
- Basement: Finished
InsideFireplace Yes, Hardwood, Broadloom, Upper level
- Fireplace: Yes
- Flooring: Hardwood, Broadloom
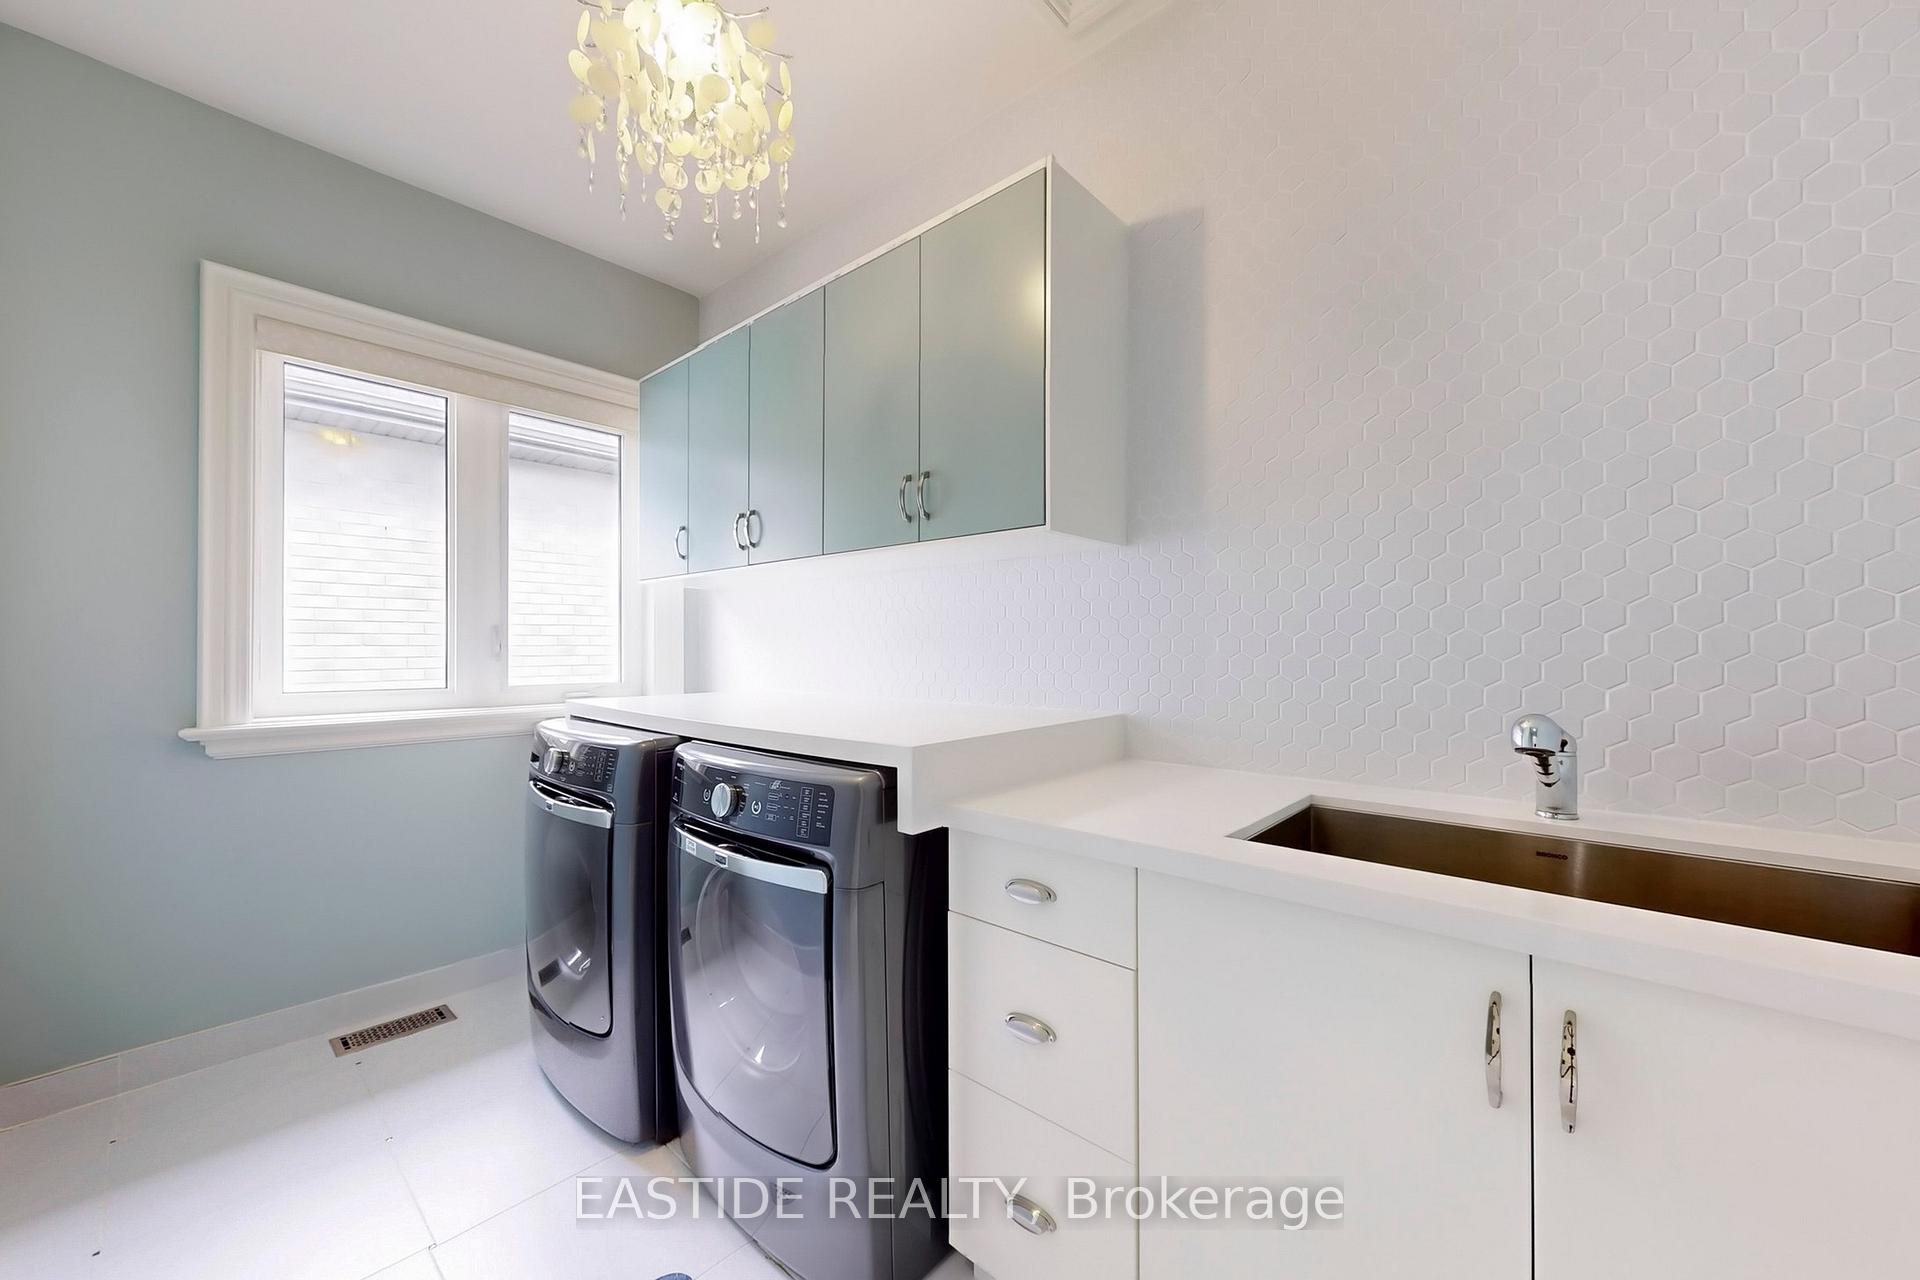
- Laundry: Upper level
- Features: Built-in oven, water heater, auto garage door remote
- Rooms above ground: 9
- Rooms in the basement: 4
- Bedrooms: 4 + 2 in the basement
- Bathrooms: 6
- Kitchens: 1
- Family room: Yes
Outside and lotStone, stucco (plaster), Other, Other
Outside
- Exterior: Stone, stucco (plaster)
- Roof: Other
- Foundation: Other
- Size: 50 × 219.5 ft
Parking2 Garage, Attached, Private
- Spaces: 2 Garage
- Garage: Attached
- Driveway: Private
Heating, water and powerForced air, gas, Central air, Municipal water
- Heating: Forced air, gas
- Cooling: Central air
- Water: Municipal water
- Sewer: Municipal sewer
Costs and taxesTaxes $16,960 a year, HST included in the price, Hwt if rental
- Taxes, 2025: $16,960 a year
- HST: HST included in the price
- Rental items: Hwt if rental
Included in the saleFridge, range 6 burner & grill, double oven, rang hood,dishwasher,f/load w/d, beverage cooler.ge 2nd fridge, cac, all elf & window coverings, high eff furn, security cameras
- Included: Fridge, range 6 burner & grill, double oven, rang hood,dishwasher,f/load w/d, beverage cooler.ge 2nd fridge, cac, all elf & window coverings, high eff furn, security cameras
NearbyLibrary, public transit, school
- Close to: Library, public transit, school
Listing detailsC12208338, Sold, Jun 9, 2025
- MLS® number: C12208338
- Status: Sold
- Listed on: Jun 9, 2025
- Days on market: 95
- Updated: Sep 12, 2025
- Possession: 2025-06-09 / Flexible
- Occupied by: Vacant
- Listing brokerage: EASTIDE REALTY
About this home
193 Wedgewood Drive, North York (Newtonbrook East), ON M2M 2H8
Built-In OvenWater HeaterAuto Garage Door RemoteLibraryPublic TransitSchool
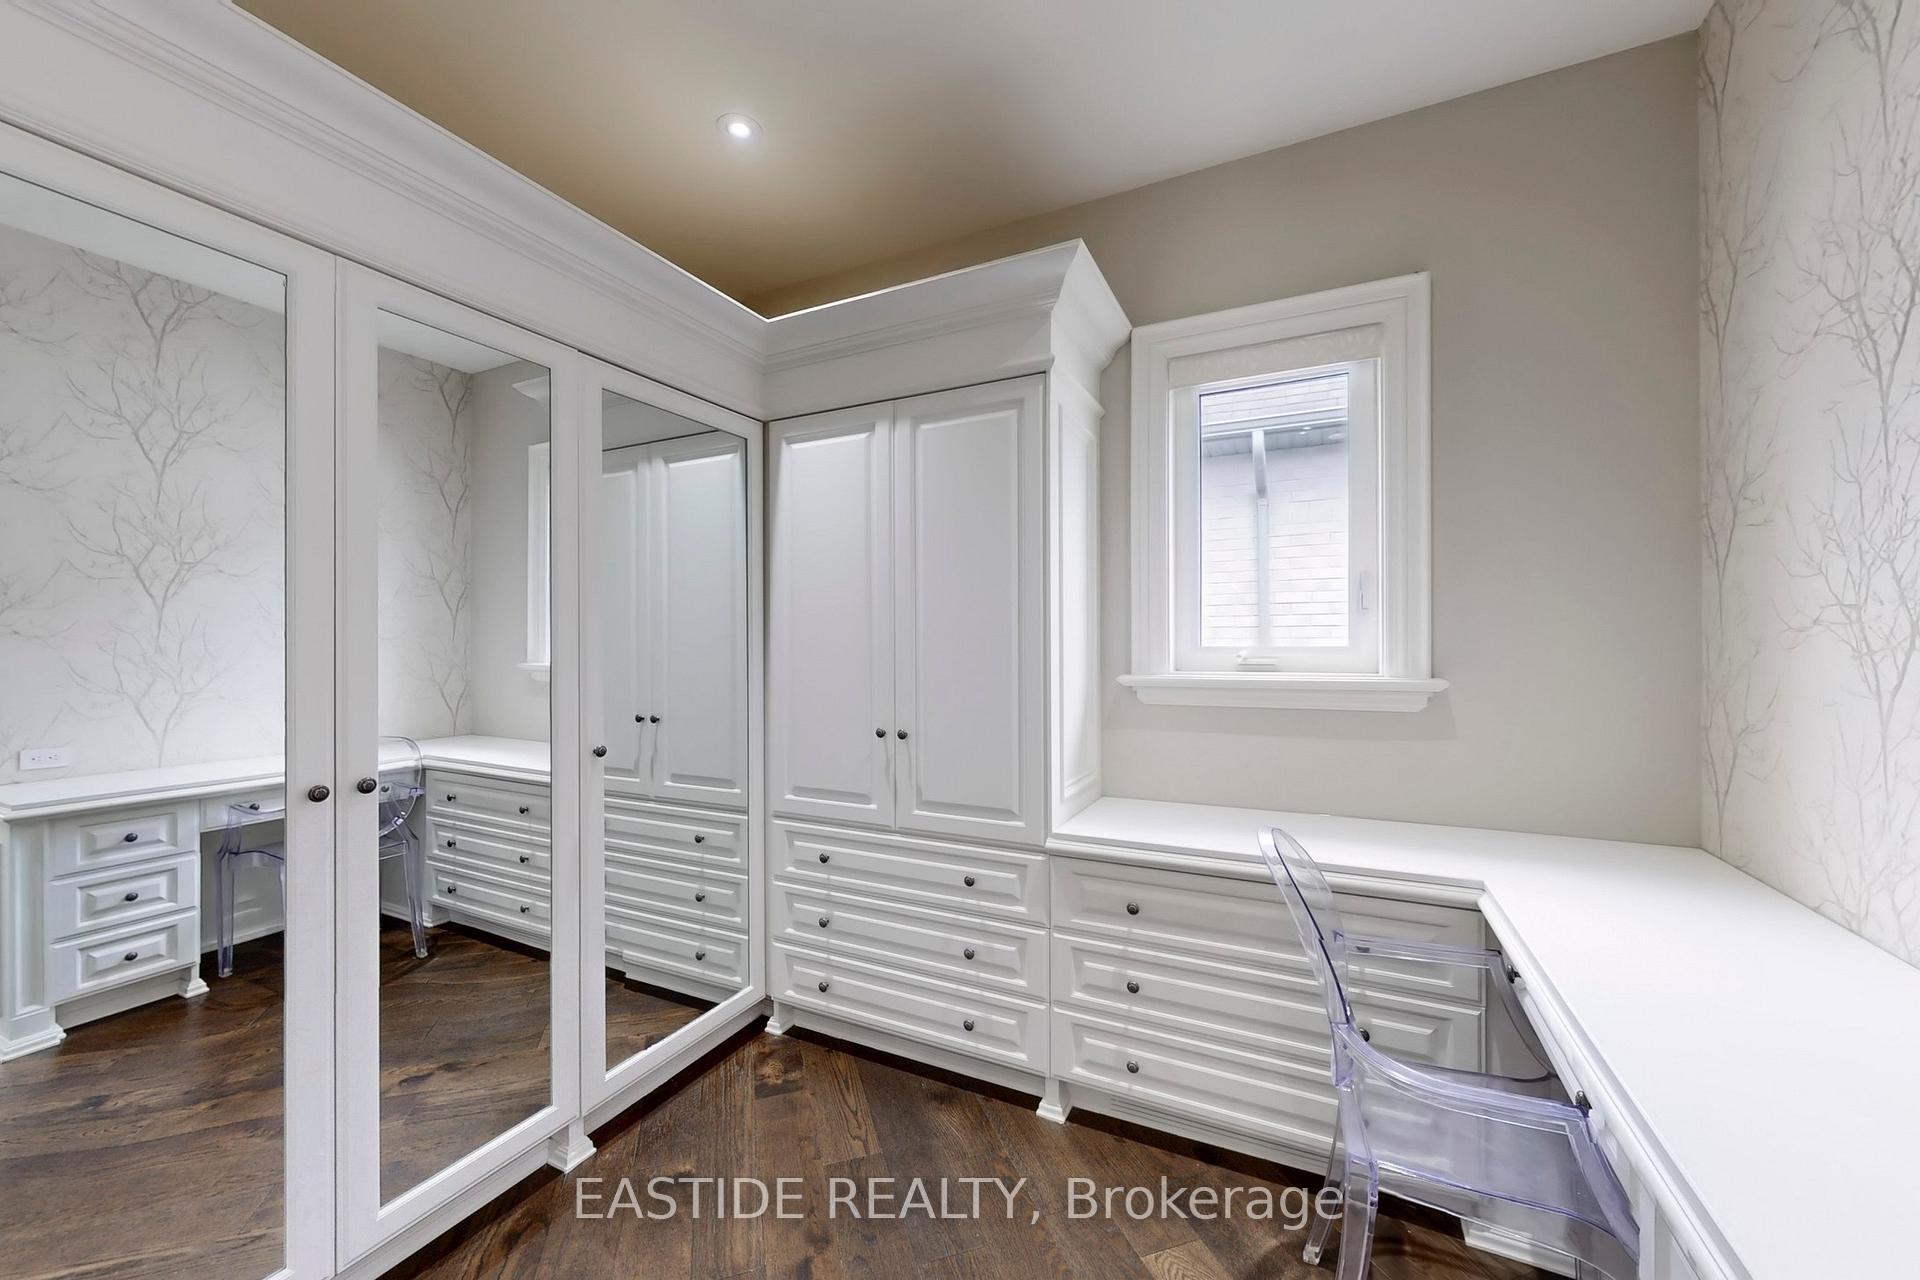
Welcome To This Spectacular Custom Built Home! 50ftx219.2ft Beautiful Lot in High Demand Area. Quiet Street At Family Friendly Neighbourhood. Gourmet Kitchen W/State-Of-The Art Appliance&Big Pantry! Large Library With Custom Cabinet! Huge Skylight! The Spacious Primary Suite Featuring Custom Walk-in Closet and Balcony. Finished W/O Basement With Impressive Wet Bar with Access To A Backyard Oasis!
Read more
Ask about this home
A HOMEH agent will answer your questions about this home.
Ask a question
Thinking of selling your home?See what your home is worth today.
Around this home
Bayview/Cummer
Errands
Parks
Schools
Daily convenience, out of 100, from the distances below
ParkWedgewood Park · 11 within 1 km4 min walk264 m
GroceryLoblaws Your Independent Grocer15 min walk920 m
SchoolCummer Valley Middle School6 min walk370 m
PharmacyMetro Drugs13 min walk811 m
Cafés & foodHarvey's · 2 within 1 km14 min walk845 m
Gym & rec centreNewtonbrook Tennis Club12 min walk759 m
HospitalSunnybrook - St. John's Rehab Hospital8 min walk479 m
WalkDriveStraight-line distance, open map data
Grocery0.9 km
Park0.3 km
Coffee0.8 km
Dining1.2 km
Gym0.8 km
Hospital0.5 km
Schools nearby
School rating, out of 10.
Cummer Valley Middle Schoolelementary · Public · 0.4 km
—
St Joseph Morrow Park Catholic Secondary Schoolsecondary · Catholic · 0.8 km
6.9/10Good
St Agnes Catholic Schoolelementary · Catholic · 0.8 km
5.6/10Fair
Contact agent
Helpful calculators
Mortgage
Affordability
Closing costs
Land transfer tax
Property tax
Down payment
CMHC insurance
Stress test
Cashback Rebate
Your HOMEH agent

NimaHOMEH agent · North York
"I would see it this week."
Ask Nima