

140 McKee Avenue
140 McKee Avenue
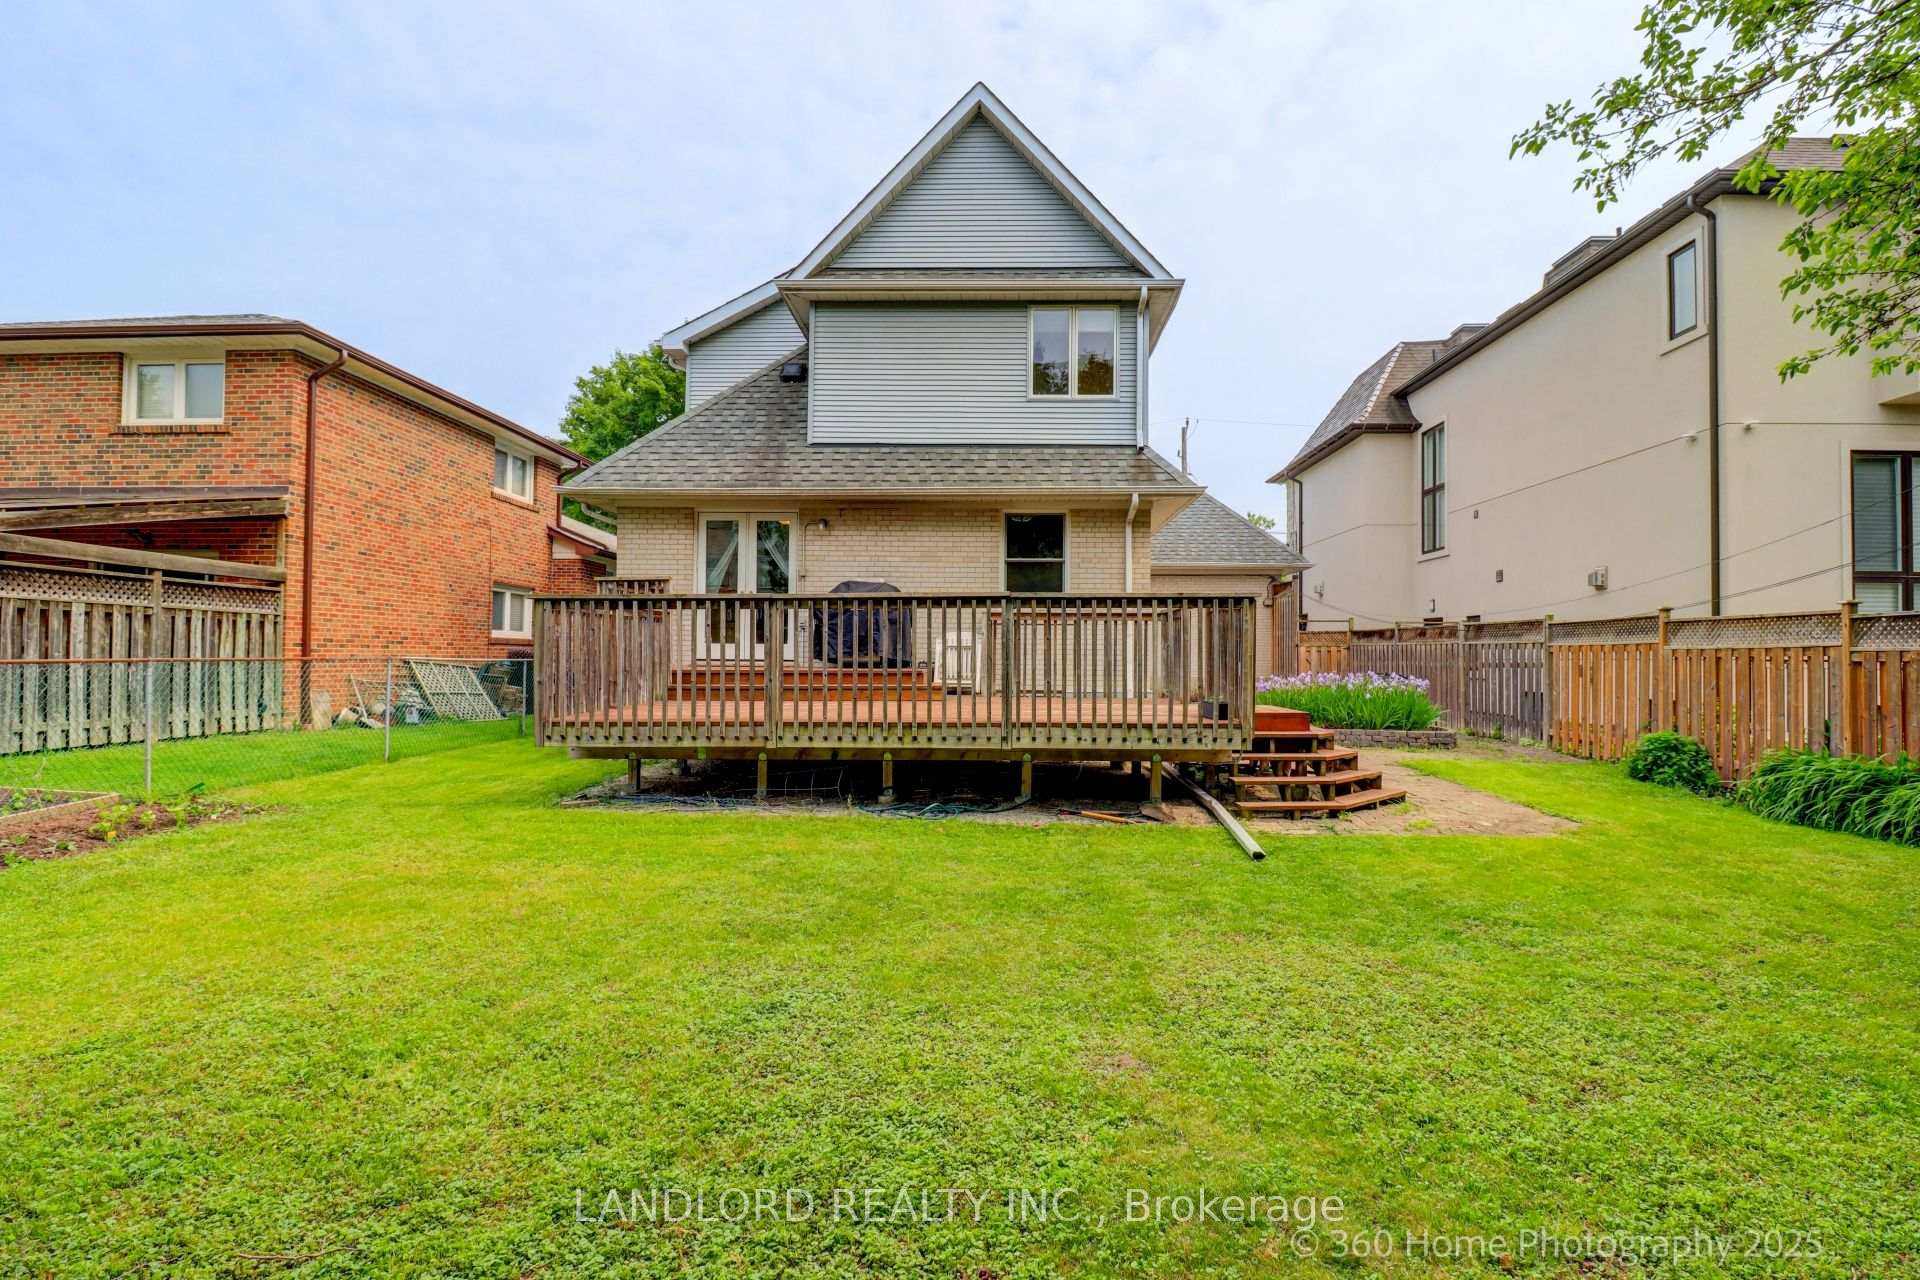 See all 25 photos
Property history
Facts and features
- BasementUnfinished
- Water, sewerMunicipal
- HeatingForced air
- CoolingCentral air
- Separate entrance
- Hardwood floors
- Fireplace
- Central air
The homeDetached, 2-storey, 2,000–2,500 sq ft
- Type: Detached
- Style: 2-storey
- Living space: 2,000–2,500 sq ft
- Basement: Development potential, separate entrance
- Waterfront: None
InsideFireplace Yes, family room, living room, roughed in, natural gas, Hardwood, Tile, Concrete, Upper level
- Fireplace: Yes, family room, living room, roughed in, natural gas
- Flooring: Hardwood, Tile, Concrete
- Laundry: Upper level
- Features: Auto garage door remote, carpet free, in-law capability, workbench, water meter, water heater owned, storage, separate heating controls, in-law suite
- Rooms above ground: 10
- Rooms in the basement: 5
- Bedrooms: 5 + 1 in the basement
- Bathrooms: 4
- Kitchens: 1
Outside and lotBrick, vinyl siding, Asphalt shingle, Concrete block
- Exterior: Brick, vinyl siding
- Roof: Asphalt shingle
- Foundation: Concrete block
- Features: Deck, built-in-bbq, paved yard
- Other structures: Fence - full, shed
- Accessibility: Bath grab bars, accessible public transit nearby, lever door handles, lever faucets, multiple entrances, neighbourhood with curb ramps, open floor plan, remote devices
- Size: 50 × 127 ft
Parking2 Garage, Attached, Available
- Spaces: 2 Garage
- Garage: Attached
- Driveway: Available
Heating, water and powerForced air, gas, Central air, Municipal water
- Heating: Forced air, gas
- Cooling: Central air
- Water: Municipal water
- Sewer: Municipal sewer
- Natural gas: Available
- Hydro: Available
- Cable: Available
- Telephone: Available
Costs and taxesTaxes $12,382 a year, HST included in the price, Rental items None
- Taxes, 2025: $12,382 a year
- HST: HST included in the price
- Rental items: None
Included in the saleNapoleon nat gas bbq, backyard shed, all window coverings and elfs, ss fridge, existing stove and dishwasher, built-in microwave, existing washer and dryer, electric locks, all programmable light switches, nest & co2 meters, garage wifi remote, fireplace remote, workbench in workroom,, Not included None
- Included: Napoleon nat gas bbq, backyard shed, all window coverings and elfs, ss fridge, existing stove and dishwasher, built-in microwave, existing washer and dryer, electric locks, all programmable light switches, nest & co2 meters, garage wifi remote, fireplace remote, workbench in workroom,
- Not included: None
NearbyPark, library, place of worship, public transit, rec./commun.centre, school
- Close to: Park, library, place of worship, public transit, rec./commun.centre, school
Listing detailsC12210292, Sold, Jun 10, 2025
- MLS® number: C12210292
- Status: Sold
- Listed on: Jun 10, 2025
- Days on market: 97
- Updated: Sep 15, 2025
- Possession: 2025-07-01 / Flexible
- Occupied by: Owner
- Listing brokerage: LANDLORD REALTY INC.
About this home
140 McKee Avenue, North York (Willowdale East), ON M2N 4C4
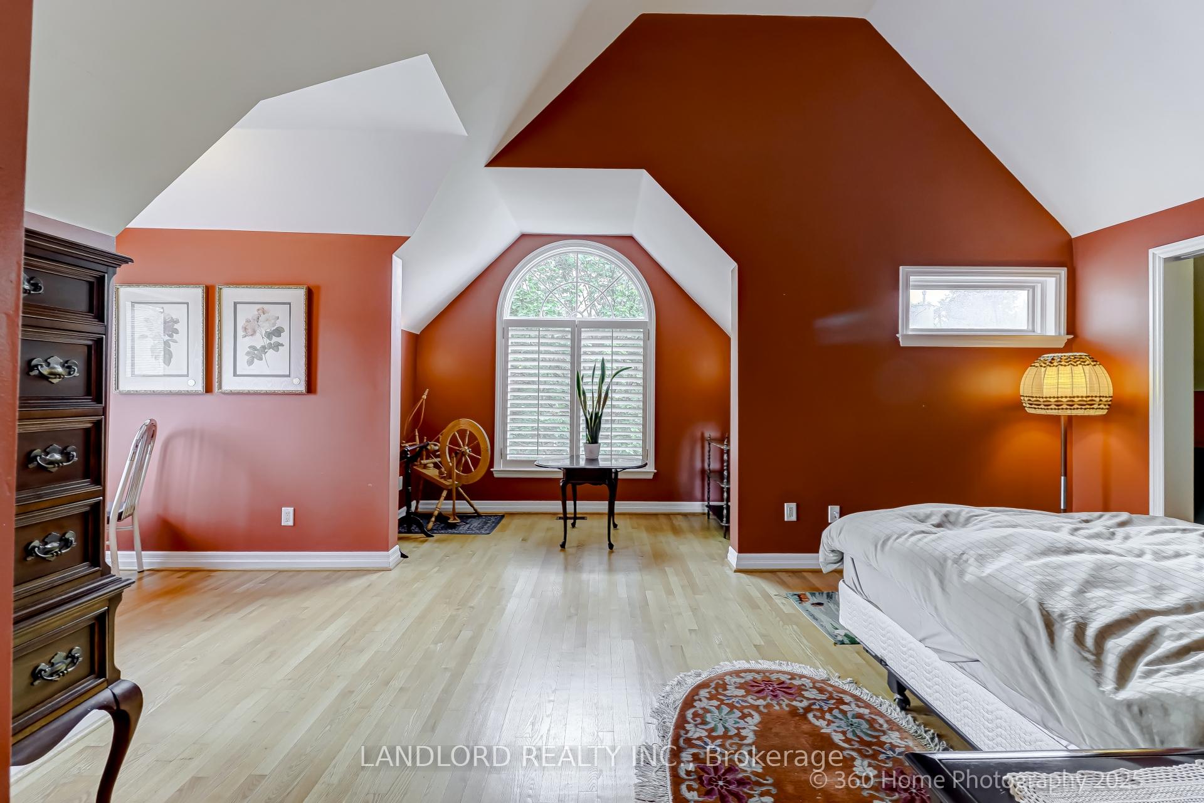
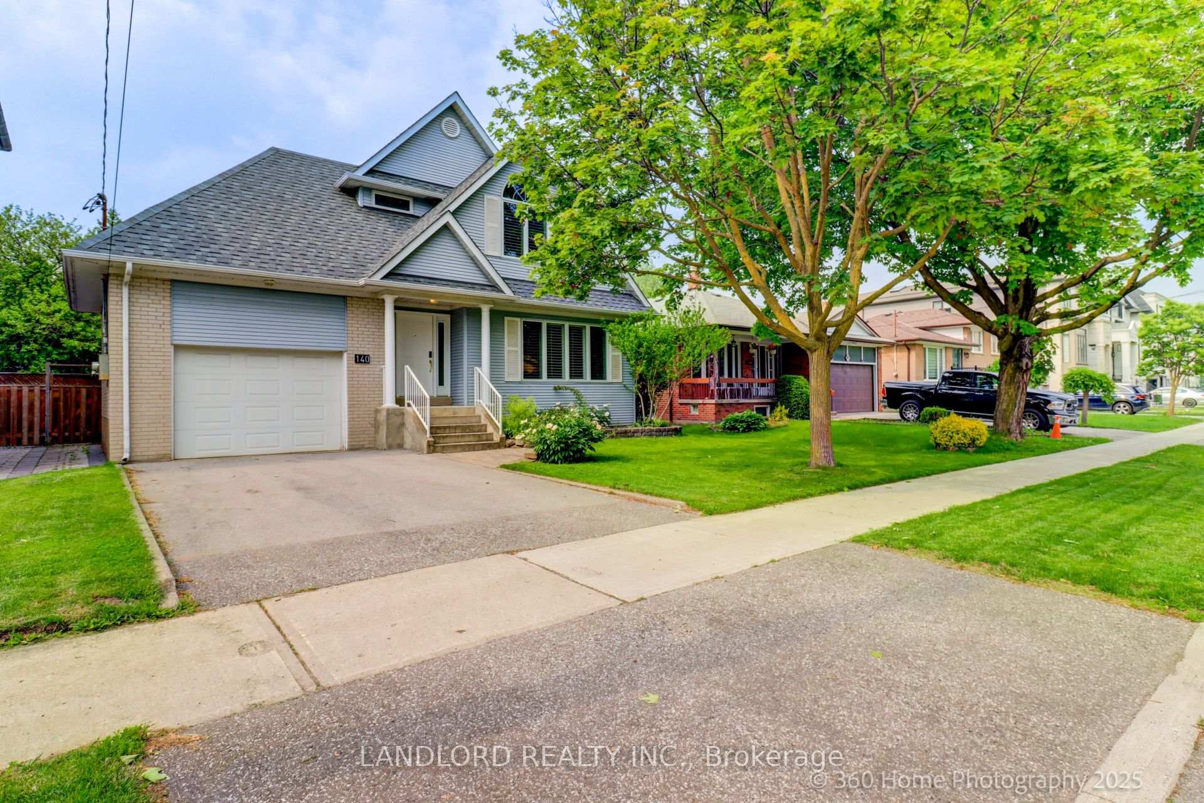
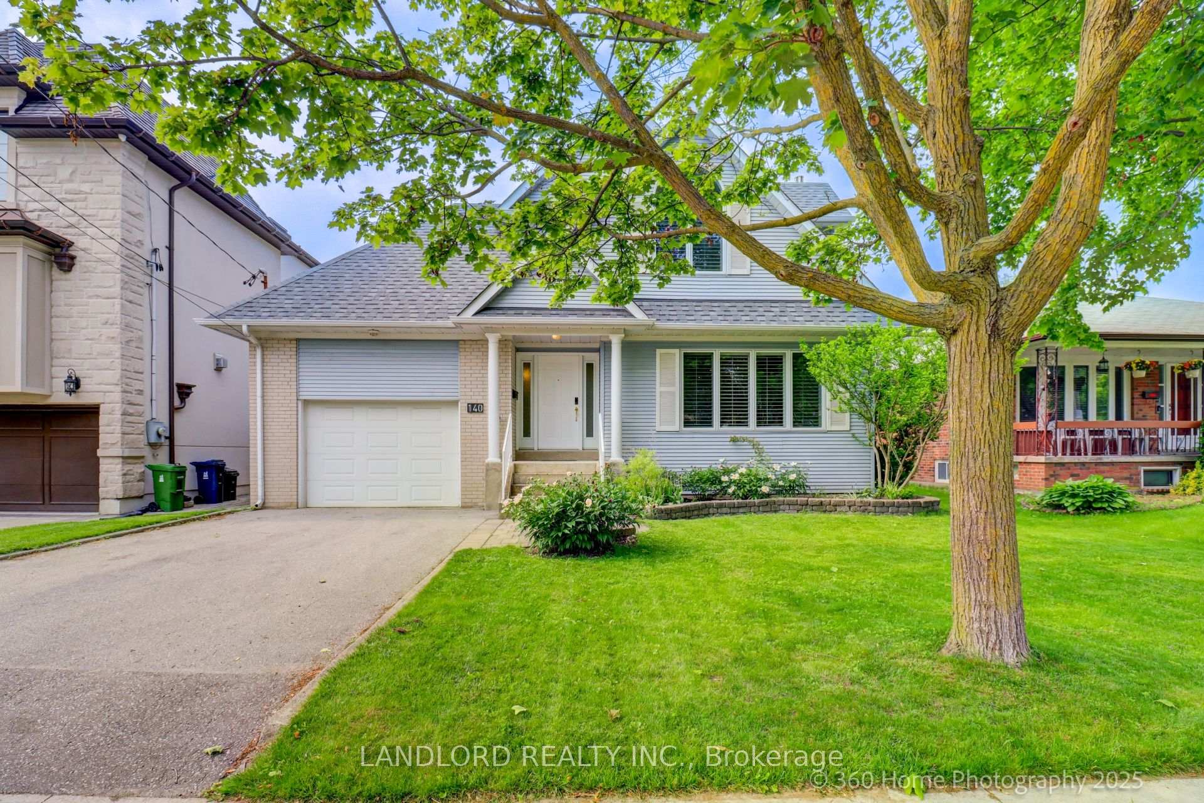
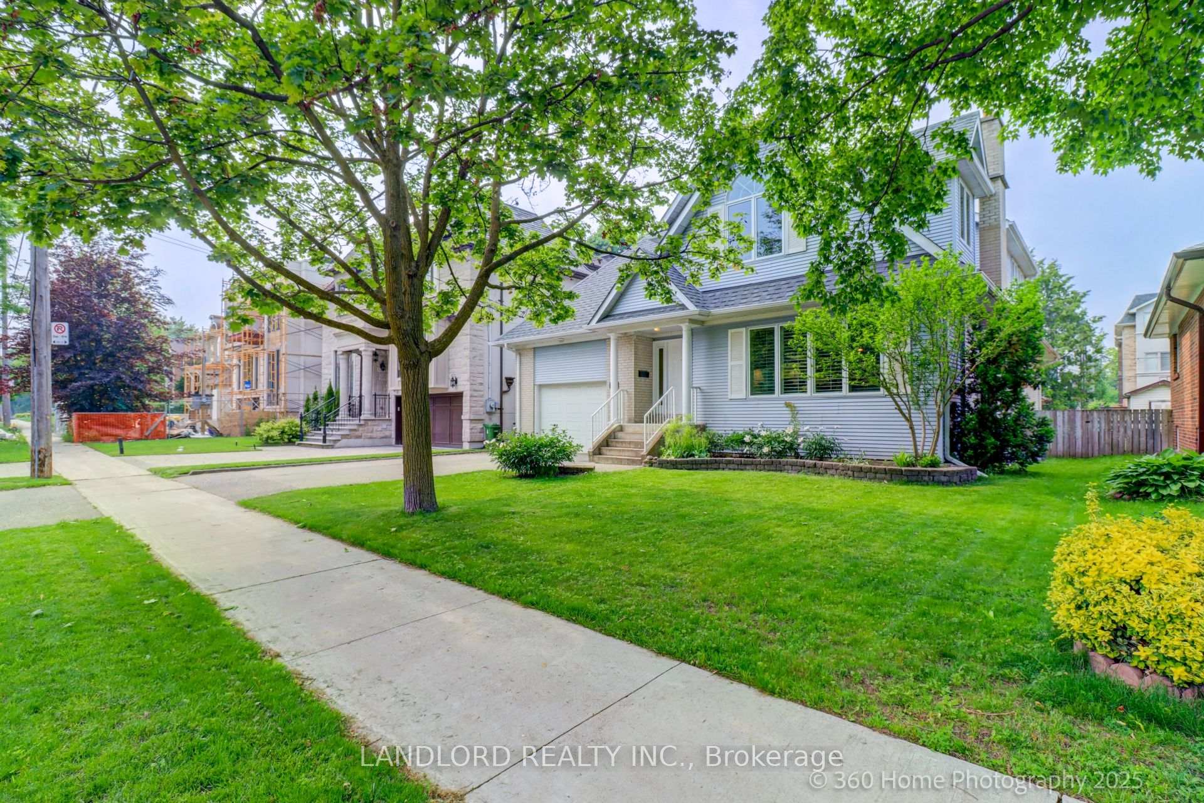
Multi-generational living in the heart of Willowdale. Welcome to 140 McKee, this spacious move-in-ready home is steps to McKee PS, Mitchell Field CC, Earl Haig SS, and the North York Centre TTC station nestled off of the titular Willowdale Ave itself. This property has the solid construction of a 1960s bungalow, with a bright and thoughtfully designed second floor added in 2001 with 9ft ceilings and larger windows throughout and two well placed skylights. Sellers are second owners, the original owner was a local builder who built many local homes including this one and lived with his family here at 140 McKee until 1984. This turnkey property has a main floor in-law suite, a full height basement with a separate entrance, laundry and fireplace rough-ins, as well as a full bath. It just needs a kitchen to be a rentable apartment. This home also features 2 zone heating & cooling With a 50x127 lot there is plenty of outdoor space with the included shed, deck and paved space for children to play, family gatherings, or even future expansion with a value-add reno. All on a quiet, family-friendly street. 140 McKee provides a solid foundation and rare live/work flexibility especially with every room wired with cable, phone, and CAT5. All cables terminate in a communication panel in the basement workroom. The Main floor in-law suite is ideal for grandparents, visiting relatives, or aging in place but could easily be: dual home offices, a professional space in the home, or even a teen suite. Enjoy all the benefits of North York with the urban convenience of Bayview Village, Empress Walk, Yonge Street dining, easy access to TTC and Highway 401, walkable grocery stores, and other local community amenities at your doorstep. Beautifully and lovingly maintained, the House manual must be seen to be believed. The possibilities are endless at 140 McKee offering exceptional flexibility for modern families or investors to renovate, rent, or easily reno into a duplex or triplex.
Ask about this home
A HOMEH agent will answer your questions about this home.
Around this home
Daily convenience, out of 100, from the distances below
Schools nearby
School rating, out of 10.
Helpful calculators
Your HOMEH agent

"I would see it this week."