

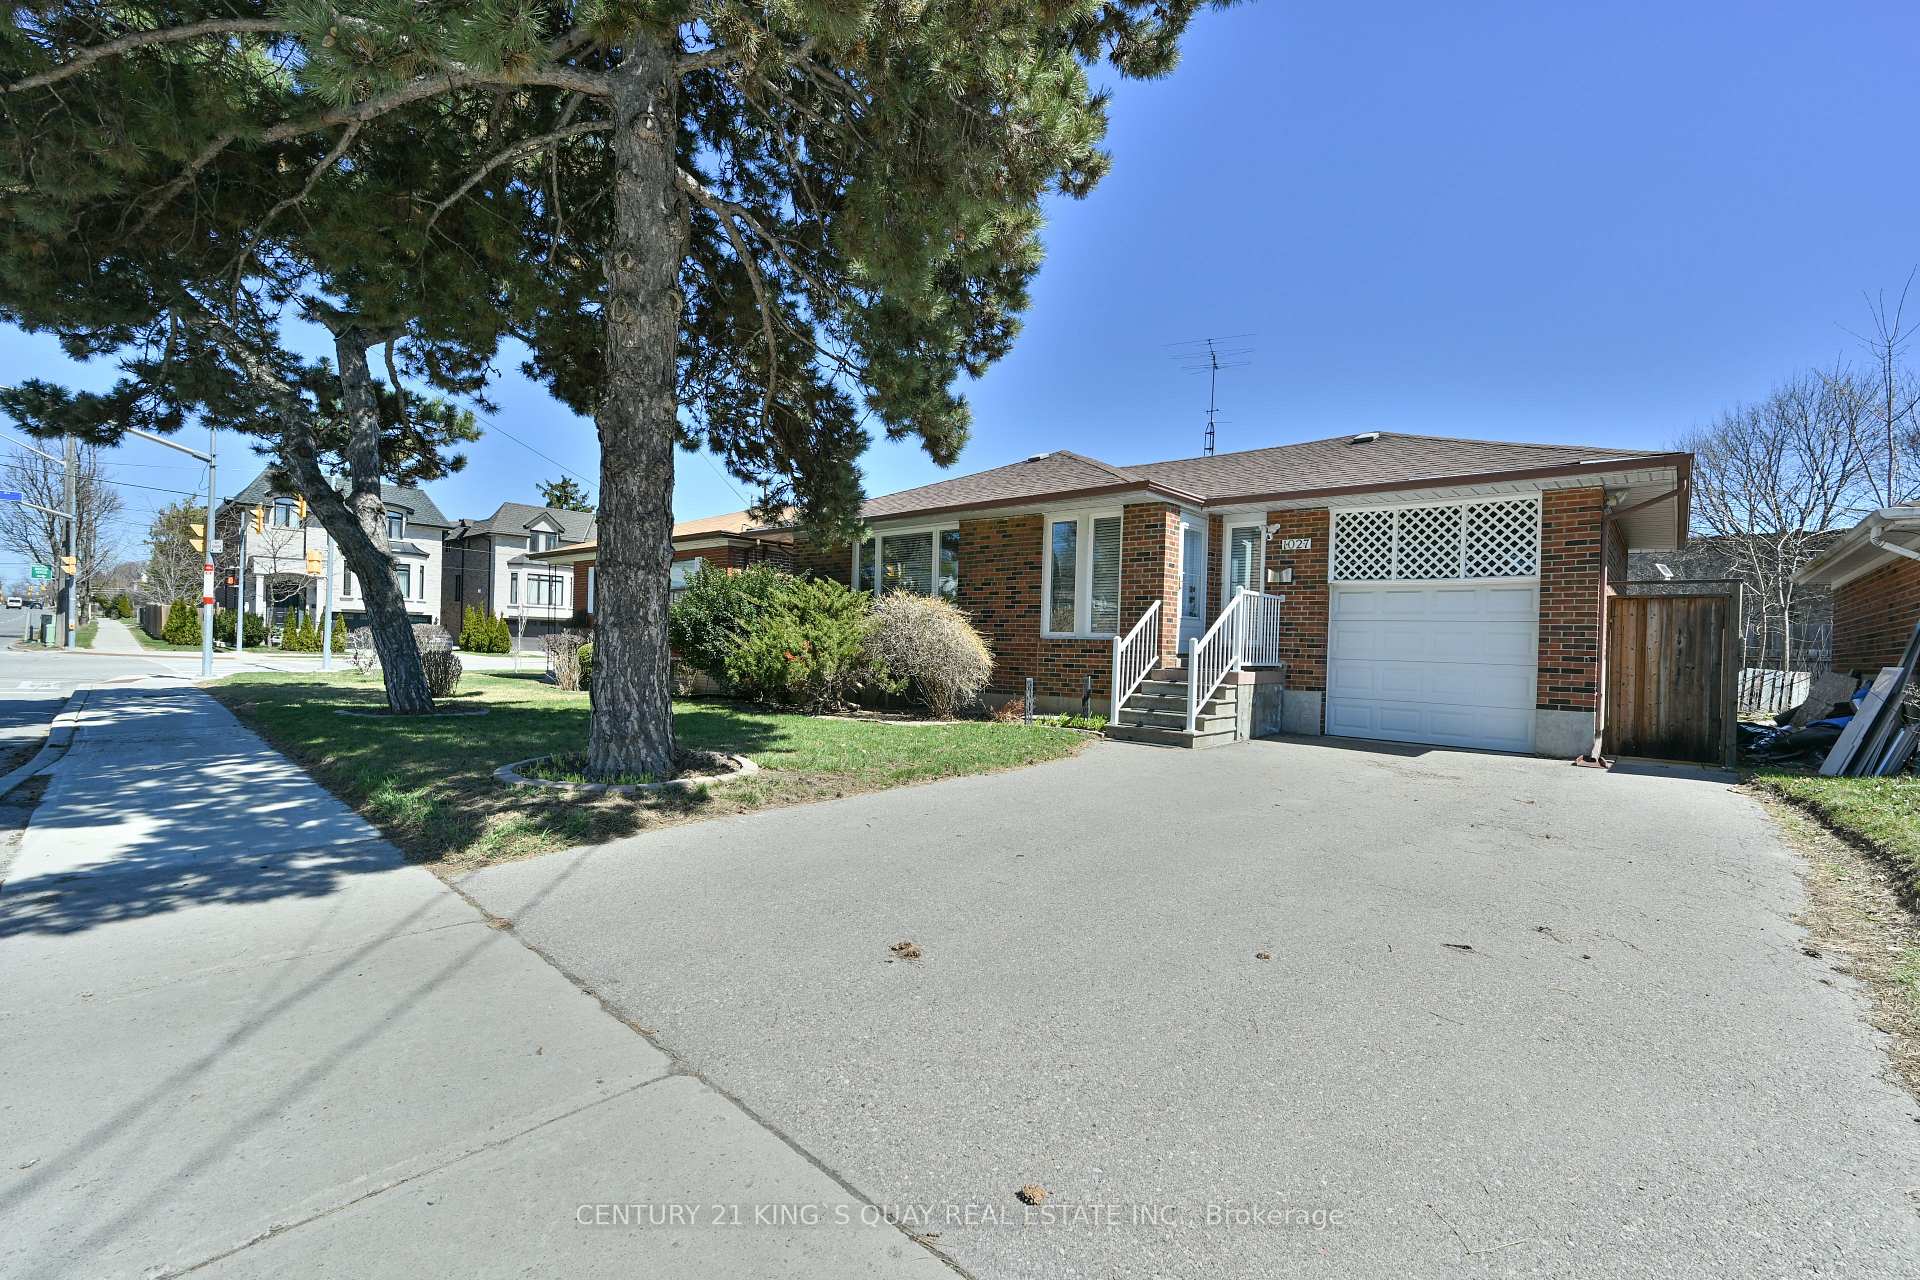
1027 Willowdale Avenue
1027 Willowdale Avenue
 See all 39 photos
Property history
Facts and features
- BasementFinished
- Water, sewerMunicipal
- HeatingForced air
- CoolingCentral air
- Separate entrance
- Central air
The homeDetached, Bungalow, 1,100–1,500 sq ft
- Type: Detached
- Style: Bungalow
- Living space: 1,100–1,500 sq ft
- Basement: Finished, separate entrance
InsideTile, Auto garage door remote, Rooms above ground 6
- Flooring: Tile
- Features: Auto garage door remote
- Rooms above ground: 6
- Rooms in the basement: 2
- Bedrooms: 3 + 1 in the basement
- Bathrooms: 3
- Kitchens: 1
Outside and lotBrick, concrete, Asphalt shingle, Concrete
- Exterior: Brick, concrete
- Roof: Asphalt shingle
- Foundation: Concrete
- Size: 50.5 × 180.22 ft
Parking1 Garage, Built-in, Private
- Spaces: 1 Garage
- Garage: Built-in
- Driveway: Private
Heating, water and powerForced air, gas, Central air, Municipal water
- Heating: Forced air, gas
- Cooling: Central air
- Water: Municipal water
- Sewer: Municipal sewer
Costs and taxesTaxes $7,990 a year, HST included in the price, Hot water tank (if rental)
- Taxes, 2024: $7,990 a year
- HST: HST included in the price
- Rental items: Hot water tank (if rental)
Included in the saleFridge, stove, dishwasher, washer and dryer. existing light fixtures, existing wdw coverings. gas burner & equipment, cac
- Included: Fridge, stove, dishwasher, washer and dryer. existing light fixtures, existing wdw coverings. gas burner & equipment, cac
Listing detailsC12223472, Sold, Jun 16, 2025
- MLS® number: C12223472
- Status: Sold
- Listed on: Jun 16, 2025
- Days on market: 67
- Updated: Aug 22, 2025
- Possession: 30-59 days
- Occupied by: Owner
- Listing brokerage: CENTURY 21 KING`S QUAY REAL ESTATE INC.
About this home
1027 Willowdale Avenue, North York (Newtonbrook East), ON M2M 3C9
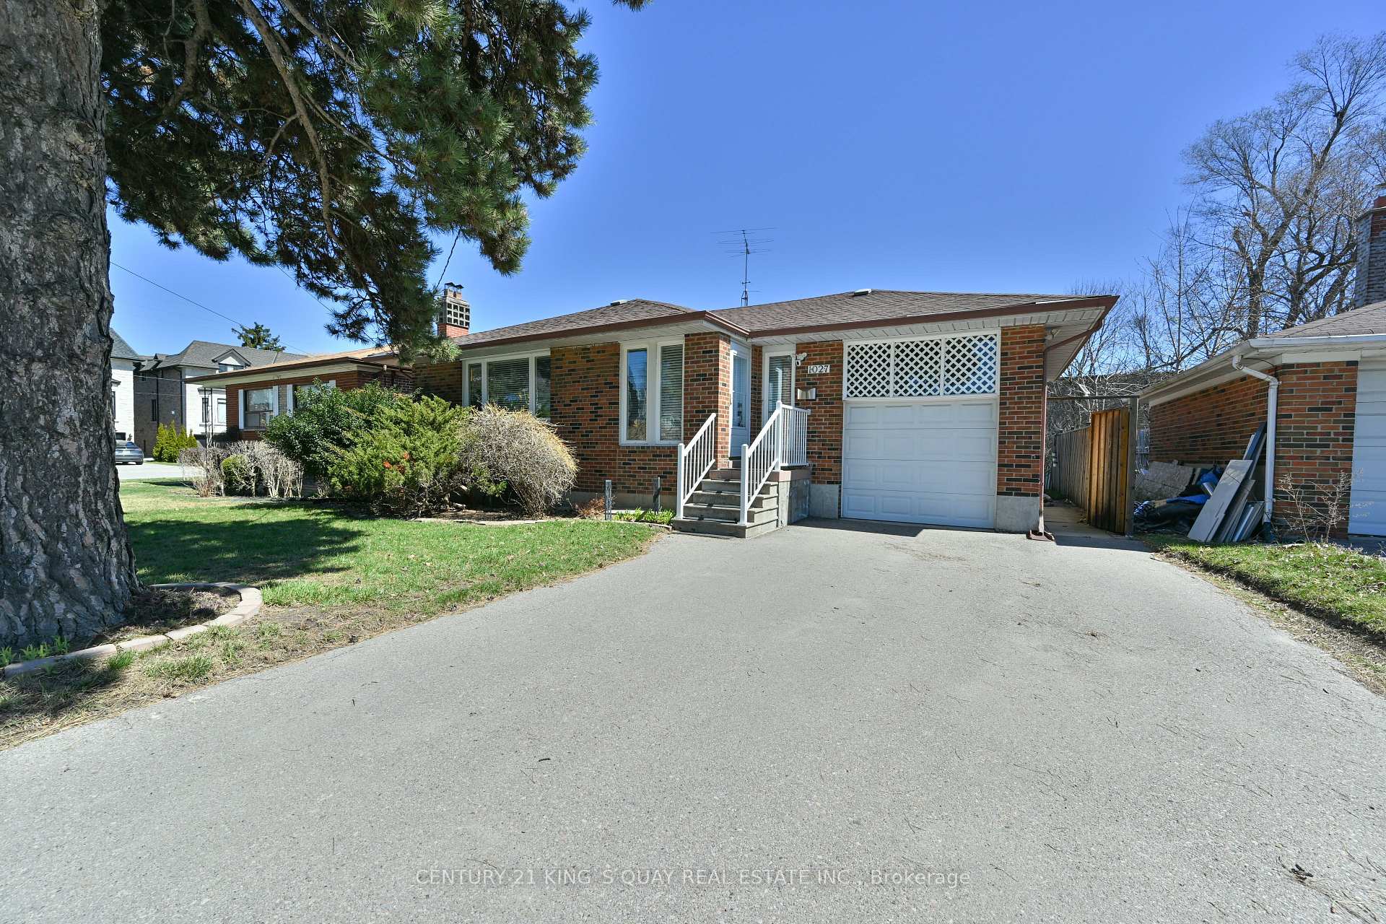
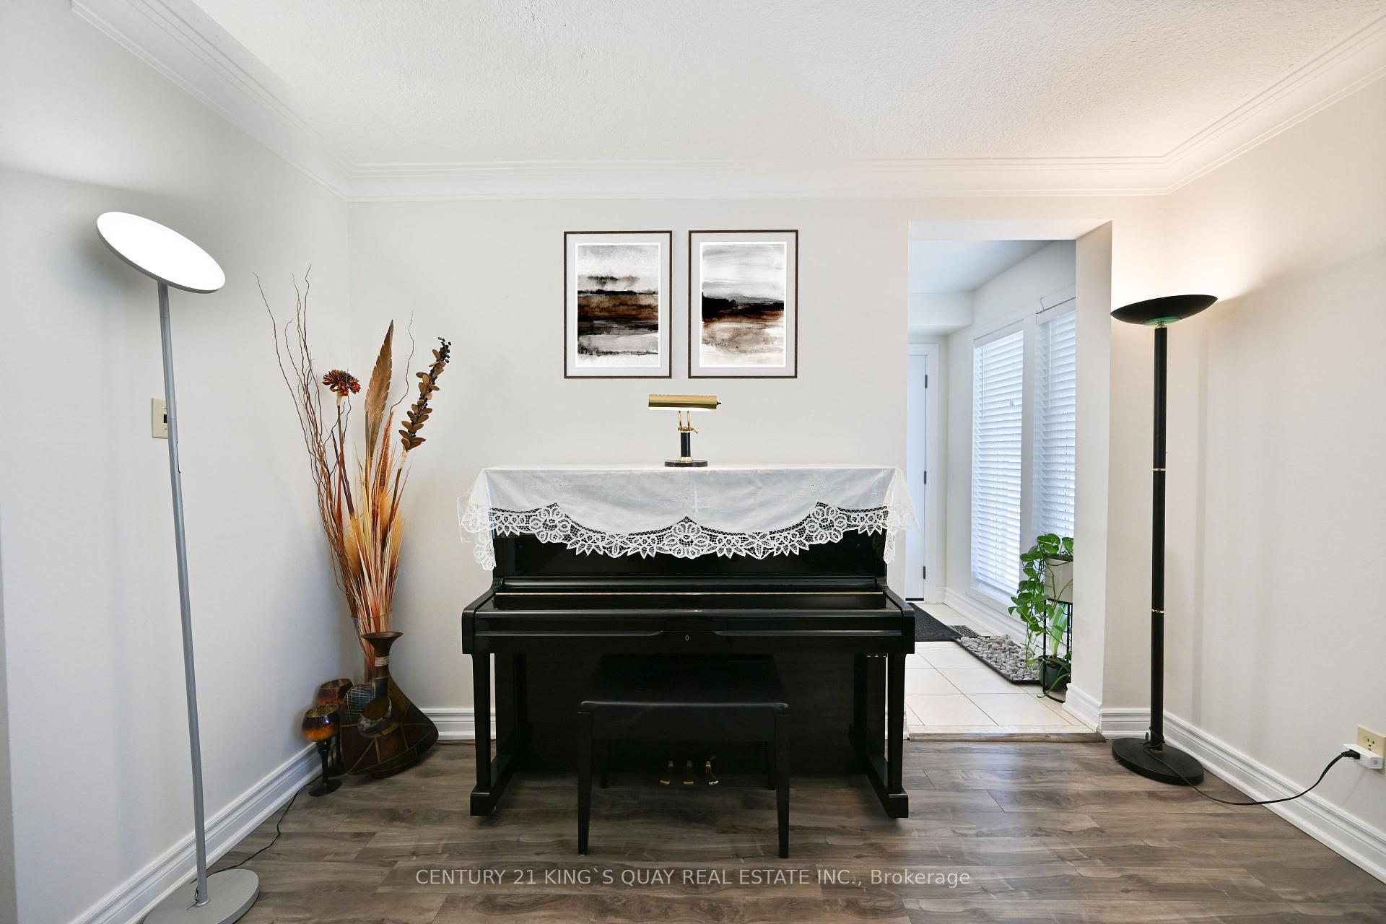
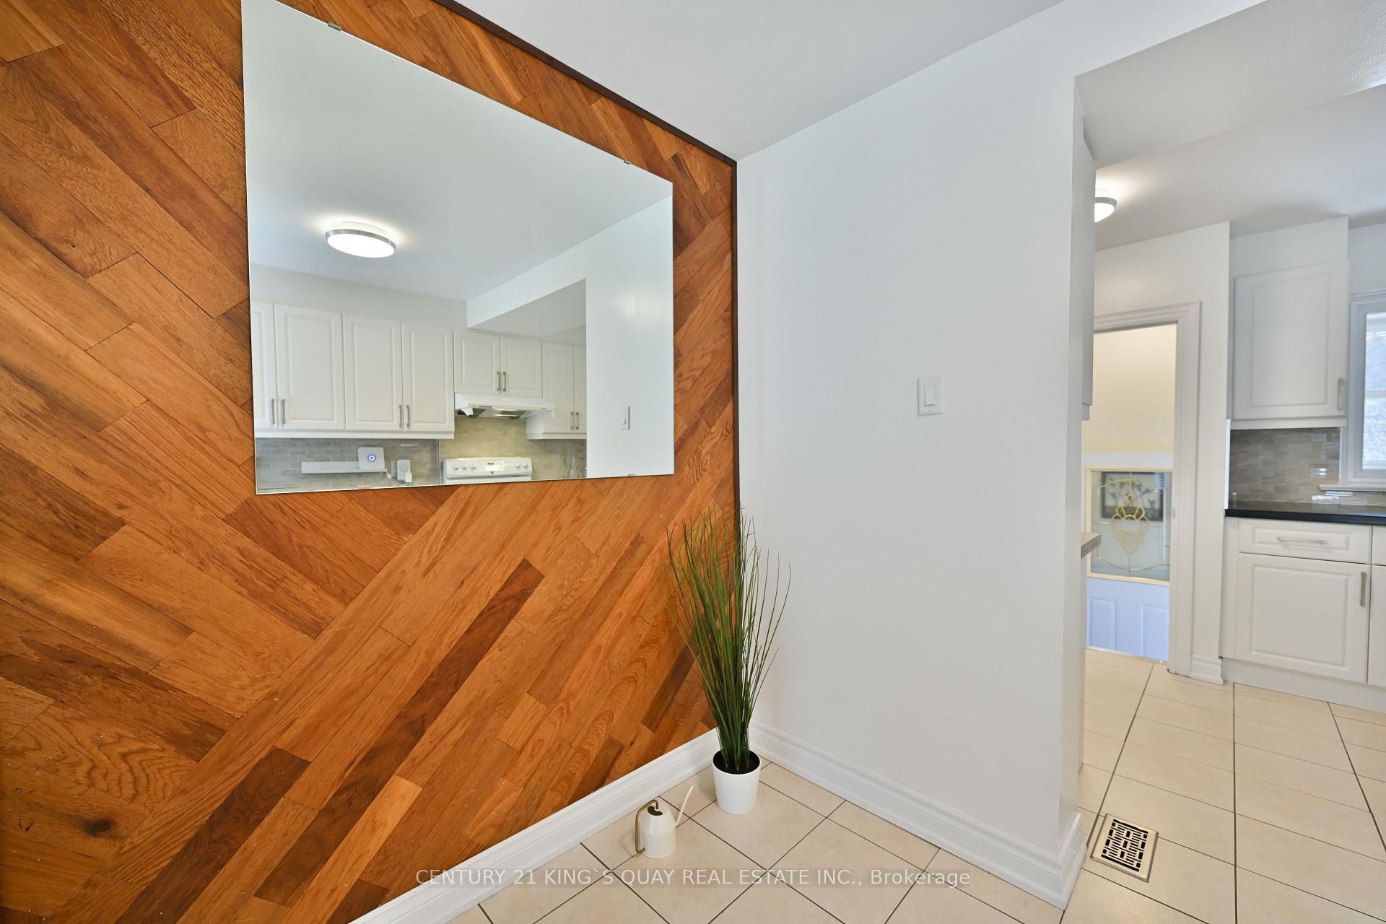
Welcome To 1027 Willowdale Ave, A Charming 3+1 Bungalow Situated In The Prestigious Community Of Newtonbrook East, A Sought-After Neighbourhood Surrounded By Multi-Million Dollar Properties. Large 50 Ft X 180 Ft Lot. Bright And Spacious Living And Dining Rooms Filled W/Natural Light, Open Concept Modern Kitchen With a welcoming Breakfast Area, Three Good-Sized Bedrooms On M/F. Finished Basement Features A Separate Entrance, Huge Rec Room, A Comfortable Bedroom With Ensuite Bath, One Den And One Office Area. Extra Long And Garden Style Backyard Creating A Spacious Environment Perfect For Both Relaxation And Entertaining. Great Schools Nearby, Easy Access To Hwy 401 & 404, Public Transit At Door Steps, Grocery Stores, Restaurants, Malls, Parks, Trails, And A Wide Range Of Amenities. A Must See!! Buyers & Buyers Agent To Verify Taxes, Fees & All Measurements. Thank You For Showing!
Ask about this home
A HOMEH agent will answer your questions about this home.
Around this home
Daily convenience, out of 100, from the distances below
Schools nearby
School rating, out of 10.
Helpful calculators
Your HOMEH agent

"I would see it this week."