

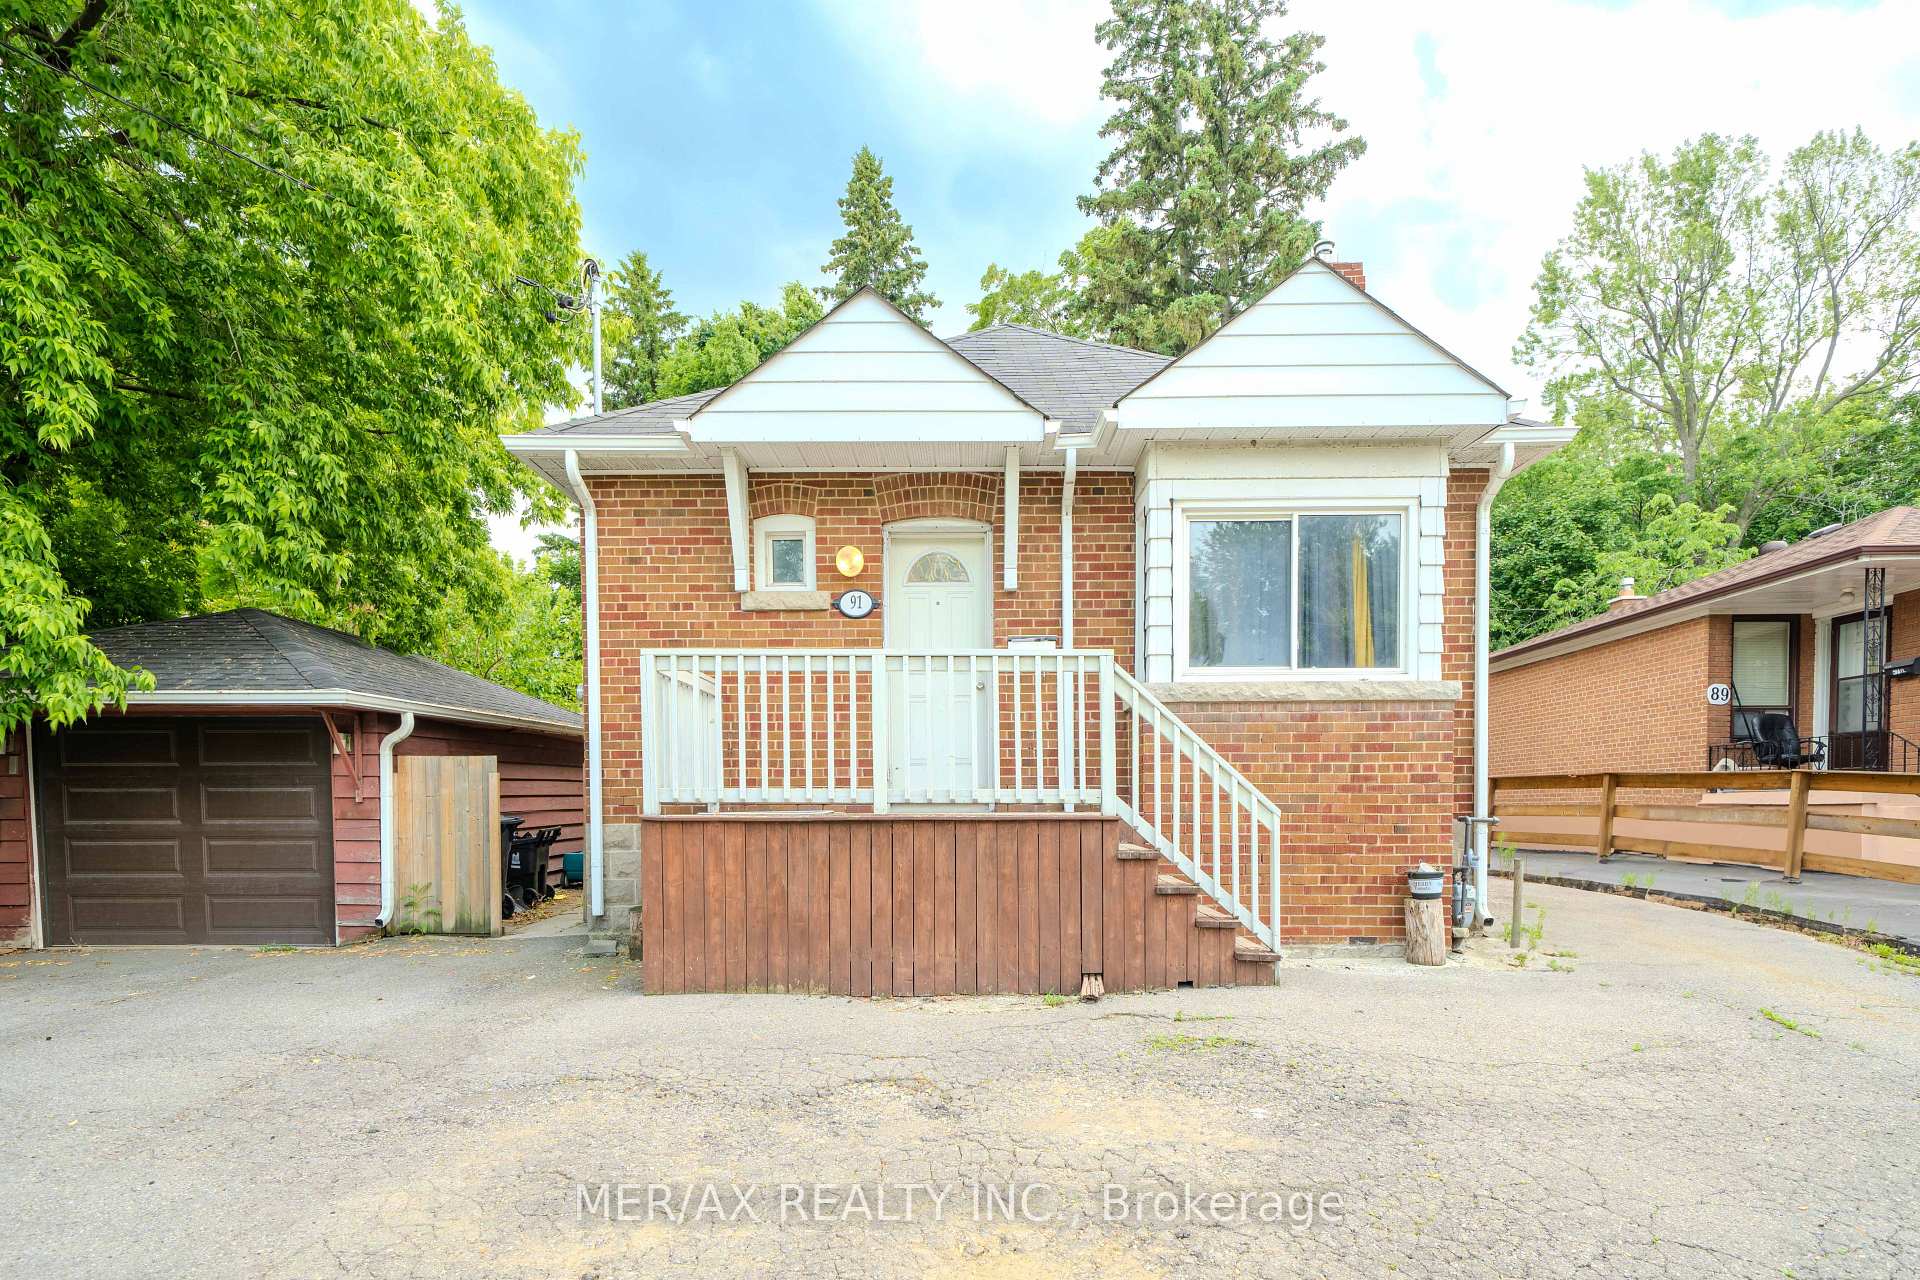
91 Steeles Avenue E
91 Steeles Avenue E
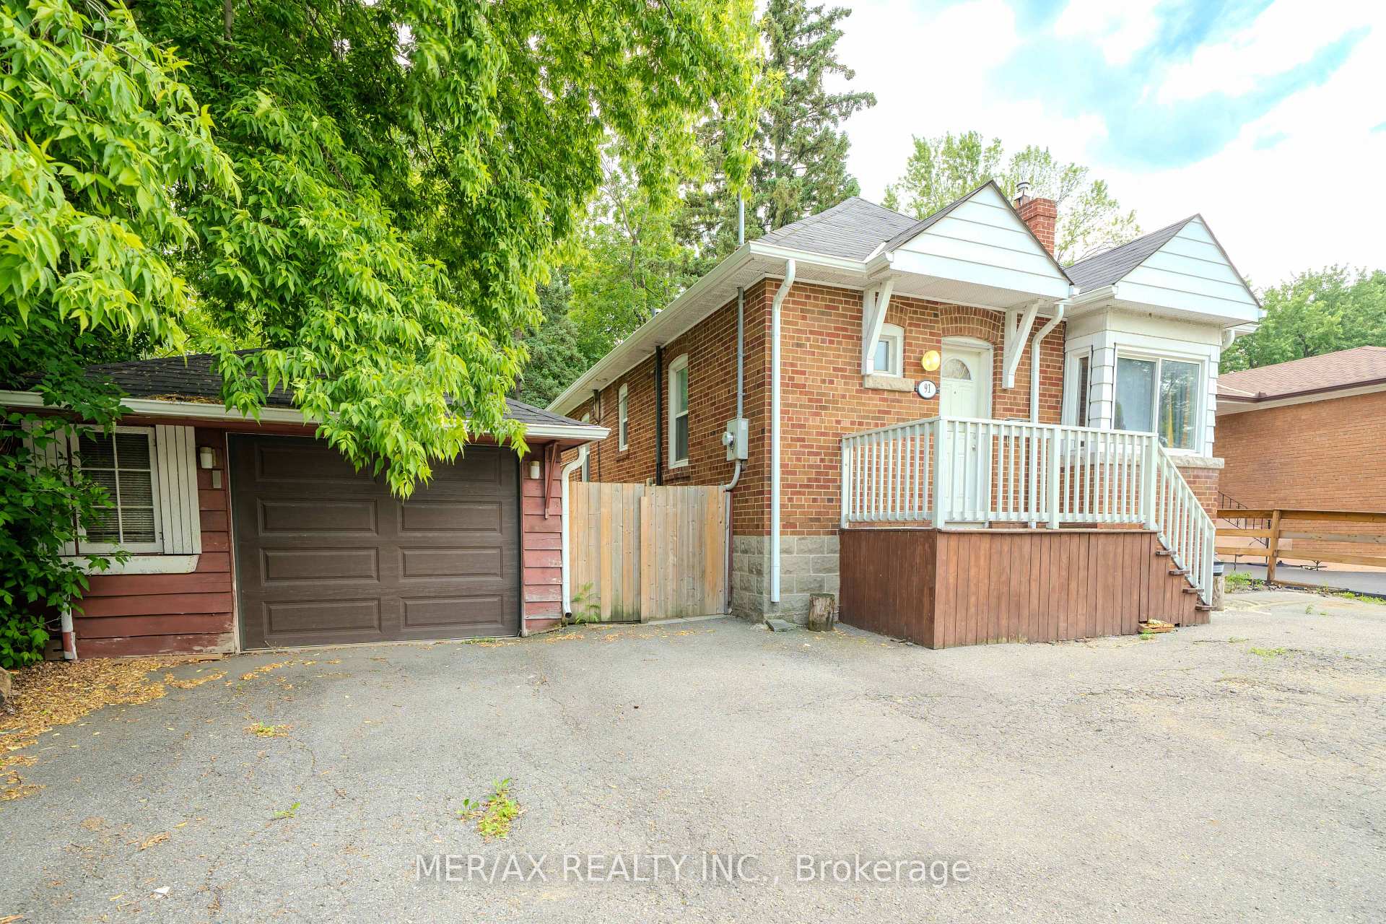
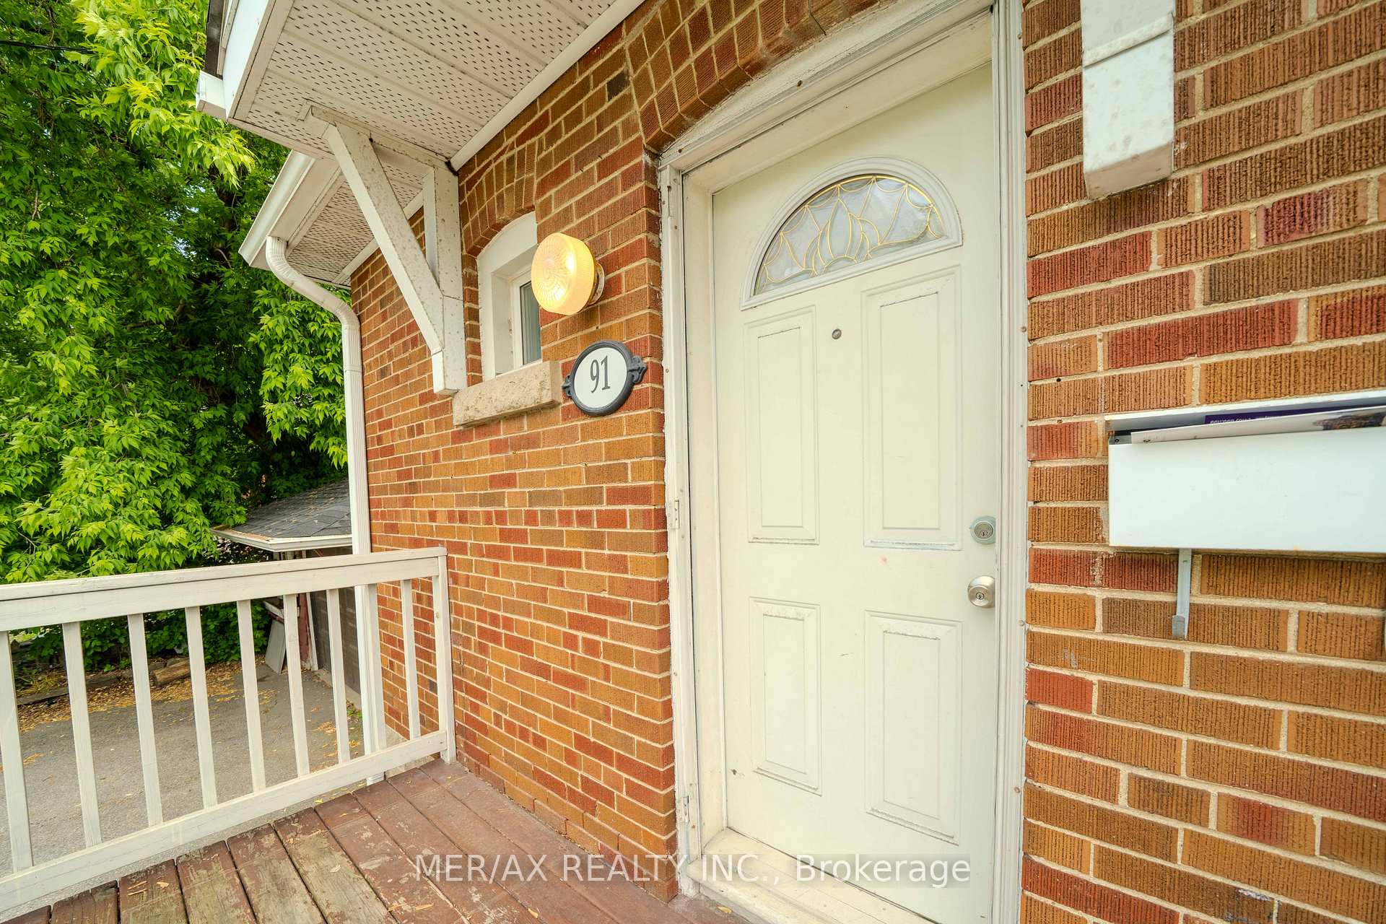
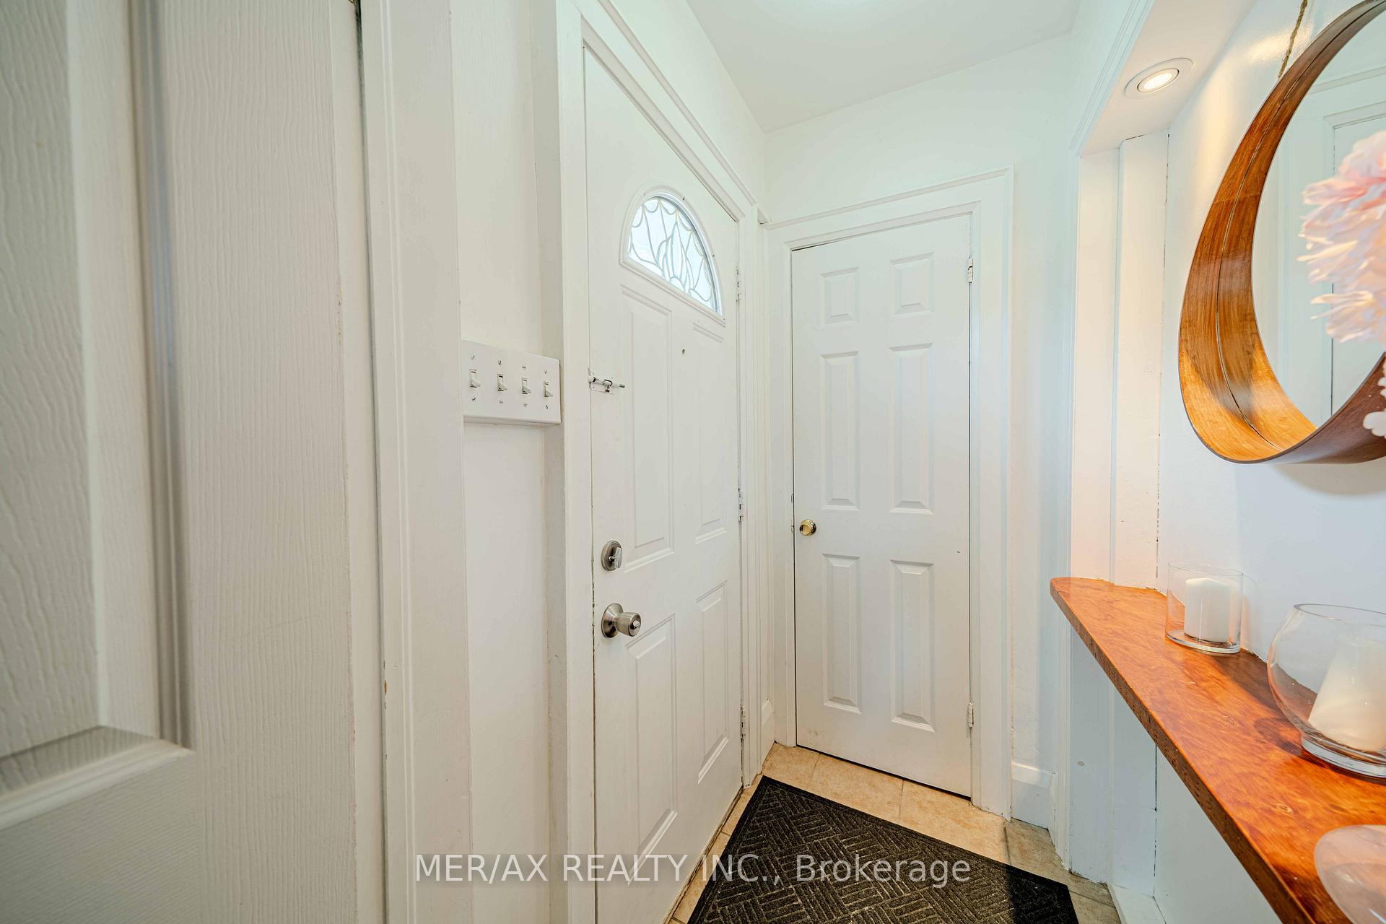
 See all 27 photos
Property history
Facts and features
- BasementApartment
- Water, sewerMunicipal
- HeatingForced air
- CoolingCentral air
- Second kitchen
- Walk-out basement
- Hardwood floors
- Central air
The homeDetached, Bungalow, 700–1,100 sq ft
- Type: Detached
- Style: Bungalow
- Living space: 700–1,100 sq ft
- Basement: Apartment, finished with walk-out
InsideHardwood, Accessory apartment, water heater owned, Rooms above ground 5
- Flooring: Hardwood
- Features: Accessory apartment, water heater owned
- Rooms above ground: 5
- Bedrooms: 2
- Bathrooms: 2
- Kitchens: 2
Outside and lotBrick, Asphalt shingle, Other
- Exterior: Brick
- Roof: Asphalt shingle
- Foundation: Other
- Size: 60 × 122.5 ft
Parking1 Garage, Detached
- Spaces: 1 Garage
- Garage: Detached
Heating, water and powerForced air, gas, Central air, Municipal water
- Heating: Forced air, gas
- Cooling: Central air
- Water: Municipal water
- Sewer: Municipal sewer
Costs and taxesTaxes $6,523 a year, HST included in the price
- Taxes, 2024: $6,523 a year
- HST: HST included in the price
Included in the saleWhite fridge in kitchen, stainless steel fridge and stove in basement, washer and dryer
- Included: White fridge in kitchen, stainless steel fridge and stove in basement, washer and dryer
Listing detailsC12216073, Sold, Jun 12, 2025
- MLS® number: C12216073
- Status: Sold
- Listed on: Jun 12, 2025
- Days on market: 68
- Updated: Aug 19, 2025
- Possession: Other
- Occupied by: Owner
- Listing brokerage: MER/AX REALTY INC.
About this home
91 Steeles Avenue E, North York (Newtonbrook East), ON M2M 3Y4
Investors and Developers!!! Discover the potential of this ideally located detached house with 60ft frontage situated in one of Toronto's most desirable neighbourhoods. Just steps from everyday conveniences, this property offers exceptional access to transit, including the nearby subway station and TTC routes. The existing home features 2+3 bedrooms and a finished basement with a separate side entrance, a second kitchen, three additional rooms, and a 3-piece bathroom offering flexible space for a variety of uses. The private, generously sized backyard is perfect for outdoor enjoyment and hosting gatherings. Enjoy the convenience of being close to Centre Point Mall, a wide selection of restaurants, shops, and local parks. Please note: The listing agent, brokerage, and sellers do not make any representations or warranties regarding the basement, future development potential, or site plan approvals. Buyers and their agents are advised to perform their own due diligence and verify all measurements.
Ask about this home
A HOMEH agent will answer your questions about this home.
Around this home
Daily convenience, out of 100, from the distances below
Schools nearby
School rating, out of 10.
Helpful calculators
Your HOMEH agent

"I would see it this week."