

381 Hollywood Avenue
381 Hollywood Avenue
 See all 41 photos
Property history
Facts and features
- BasementFinished
- Water, sewerMunicipal
- Lot shapeRectangular
- HeatingForced air
- Second kitchen
- Separate entrance
- Hardwood floors
- Fireplace
- Central air
The homeDetached, 2-storey, 2,000–2,500 sq ft
- Type: Detached
- Style: 2-storey
- Living space: 2,000–2,500 sq ft
- Basement: Finished, separate entrance
InsideFireplace Yes, Hardwood, Ceramic, Broadloom, Main level
- Fireplace: Yes
- Flooring: Hardwood, Ceramic, Broadloom
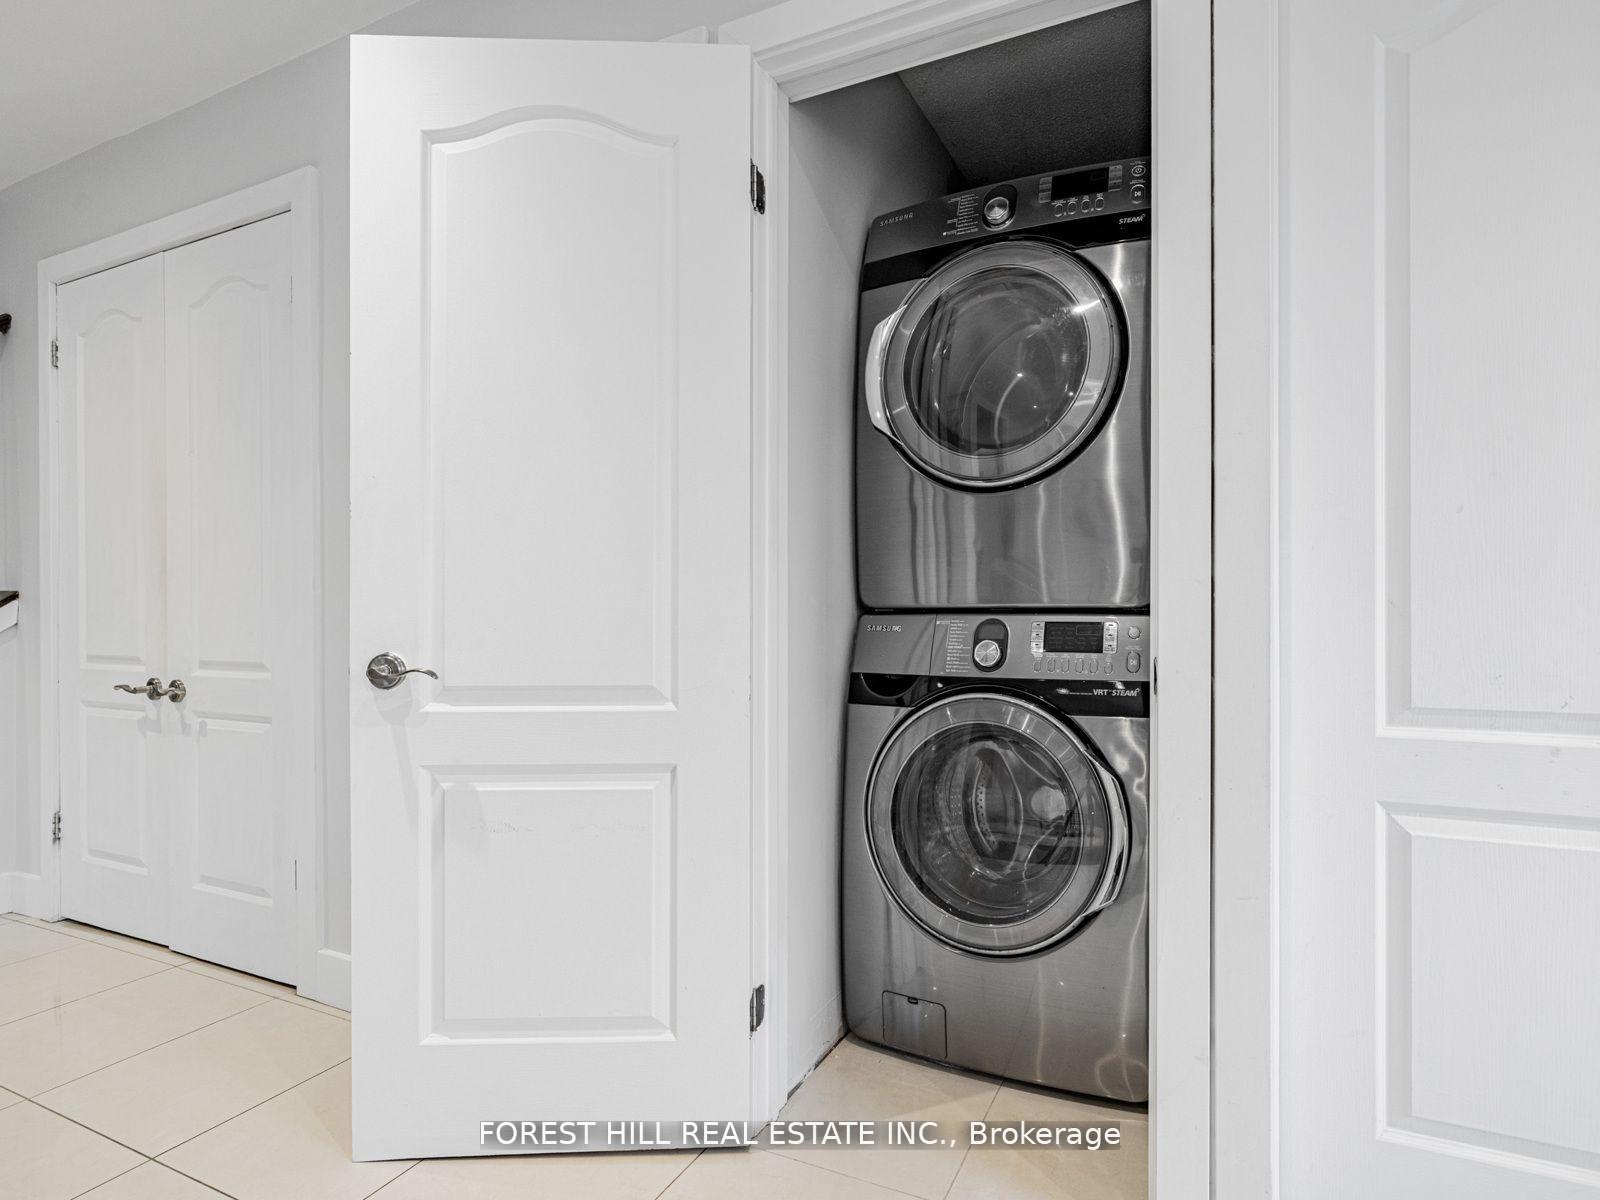
- Laundry: Main level
- Features: Other
- Rooms above ground: 10
- Rooms in the basement: 4
- Bedrooms: 4 + 3 in the basement
- Bathrooms: 4
- Kitchens: 2
- Family room: Yes
Outside and lotBrick, Shingles, Other
- Exterior: Brick
- Roof: Shingles
- Foundation: Other
- Accessibility: Open floor plan, parking
- Size: 40 × 131 ft
- Shape: Rectangular
- Zoning: Residential
Parking1 Garage, Detached, Private
- Spaces: 1 Garage
- Garage: Detached
- Driveway: Private
Heating, water and powerForced air, gas, Central air, Municipal water
- Heating: Forced air, gas
- Cooling: Central air
- Water: Municipal water
- Sewer: Municipal sewer
- Natural gas: Yes
- Hydro: Yes
- Cable: Available
- Telephone: Available
Costs and taxesTaxes $10,422 a year, HST included in the price, Hot water tank
- Taxes, 2024: $10,422 a year
- HST: HST included in the price
- Rental items: Hot water tank
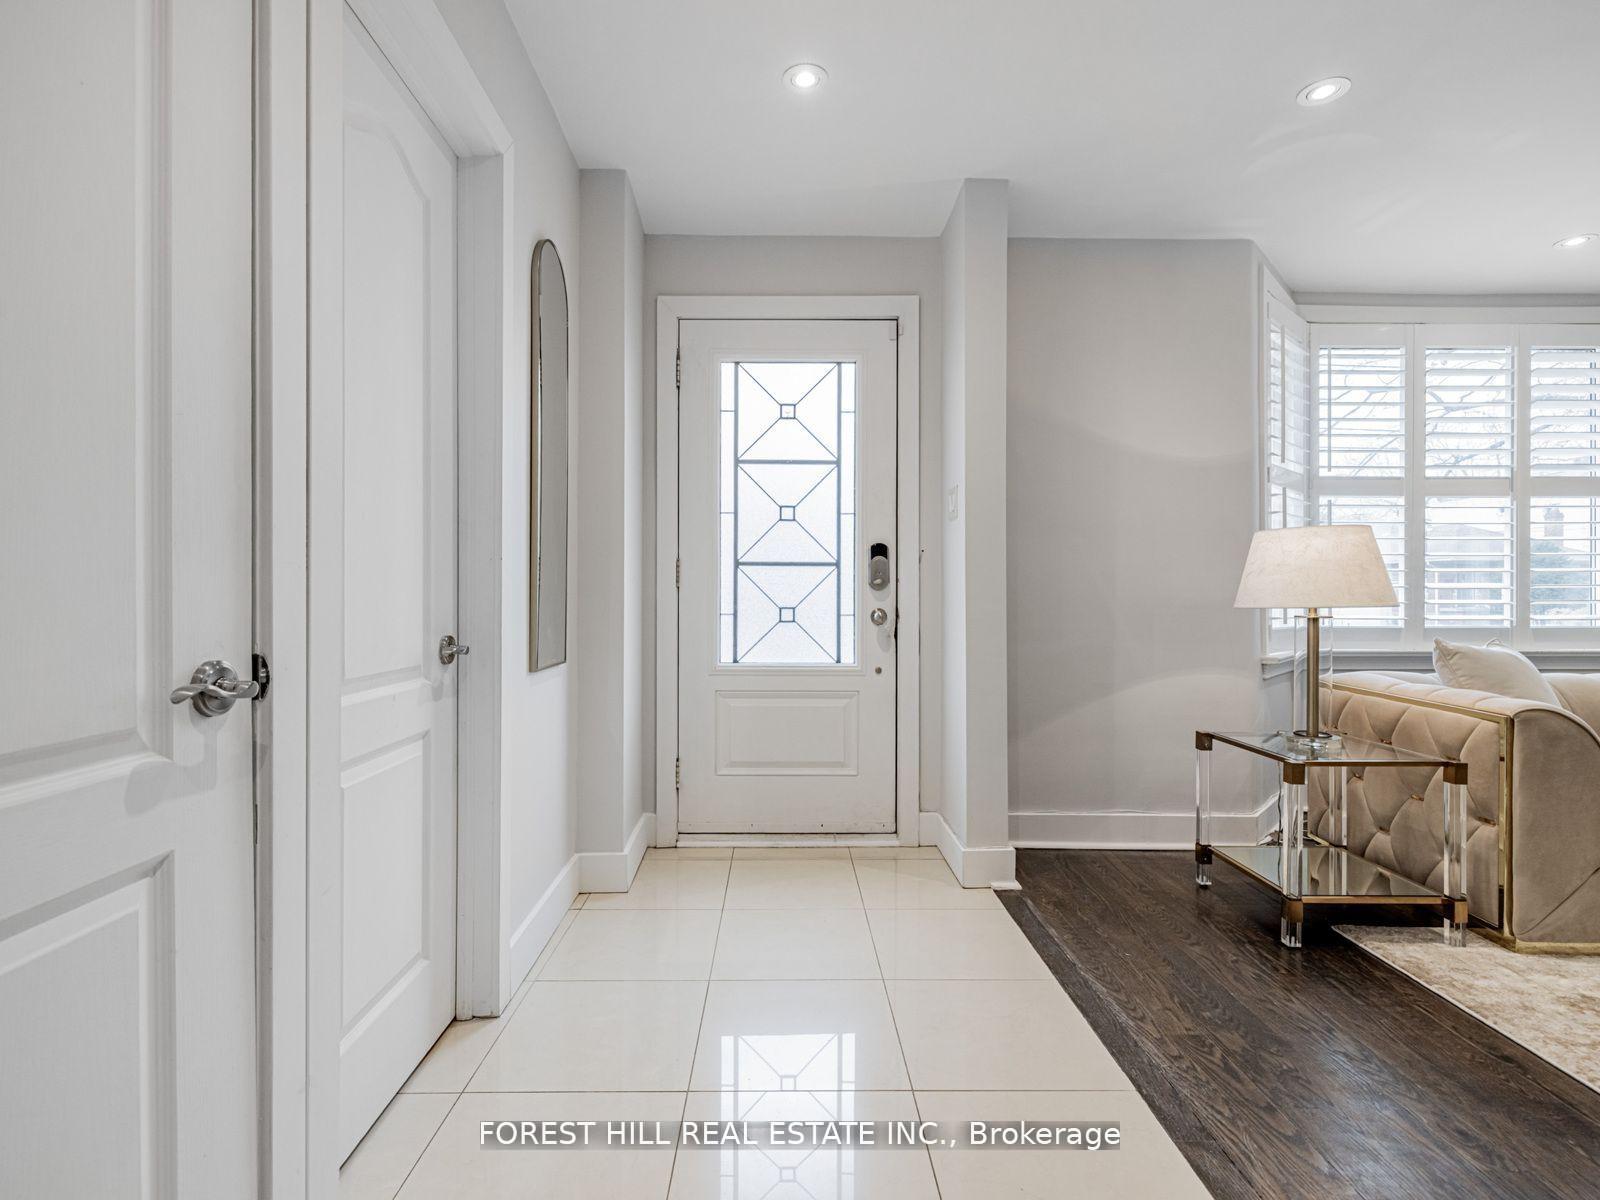
Included in the sale2 kitchens-2 laundry area**newer s/s fridge,newer s/s 4 gas burner with griddle stove,newer s/s b/i dishwasher,newer s/s hoodfan,microwave,newer front-load washer/dryer(main floor),extra kitchen(basement--fridge,stove),extra laundry area(basement--washer/dryer),centre island,hardwood floor,pot lighting,valance lighting(main flr--kit),updated kitchen(main flr),marble floor(main foyer),fireplace(family room)
- Included: 2 kitchens-2 laundry area**newer s/s fridge,newer s/s 4 gas burner with griddle stove,newer s/s b/i dishwasher,newer s/s hoodfan,microwave,newer front-load washer/dryer(main floor),extra kitchen(basement--fridge,stove),extra laundry area(basement--washer/dryer),centre island,hardwood floor,pot lighting,valance lighting(main flr--kit),updated kitchen(main flr),marble floor(main foyer),fireplace(family room)
NearbySchool, rec./commun.centre, park, library, clear view, public transit
- Close to: School, rec./commun.centre, park, library, clear view, public transit
Listing detailsC12229202, Sold, Jun 18, 2025
- MLS® number: C12229202
- Status: Sold
- Listed on: Jun 18, 2025
- Days on market: 54
- Updated: Aug 11, 2025
- Possession: Flexible
- Occupied by: Owner
- Listing brokerage: FOREST HILL REAL ESTATE INC.
About this home
381 Hollywood Avenue, North York (Willowdale East), ON M2N 3L3
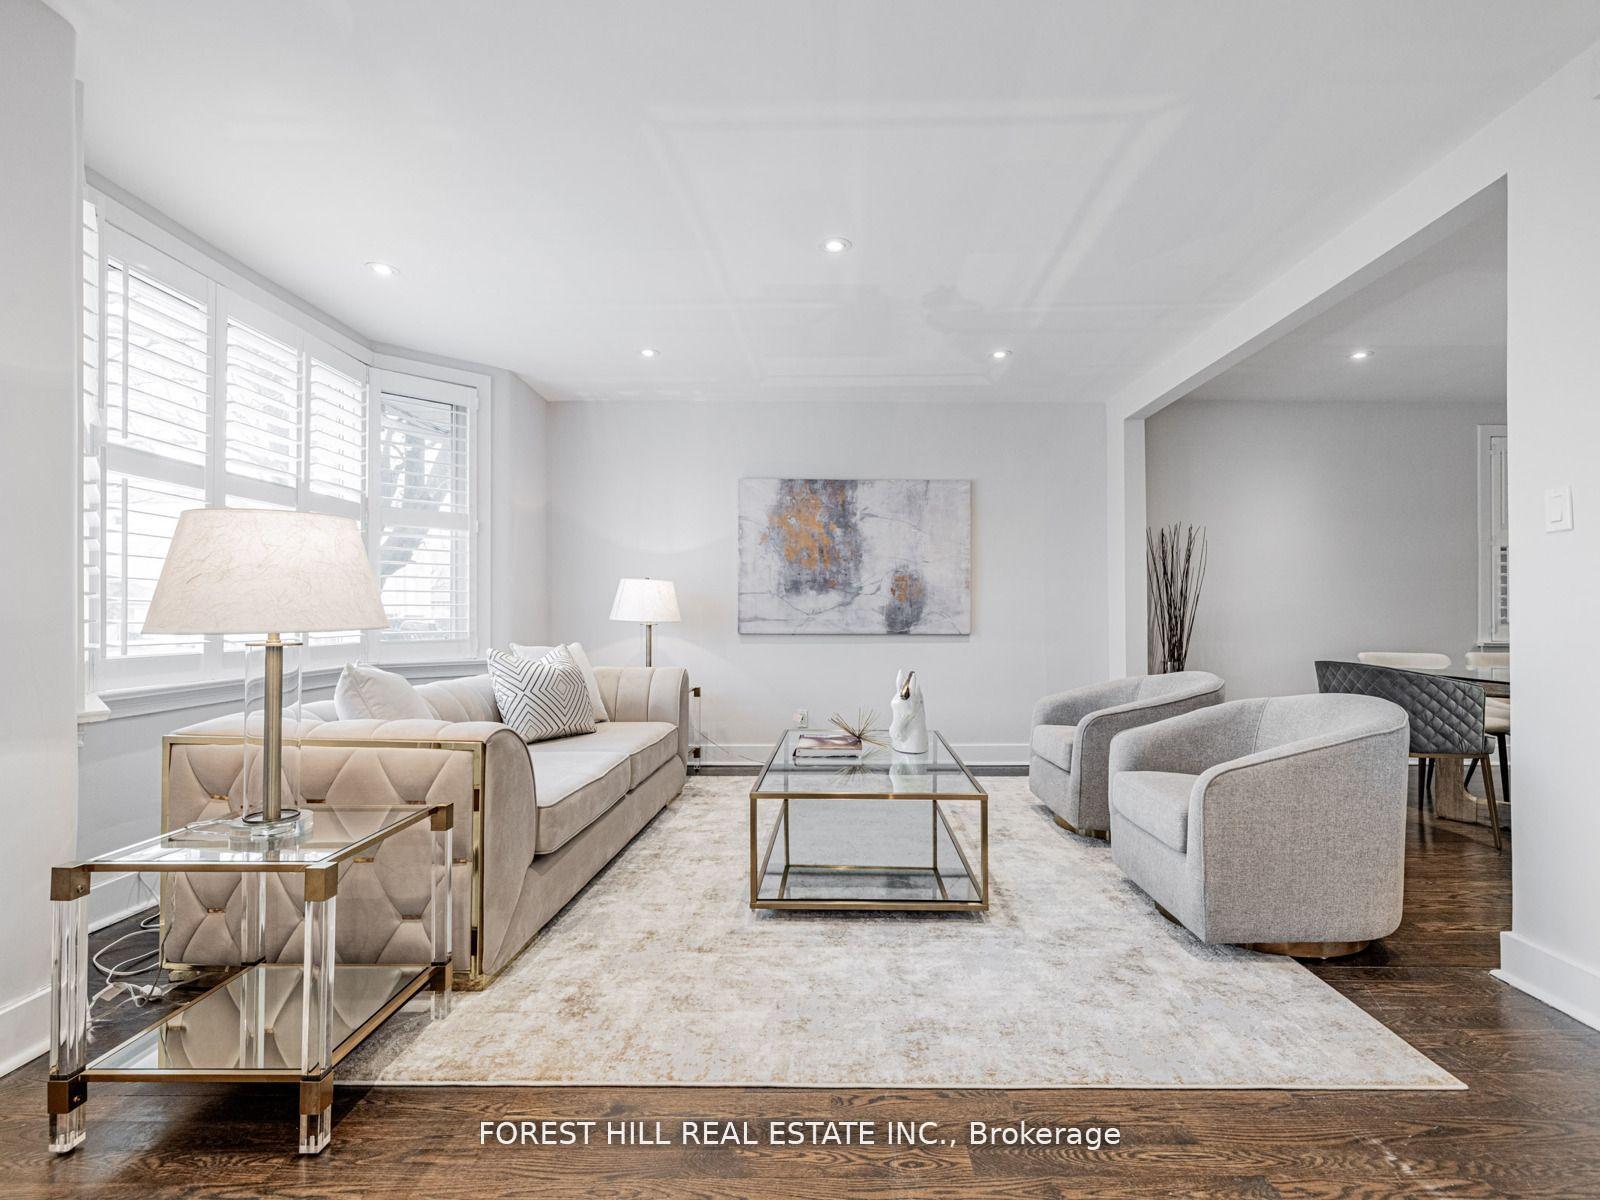
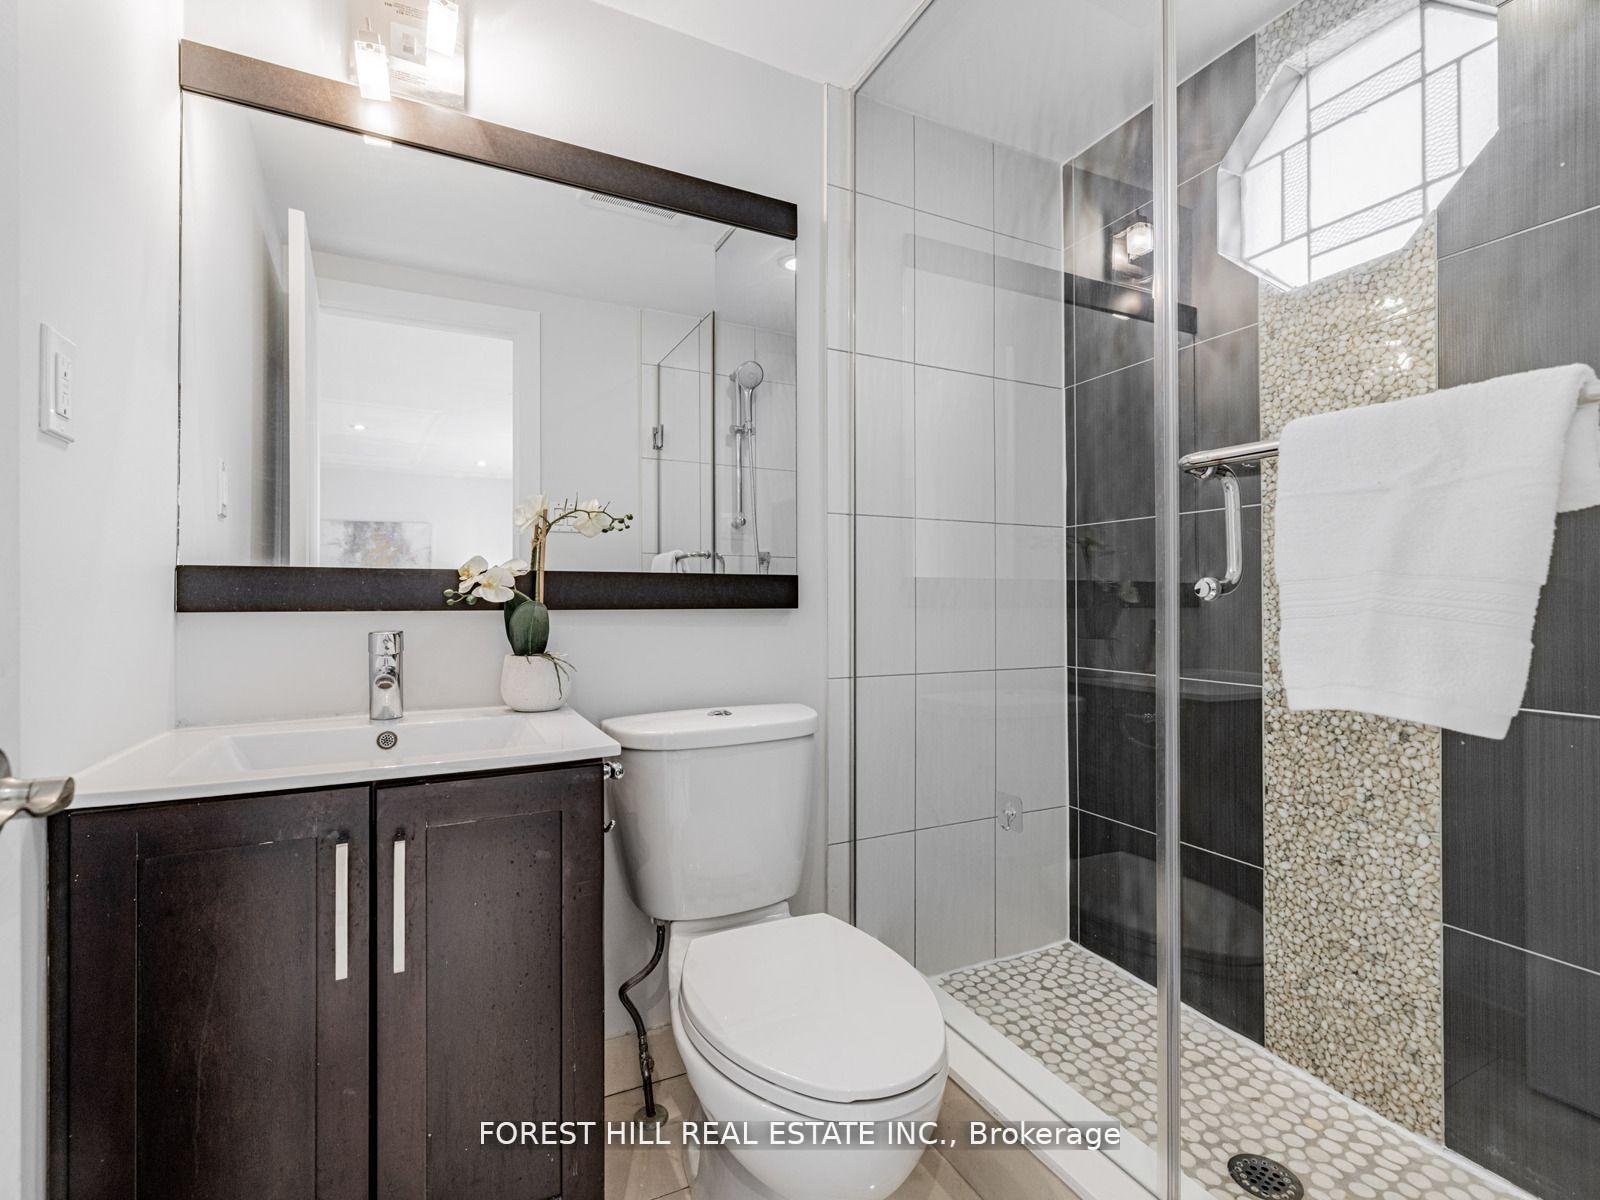
*Top-Ranked School---Hollywood PS/Earl Haig SS**2Storey-Executive Family Home with Potential Income Basement($$$) situated on highly-**Top-Ranked School---Hollywood PS/Earl Haig SS**2Storey-Executive Family Home with Potential Income Basement($$$) situated on highly-desired/demand Of Hollywood Ave in Willowdale East Neighbourhood**This Charming Residence Offers approximately 2500Sf(Main/2nd Flrs) + Finished Basement(Separate Entrance with a Potential Income Basement) and a Spacious/Open Concept Main Floor and a Well-Appointed All Bedrooms and Outdoor Terrance(2nd Floor)**The Main Floor Offers an Open Concept Living/Dining Rooms & Family Room & Open Concept Living/Dining Rooms & Family Room, Modern--UPDATED Kitchen with a Centre Island, S-S Appliance & A Separate Entrance To Potential Income Basement. The Family room provides a Fireplace & easy access to Terrace for Outdoor BBQ & Fresh-air. The Main floor offers a 4th Bedroom & 3Pcs Washroom, Ideal for a Senior member Or Home office or Den. The Primary bedroom has a 4Pcs Own Ensuite & Sunny-South Exposure & W/I Closet, Functional Sunroom Or Den/Sitting Area & Making your private space of Outdoor Terrace area for fresh-air & relaxation. The Lower levels includes a Separate entry & Kitchen/Laundry area & Spacious Living area with 3Bedrooms for Potential Income($$$) Opportunity-----Convenient Location to Parks,Schools,Hwys & Shops and Restaurants.
Ask about this home
A HOMEH agent will answer your questions about this home.
Around this home
Daily convenience, out of 100, from the distances below
Schools nearby
School rating, out of 10.
Helpful calculators
Your HOMEH agent

"I would see it this week."