

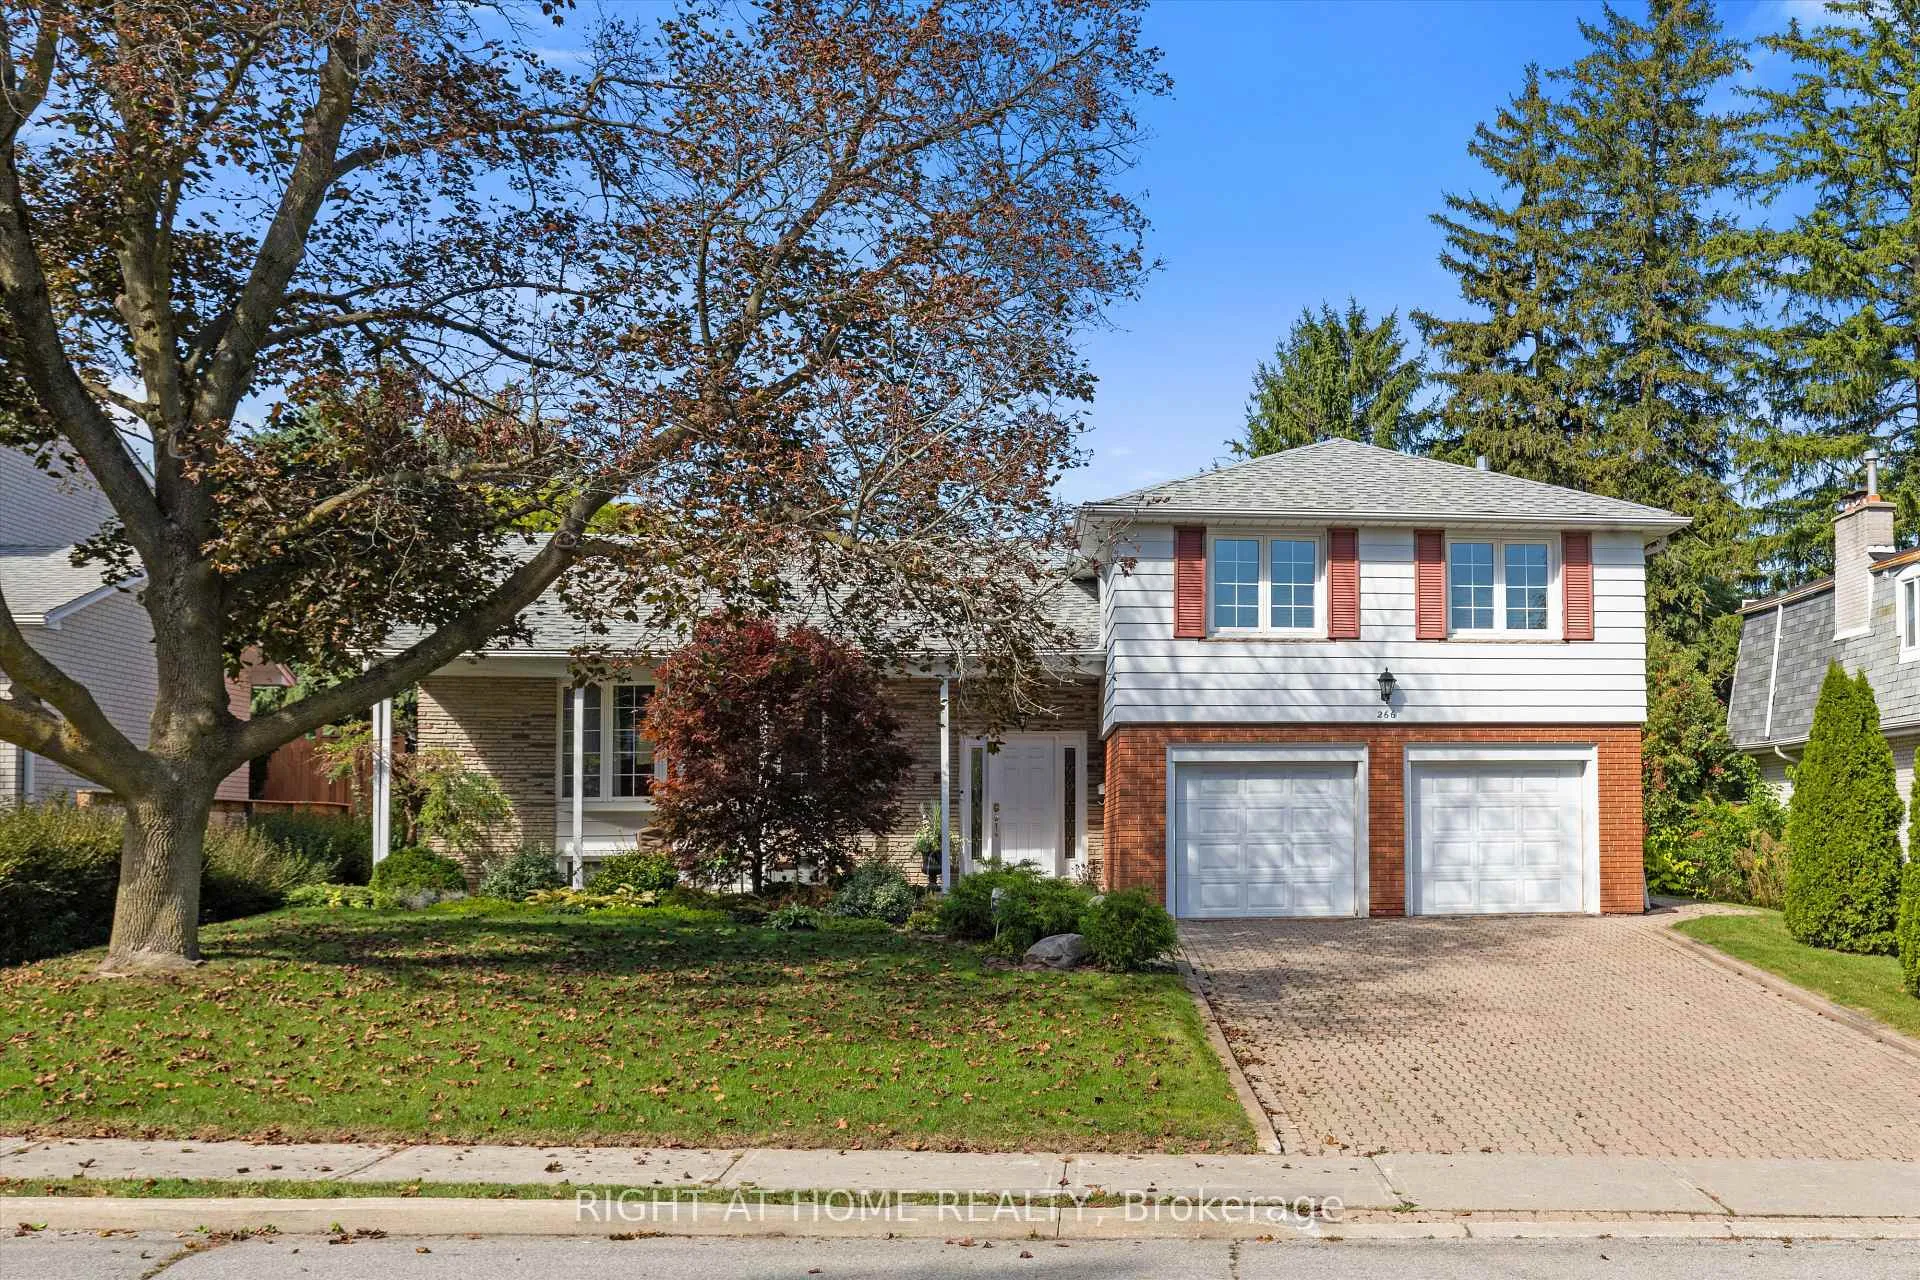
266 Newton Drive
266 Newton Drive
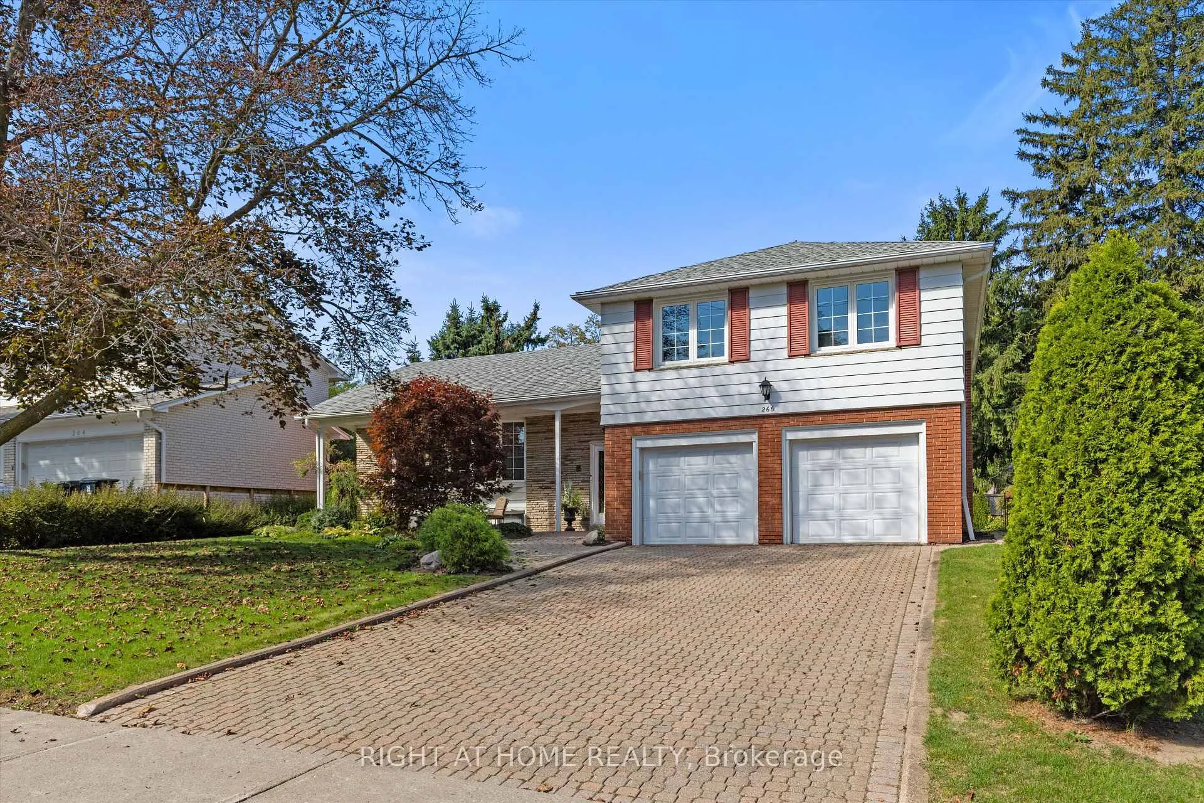
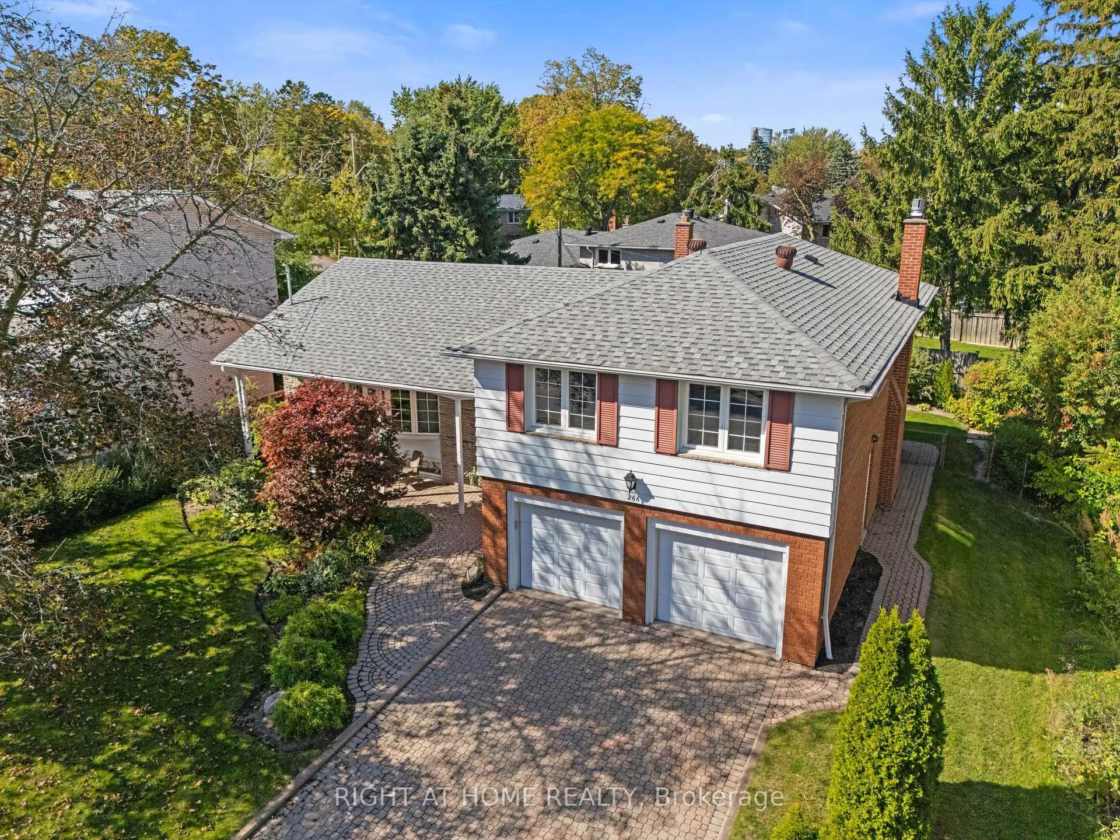
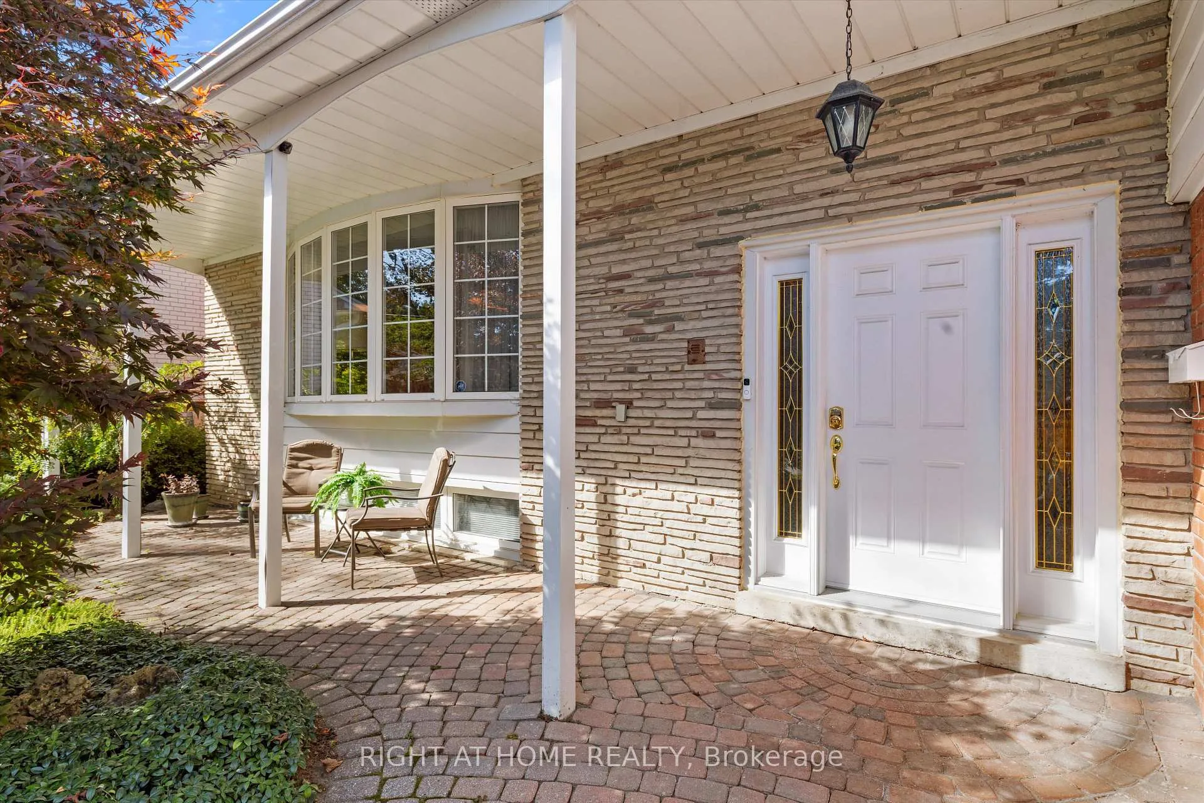
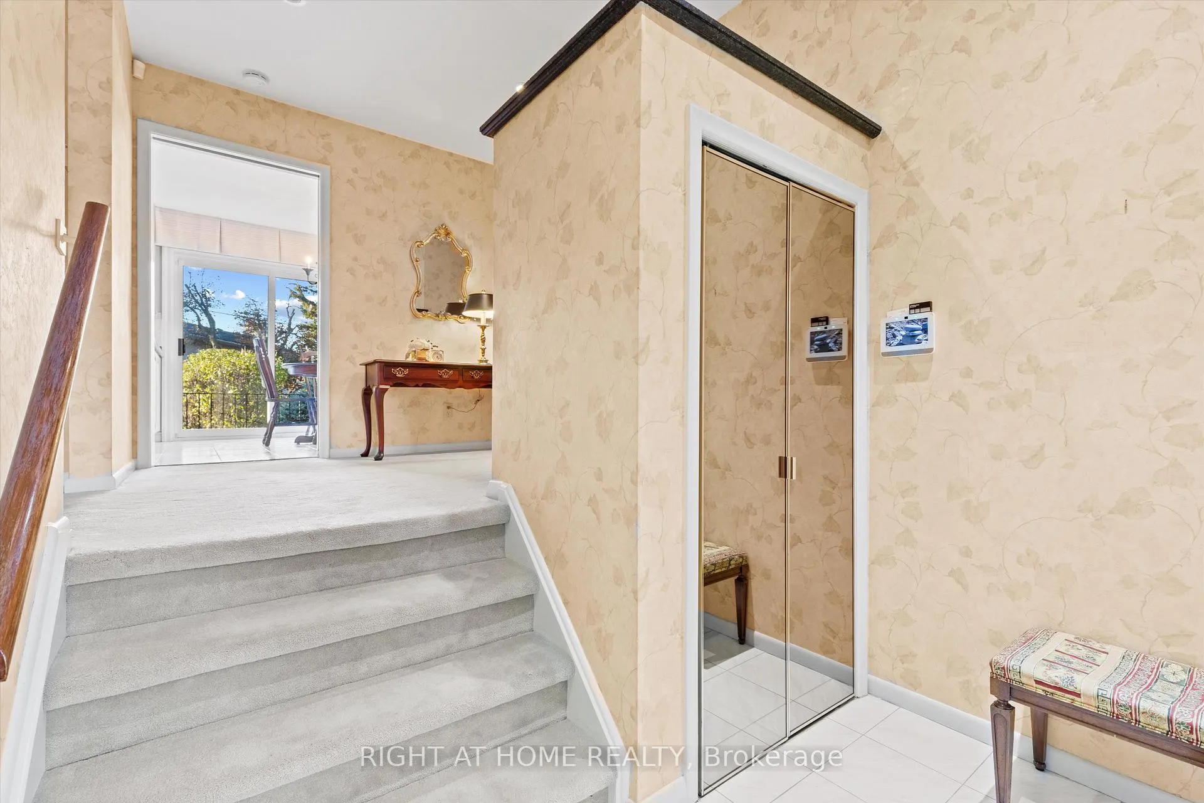 See all 50 photos
Property history
Facts and features
- BasementUnfinished
- Water, sewerMunicipal
- HeatingForced air
- CoolingCentral air
- Fireplace
- Central air
The homeDetached, Sidesplit 4, 2,000–2,500 sq ft
- Type: Detached
- Style: Sidesplit 4
- Living space: 2,000–2,500 sq ft
- Basement: Full, unfinished
InsideFireplace Yes, Other, storage, Rooms above ground 14
- Fireplace: Yes
- Features: Other, storage
- Rooms above ground: 14
- Bedrooms: 4
- Bathrooms: 3
- Kitchens: 1
- Family room: Yes
Outside and lotBrick, other, Shingles, Brick, other
- Exterior: Brick, other
- Roof: Shingles
- Foundation: Brick, other
- Size: 63 × 104.16 ft
Parking2 Garage, Attached
- Spaces: 2 Garage
- Garage: Attached
Heating, water and powerForced air, gas, Central air, Municipal water
- Heating: Forced air, gas
- Cooling: Central air
- Water: Municipal water
- Sewer: Municipal sewer
Costs and taxesTaxes $8,514 a year, HST included in the price, Enercare water heater (2014). monthly amount $29.84, buyout amount total: $341.26
- Taxes, 2025: $8,514 a year
- HST: HST included in the price
- Rental items: Enercare water heater (2014). monthly amount $29.84, buyout amount total: $341.26
Included in the saleAll existing appliances, all elfs & all window coverings., N/a
- Included: All existing appliances, all elfs & all window coverings.
- Not included: N/a
Listing detailsC12488042, Sold, Oct 29, 2025
- MLS® number: C12488042
- Status: Sold
- Listed on: Oct 29, 2025
- Days on market: 89
- Updated: Jan 26, 2026
- Possession: 2025-12-01 / 30-59 days
- Occupied by: Vacant
- Listing brokerage: RIGHT AT HOME REALTY
About this home
266 Newton Drive, North York (Newtonbrook East), ON M2M 2P6
This beautiful home sits on a sought-after 63-ft frontage with a meticulously landscaped lot. The unique multi-level side-split design offers a functional open layout featuring 4 generously sized bedrooms and 3 bathrooms.The home showcases HARDWOOD FLOORS running throughout under the existing carpet, providing an easy opportunity to elevate the space. Enjoy two spacious family areas, one enhanced by a cozy fireplace, perfect for relaxing or entertaining. The bright eat-in kitchen is equipped with KitchenAid appliances-fridge, stove/oven, dishwasher, and microwave-and offers an eat-in area and walkout to a beautifully landscaped yard framed by mature trees. The living and dining room features large bay windows that fill the home with natural light and create a warm, inviting atmosphere. Upstairs, the primary suite includes a 3-piece ensuite and large walk-in closet, complemented by three additional spacious bedrooms and a 4-piece bathroom. The second family room overlooks and has direct access to the backyard. The expansive basement provides ample space for a recreation room, storage, additional living areas, or future rental potential. Situated in the prestigious Bayview Ave and Steeles Ave E area, this home offers direct transit access to Bayview and Finch subway stations, proximity to parks, and an excellent selection of schools. A family-friendly neighbourhood with a move-in ready family-friendly home - awaiting your personal touch.
Ask about this home
A HOMEH agent will answer your questions about this home.
Around this home
Daily convenience, out of 100, from the distances below
Schools nearby
School rating, out of 10.
Helpful calculators
Your HOMEH agent

"I would see it this week."