

7 Caswell Drive
7 Caswell Drive
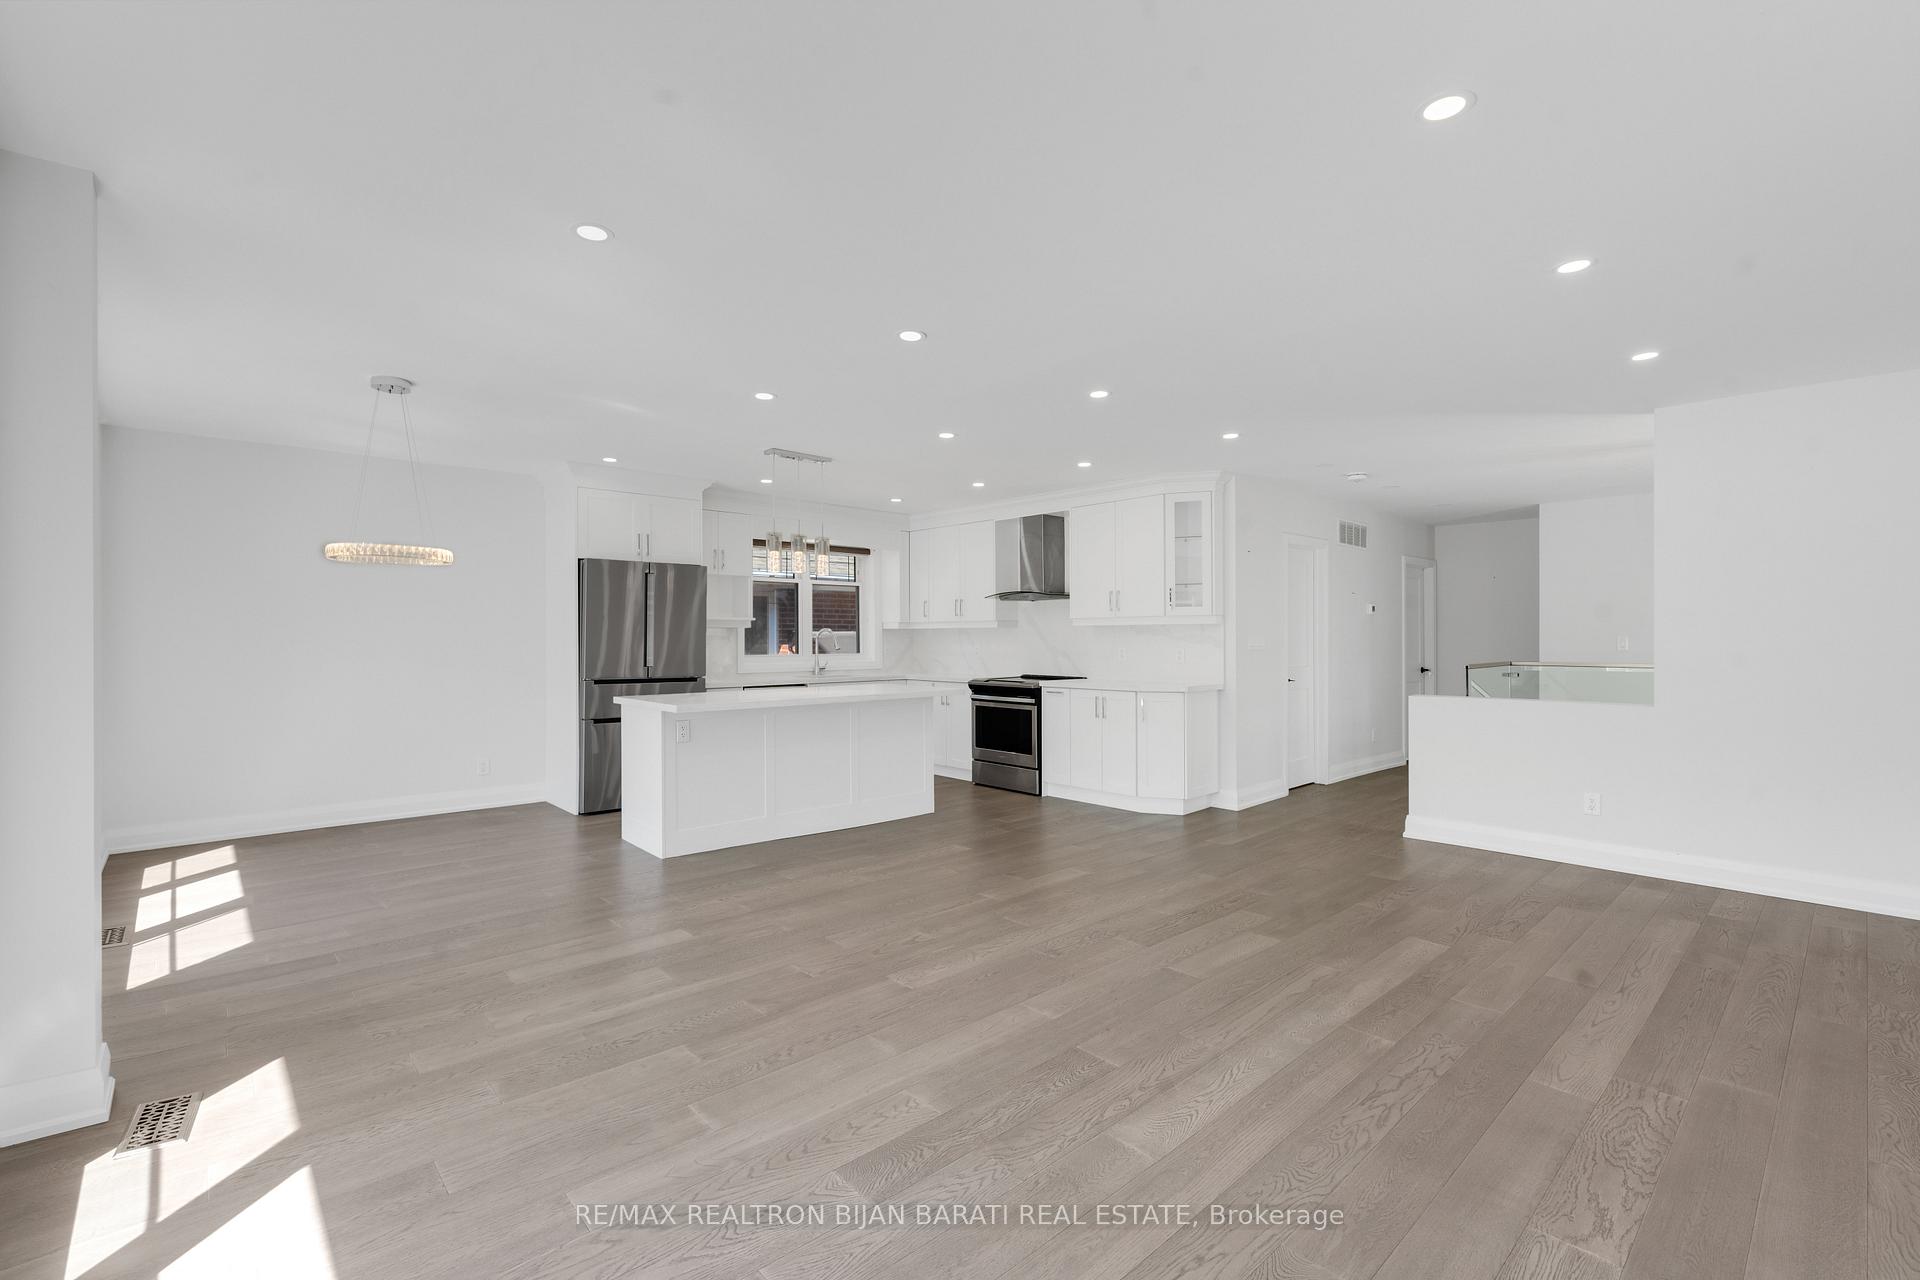 See all 30 photos
Property history
Facts and features
- BasementApartment
- Lot size50 × 172 ft
- Lease term12 months
- FurnishedUnfurnished
- Second kitchen
- Separate entrance
- Hardwood floors
- Central air
The homeDetached, Bungalow-raised, 1,100–1,500 sq ft
- Type: Detached
- Style: Bungalow-raised
- Living space: 1,100–1,500 sq ft
- Basement: Separate entrance, apartment
InsideHardwood, In basement, lower level, Carpet free
- Flooring: Hardwood
- Laundry: In basement, lower level
- Features: Carpet free
- Rooms above ground: 7
- Rooms in the basement: 3
- Bedrooms: 3 + 2 in the basement
- Bathrooms: 3
- Kitchens: 2
Outside and lotBrick, Asphalt shingle, Unknown
- Exterior: Brick
- Roof: Asphalt shingle
- Foundation: Unknown
- Size: 50 × 172.25 ft
Parking2 Garage, Built-in, Private
- Spaces: 2 Garage
- Garage: Built-in
- Driveway: Private
Heating, water and powerForced air, gas, Central air, Municipal water
- Heating: Forced air, gas
- Cooling: Central air
- Water: Municipal water
- Sewer: Municipal sewer
Rent and termsRent $4,800 a month, Entire property, Unfurnished
- Rent: $4,800 a month
- Space for rent: Entire property
- Furnished: Unfurnished
- Lease: 12 months
- Deposit: Required
- Credit check: Required
- Employment letter: Required
- Rental application: Required
- References: Required
IncludedAppliances in main kitchen: stainless steel fridge, s/s stove, s/s rangehood, s/s dishwasher. in basement kitchen: s/s fridge, s/s stove, s/s ranghood. front load samsung washer and dryer. gas furnace and equipment, humidifier. central air conditioning. 2 garage door openers and 2 remotes. all existing electrical light fixtures, chandeliers, and window blinds.
- Included: Appliances in main kitchen: stainless steel fridge, s/s stove, s/s rangehood, s/s dishwasher. in basement kitchen: s/s fridge, s/s stove, s/s ranghood. front load samsung washer and dryer. gas furnace and equipment, humidifier. central air conditioning. 2 garage door openers and 2 remotes. all existing electrical light fixtures, chandeliers, and window blinds.
Listing detailsC12374340, Rented, Sep 2, 2025
- MLS® number: C12374340
- Status: Rented
- Listed on: Sep 2, 2025
- Days on market: 2
- Updated: Sep 4, 2025
- Possession: 1-29 days
- Occupied by: Vacant
- Listing brokerage: RE/MAX REALTRON BIJAN BARATI REAL ESTATE
About this home
7 Caswell Drive, North York (Newtonbrook East), ON M2M 3M1
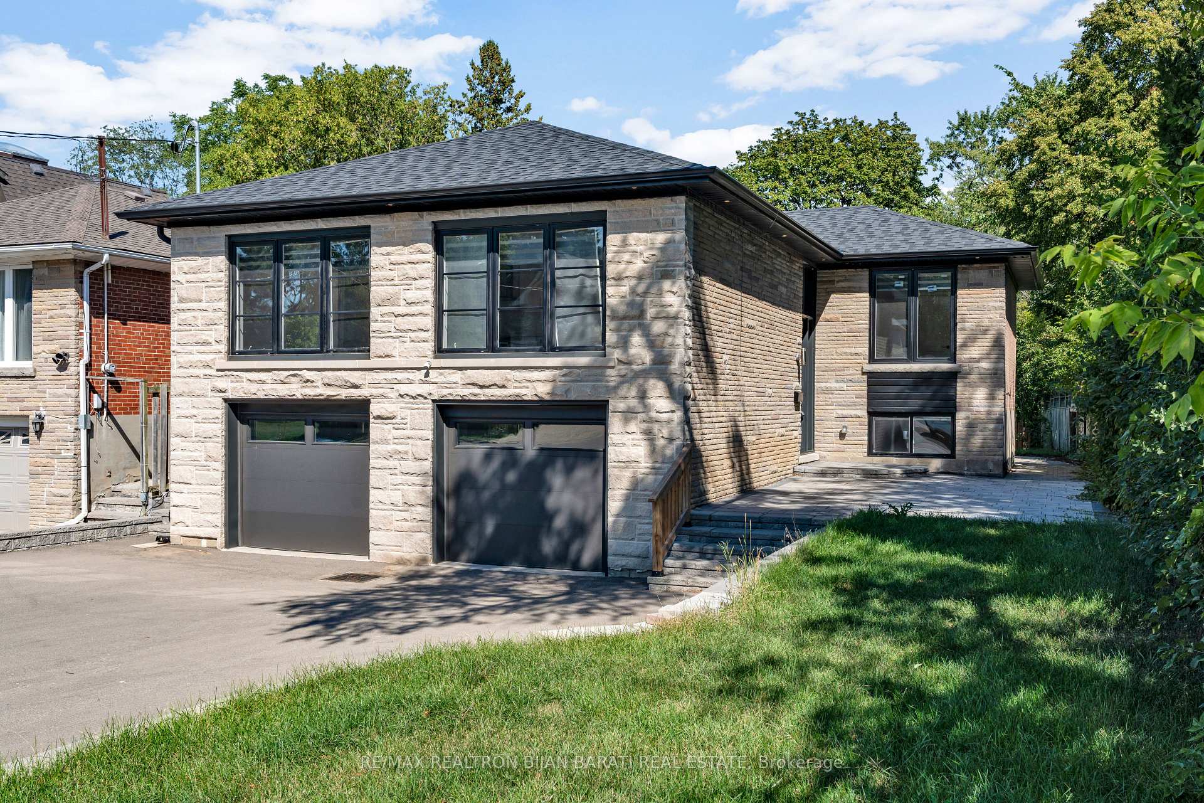
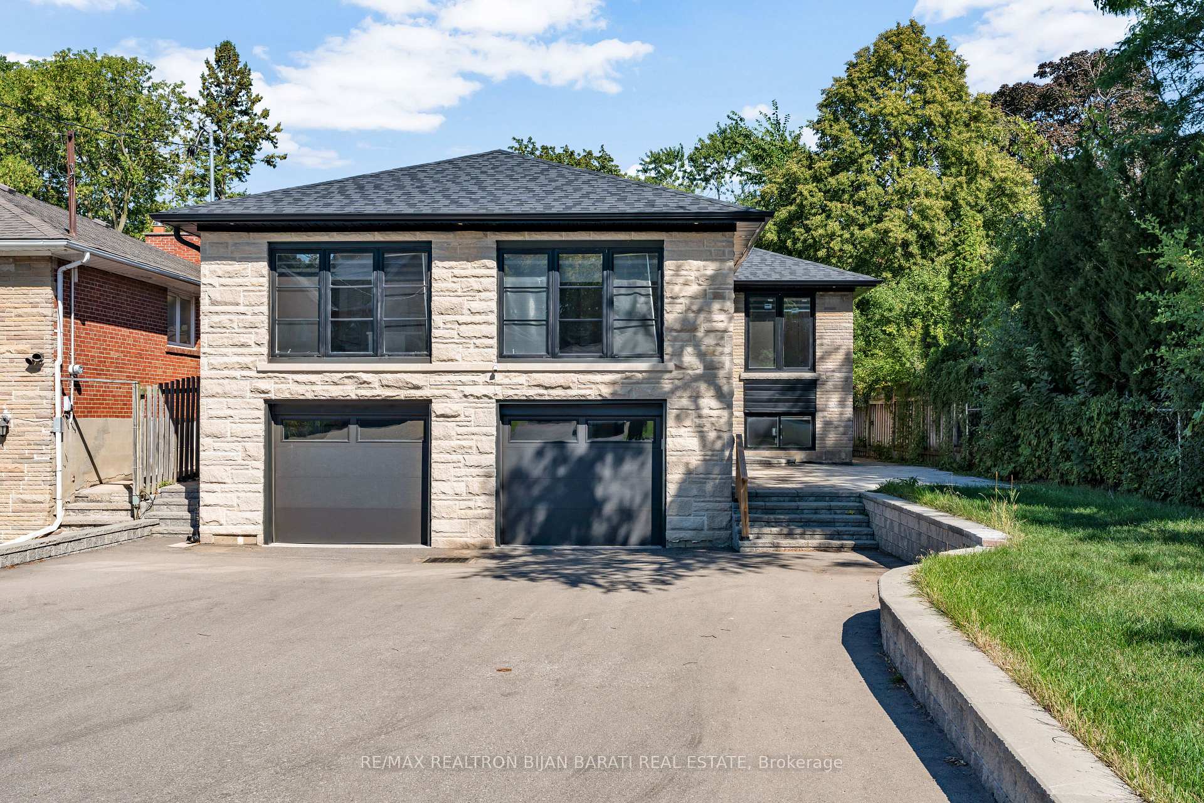
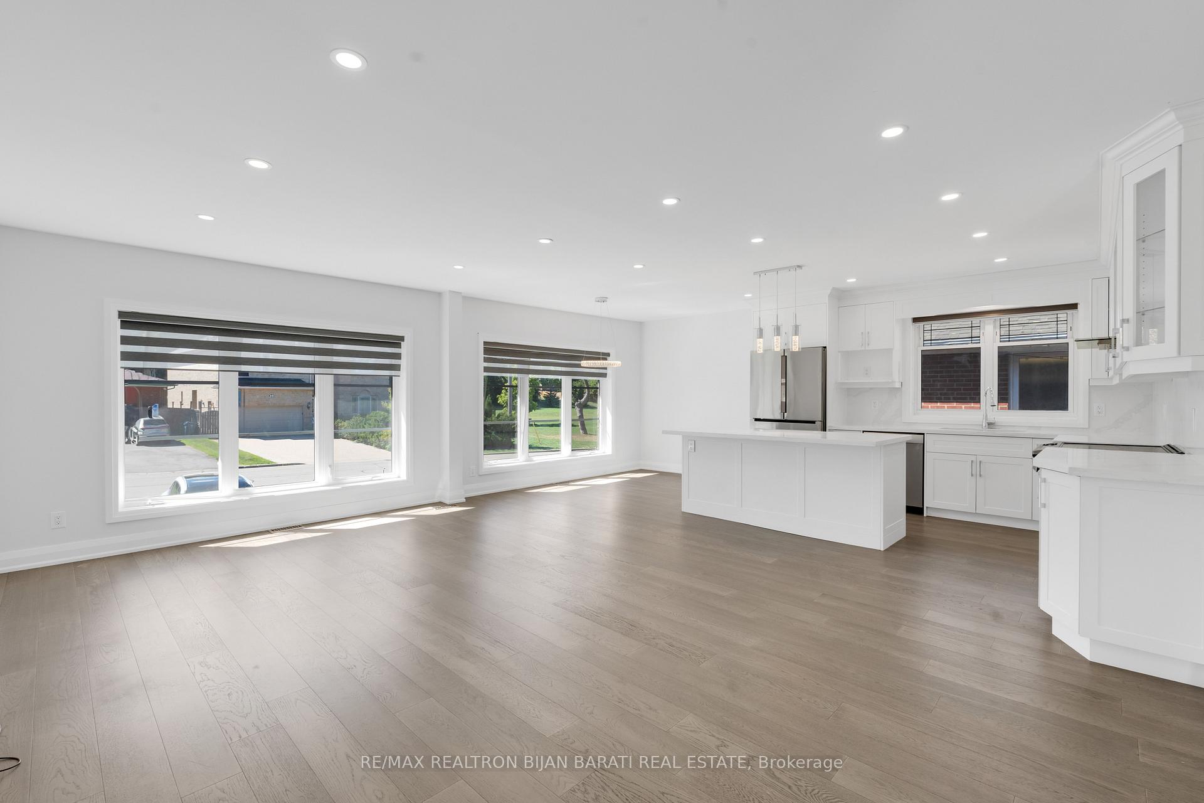
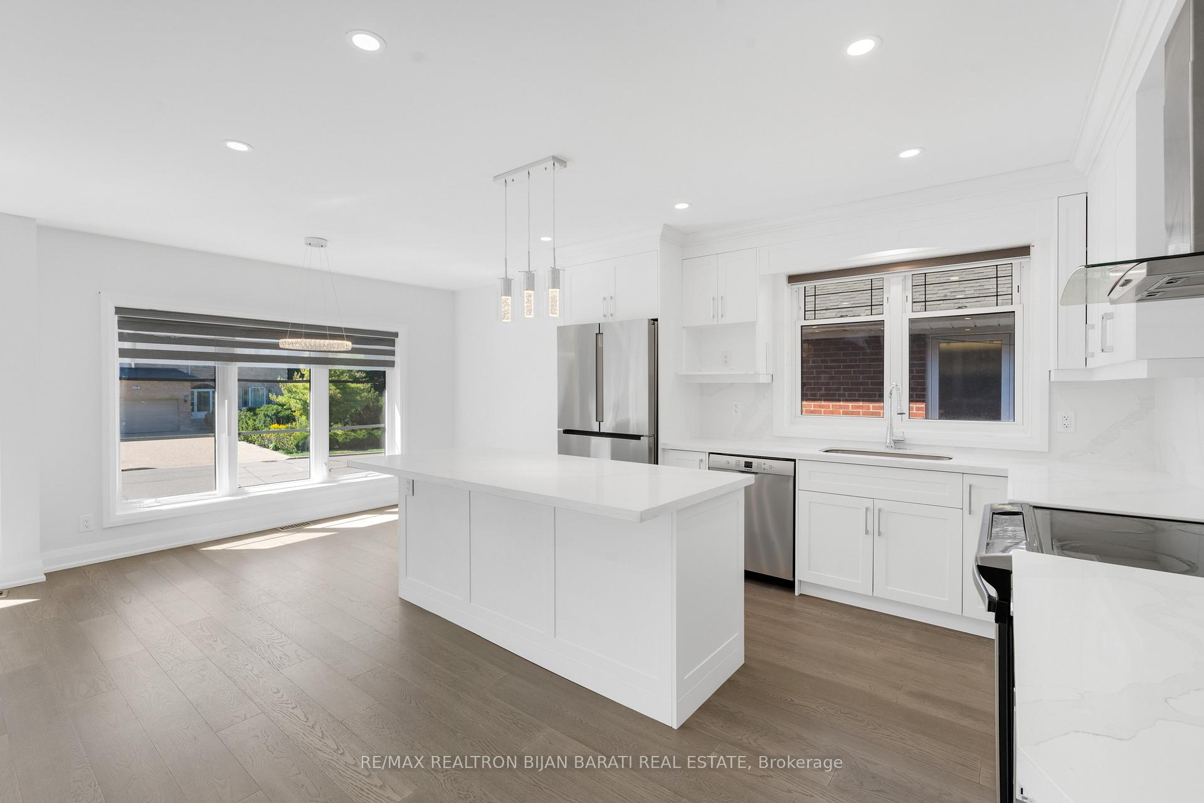
A Rare Opportunity To Lease A Fully Renovated Luxury Residence With 3+2 Bedrooms, 3 Full Bathrooms, 2 Kitchens, 2 Car Garage, And 6 Parking Spaces On The Driveway, Situated On A Prime 50 Ft X 172 Ft Lot With No Sidewalk In Front, In One Of North Yorks Most Prestigious Neighbourhoods, Across From A Large Park With Mature Trees, Kids Playground, And Expansive Green Space. This Elegant Home Features A Modern Glass Staircase And Doors, Spacious Open Concept Living And Dining Area With Large Windows Offering An Abundance Of Natural Light, A Gourmet Kitchen With Quartz Countertops, Large Centre Island, And Stainless Steel Appliances! Engineered Hardwood Floors And Pot Lights Throughout Main Floor. The Professionally Finished Basement With Separate Side Entrance Includes 2 Bedrooms, Recreation Room, Full Kitchen, 3-PC Bathroom, Above Grade Windows, and Rough-In For Second Laundry, Providing Both Comfort And Functionality. Close To Ttc, Finch Subway Station, Entertainment, Shopping, Groceries, And With Easy Access To Highways 401 And 404, This Home Offers The Perfect Combination Of Luxury Living, Comfort, And Convenience.
Ask about this home
A HOMEH agent will answer your questions about this home.
Around this home
Daily convenience, out of 100, from the distances below
Schools nearby
School rating, out of 10.
Helpful calculators
Your HOMEH agent

"I would see it this week."