

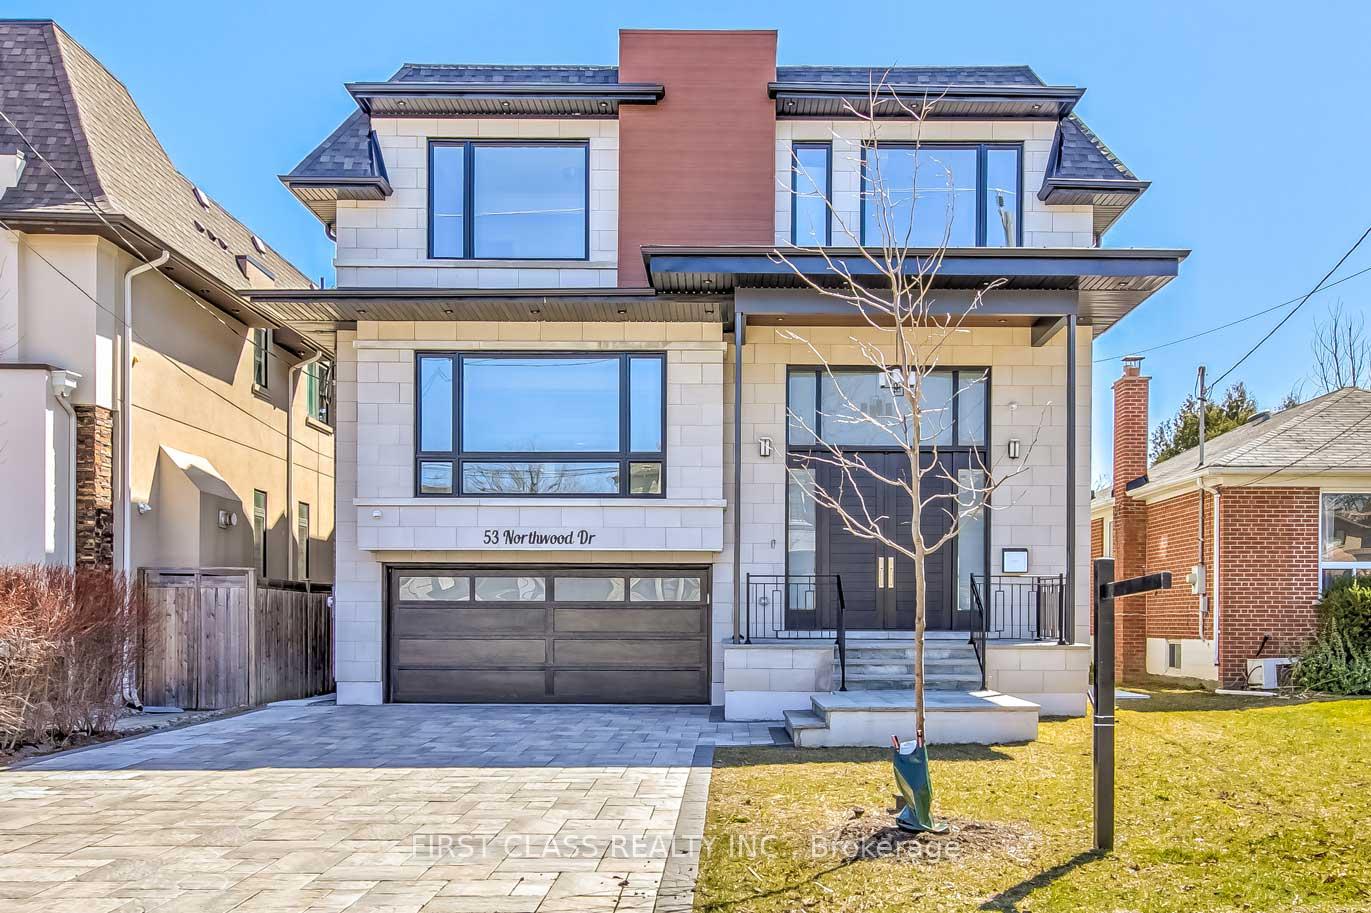
53 Northwood Drive
Detached Rented
1/4053 Northwood Drive
Detached Rented
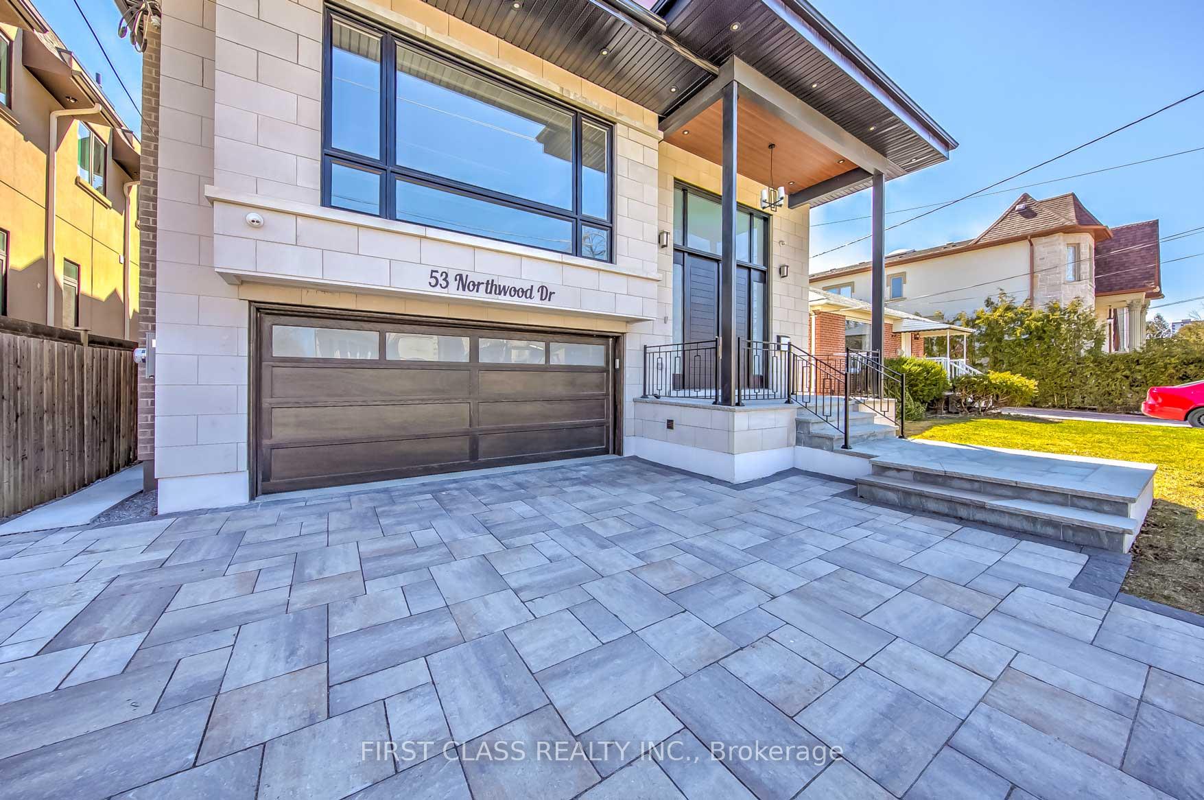
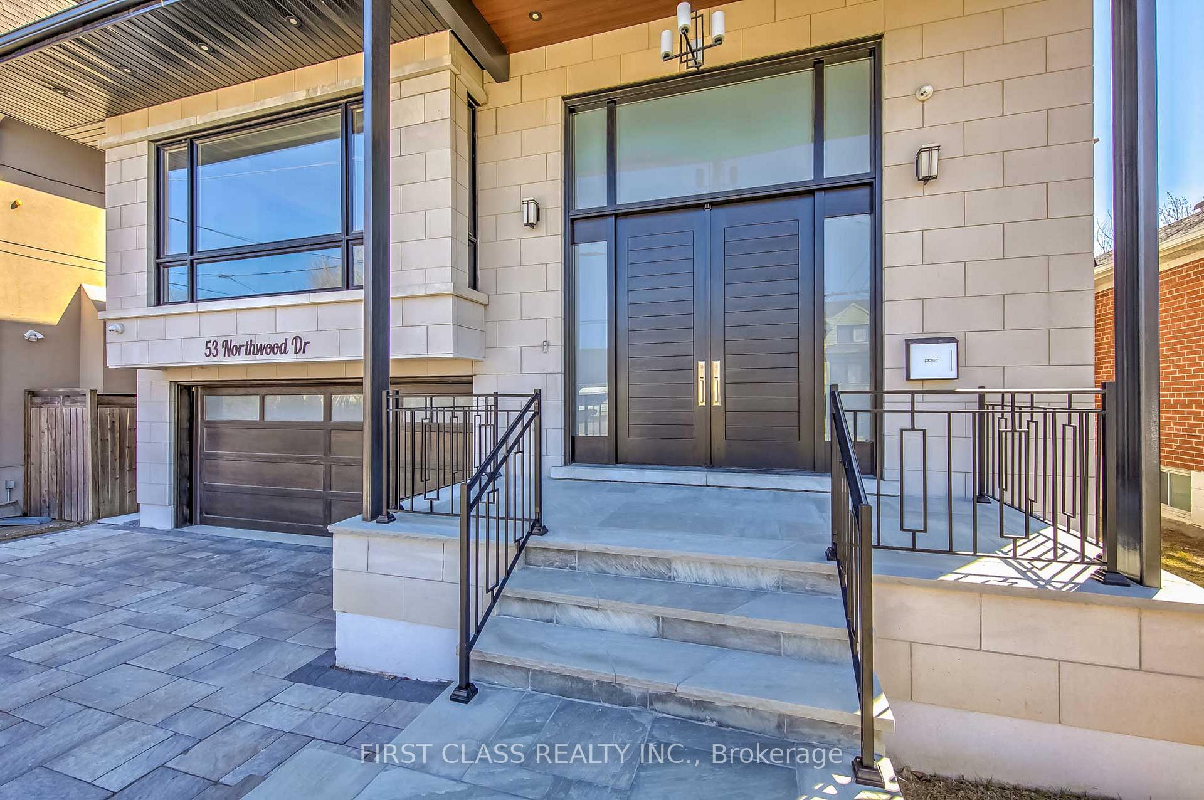
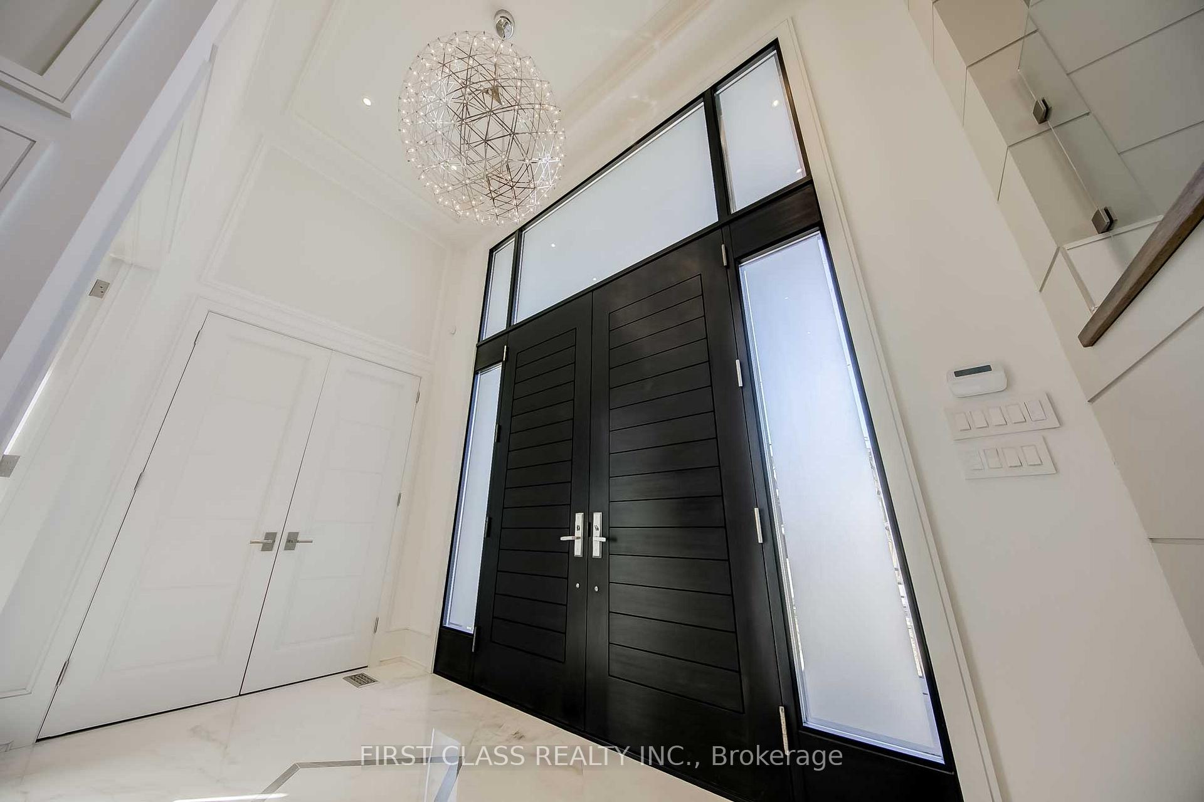
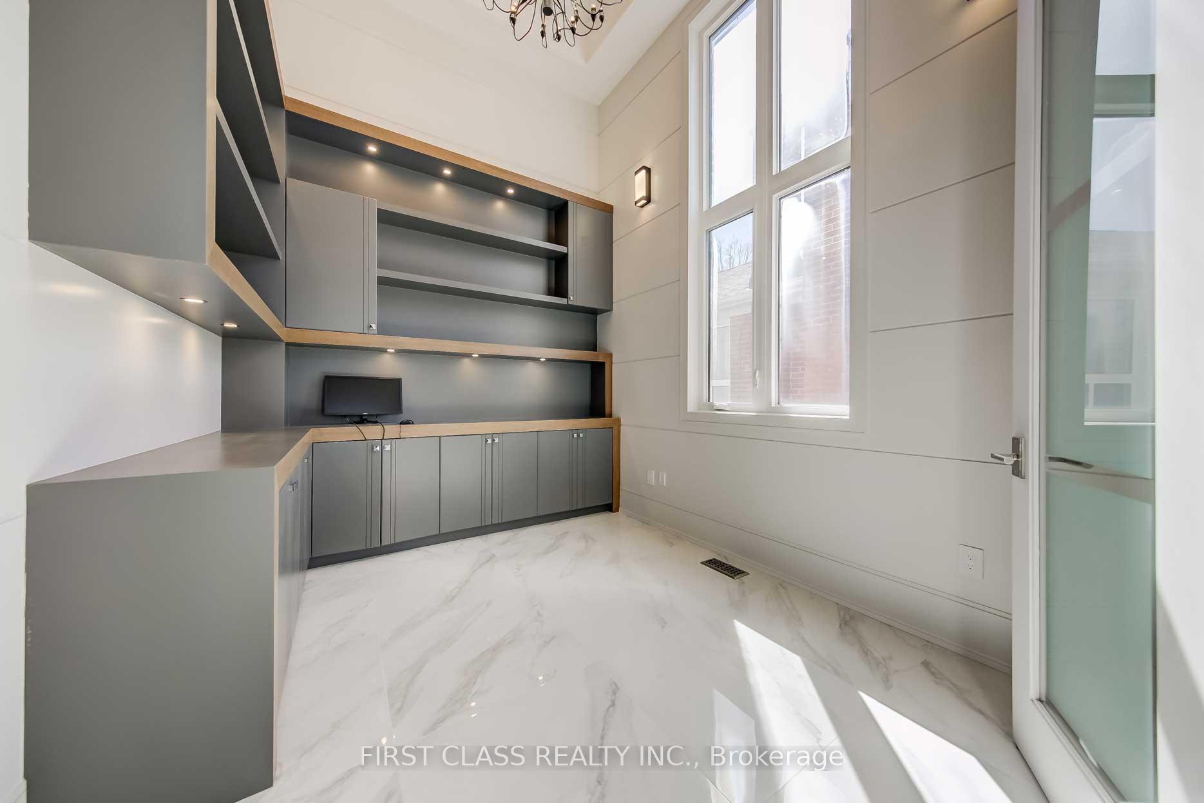 See all 40 photos
4+1 Bedrooms
6 Bathrooms
2 Garage
3.5K–5K sq.ft
Entire Home
— Unit
Property history
Facts and features
- BasementWalk-up
- Lot size45 × 218 ft
- Lease term12 months
- FurnishedUnfurnished
What stands out
- Second kitchen
- Hardwood floors
- Fireplace
- Central air
The homeDetached, 2-storey, Age 0–5 years
- Type: Detached
- Style: 2-storey
- Age: 0–5 years
- Living space: 3,500–5,000 sq ft
- Basement: Finished, walk-up
InsideFireplace Yes, Hardwood, Heated, Broadloom, Ensuite, upper level
- Fireplace: Yes
- Flooring: Hardwood, Heated, Broadloom
- Laundry: Ensuite, upper level
- Rooms above ground: 13
- Bedrooms: 4 + 1 in the basement
- Bathrooms: 6
- Kitchens: 2
- Family room: Yes
Outside and lotStone, Shingles, Concrete
Outside
- Exterior: Stone
- Roof: Shingles
- Foundation: Concrete
- Size: 45 × 217.5 ft
Parking2 Garage, Built-in, Private
- Spaces: 2 Garage
- Garage: Built-in
- Driveway: Private
Heating, water and powerForced air, gas, Central air, Municipal water
- Heating: Forced air, gas
- Cooling: Central air
- Water: Municipal water
- Sewer: Municipal sewer
Rent and termsRent $9,000 a month, Entire property, Unfurnished
- Rent: $9,000 a month
- Space for rent: Entire property
- Furnished: Unfurnished
- Lease: 12 months
- Rent includes: Parking
- Deposit: Required
- Credit check: Required
- Employment letter: Required
- Rental application: Required
- References: Required
- Rental items: Water heater rental
IncludedSub-zero 48"fridge, wolf 48"rangetop, wolf microwave&oven, dishwasher, wine cooler, washer and dryer. u/g sprinkler, smart home monitoring light, b/i speakers, nest, high eff furnace, visual door bell
- Included: Sub-zero 48"fridge, wolf 48"rangetop, wolf microwave&oven, dishwasher, wine cooler, washer and dryer. u/g sprinkler, smart home monitoring light, b/i speakers, nest, high eff furnace, visual door bell
NearbyFenced yard, park, school, public transit
- Close to: Fenced yard, park, school, public transit
Listing detailsC12372043, Rented, Aug 30, 2025
- MLS® number: C12372043
- Status: Rented
- Listed on: Aug 30, 2025
- Days on market: 13
- Updated: Sep 12, 2025
- Possession: 2025-09-16 / 30-59 days
- Occupied by: Tenant
- Listing brokerage: FIRST CLASS REALTY INC.
About this home
53 Northwood Drive, North York (Newtonbrook East), ON M2M 2J9
Fenced YardParkSchoolPublic Transit
Spectacular Custom-Built Masterpiece On A Deep Lot. Approx.6500Sf Living Space. Utmost Attention To Quality & Craftsmanship, Italian Marble, Coffered Ceiling & Crown Molding. Hugh Skylight, Panelled Walls,3 Fireplaces. Bright & Spacious?gourmet Kitchen With Top Of Line Appliances & 2nd Kosher Kitchen. Master Br W/Bar. Fin Bsmt W/ Heated Floor, Media Room, Gym & Wet Bar.
Read more
Ask about this home
A HOMEH agent will answer your questions about this home.
Ask a question
Around this home
Willowdale Ave/Cummer Ave
Errands
Parks
Schools
Daily convenience, out of 100, from the distances below
ParkWedgewood Park · 8 within 1 km5 min walk314 m
GroceryConvenient Store10 min walk624 m
SchoolMetropolitan Bible Baptist Christian Aca8 min walk500 m
PharmacyPharmasave10 min walk644 m
Cafés & foodPizza Hut · 15 within 1 km10 min walk627 m
Gym & rec centreSalvation Army North York Temple8 min walk479 m
HospitalSunnybrook - St. John's Rehab Hospital11 min walk664 m
WalkDriveStraight-line distance, open map data
Grocery0.6 km
Park0.3 km
Coffee0.6 km
Dining0.6 km
Gym0.7 km
Hospital0.7 km
Schools nearby
School rating, out of 10.
Metropolitan Bible Baptist Christian Acaelementary · Private · 0.5 km
—
Lumenus Kenton Secondarysecondary · Public · 0.6 km
—
Avondale Secondary Alternative Schoolsecondary · Public · 0.6 km
—
Contact agent
Helpful calculators
Rent vs buy
Affordability
Mortgage
Down payment
Stress test
CMHC insurance
Your HOMEH agent

KimHOMEH agent · North York
"I would see it this week."
Ask Kim