

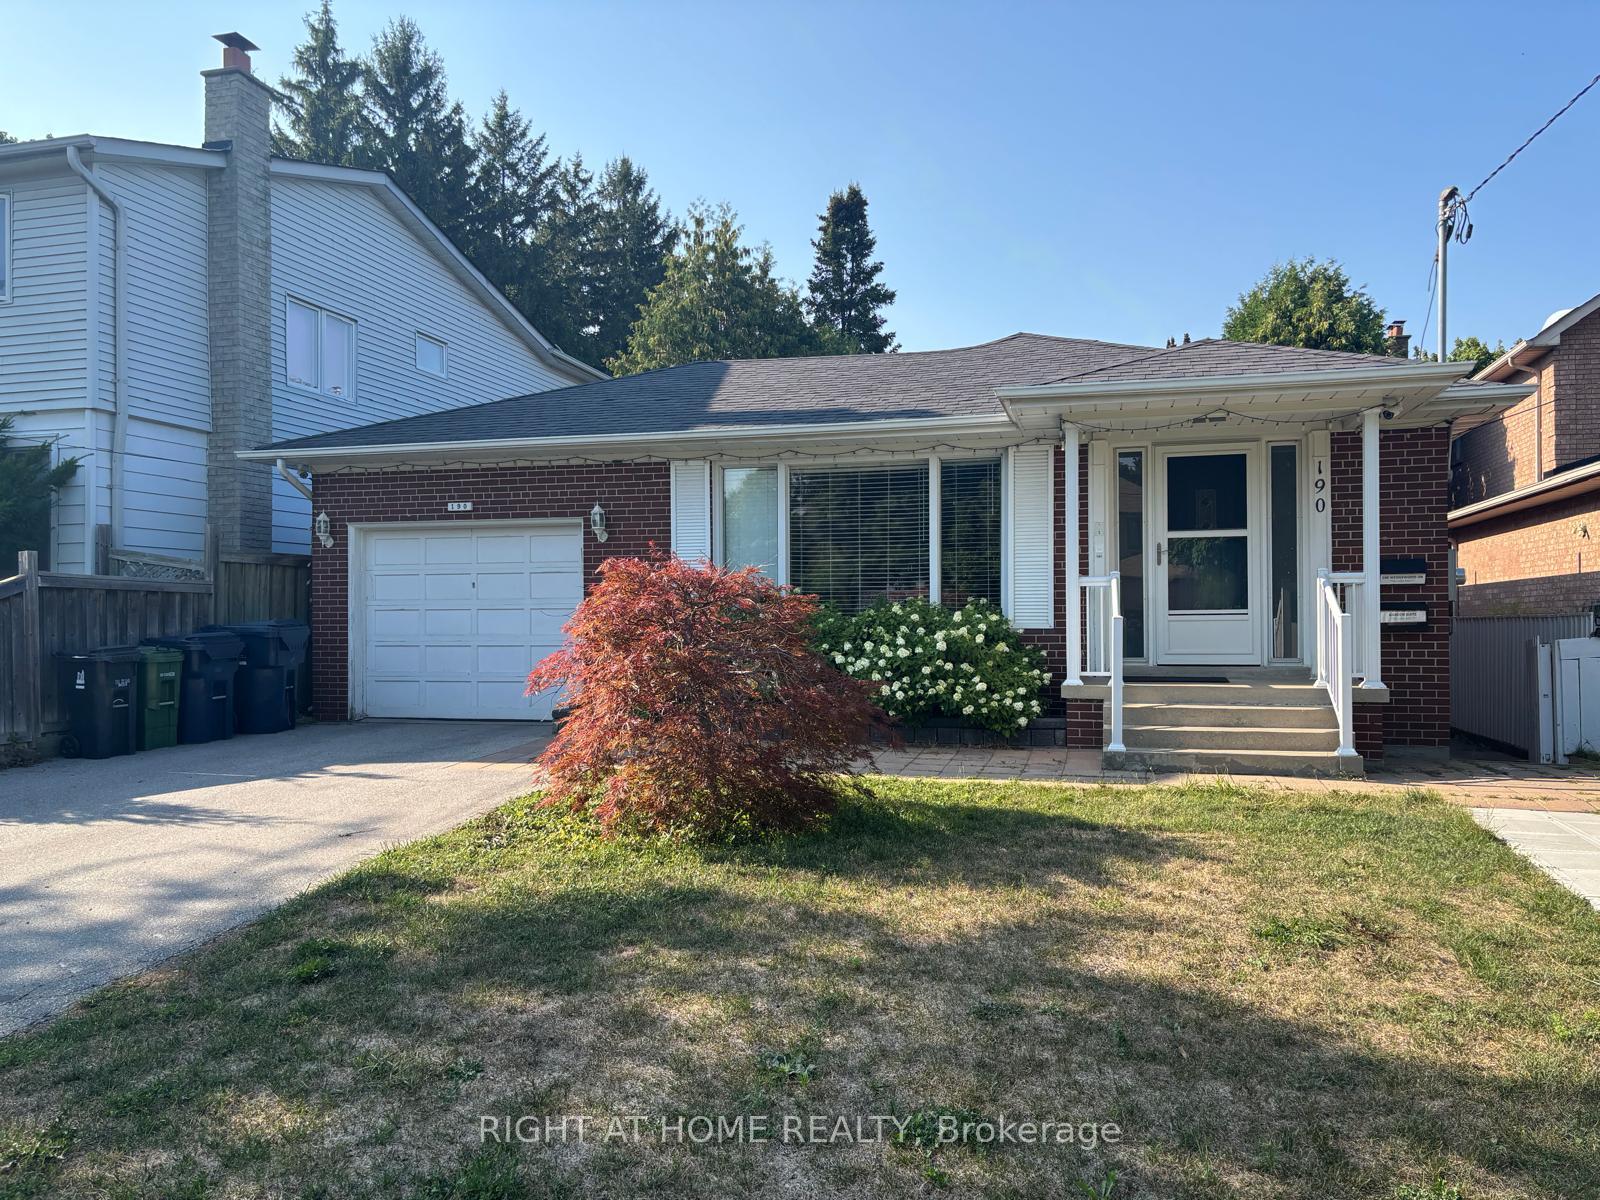
190 Wedgewood Drive
190 Wedgewood Drive
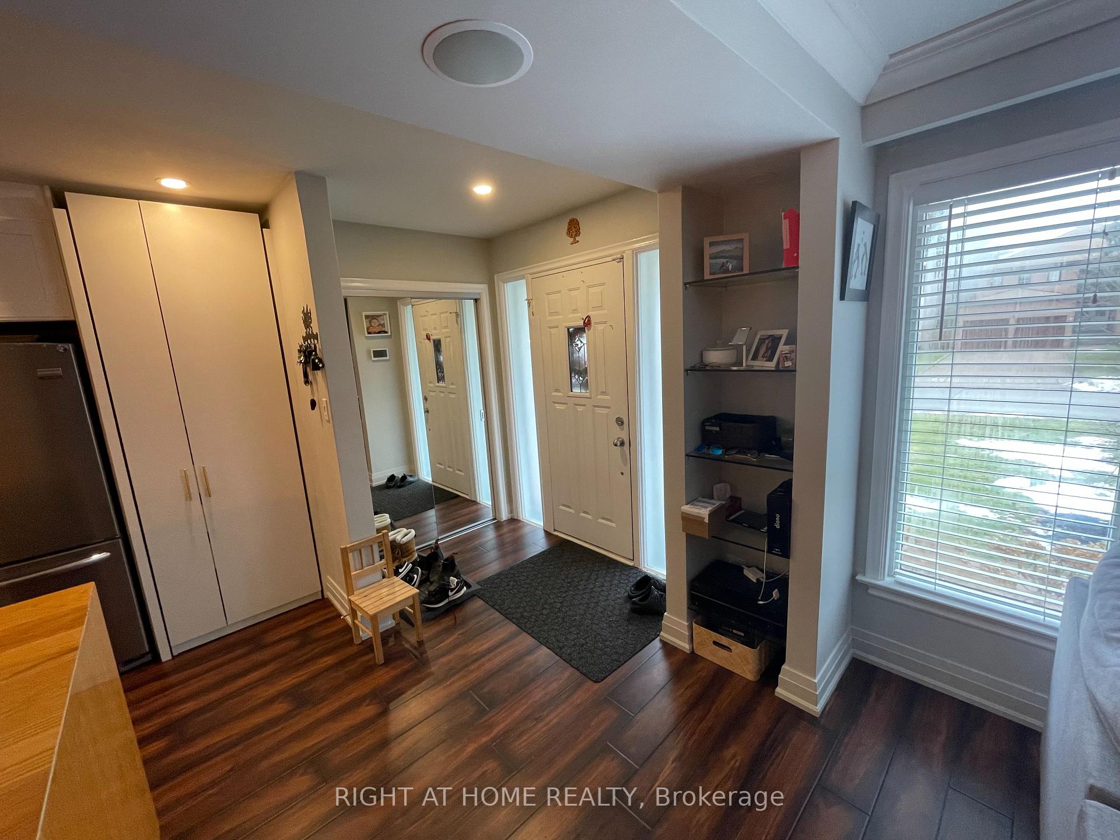
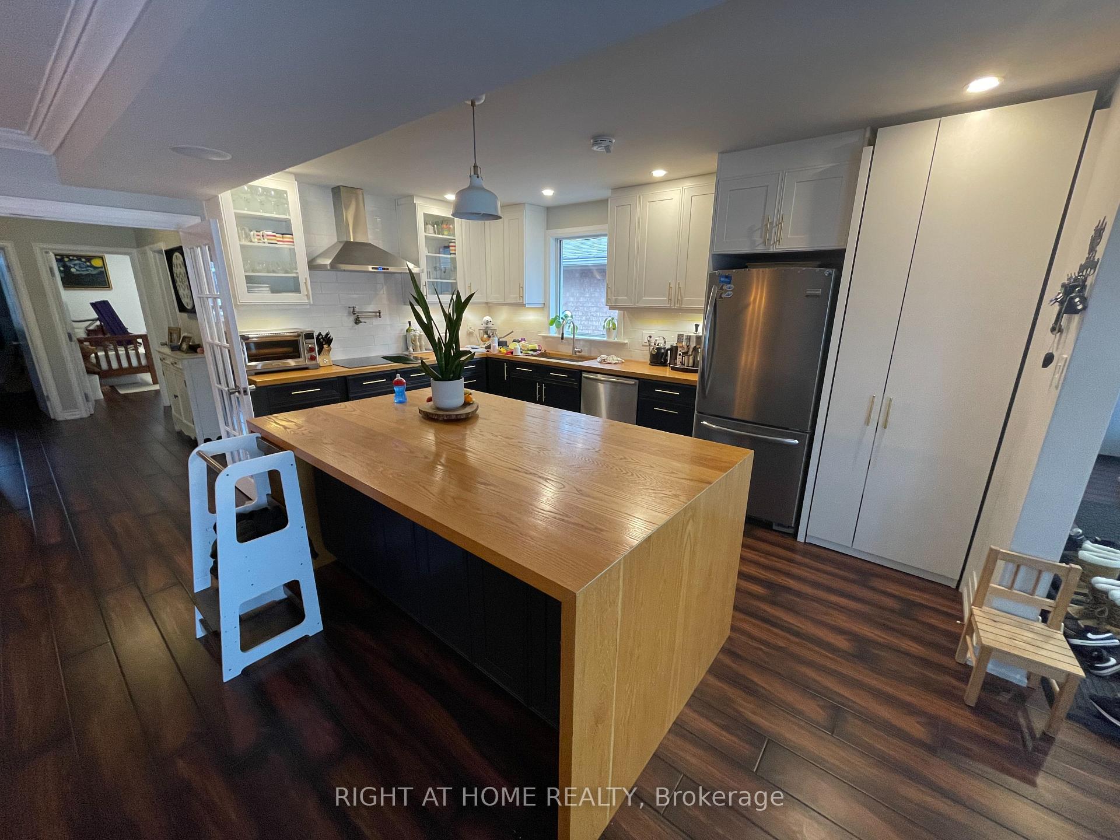
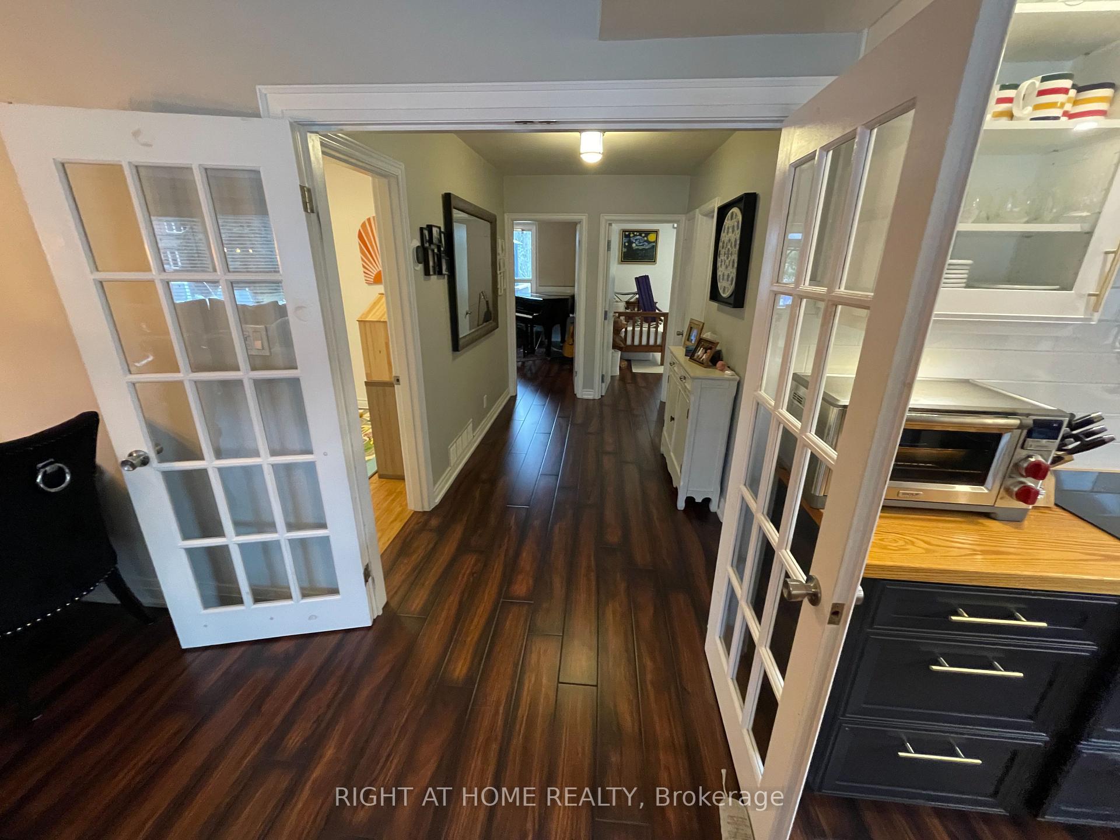
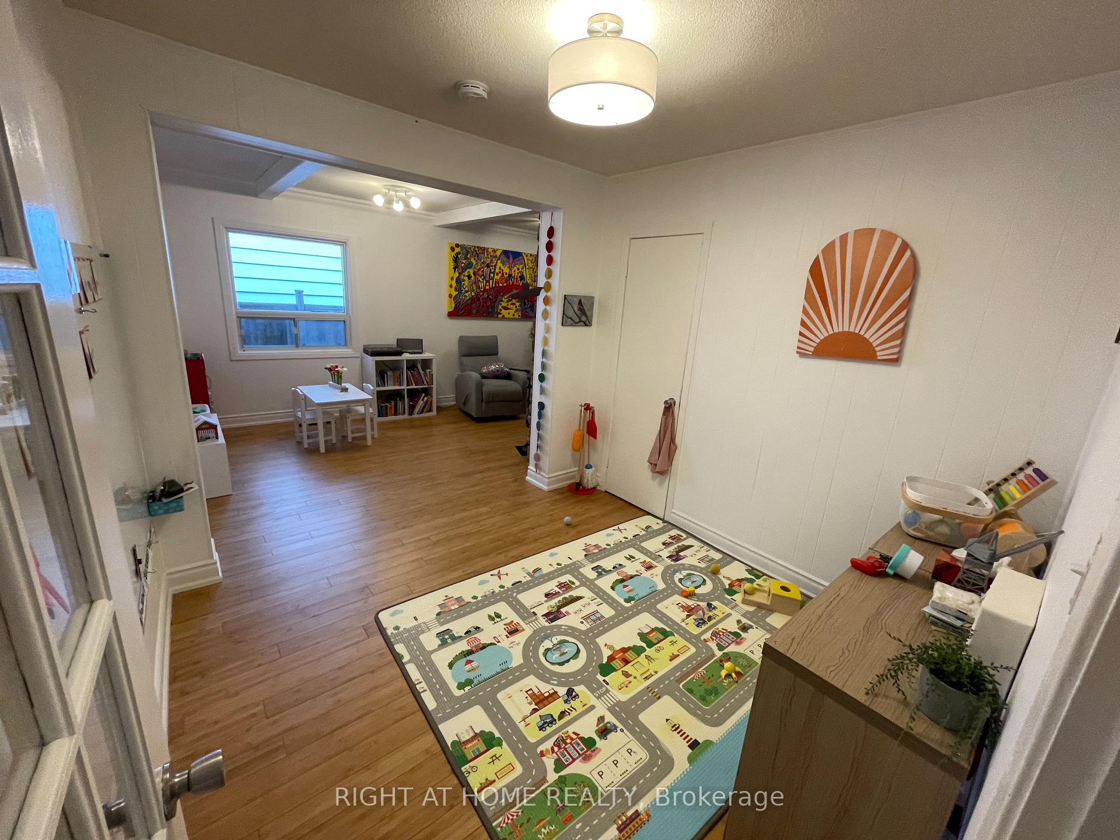 See all 6 photos
Property history
Facts and features
- BasementSeparate entrance
- Lot size44 × 260 ft
- Lease term12 months
- FurnishedUnfurnished
- Separate entrance
- Hardwood floors
- Fireplace
- Central air
- Pool
The homeDetached, Bungalow-raised, 1,100–1,500 sq ft
- Type: Detached
- Style: Bungalow-raised
- Living space: 1,100–1,500 sq ft
- Basement: Separate entrance
- Special designation: Other
InsideFireplace Yes, Hardwood, Ensuite
- Fireplace: Yes
- Flooring: Hardwood
- Laundry: Ensuite
- Features: Auto garage door remote, built-in oven, central vacuum, countertop range
- Rooms above ground: 6
- Bedrooms: 3
- Bathrooms: 1
- Kitchens: 1
- Family room: Yes
Outside and lotBrick, Asphalt shingle, Concrete
- Exterior: Brick
- Roof: Asphalt shingle
- Foundation: Concrete
- Pool: Above ground
- Size: 44 × 260 ft
Parking1 Garage, Attached, Private
- Spaces: 1 Garage
- Garage: Attached
- Driveway: Private
Heating, water and powerForced air, gas, Central air, Municipal water
- Heating: Forced air, gas
- Cooling: Central air
- Water: Municipal water
- Sewer: Municipal sewer
Rent and termsRent $3,300 a month, Main, Unfurnished
- Rent: $3,300 a month
- Space for rent: Main
- Furnished: Unfurnished
- Lease: 12 months
- Paid: Monthly
- Rent includes: Parking, water heater
Listing detailsC12347941, Rented, Aug 15, 2025
- MLS® number: C12347941
- Status: Rented
- Listed on: Aug 15, 2025
- Days on market: 5
- Updated: Aug 20, 2025
- Possession: 2025-09-01 / Immediate
- Occupied by: Tenant
- Listing brokerage: RIGHT AT HOME REALTY
About this home
190 Wedgewood Drive, North York (Newtonbrook East), ON M2M 2H9
Stunning Renovated 3-Bedroom 1,500 SQFT Bungalow in Premier Willowdale East. Discover this completely renovated dream home, perfectly designed for small families or young professionals seeking luxury and comfort. This beautifully appointed detached bungalow sits on an expansive lot in the desirable yet tranquil Newtonbrook area of Willowdale East. Exceptional Living Spaces -This luminous single-level home features a premium contemporary kitchen with full stainless steel appliance package and induction cooking technology. Step outside to your private entertaining paradise - a sprawling deck with gazebo overlooking a secluded backyard oasis surrounded by mature landscaping, ideal for hosting gatherings. Prime Location & Connectivity - Strategically positioned just steps from the bustling Yonge and Steeles intersection and only a 3-minute drive to Finch Station. Enjoy seamless access to TTC, major expressways (401/404/DVP), Centerpoint Mall, Bayview Village Shopping Centre, parks, schools, and Yonge Street's diverse dining and retail options. Premium Neighborhood & Amenities - Nestled on a quiet street within an upscale residential enclave surrounded by million-dollar properties. Benefit from ample parking and walkable access to shopping centers, banks, restaurants, and entertainment venues along Yonge Street. Main floor living only. Driveway is shared with garden suite tenants.
Ask about this home
A HOMEH agent will answer your questions about this home.
Around this home
Daily convenience, out of 100, from the distances below
Schools nearby
School rating, out of 10.
Helpful calculators
Your HOMEH agent

"I would see it this week."