

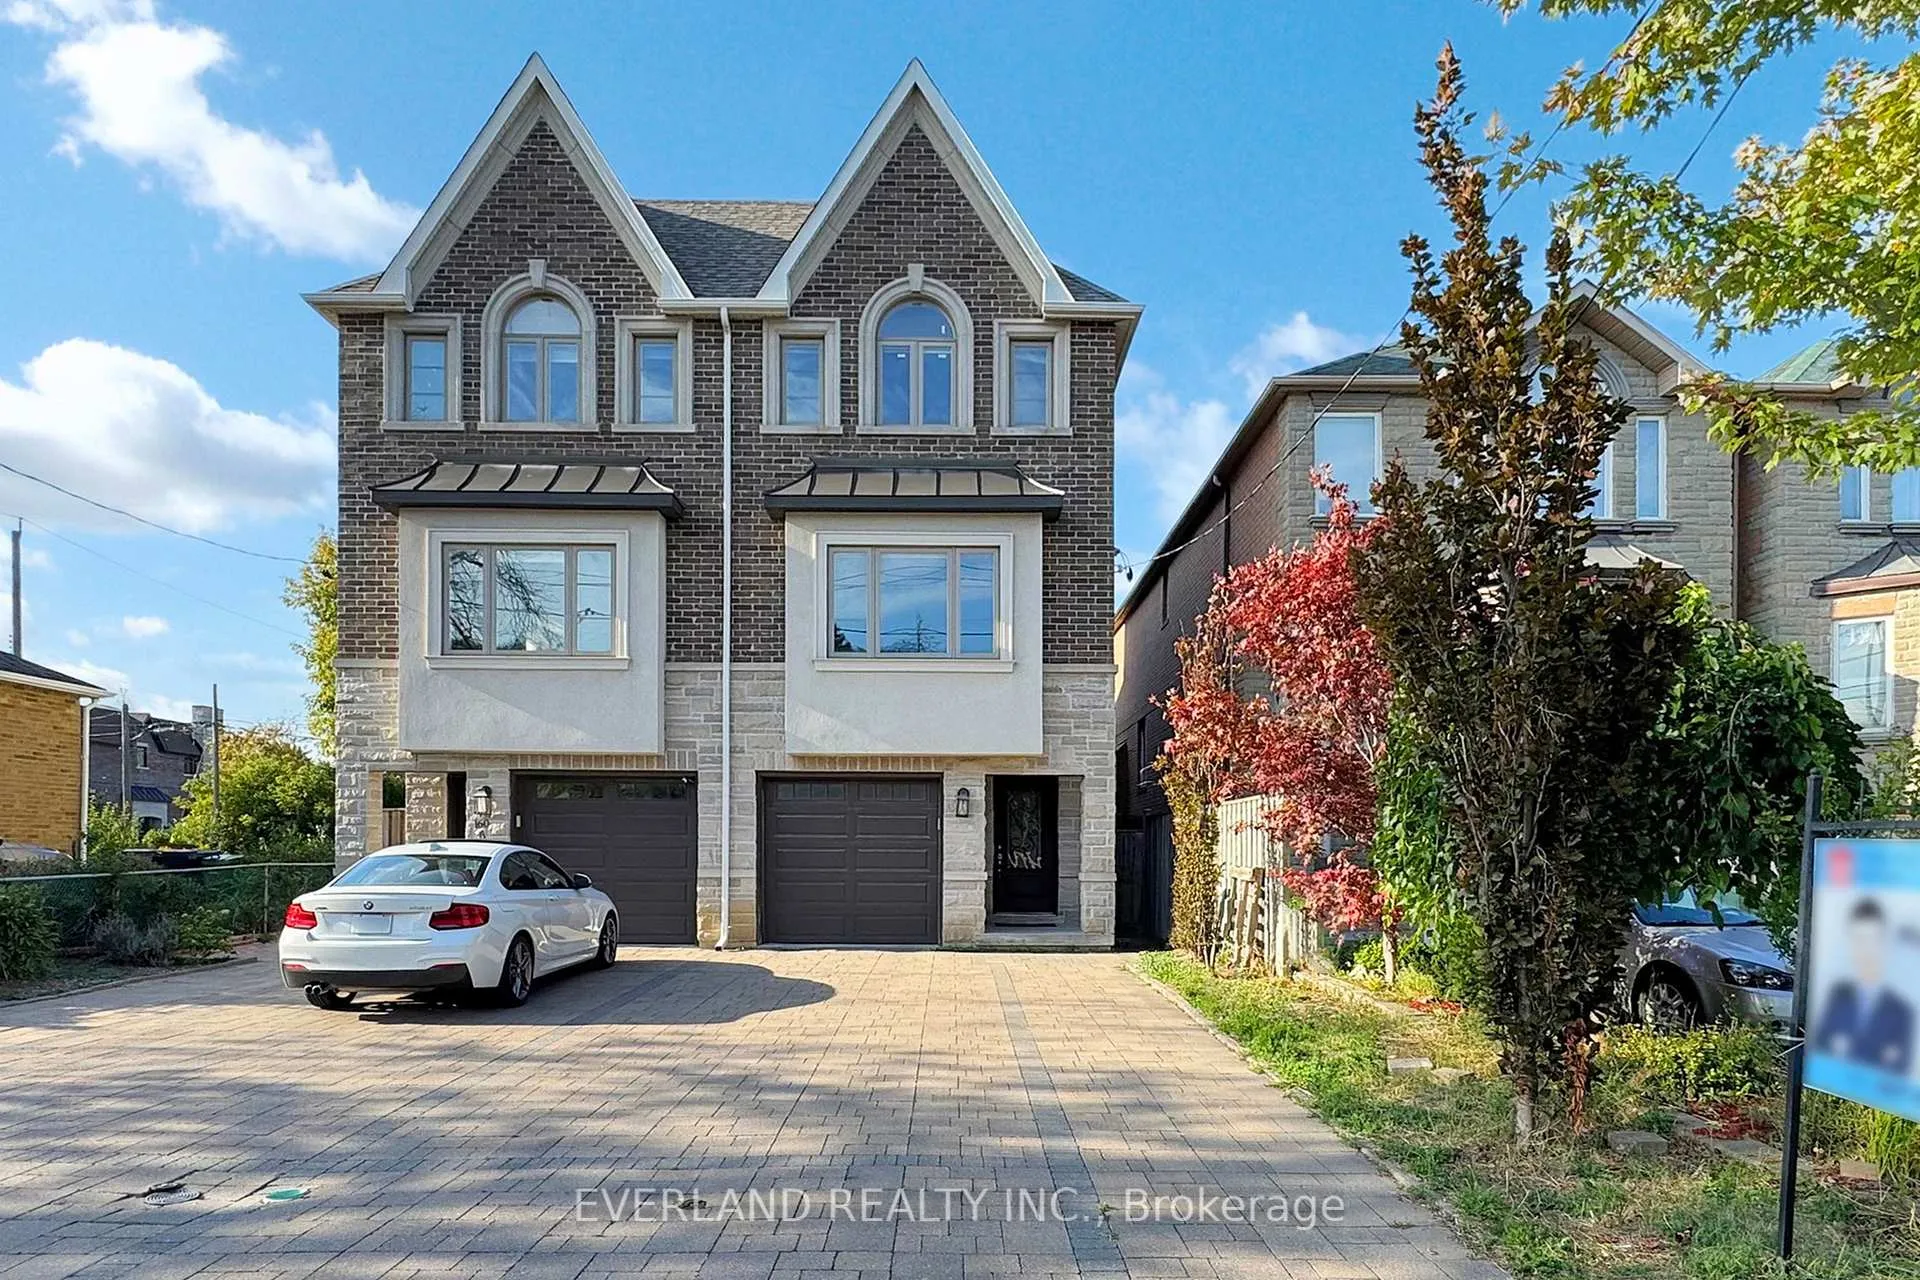
160B Finch Avenue E
Semi-Detached Sold
1/29160B Finch Avenue E
Semi-Detached Sold
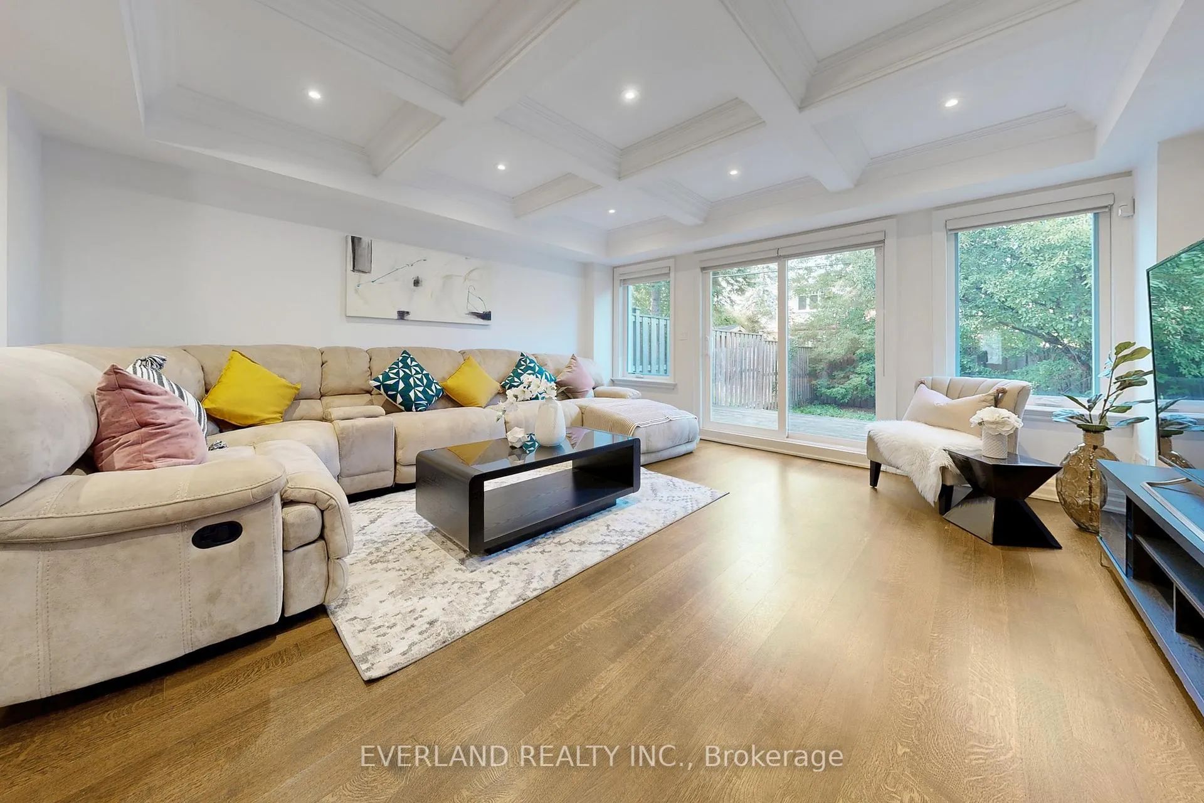
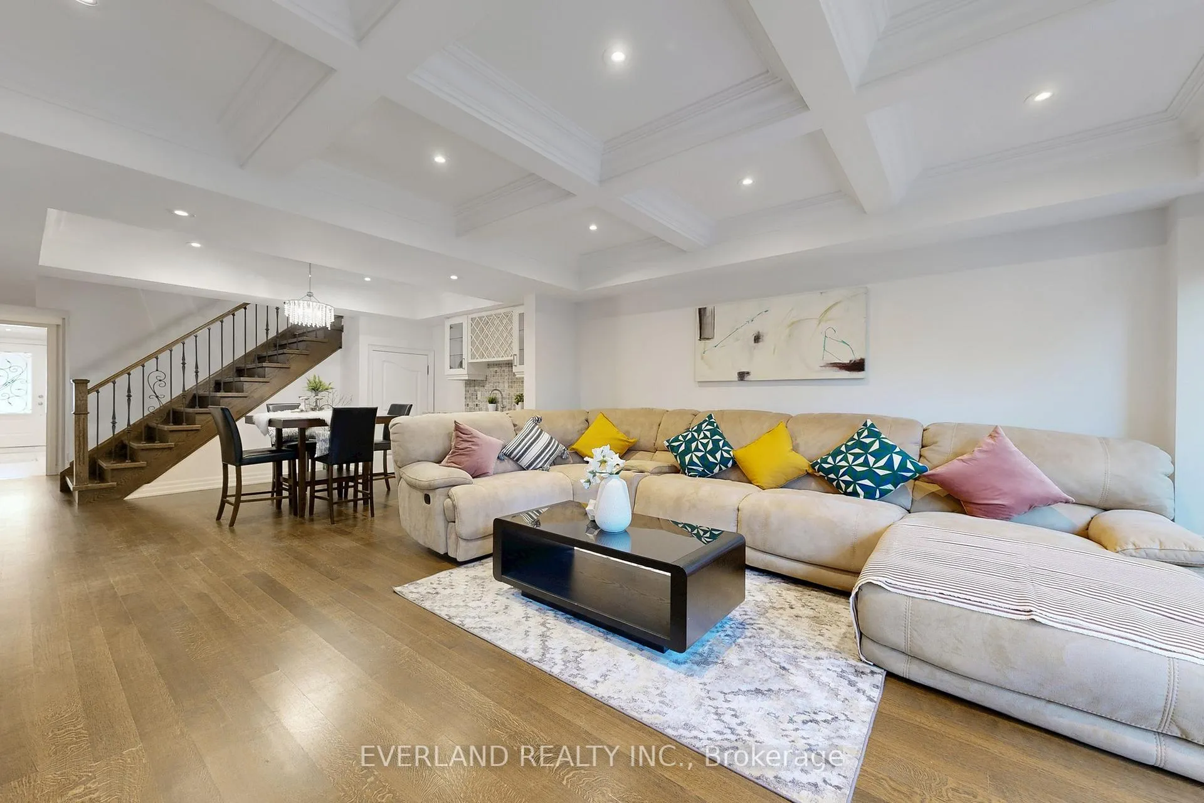
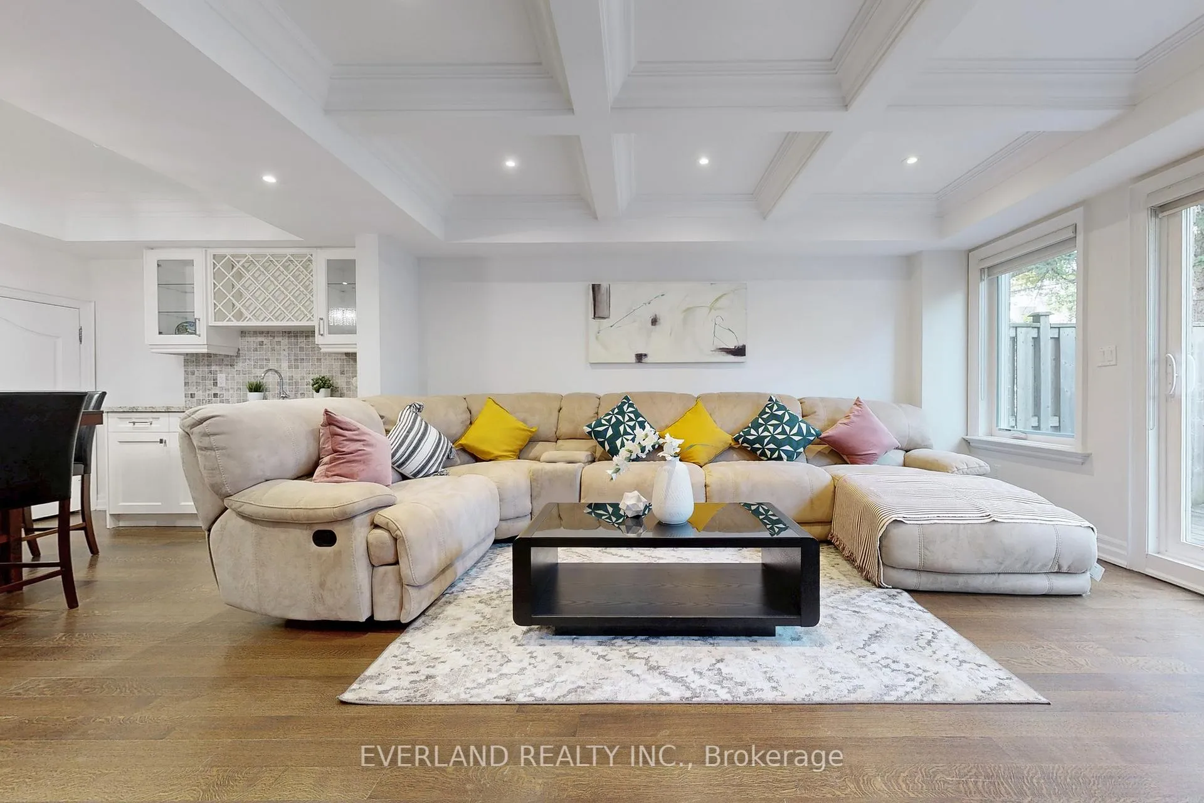
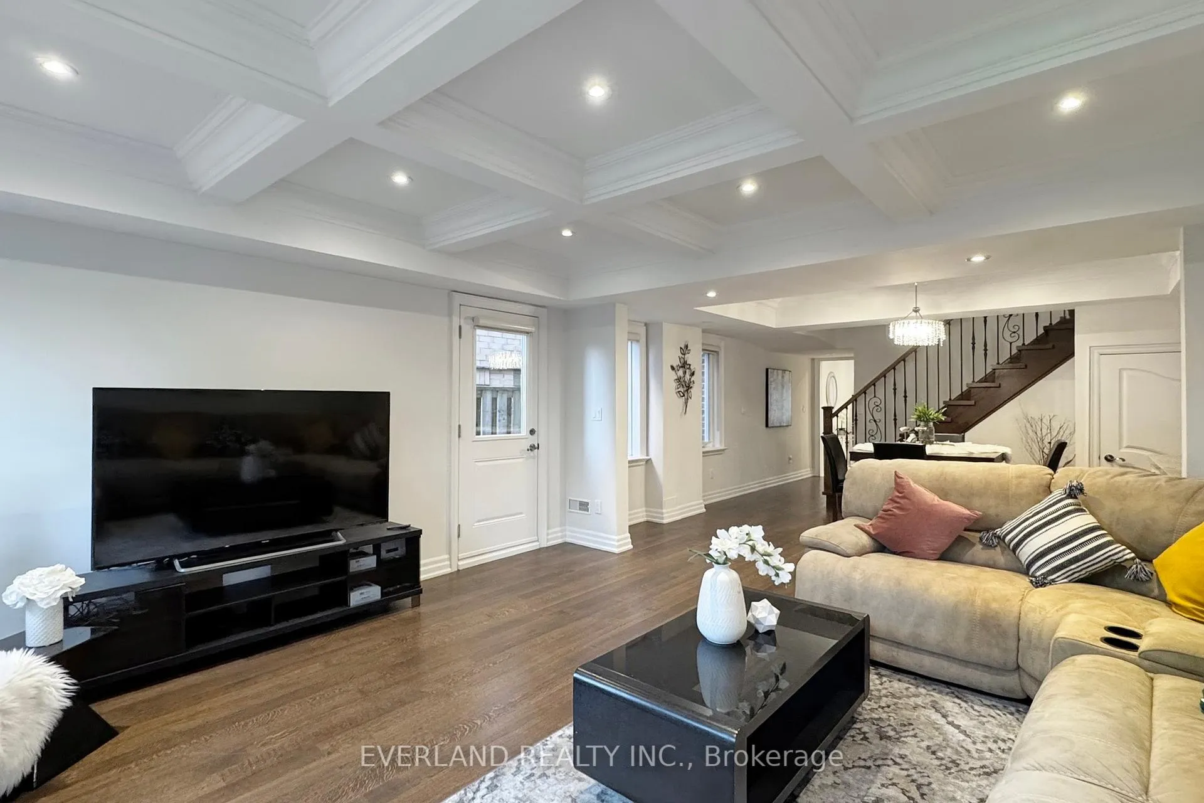 See all 29 photos
Asked for: $1,458,000Sold Jan 19, 2026
4 Bedrooms
4 Bathrooms
1 Garage
2K–2.5K sq.ft
21×111.42 ft
$8,762/yr
Property history
Facts and features
- BasementNone
- Water, sewerMunicipal
- HeatingForced air
- CoolingCentral air
What stands out
- Hardwood floors
- Fireplace
- Central air
The homeSemi-Detached, 3-storey, 2,000–2,500 sq ft
- Type: Semi-Detached
- Style: 3-storey
- Living space: 2,000–2,500 sq ft
- Basement: None
InsideFireplace Yes, Hardwood, Upper level
- Fireplace: Yes
- Flooring: Hardwood
- Laundry: Upper level
- Rooms above ground: 8
- Bedrooms: 4
- Bathrooms: 4
- Kitchens: 1
- Family room: Yes
Outside and lotBrick, stone, Shingles, Concrete block
Outside
- Exterior: Brick, stone
- Roof: Shingles
- Foundation: Concrete block
- Size: 21 × 111.42 ft
- Zoning: Residential
Parking1 Garage, Built-in, Private
- Spaces: 1 Garage
- Garage: Built-in
- Driveway: Private
Heating, water and powerForced air, gas, Central air, Municipal water
- Heating: Forced air, gas
- Cooling: Central air
- Water: Municipal water
- Sewer: Municipal sewer
Costs and taxesTaxes $8,762 a year, HST included in the price
- Taxes, 2025: $8,762 a year
- HST: HST included in the price
Included in the saleExisting fridge, oven, gas stove, range-hood, microwave, dishwasher, washer & dryer, all window coverings (as is), all electrical light fixtures, garage opener & remote.
- Included: Existing fridge, oven, gas stove, range-hood, microwave, dishwasher, washer & dryer, all window coverings (as is), all electrical light fixtures, garage opener & remote.
NearbyLibrary, public transit, school
- Close to: Library, public transit, school
Listing detailsC12477218, Sold, Oct 22, 2025
- MLS® number: C12477218
- Status: Sold
- Listed on: Oct 22, 2025
- Days on market: 89
- Updated: Jan 19, 2026
- Possession: Flexible
- Occupied by: Vacant
- Listing brokerage: EVERLAND REALTY INC.
About this home
160B Finch Avenue E, North York (Newtonbrook East), ON M2N 4R9
LibraryPublic TransitSchool
Stunning Customize Built Semi-Detached House In Wonderful Prime Willowdale East Neighborhood, High Demand Location. Functional Layout, Hardwood Floor Throughout, Open Concept Modern Kitchen With Granite Countertop And Stainless Steel Appliance, All Ensuite Bedroom, Mins To Finch Subway, Restaurants, Entertainment, Schools, Parks, Ttc, Shopping & Many More.
Read more
Ask about this home
A HOMEH agent will answer your questions about this home.
Ask a question
Thinking of selling your home?See what your home is worth today.
Around this home
Yonge/Finch
Errands
Parks
Schools
Daily convenience, out of 100, from the distances below
ParkPemberton Parkette · 12 within 1 km7 min walk442 m
GroceryGateway Newsstands15 min walk936 m
SchoolCummer Valley Middle School11 min walk670 m
PharmacyPharmasave8 min walk496 m
Cafés & foodHot Dog Stand · 15 within 1 km15 min walk921 m
Gym & rec centreUS Pilates Studio15 min walk932 m
HospitalSunnybrook - St. John's Rehab Hospital9 min walk537 m
WalkDriveStraight-line distance, open map data
Grocery0.9 km
Park0.4 km
Coffee0.9 km
Dining0.9 km
Gym0.9 km
Hospital0.5 km
Schools nearby
School rating, out of 10.
Cummer Valley Middle Schoolelementary · Public · 0.7 km
—
Finch Public Schoolelementary · Public · 0.8 km
—
Avondale Secondary Alternative Schoolsecondary · Public · 0.8 km
—
Contact agent
Helpful calculators
Mortgage
Affordability
Closing costs
Land transfer tax
Property tax
Down payment
CMHC insurance
Stress test
Cashback Rebate
Your HOMEH agent

KimHOMEH agent · North York
"Priced 7% over the Hestimate. I would see it this week."
Ask Kim