

7 Charlemagne Drive
7 Charlemagne Drive
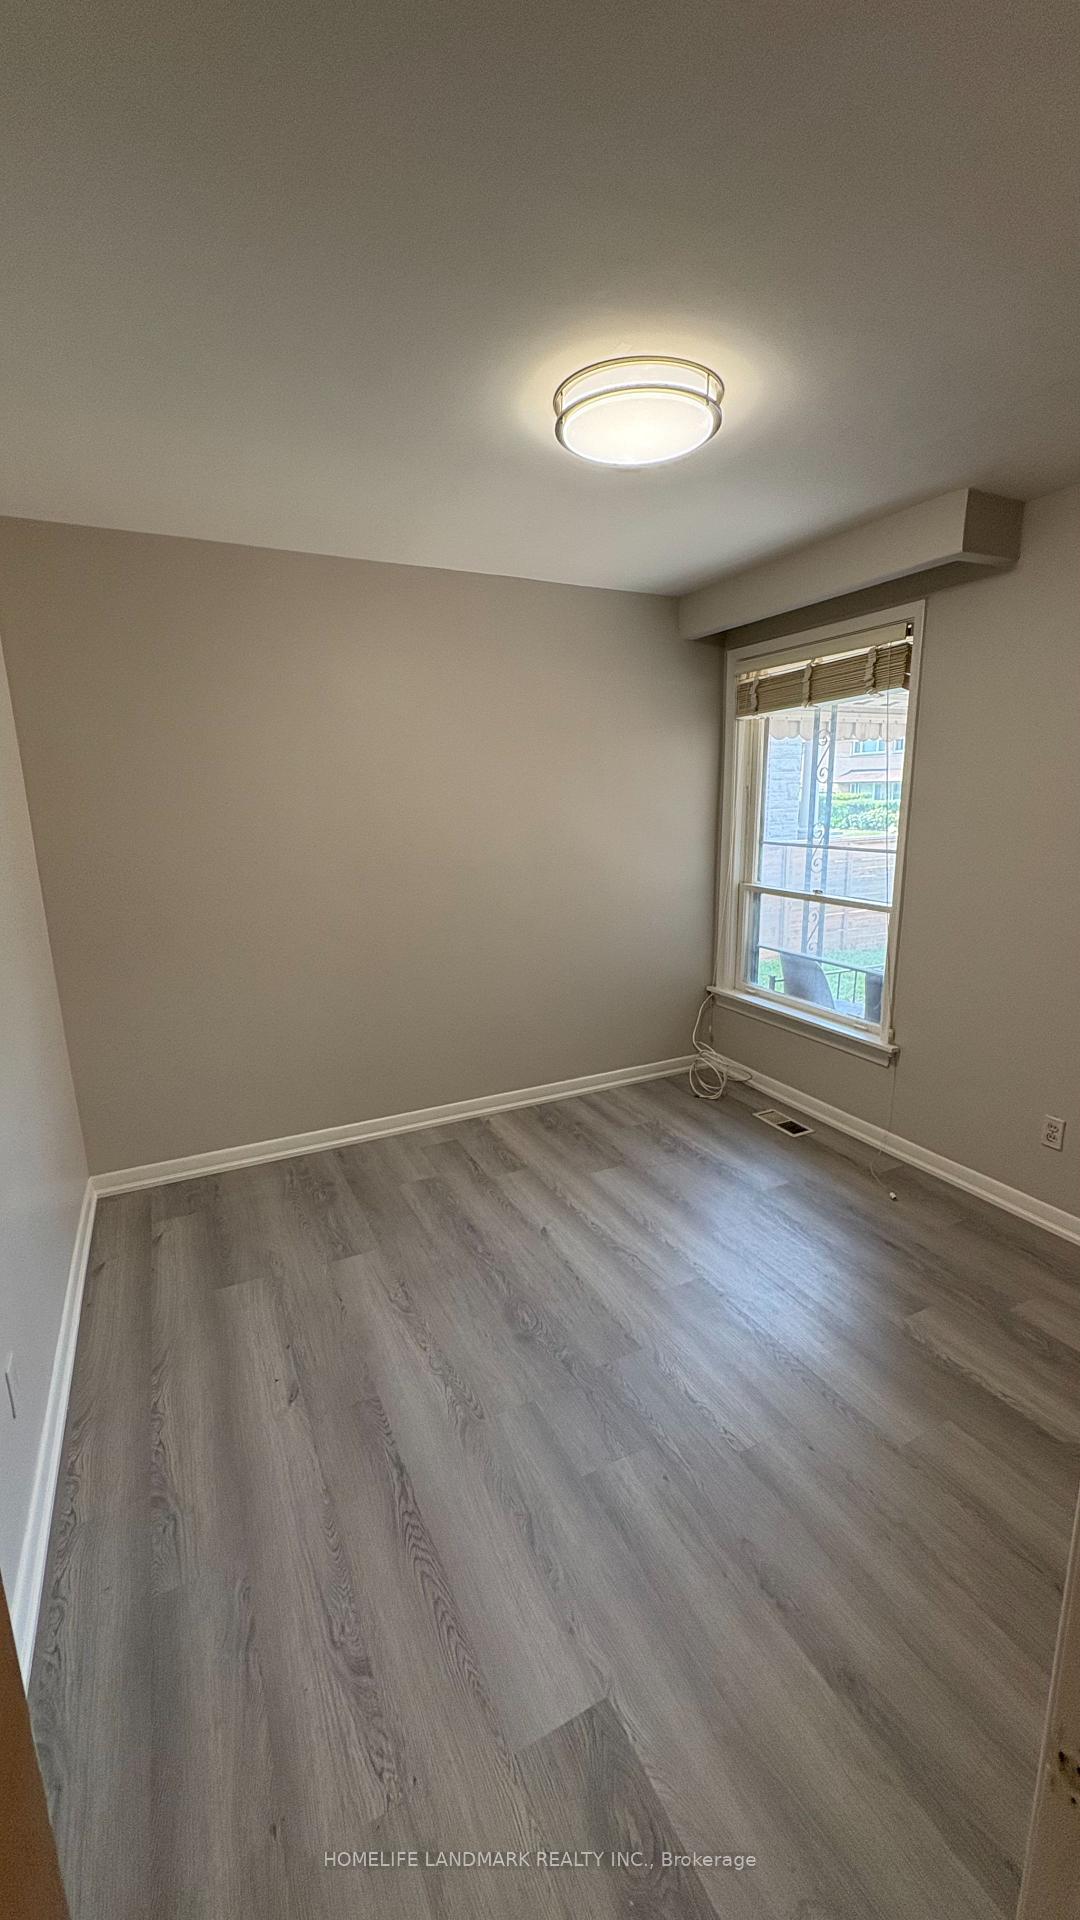 See all 9 photos
Property history
Facts and features
- BasementUnfinished
- Lot size51 × 119 ft
- Lease term12 months
- FurnishedUnfurnished
- Central air
The homeDetached, Bungalow, 1,100–1,500 sq ft
- Type: Detached
- Style: Bungalow
- Living space: 1,100–1,500 sq ft
- Basement: Unfinished
InsideIn kitchen, Water heater owned, Rooms above ground 5
- Laundry: In kitchen
- Features: Water heater owned
- Rooms above ground: 5
- Bedrooms: 4
- Bathrooms: 3
- Kitchens: 1
Outside and lotBrick front, Asphalt shingle, Concrete block
- Exterior: Brick front
- Roof: Asphalt shingle
- Foundation: Concrete block
- Size: 50.5 × 119.1 ft
Parking1 Garage, Attached
- Spaces: 1 Garage
- Garage: Attached
Heating, water and powerForced air, gas, Central air, Municipal water
- Heating: Forced air, gas
- Cooling: Central air
- Water: Municipal water
- Sewer: Municipal sewer
Rent and termsRent $4,000 a month, Main, Unfurnished
- Rent: $4,000 a month
- Space for rent: Main
- Furnished: Unfurnished
- Lease: 12 months
- Paid: Annually
- Rent includes: High speed internet, parking
- Deposit: Required
- Credit check: Required
- Employment letter: Required
- Rental application: Required
- References: Required
IncludedUtilities/water/garbage fees
- Not included: Utilities/water/garbage fees
Listing detailsC12336100, Rented, Aug 10, 2025
- MLS® number: C12336100
- Status: Rented
- Listed on: Aug 10, 2025
- Days on market: 26
- Updated: Sep 5, 2025
- Possession: 2025-09-01 / Immediate
- Occupied by: Vacant
- Listing brokerage: HOMELIFE LANDMARK REALTY INC.
About this home
7 Charlemagne Drive, North York (Willowdale East), ON M2N 4H7
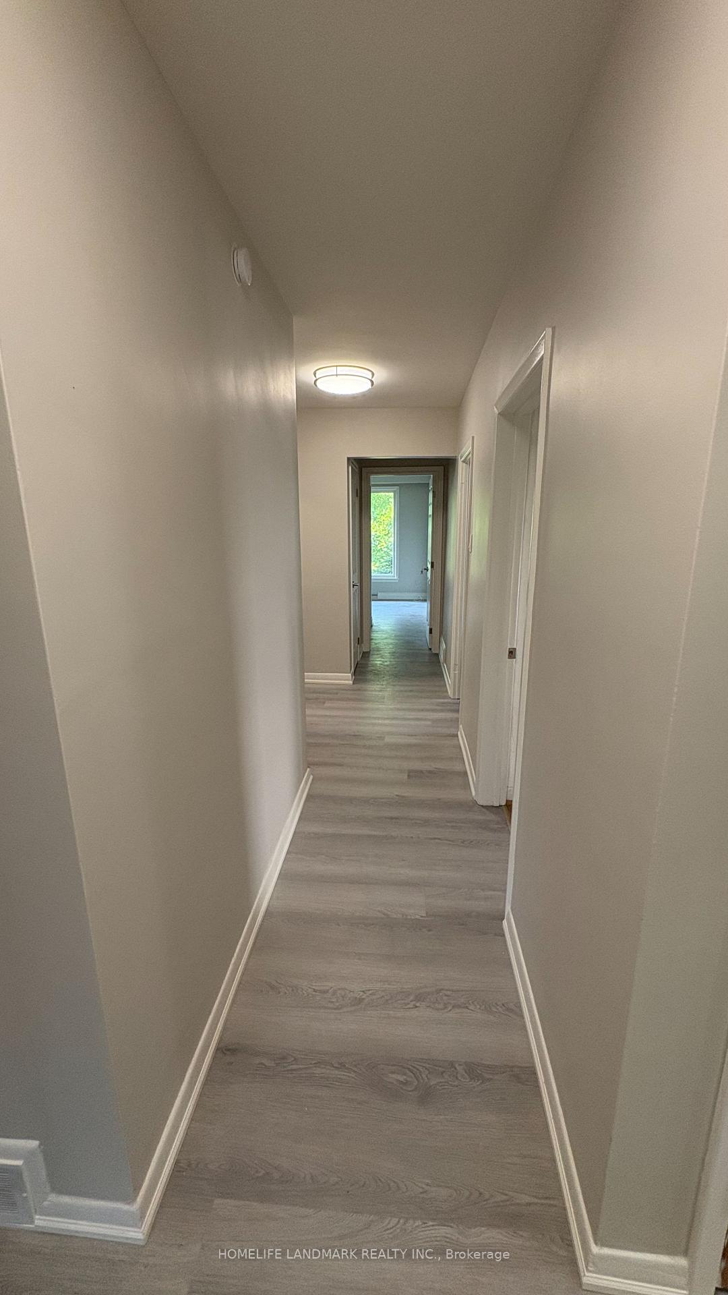
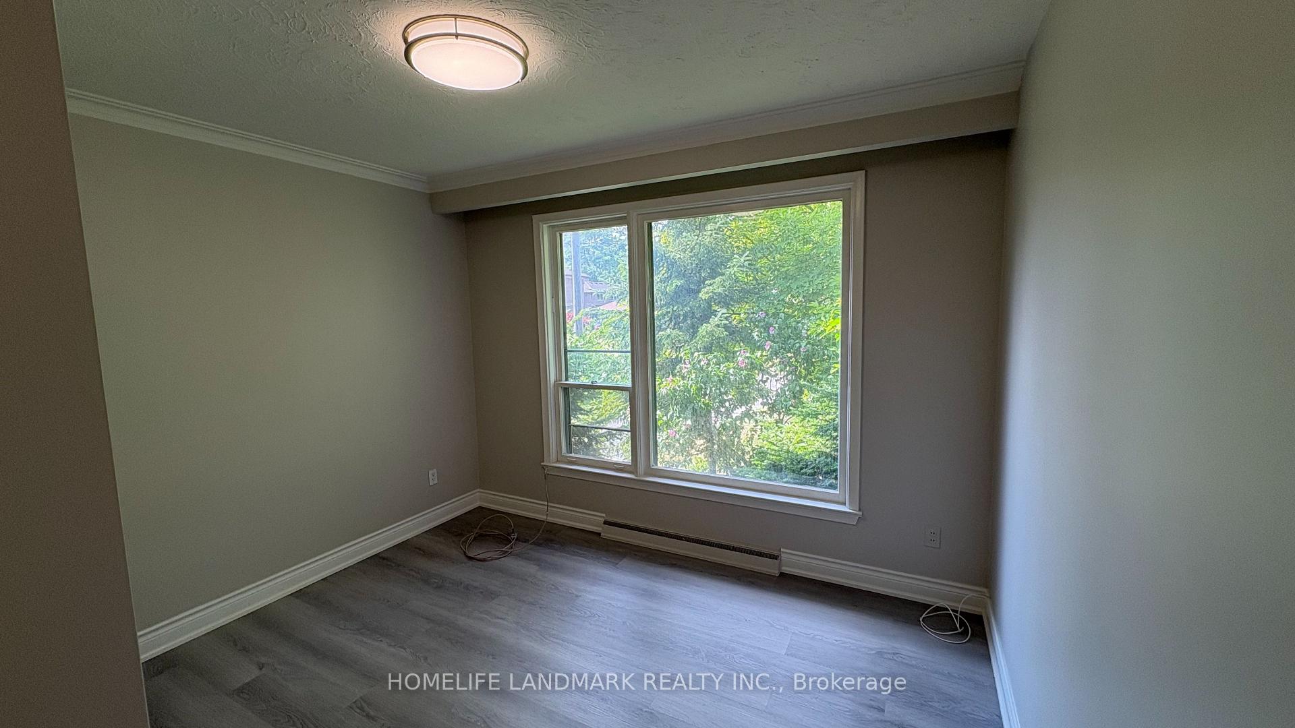
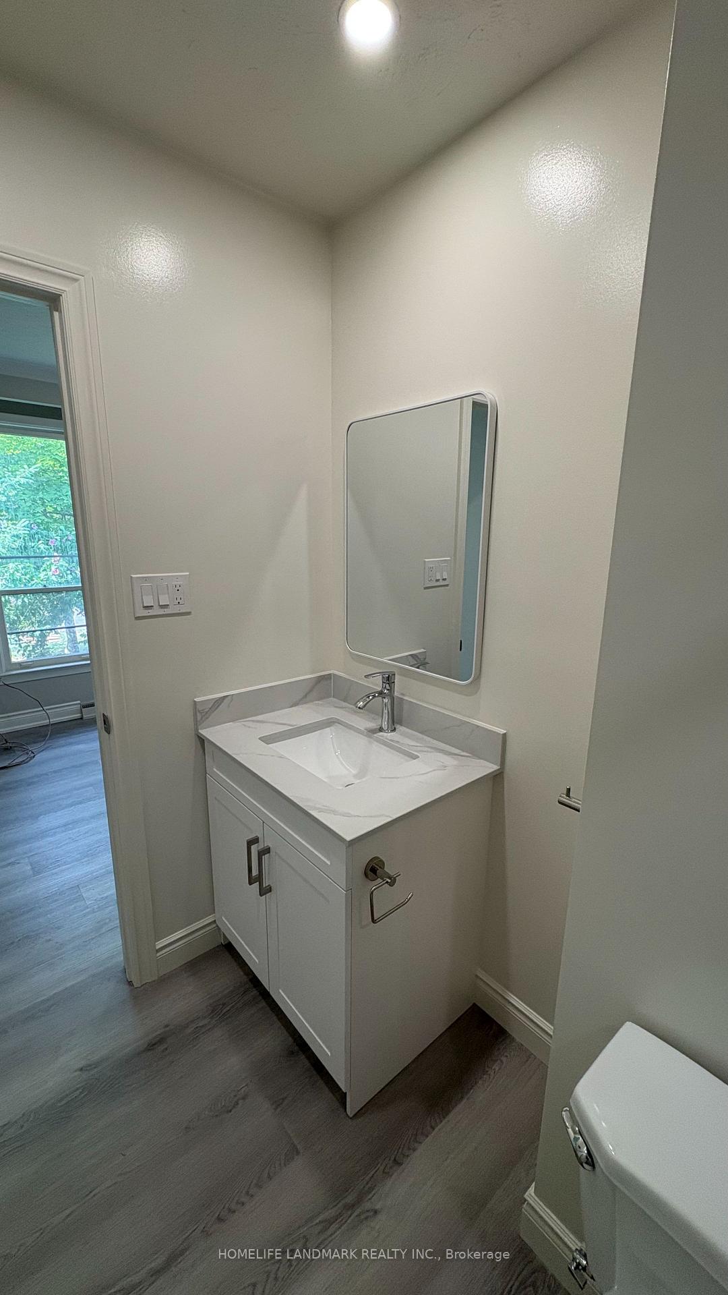
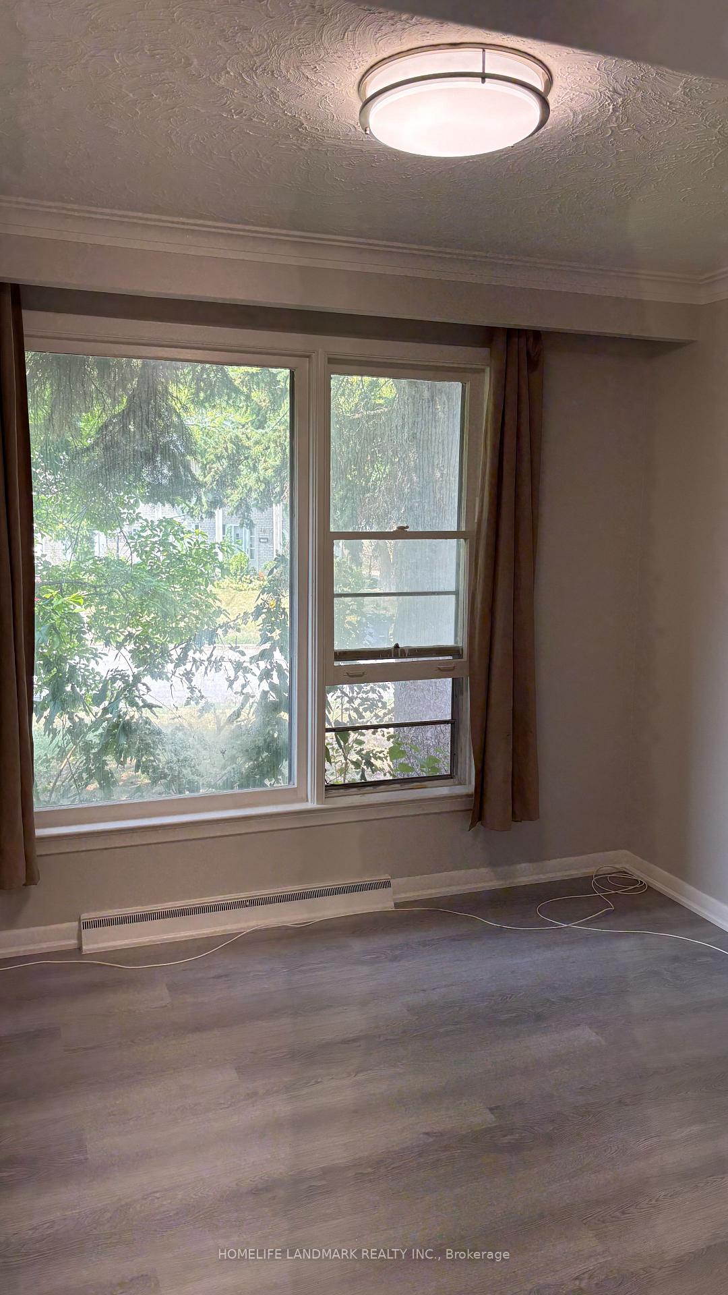
Perfect location walking distance to YOUNGE & FINCH subway station and shops. Next to the famous Earl Haig Secondary School. A detached bungalow with 3 parking spaces, fully renovated main floor for rent. The main floor consists of four bedrooms, the main bedroom comes with an in-suite washroom and closet. 2nd/3rd./4th. Bedrooms come with a closet and shared two washrooms. The main floor also has a full-size kitchen and a living/dining room. Laundry is also on the main floor. The landlord is open for rent to one family or two families for the entire house (excluding the basement). The buyer agent is to verify the room dimensions. The tenants shall provide proof of employment and a credit report, with consent to be verified by the landlord.
Ask about this home
A HOMEH agent will answer your questions about this home.
Around this home
Daily convenience, out of 100, from the distances below
Schools nearby
School rating, out of 10.
Helpful calculators
Your HOMEH agent

"I would see it this week."