

17 Waring Court
17 Waring Court
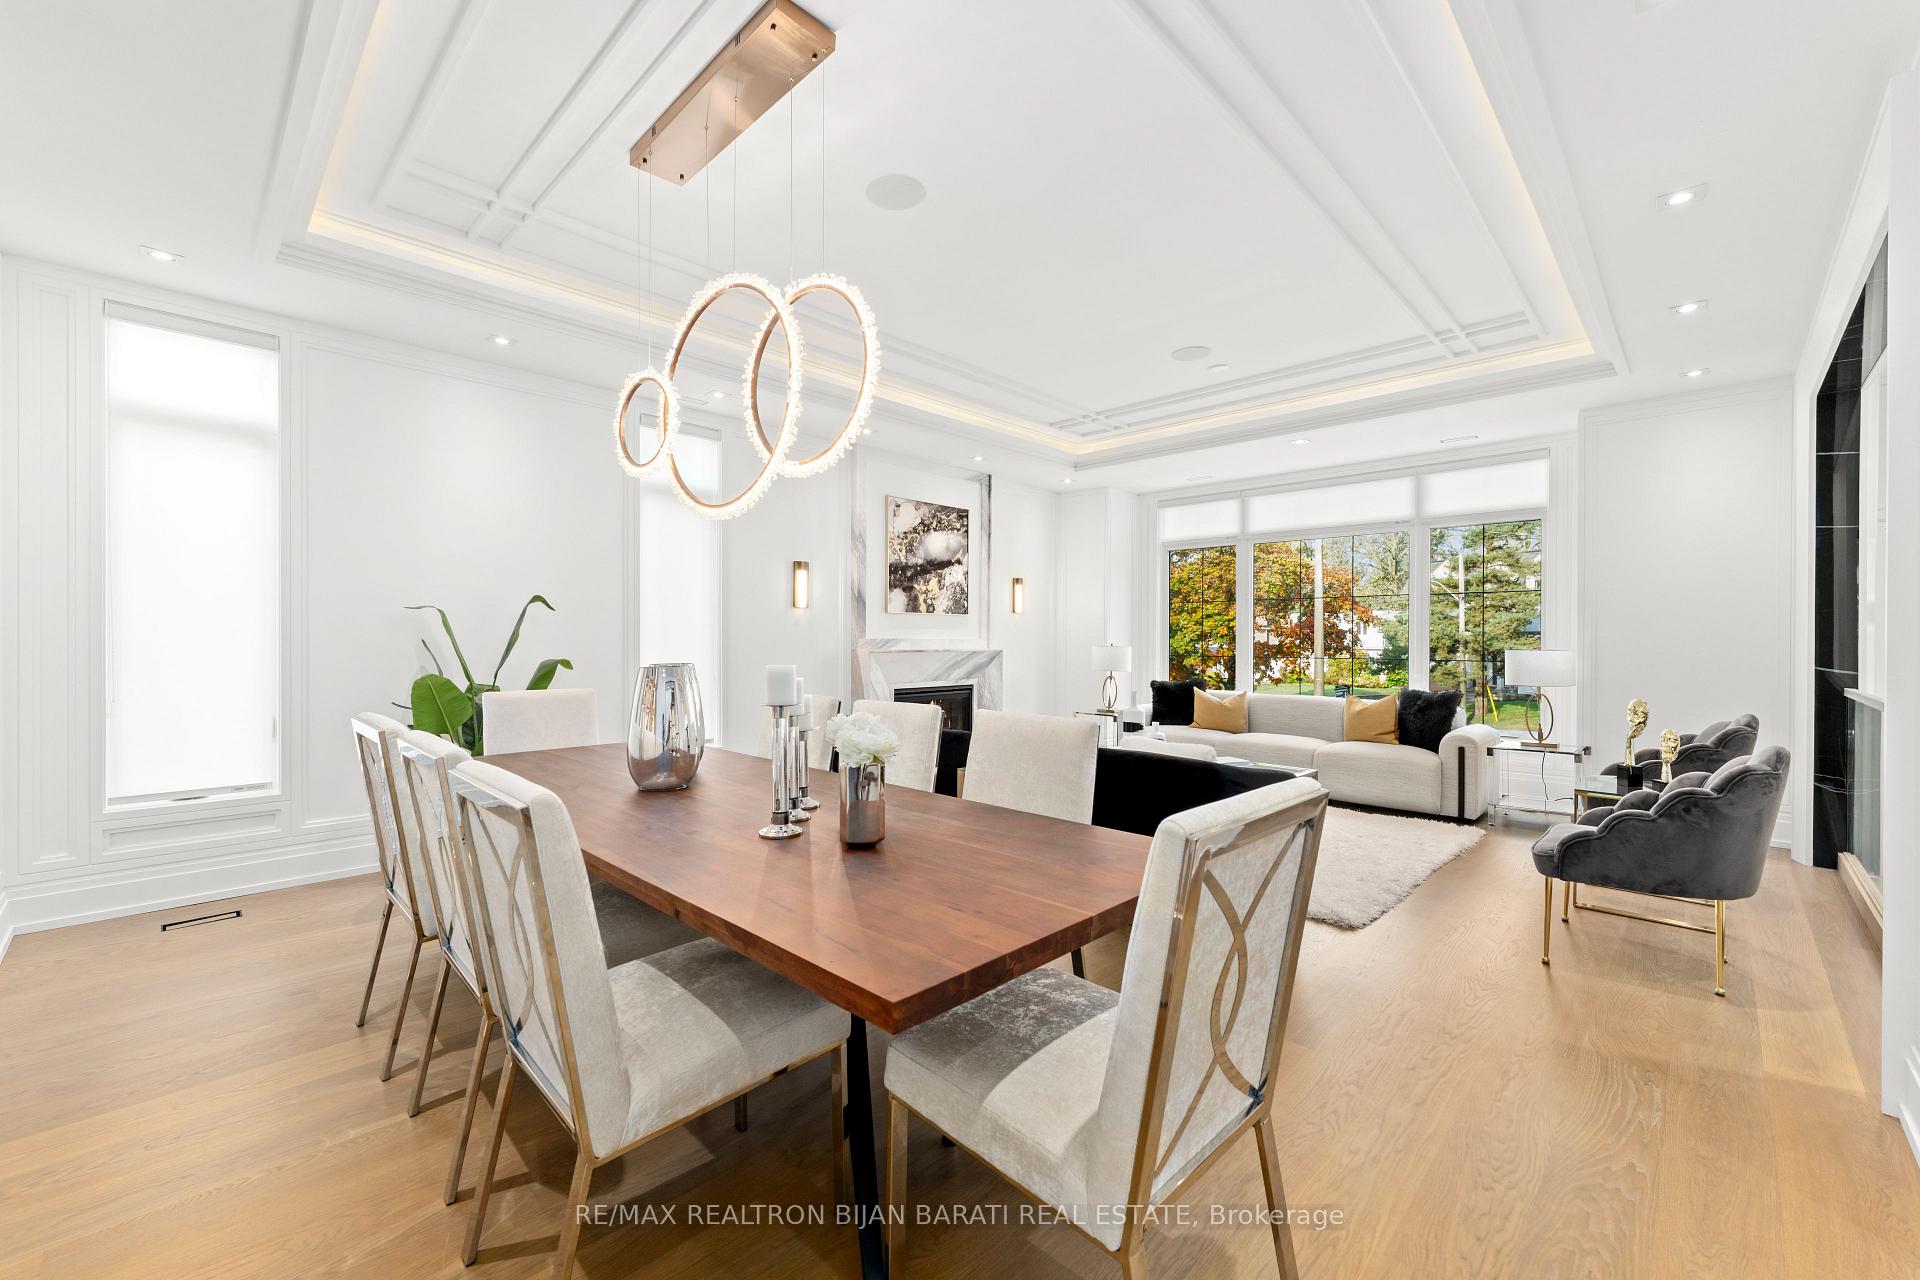 See all 35 photos
Property history
Facts and features
- BasementWalk-out
- Water, sewerMunicipal
- Lot shapeIrregular
- HeatingForced air
- Hardwood floors
- Fireplace
- Central air
The homeDetached, 2-storey, 3,500–5,000 sq ft
- Type: Detached
- Style: 2-storey
- Living space: 3,500–5,000 sq ft
- Basement: Finished with walk-out
- Special designation: Other
InsideFireplace Yes, natural gas, Hardwood, Upper level
- Fireplace: Yes, natural gas
- Flooring: Hardwood
- Laundry: Upper level
- Features: Central vacuum, sump pump
- Elevator: Yes
- Rooms above ground: 11
- Rooms in the basement: 4
- Bedrooms: 4 + 2 in the basement
- Bathrooms: 6
- Kitchens: 1
- Family room: Yes
Outside and lotBrick, stone, Asphalt rolled, asphalt shingle, Poured concrete
- Exterior: Brick, stone
- Roof: Asphalt rolled, asphalt shingle
- Foundation: Poured concrete
- Features: Canopy, deck, lawn sprinkler system, porch
- Size: 45.13 × 148.55 ft
- Shape: Irregular
Parking2 Garage, Built-in, Private double
- Spaces: 2 Garage
- Garage: Built-in
- Driveway: Private double
Heating, water and powerForced air, gas, Central air, Municipal water
- Heating: Forced air, gas
- Cooling: Central air
- Water: Municipal water
- Sewer: Municipal sewer
Costs and taxesTaxes $20,171 a year, HST included in the price, Hot water heater
- Taxes, 2024: $20,171 a year
- HST: HST included in the price
- Rental items: Hot water heater
Included in the sale*elevator* 48''subzero fridge,48"wolf s/s gas rangetop&6burner&grill!s/s wolf wall ovenµwave.2 d/w.2ac,2furnace.2f/l w&d.smart home:multi zone lighting,2thermostat,b/i speakers,security cameras,alarm sys.all exist elfs&window blinds.u/g sprinkler system. 4 skylights! 4 fireplaces! ** heated floor driveway * * heated floor basement, foyer entrance, and all 5 ensuites*
- Included: *elevator* 48''subzero fridge,48"wolf s/s gas rangetop&6burner&grill!s/s wolf wall ovenµwave.2 d/w.2ac,2furnace.2f/l w&d.smart home:multi zone lighting,2thermostat,b/i speakers,security cameras,alarm sys.all exist elfs&window blinds.u/g sprinkler system. 4 skylights! 4 fireplaces! ** heated floor driveway * * heated floor basement, foyer entrance, and all 5 ensuites*
Listing detailsC12374715, Sold, Sep 2, 2025
- MLS® number: C12374715
- Status: Sold
- Listed on: Sep 2, 2025
- Days on market: 50
- Updated: Oct 22, 2025
- Possession: 1-29 days
- Occupied by: Partial
- Listing brokerage: RE/MAX REALTRON BIJAN BARATI REAL ESTATE
About this home
17 Waring Court, North York (Willowdale East), ON M2N 4G6
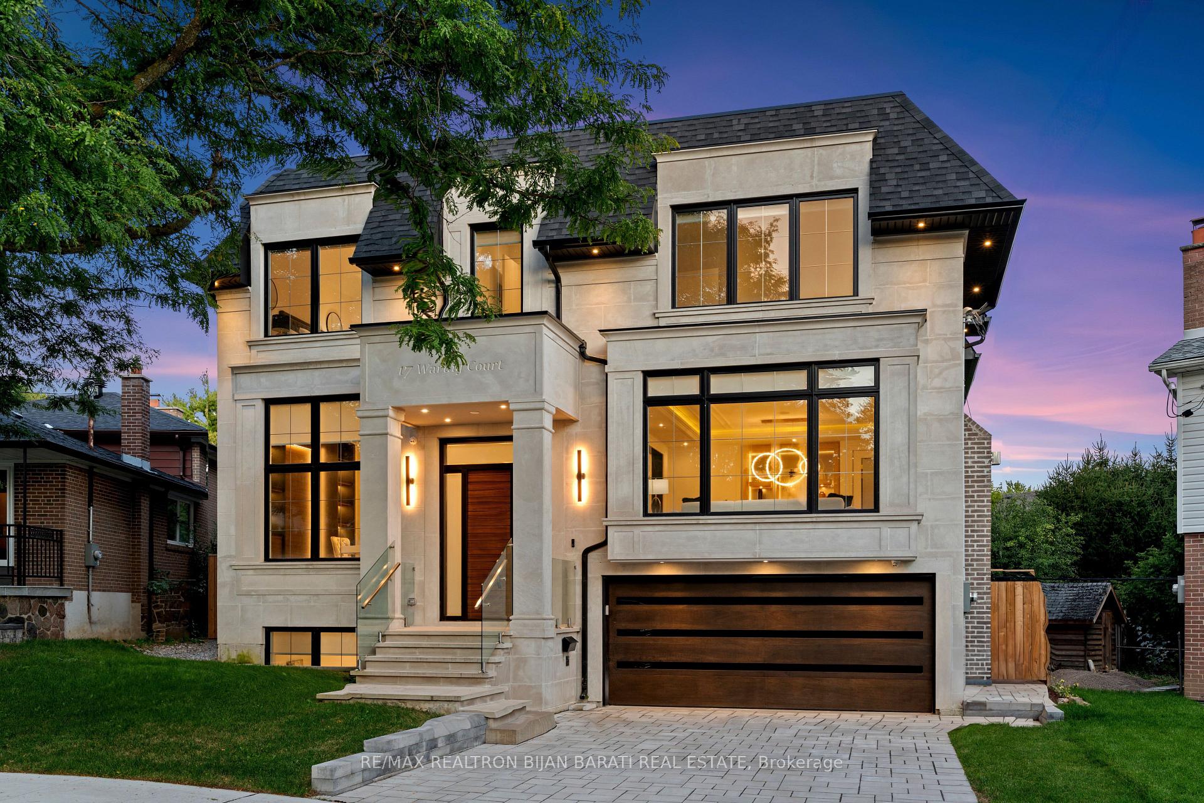
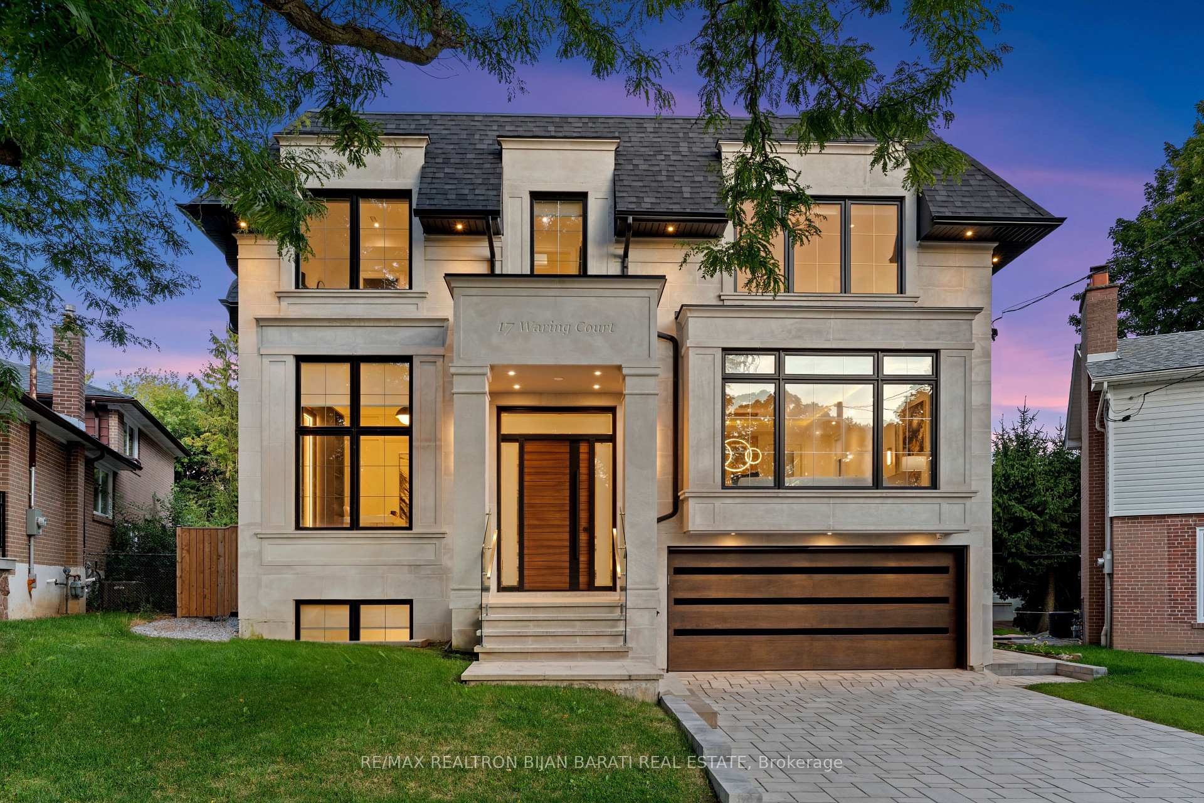
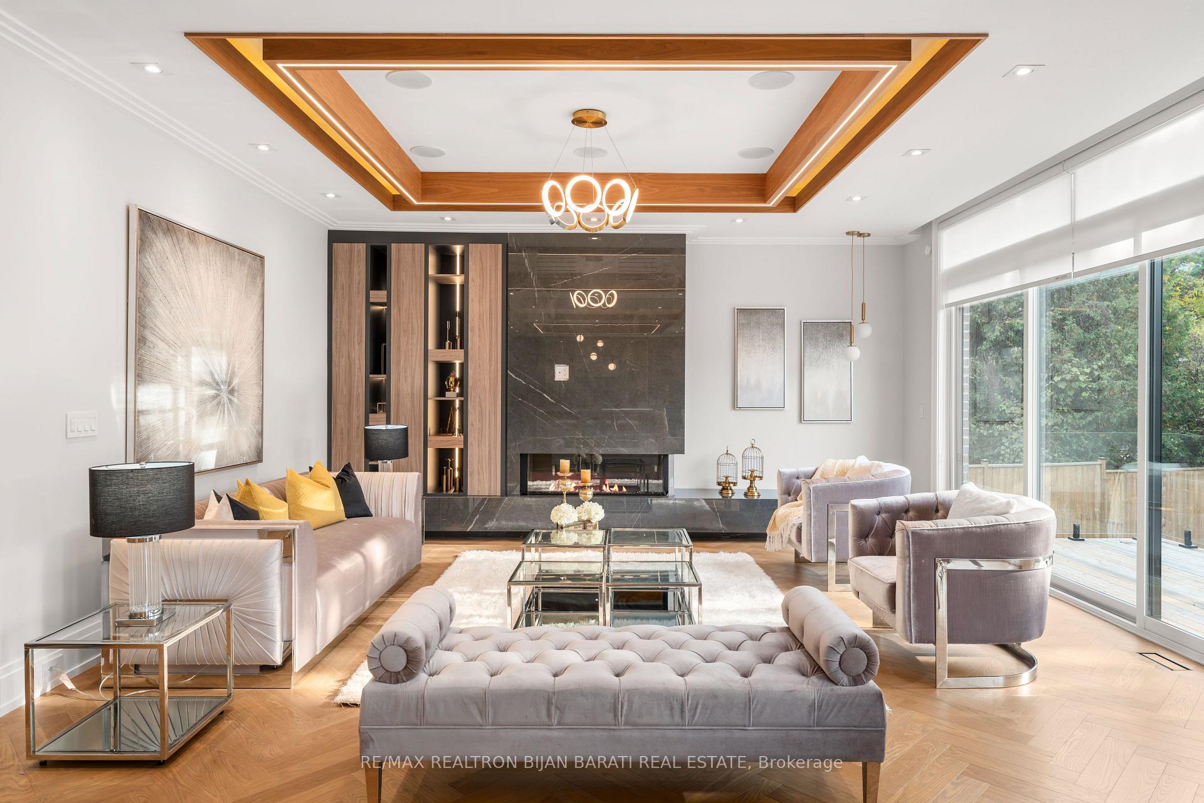
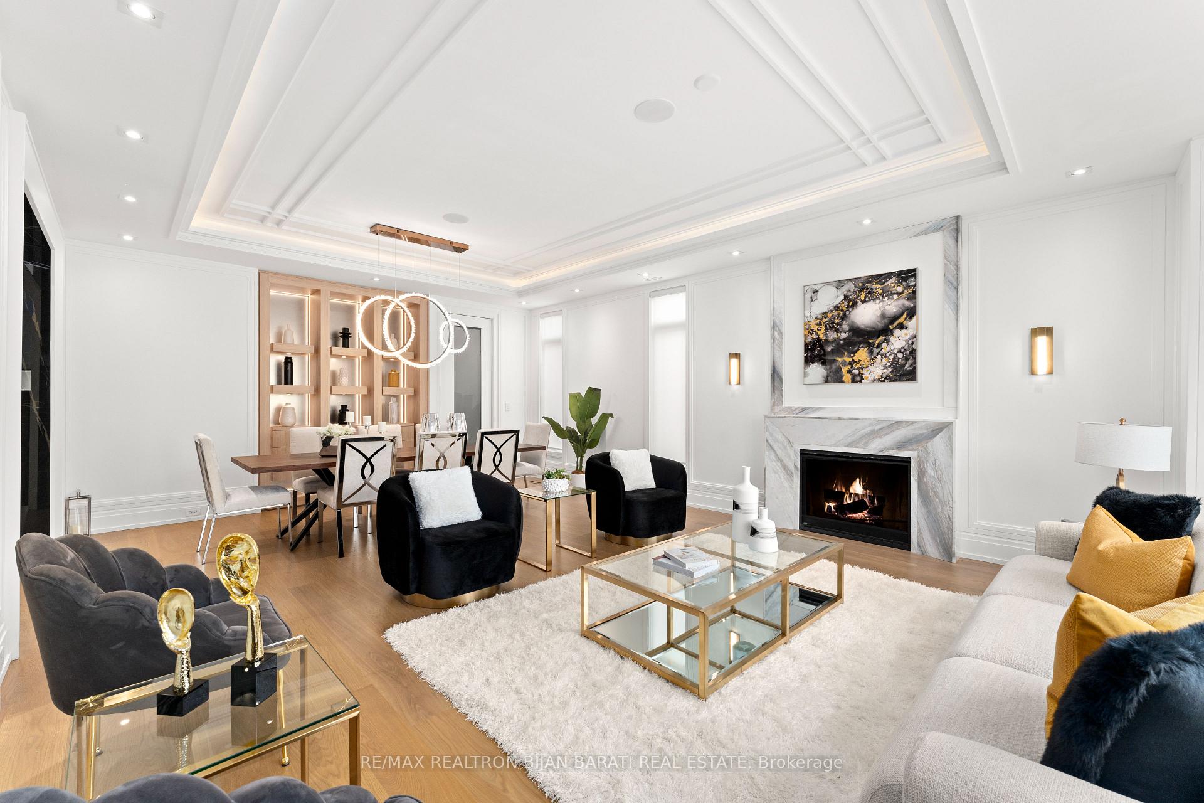
An Extravagant Custom-Built Home 0n 7,222 Sq.Ft of Southern Land In A Classy Child Safe Cul-De-Sac In The Heart Of Willowdale East With The Perfect Blend Of Interior Modern Design, Unparalleled Craftsmanship & Endless Family Comfort, *Built in 2023*! This Masterpiece Features: Approx ~ 6,000 Sq.ft Of Elegant Living Space (Main+2nd Floor: 4,210 Sq.Ft), Stylish Herringbone Hardwood Flr// Wide Hardwood Flr// Large Size Porcelain Flooring, Designer Advanced Accent In Wall Units, Walls, All B/I(s), and Coffered//Dropped//Vaulted Ceiling, Custom Modern Millwork, Led Potlight & Inlay Led Lighting! Main Flr Includes Heated Flr Foyer, Modern Exiting Library & Powder Room, A Guest Bedroom, 2 Guest Closets, Luxurious Large Living & Dining Area, Huge Open Concept Family Room & Kitchen W/O to Family Size Deck & Private Backyard.Open Rising Main Staircase with Night Lights & Glass Railing & 2 Skylights above, Panelled Walls, 10 Feet Ceilings Height Throughout main&2nd Flr&Basement Recreation Rm,12 Ft Office,, and 14 Ft Foyer, Lots of Natural Light From Skylights & Floor to Ceiling Modern Windows, Smart Home Automation Features! A Chef-Inspired Kitchen With A Large Breakfast Area, Pantry, State Of The Art Appliances! 2nd Floor Includes A Beautiful & Functional Primary Bedroom With Fantastic 4-Way Water Vapor Fireplace, Wet Bar, Beverage Cooler, His Walk-In Closets, Hers Walk-In Closet&Make Up Desk, Skylight Above, and 7-Pc Heated Floor Ensuite, Other 3 Bedrooms with Stunning Ensuites, and Rich Closets, Laundry Room & 2nd Furnace Rm. Professional Heated Floor Walk Out Basement Includes Huge Recreation Room with Upscale Wet Bar & Island (Including Wine Cooler and Second Dishwasher), Gas Fireplace, Nanny's Quarters, 2nd Laundry Room, A Large Mudroom & B/I Dog Wash Station! Smooth Modern Natural Cut Limestone Facade and Bricks in Sides&Back!* Natural Cut Limestone Facade!
Ask about this home
A HOMEH agent will answer your questions about this home.
Around this home
Daily convenience, out of 100, from the distances below
Schools nearby
School rating, out of 10.
Helpful calculators
Your HOMEH agent

"I would see it this week."