

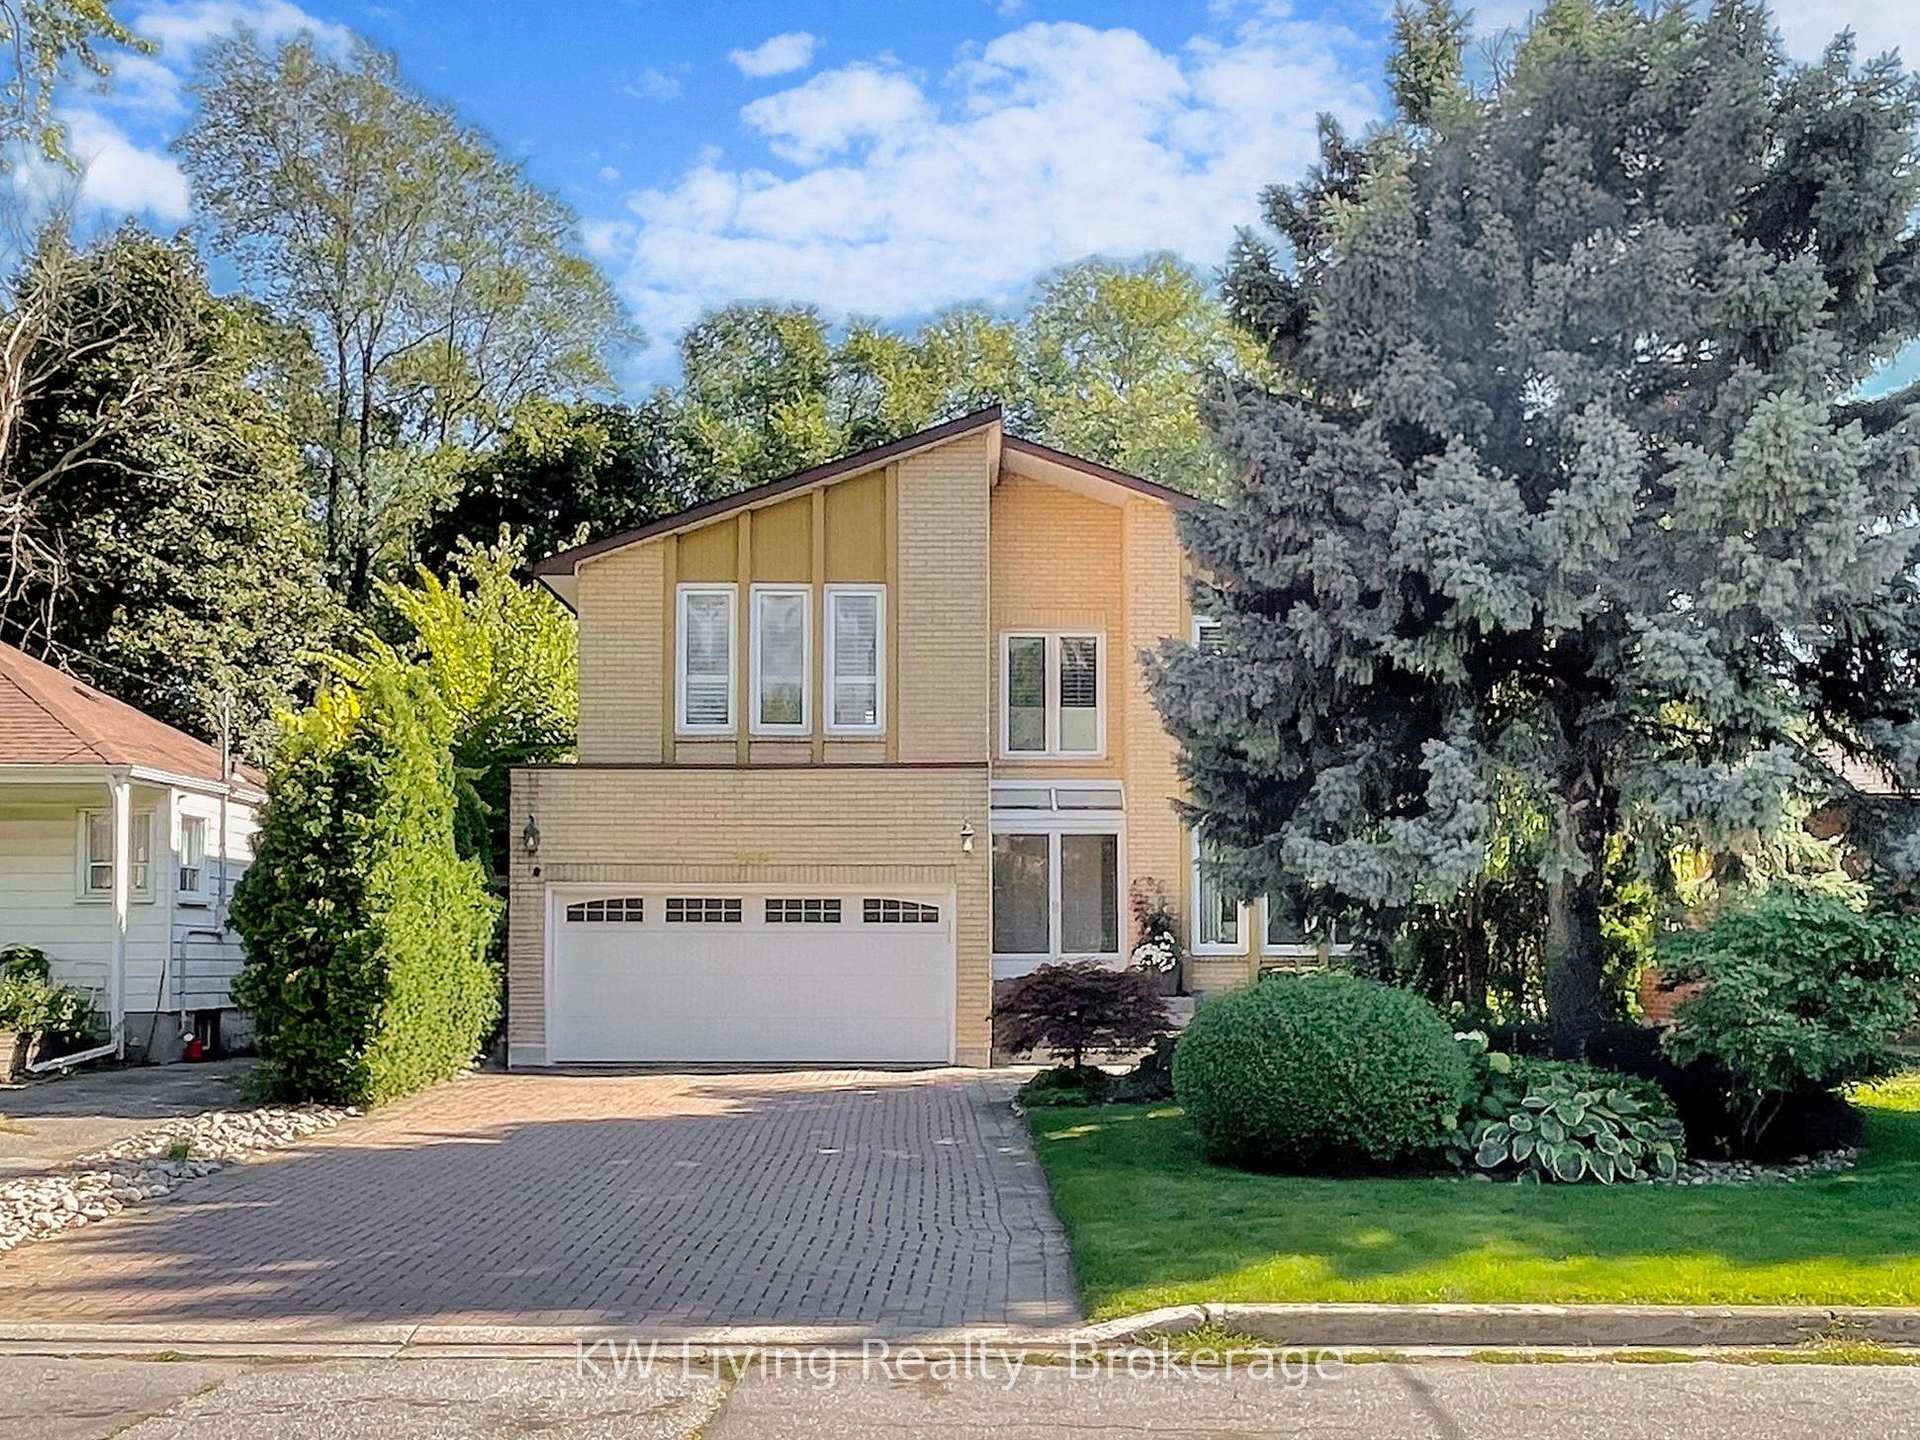
389 Kingsdale Avenue
389 Kingsdale Avenue
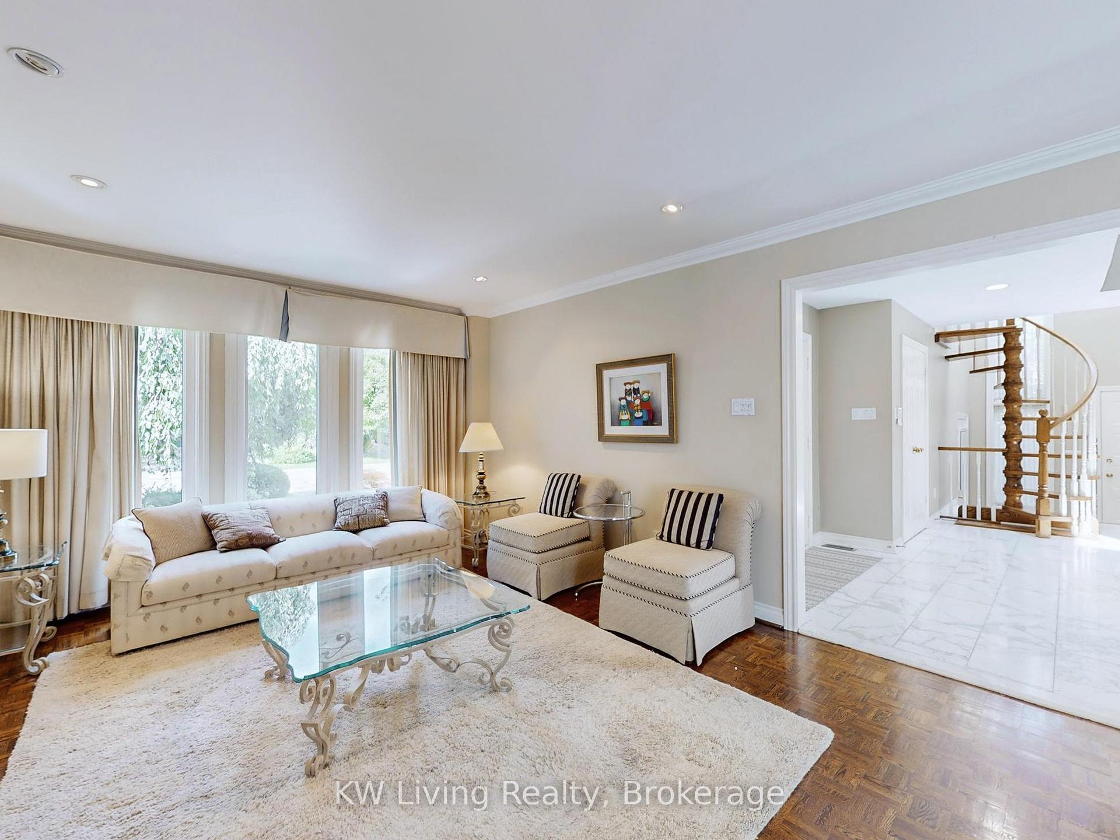
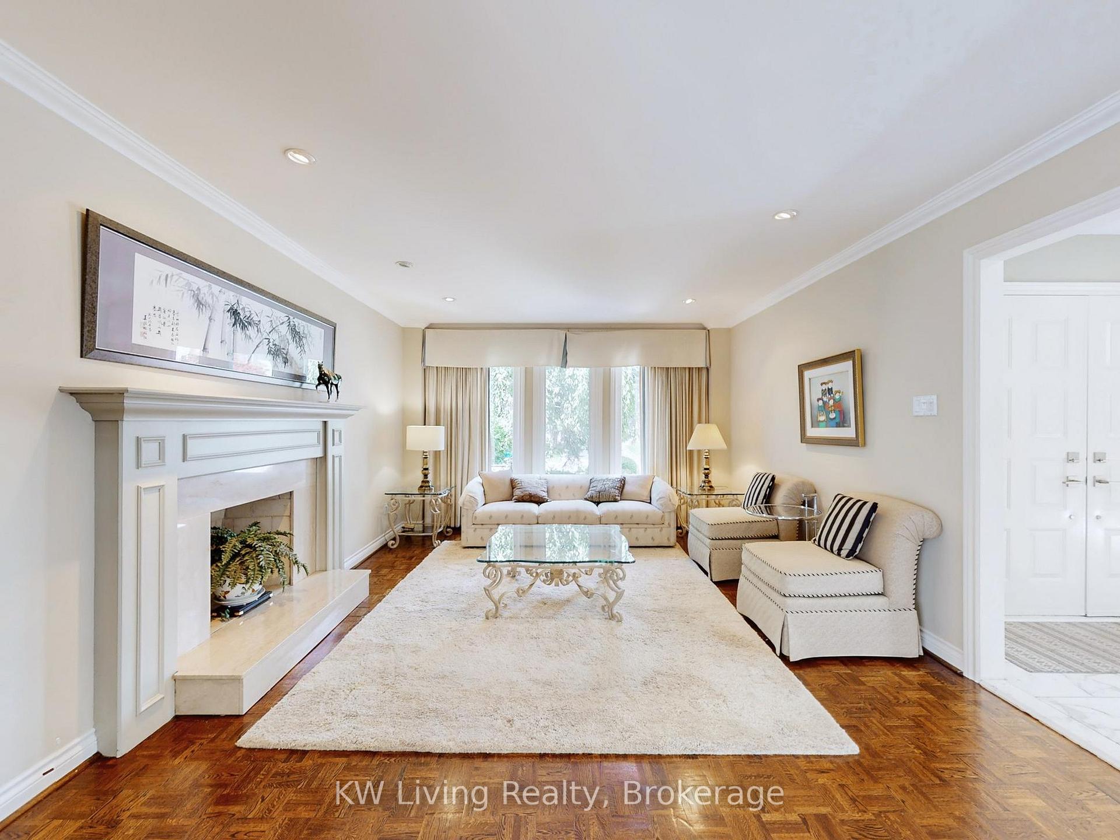
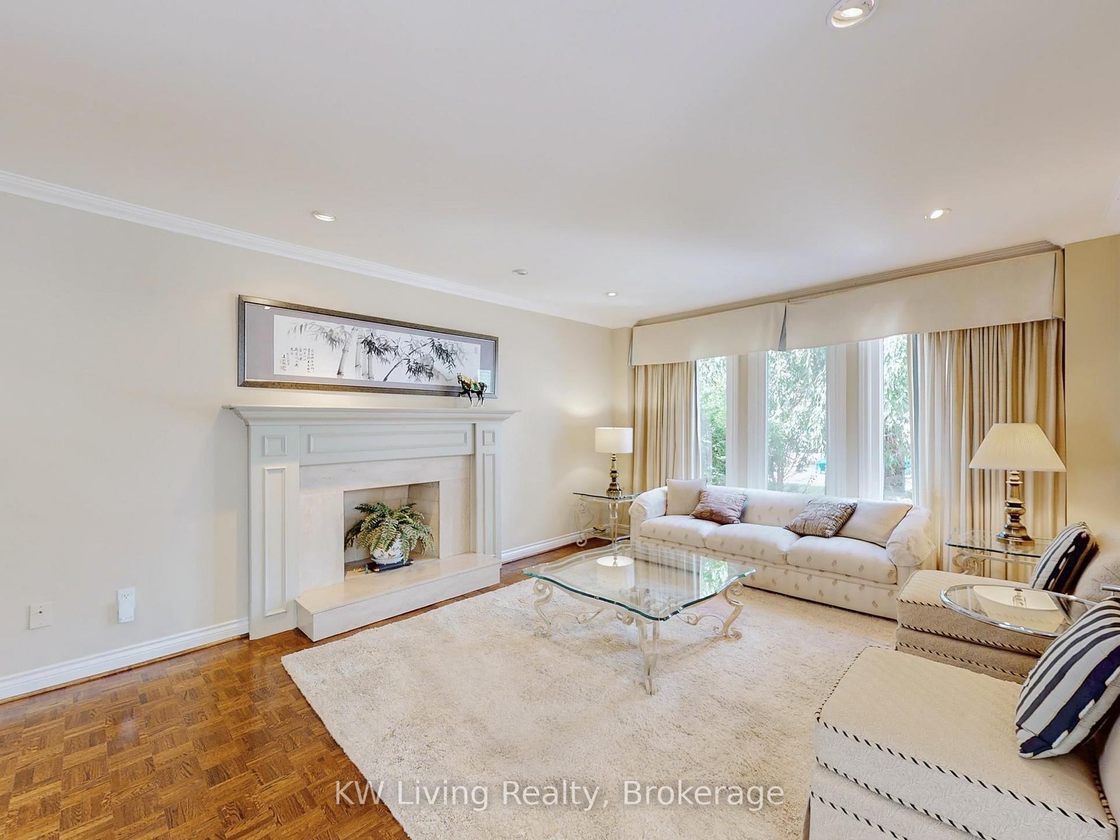
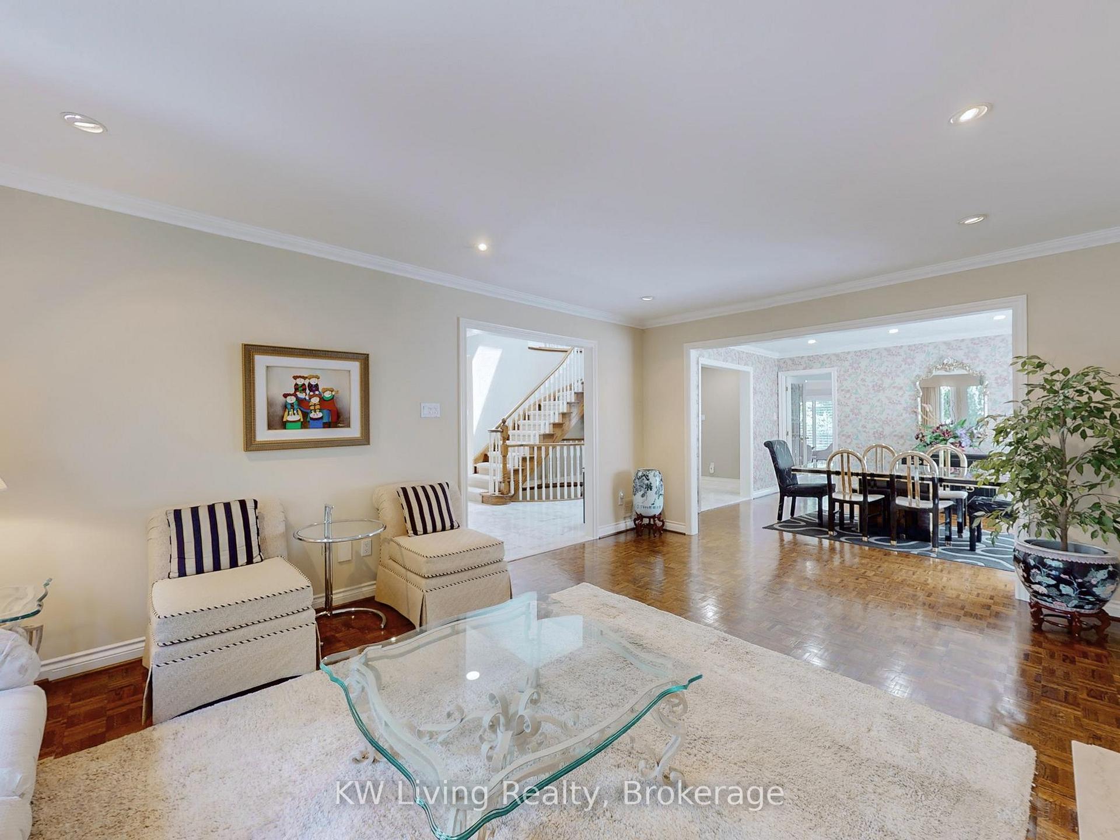 See all 50 photos
Property history
- $2,580,000TerminatedList: 2025-09-10|End: 2025-10-25|45 daysC12395187
Facts and features
- BasementWalk-out
- Price per sq ft~$607
- Water, sewerMunicipal
- HeatingForced air
- Hardwood floors
- Fireplace
- Central air
The homeDetached, 2-storey, 3,500–5,000 sq ft
- Type: Detached
- Style: 2-storey
- Living space: 3,500–5,000 sq ft
- Basement: Finished with walk-out
InsideFireplace Yes, Hardwood, Broadloom, Main level
- Fireplace: Yes
- Flooring: Hardwood, Broadloom
- Laundry: Main level
- Features: Other
- Rooms above ground: 12
- Bedrooms: 4 + 2 in the basement
- Bathrooms: 5
- Kitchens: 1
- Family room: Yes
Outside and lotBrick, Unknown, Unknown
- Exterior: Brick
- Roof: Unknown
- Foundation: Unknown
- Size: 50.06 × 122.18 ft
Parking2 Garage, Built-in, Private
- Spaces: 2 Garage
- Garage: Built-in
- Driveway: Private
Heating, water and powerForced air, gas, Central air, Municipal water
- Heating: Forced air, gas
- Cooling: Central air
- Water: Municipal water
- Sewer: Municipal sewer
Costs and taxesTaxes $14,908 a year, HST No HST, Hot water tank
- Taxes, 2025: $14,908 a year
- HST: No HST
- Rental items: Hot water tank
Included in the saleAll existing light fixtures, all window coverings, stainless steel cooktop, stainless steel fridge, stainless steel dishwasher, hood fan, built-in oven & microwave, sauna system in basement (as-is), washer, dryer.
- Included: All existing light fixtures, all window coverings, stainless steel cooktop, stainless steel fridge, stainless steel dishwasher, hood fan, built-in oven & microwave, sauna system in basement (as-is), washer, dryer.
Listing detailsC12395187, Terminated, Sep 10, 2025
- MLS® number: C12395187
- Status: Terminated
- Listed on: Sep 10, 2025
- Days on market: 45
- Updated: Oct 25, 2025
- Possession: Flexible
- Occupied by: Owner
- Listing brokerage: KW Living Realty
About this home
389 Kingsdale Avenue, North York (Willowdale East), ON M2N 3X8
A Rare Find in the Heart of North York! Spacious 4+2 bedroom, 5 bathroom home with 3,967 sq. ft. on the main and second floors plus a finished walk-out basement. Bright and functional layout featuring open-concept living/dining, a sun-filled family room overlooking the large backyard, and a kitchen with direct walkout to the deck, great for summer gatherings. A skylight above the staircase brings in natural light throughout. The primary suite offers plenty of closet space, a den and a spa-like 6-piece ensuite. The walk-out basement adds excellent versatility with an office, bedroom, gym, and sauna, ideal for an in-law suite or home office. Located in the sought-after Earl Haig Secondary School district, just minutes to community centres, Bayview Village, TTC, and Hwy 401. Move-in ready and nottobemissed!
Ask about this home
A HOMEH agent will answer your questions about this home.
Around this home
Daily convenience, out of 100, from the distances below
Schools nearby
School rating, out of 10.
Helpful calculators
Your HOMEH agent

"I would see it this week."