

7 Annapearl Court
7 Annapearl Court
 See all 41 photos
Property history
- $1,349,000SuspendedList: 2025-07-09|End: 2025-10-26|109 daysC12272400
Facts and features
- BasementFinished
- Age of home51–99 years
- Price per sq ft~$1,038
- Water, sewerMunicipal
- Hardwood floors
- Fireplace
- Central air
The homeSemi-Detached, 2-storey, Age 51–99 years
- Type: Semi-Detached
- Style: 2-storey
- Age: 51–99 years
- Living space: 1,100–1,500 sq ft
- Basement: Finished, full
InsideFireplace Yes, natural gas, Hardwood, Ceramic, Lower level
- Fireplace: Yes, natural gas
- Flooring: Hardwood, Ceramic
- Laundry: Lower level
- Features: Carpet free
- Rooms above ground: 6
- Rooms in the basement: 3
- Bedrooms: 3
- Bathrooms: 2
- Kitchens: 1
Outside and lotBrick, Shingles, Unknown
- Exterior: Brick
- Roof: Shingles
- Foundation: Unknown
- Features: Deck, privacy
- Other structures: Storage
- Size: 62.5 × 60 ft
- Shape: Square
- Zoning: Residential
Parking1 Garage, Detached, Private double
- Spaces: 1 Garage
- Garage: Detached
- Driveway: Private double
Heating, water and powerForced air, gas, Central air, Municipal water
- Heating: Forced air, gas
- Cooling: Central air
- Water: Municipal water
- Sewer: Municipal sewer
- Natural gas: Yes
- Hydro: Yes
- Cable: Available
- Telephone: Available
Costs and taxesTaxes $7,036 a year, HST No HST, Hot water tank
- Taxes, 2025: $7,036 a year
- HST: No HST
- Rental items: Hot water tank
Included in the saleStainless steel fridge, stove, dishwasher, hood fan, front load clothes washer & dryer, central air conditioning, all window coverings, all electrtical light fixtures, tv wall mounts, garage door opener + remote(s), N/a
- Included: Stainless steel fridge, stove, dishwasher, hood fan, front load clothes washer & dryer, central air conditioning, all window coverings, all electrtical light fixtures, tv wall mounts, garage door opener + remote(s)
- Not included: N/a
NearbyFenced yard, library, park, rec./commun.centre, school, public transit
- Close to: Fenced yard, library, park, rec./commun.centre, school, public transit
Listing detailsC12272400, Suspended, Jul 9, 2025
- MLS® number: C12272400
- Status: Suspended
- Listed on: Jul 9, 2025
- Days on market: 109
- Updated: Oct 26, 2025
- Possession: 60-89 days
- Occupied by: Owner
- Listing brokerage: Royal LePage RCR Realty
About this home
7 Annapearl Court, North York (Willowdale East), ON M2N 4H6
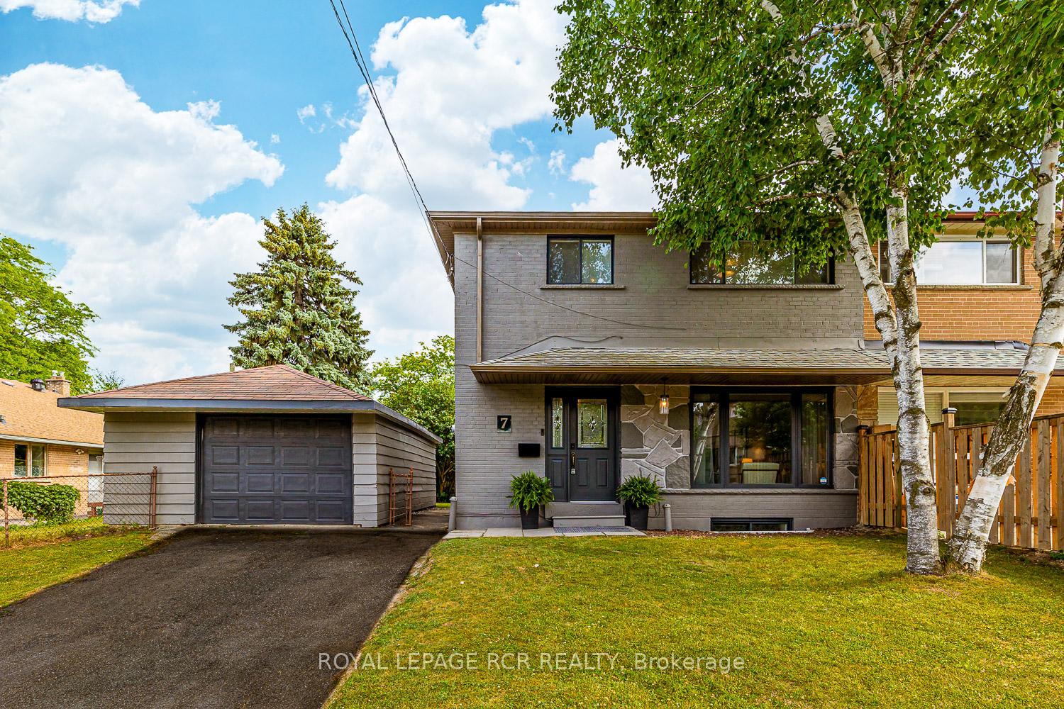
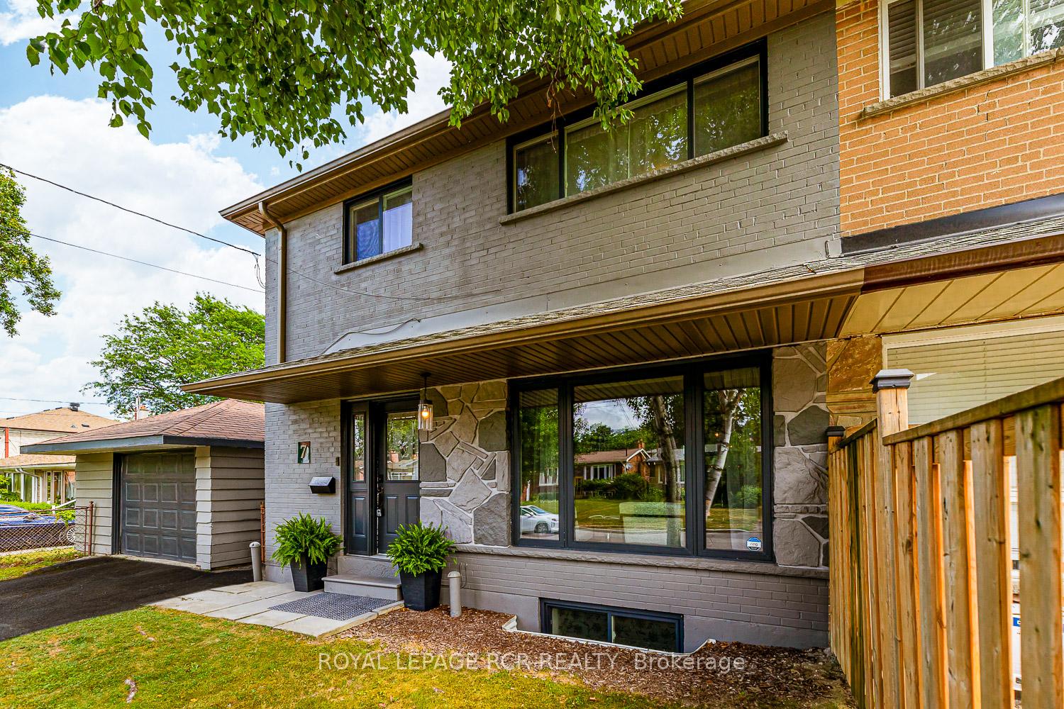
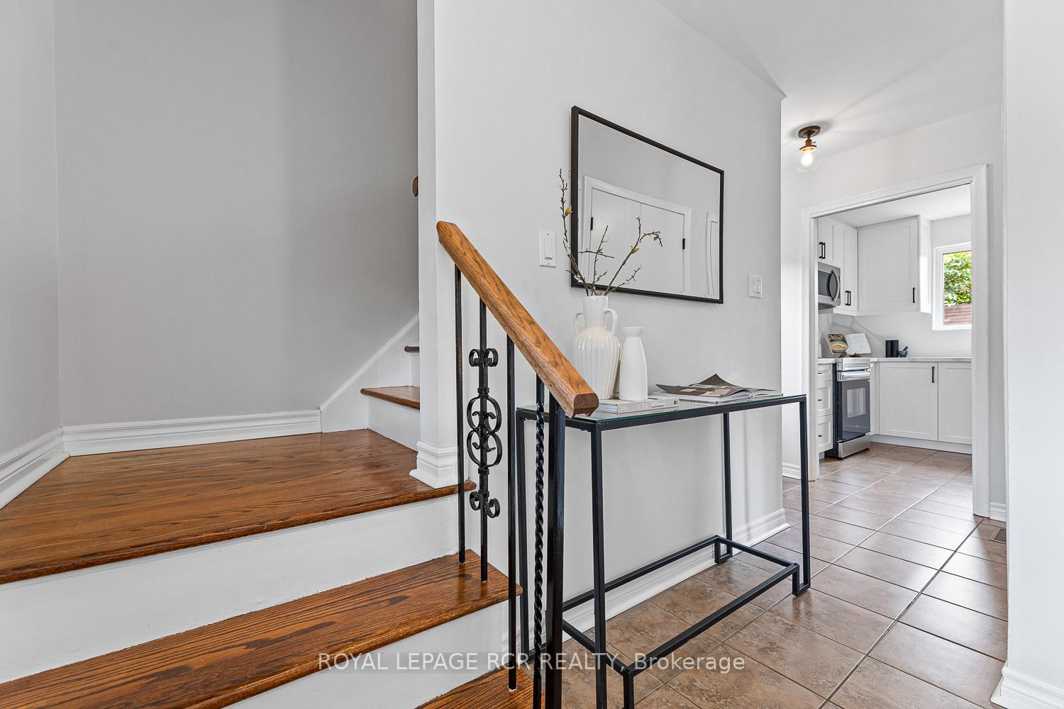
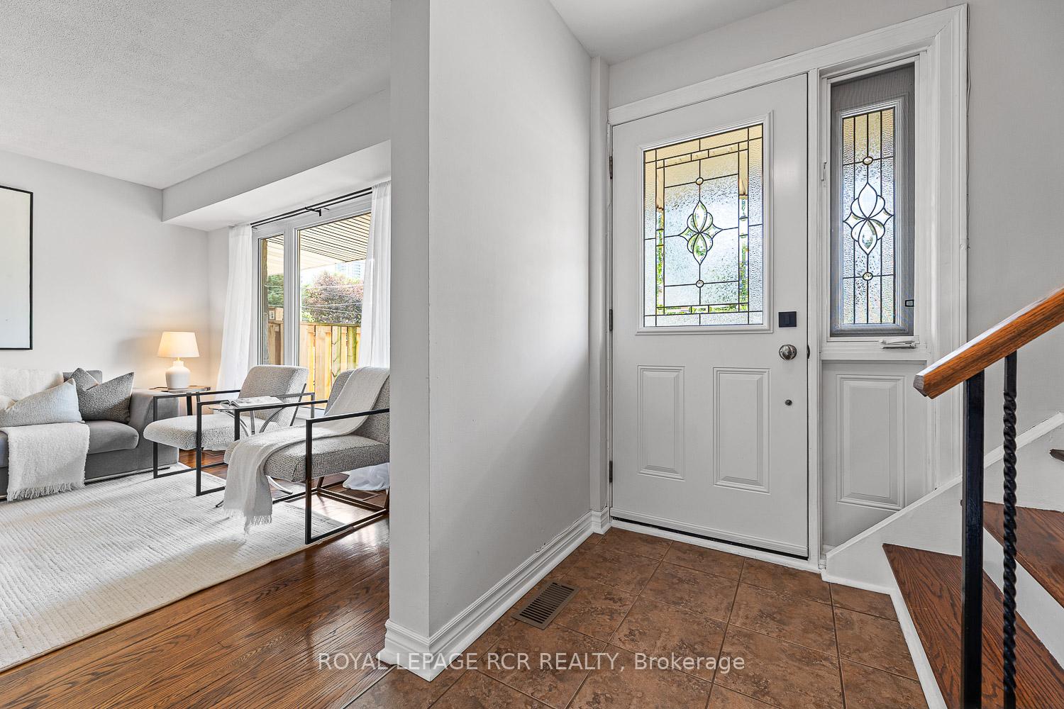
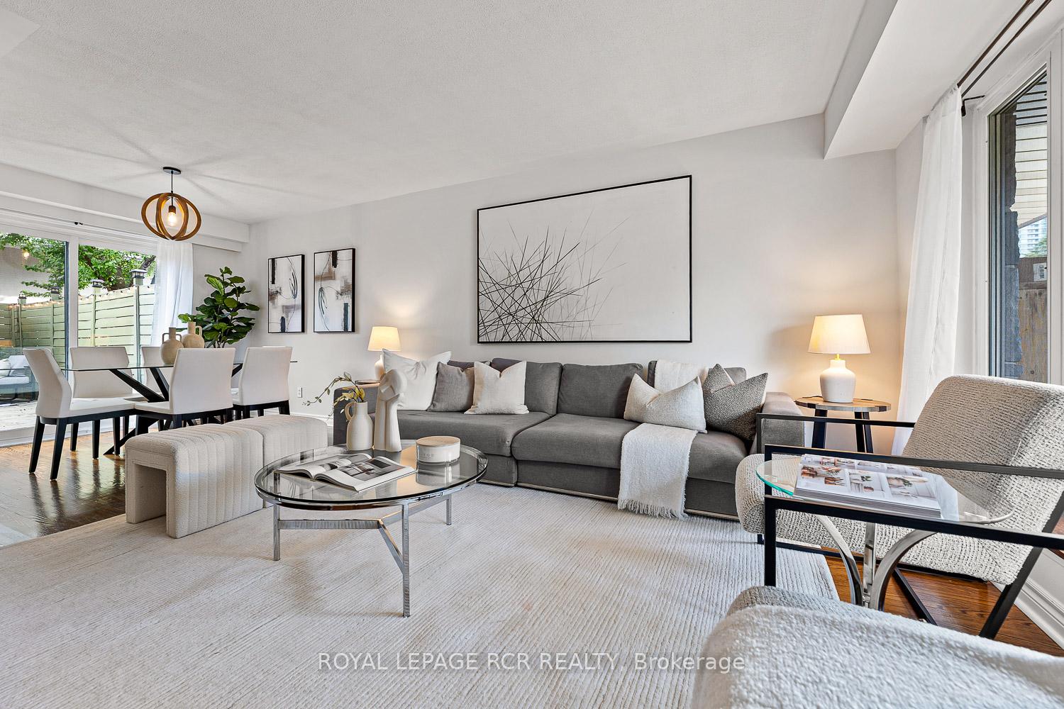
Welcome to 7 Annapearl Court, a charming, turn-key home tucked away on a quiet, family-friendly street in prestigious Willowdale East. Set on an expansive lot with a detached garage, this stylish 3-bedroom, 2-bathroom semi-detached home perfectly balances comfort, thoughtful updates, and an unbeatable location. Step inside to a bright, open concept living and dining area featuring hardwood flooring and large windows that fill the space with natural light. The brand new kitchen showcases stainless steel appliances, quartz countertops and backsplash, with sleek modern finishes, creating a space that's as functional as it is beautiful. Upstairs, three generously sized bedrooms provide peaceful retreats complimented by a beautifully renovated bathroom, while the finished basement extends your living space with a cozy recreation room, a work-from-home zone, a laundry room, and a renovated three-piece bath-ideal for guests or growing families. Enjoy warm summer evenings in your private, fully fenced backyard with a large wooden deck, perfect for barbecues, playtime, or relaxing under the stars. The detached single car garage adds extra storage and convenience. Notable updates include custom interior doors and hardware, updated bathrooms, furnace and air conditioning (2012), shingles and fascia (2017), and a complete kitchen renovation with new appliances (2025). Simply move in and enjoy the ease of modern living. Located in one of Toronto's most desirable neighbourhoods, you're within walking distance to top-ranked schools (McKee Public School and Earl Haig Secondary School), Kenneth Park, McKee Soccer Fields, and the vibrant Yonge and Sheppard corridor filled with shops, dining, and transit. Whether you're starting your next chapter or putting down roots in a thriving community, 7 Annapearl Court offers a perfect blend of style, comfort, and convenience. This is the home you've been waiting for! It feels like home the moment you step inside!
Ask about this home
A HOMEH agent will answer your questions about this home.
Around this home
Daily convenience, out of 100, from the distances below
Schools nearby
School rating, out of 10.
Helpful calculators
Your HOMEH agent

"I would see it this week."