

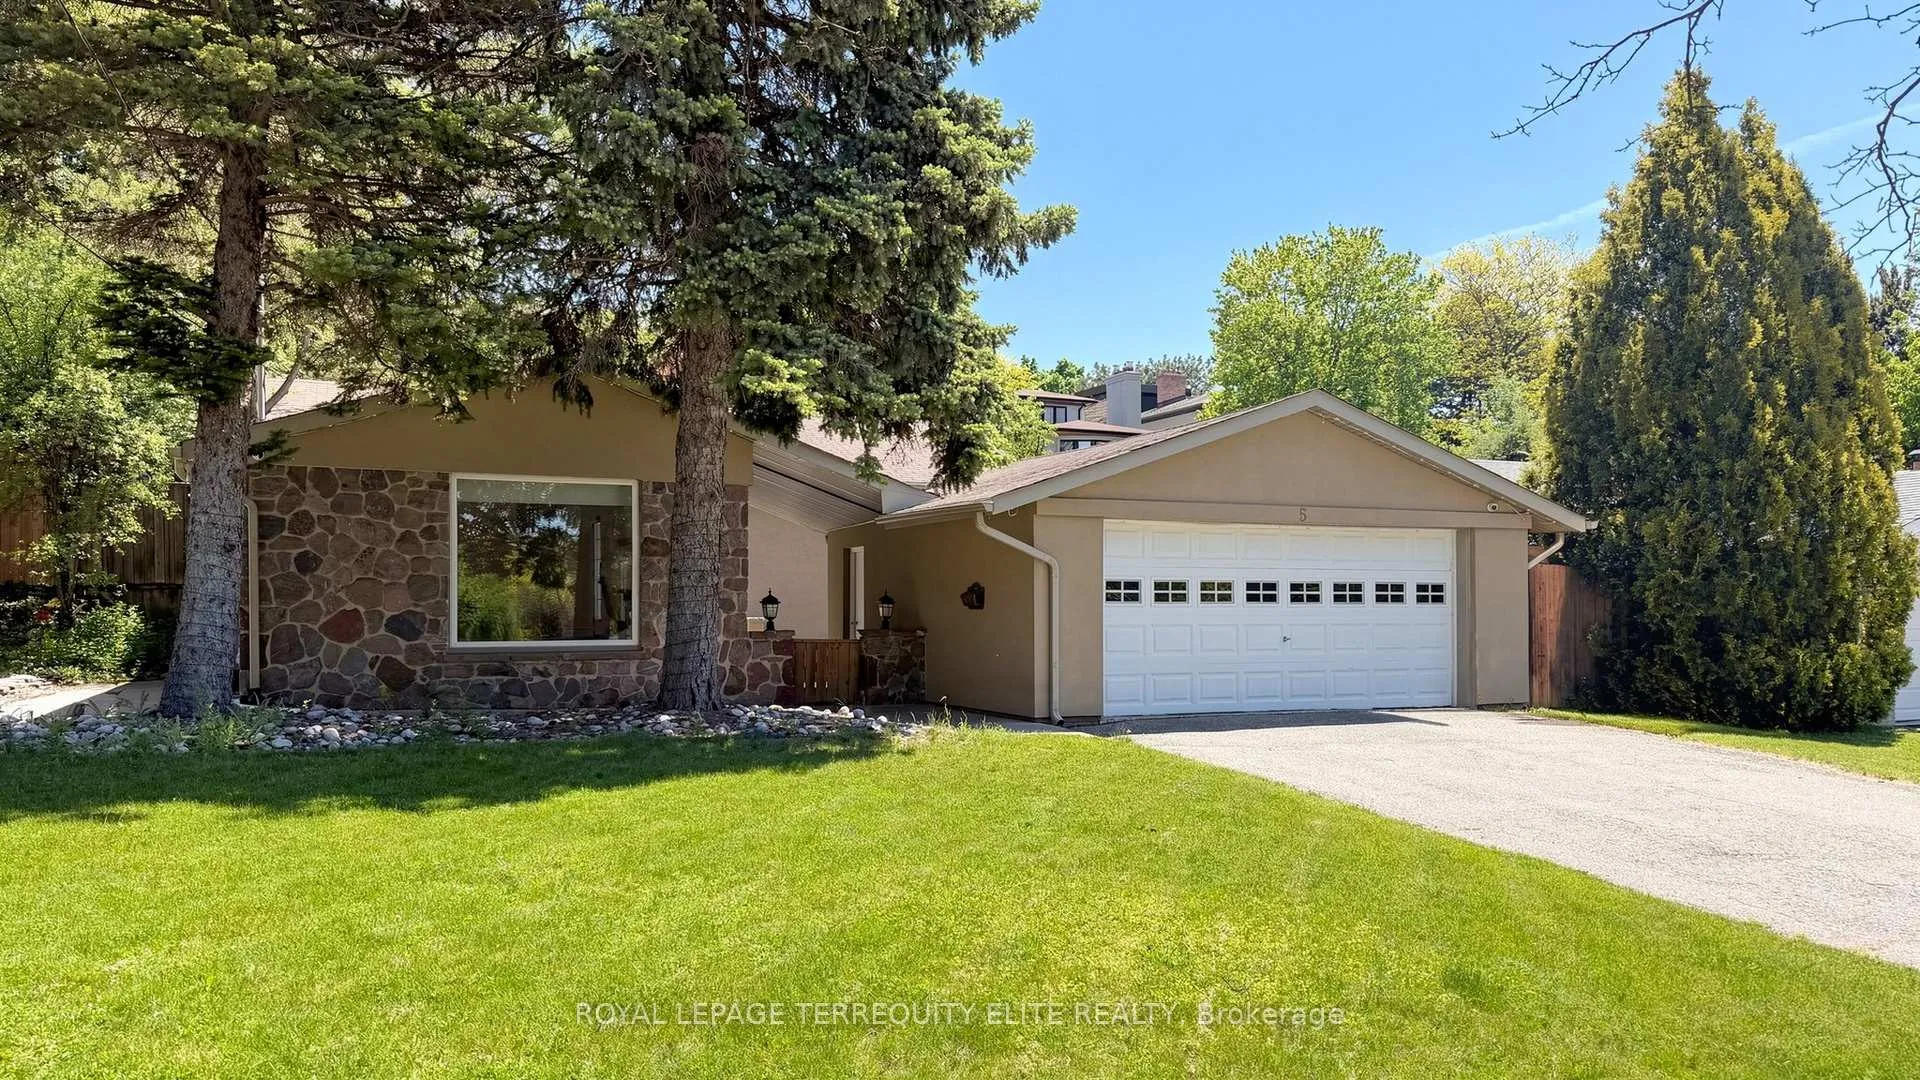
5 Valentine Drive
5 Valentine Drive
 See all 48 photos
Property history
- $1,350,000ExpiredList: 2026-05-30|End: 2026-10-31|154 daysC13218602
Facts and features
- BasementFinished
- Price per sq ft~$1,038
- Water, sewerMunicipal
- HeatingForced air
- Hardwood floors
- Fireplace
- Central air
The homeDetached, Backsplit 3, 1,100–1,500 sq ft
- Type: Detached
- Style: Backsplit 3
- Living space: 1,100–1,500 sq ft
- Basement: Finished
InsideFireplace Yes, Hardwood, Water heater
- Fireplace: Yes
- Flooring: Hardwood
- Features: Water heater
- Rooms above ground: 6
- Bedrooms: 3
- Bathrooms: 3
- Kitchens: 1
Outside and lotBrick front, Asphalt shingle, Concrete
- Exterior: Brick front
- Roof: Asphalt shingle
- Foundation: Concrete
- Other structures: Fence - full, storage
- Accessibility: Accessible public transit nearby, multiple entrances
- Size: 62.5 × 120 ft
Parking2 Garage, Detached, Private double
- Spaces: 2 Garage
- Garage: Detached
- Driveway: Private double
Heating, water and powerForced air, gas, Central air, Municipal water
- Heating: Forced air, gas
- Cooling: Central air
- Water: Municipal water
- Sewer: Municipal sewer
Costs and taxesTaxes $8,891 a year, HST No HST, Hot water tank
- Taxes, 2025: $8,891 a year
- HST: No HST
- Rental items: Hot water tank
Included in the saleFridge (s/s ge), stove (s/s ge), dishwasher (s/s ge), washer (ge), dryer (ge) and electrical light fixtures
- Included: Fridge (s/s ge), stove (s/s ge), dishwasher (s/s ge), washer (ge), dryer (ge) and electrical light fixtures
NearbyGolf, hospital, park, public transit, rec./commun.centre, school
- Close to: Golf, hospital, park, public transit, rec./commun.centre, school
Listing detailsC13218602, Expired, May 30, 2026
- MLS® number: C13218602
- Status: Expired
- Listed on: May 30, 2026
- Days on market: 154
- Updated: Oct 31, 2026
- Possession: 90+ days
- Occupied by: Owner
- Listing brokerage: ROYAL LEPAGE TERREQUITY ELITE REALTY
About this home
5 Valentine Drive, North York (Parkwoods-Donalda), ON M3A 3J5
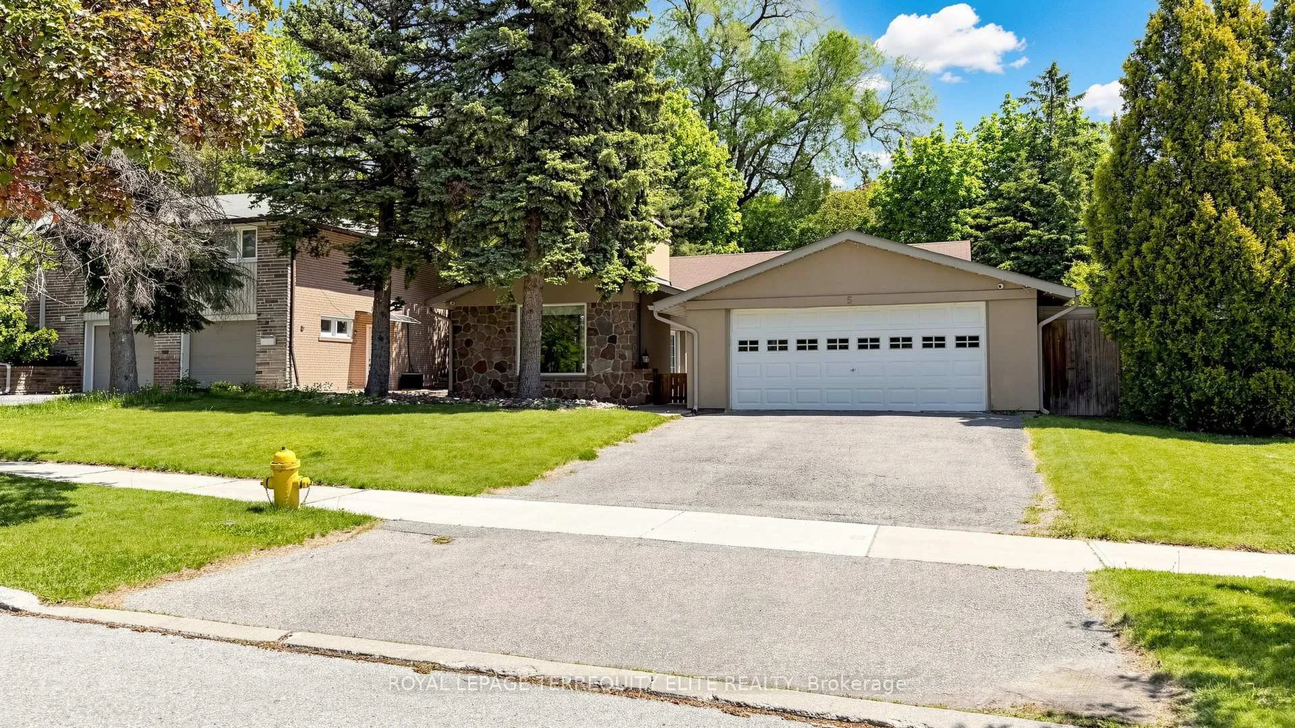
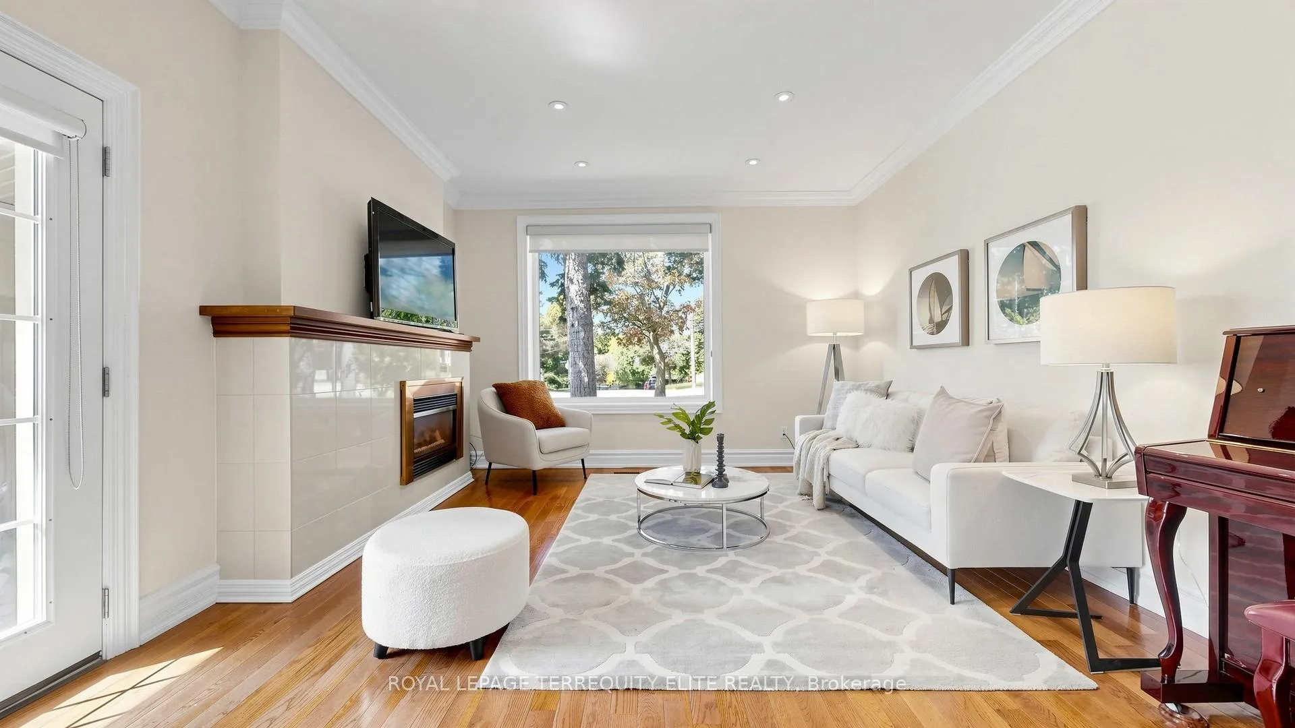
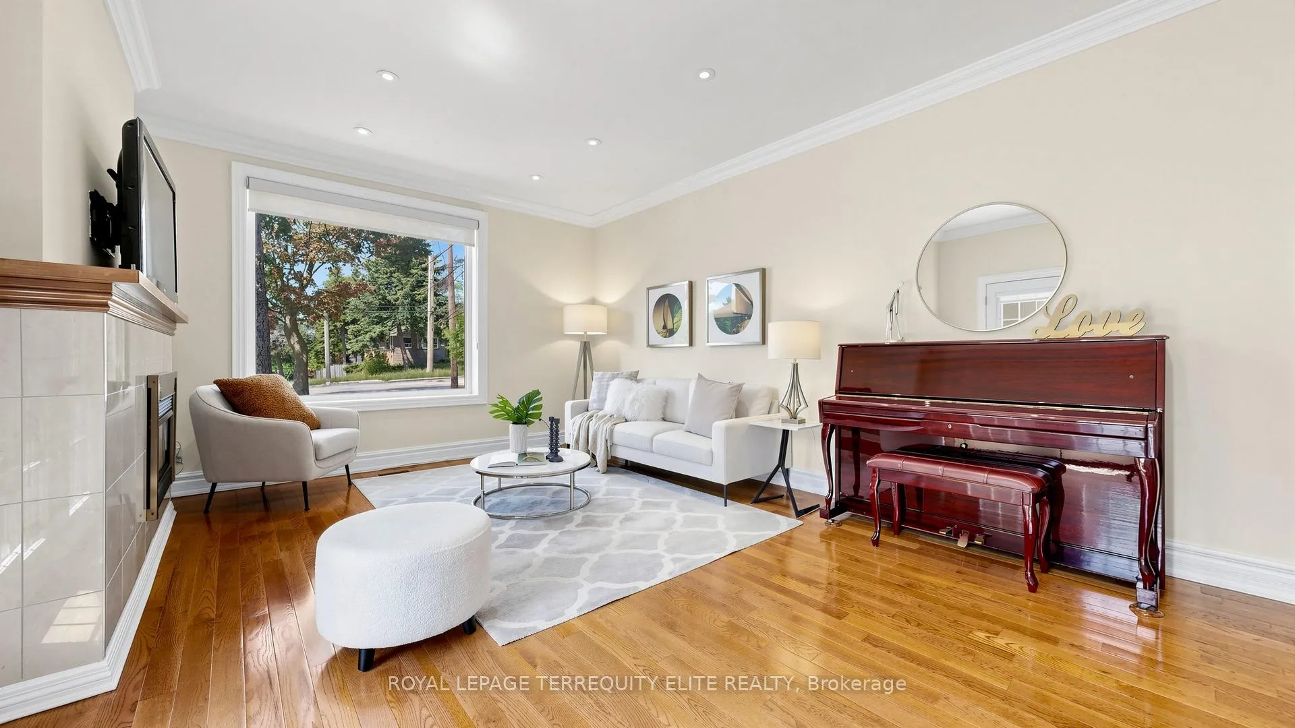
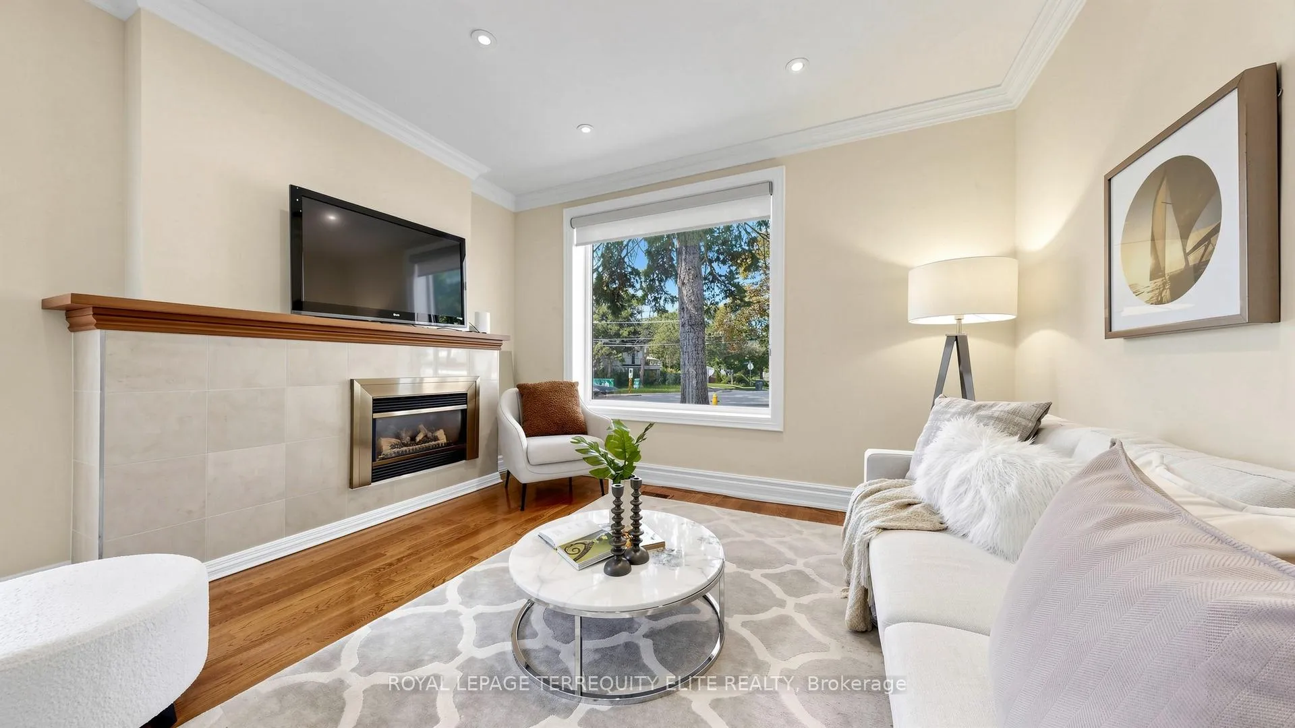
Welcome to your dream family home in the highly desirable Parkwoods-Donalda neighbourhood! Nestled in an unbeatable, high-demand pocket, this gorgeous residence sits on an impressive 62.5-foot-wide lot with a sunny east exposure, and a double garage. Sun-drenched and spacious, the main floor boasts a large living room featuring a cozy gas fireplace, a picture window, rich hardwood floors, and modern pot lights. The seamless flow continues into the modern kitchen, fully equipped with stainless steel appliances and a bright dining area. Enjoy ultimate indoor-outdoor living with ample natural light and multiple walkouts to the yard. Downstairs, the fully finished basement provides excellent additional living space, complete with pot lights, sleek wood flooring, and a 3-piece bath, perfect for a recreation room, home office, or nanny suite. Unmatched Location & Convenience: Steps away from Local plaza (with Longo's, LCBO, and diverse dining options), top-rated schools, tennis courts, parks, ravines, and scenic nature trails. Only minutes to TTC, Highway 401, and the 404/DVP for a seamless commute to downtown Toronto.
Ask about this home
A HOMEH agent will answer your questions about this home.
Around this home
Daily convenience, out of 100, from the distances below
Schools nearby
School rating, out of 10.
Helpful calculators
Your HOMEH agent

"I would see it this week."