

5 Wadsworth Boulevard
5 Wadsworth Boulevard
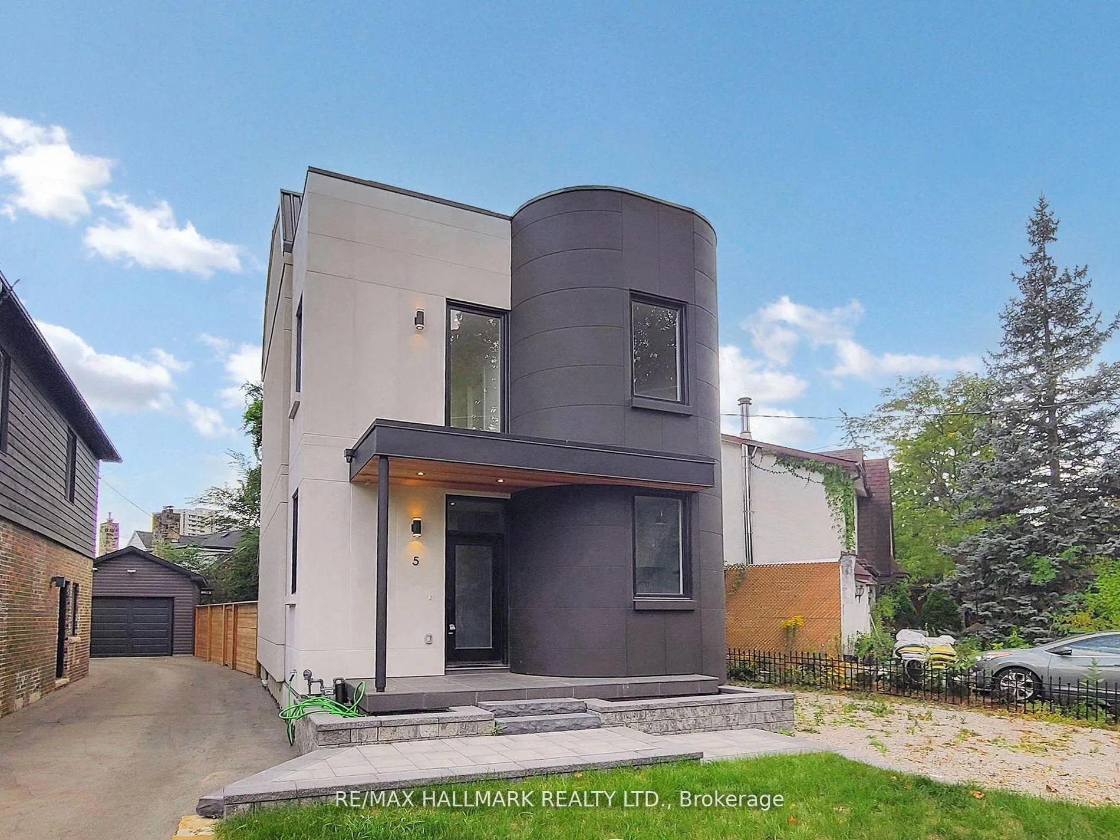
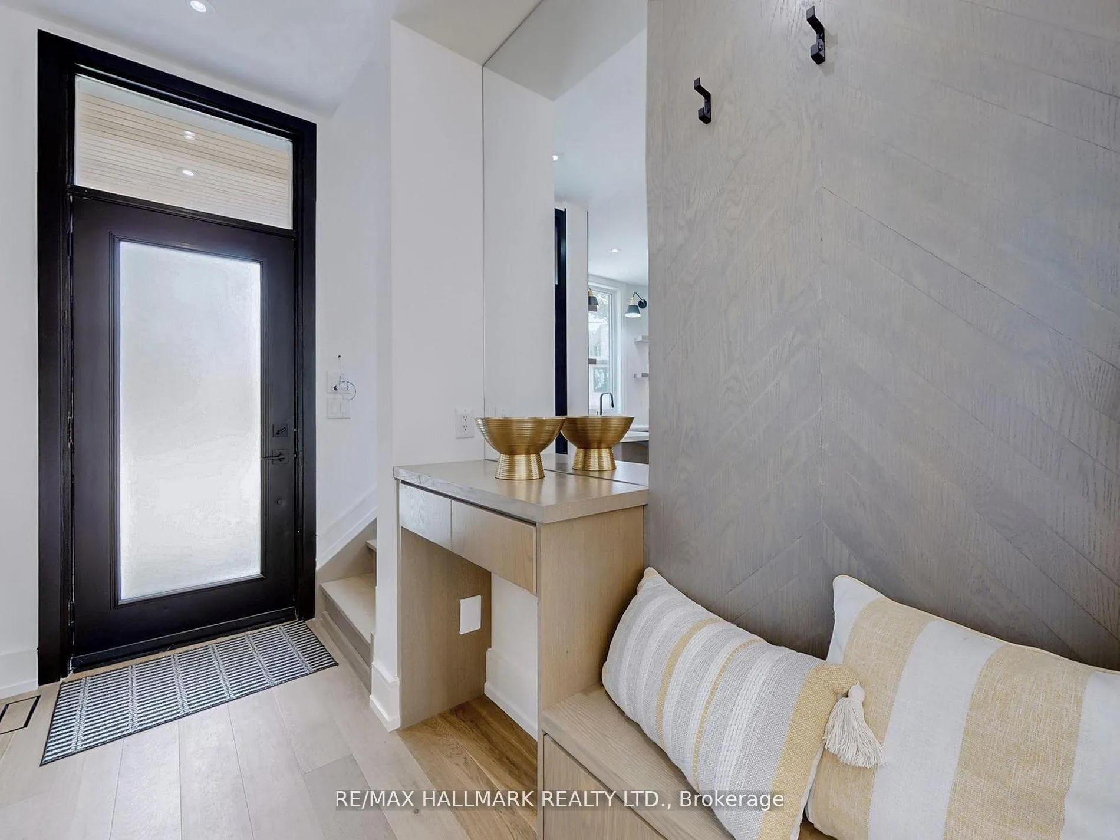
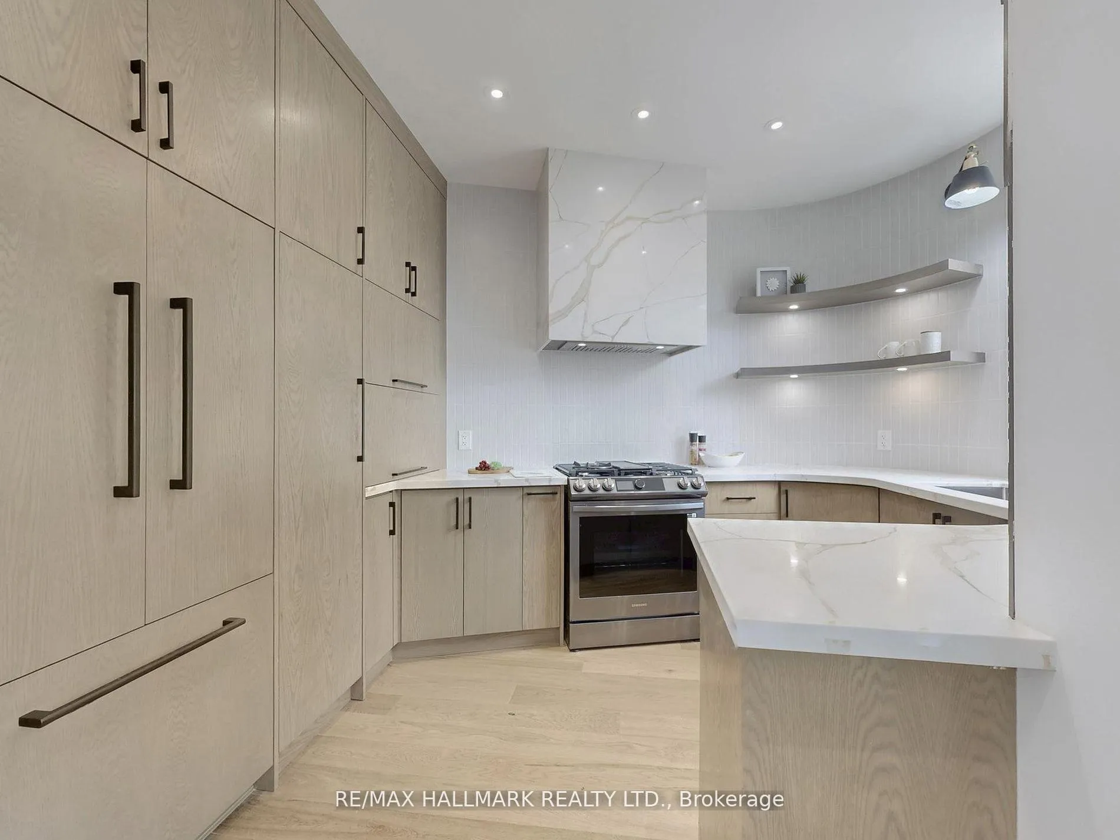
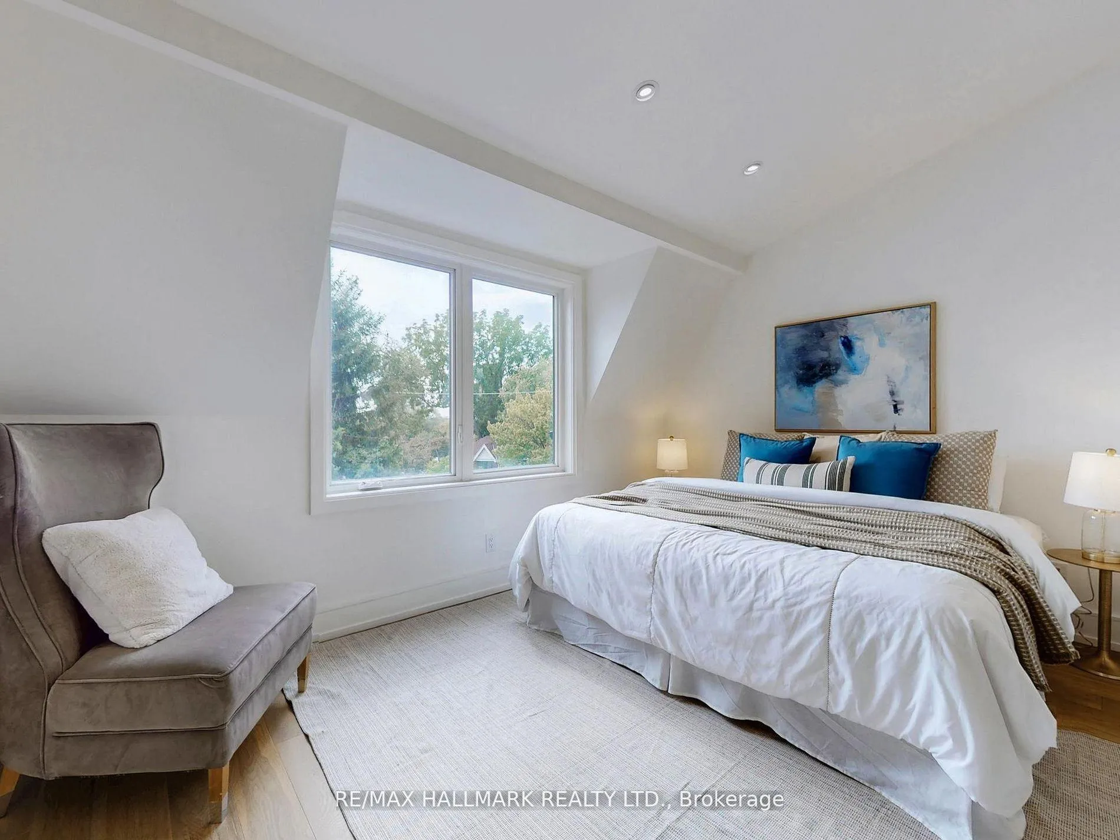
 See all 27 photos
Property history
- $988,000TerminatedList: 2026-02-25|End: 2026-06-01|96 daysW12820910
- $988,000TerminatedList: 2025-09-22|End: 2025-11-10|49 daysW12421133
- $1,389,000ExpiredList: 2025-02-25|End: 2025-07-30|155 daysW11987333
Facts and features
- BasementFinished
- Age of home0–5 years
- Price per sq ft~$565
- Water, sewerMunicipal
- Hardwood floors
- Central air
The homeDetached, 3-storey, Age 0–5 years
- Type: Detached
- Style: 3-storey
- Age: 0–5 years
- Living space: 1,500–2,000 sq ft
- Basement: Finished
InsideHardwood, Tile, Built-in oven, carpet free, countertop range, Rooms above ground 5
- Flooring: Hardwood, Tile
- Features: Built-in oven, carpet free, countertop range
- Rooms above ground: 5
- Rooms in the basement: 5
- Bedrooms: 3 + 1 in the basement
- Bathrooms: 3
- Kitchens: 1
- Family room: Yes
Outside and lotStucco (plaster), Shingles, Concrete
- Exterior: Stucco (plaster)
- Roof: Shingles
- Foundation: Concrete
- Features: Deck
- Size: 38.37 × 102 ft
- Shape: Irregular
Parking3 Parking, Available, private, private double
- Spaces: 3 Parking
- Driveway: Available, private, private double
Heating, water and powerForced air, gas, Central air, Municipal water
- Heating: Forced air, gas
- Cooling: Central air
- Water: Municipal water
- Sewer: Municipal sewer
Costs and taxesTaxes $3,175 a year, Plus HST
- Taxes, 2025: $3,175 a year
- HST: Plus HST
NearbyLibrary, park, public transit, school
- Close to: Library, park, public transit, school
Listing detailsW12820910, Terminated, Feb 25, 2026
- MLS® number: W12820910
- Status: Terminated
- Listed on: Feb 25, 2026
- Days on market: 96
- Updated: Jun 1, 2026
- Possession: Flexible
- Occupied by: Vacant
- Listing brokerage: RE/MAX HALLMARK REALTY LTD.
About this home
5 Wadsworth Boulevard, North York (Weston), ON M9N 2G3
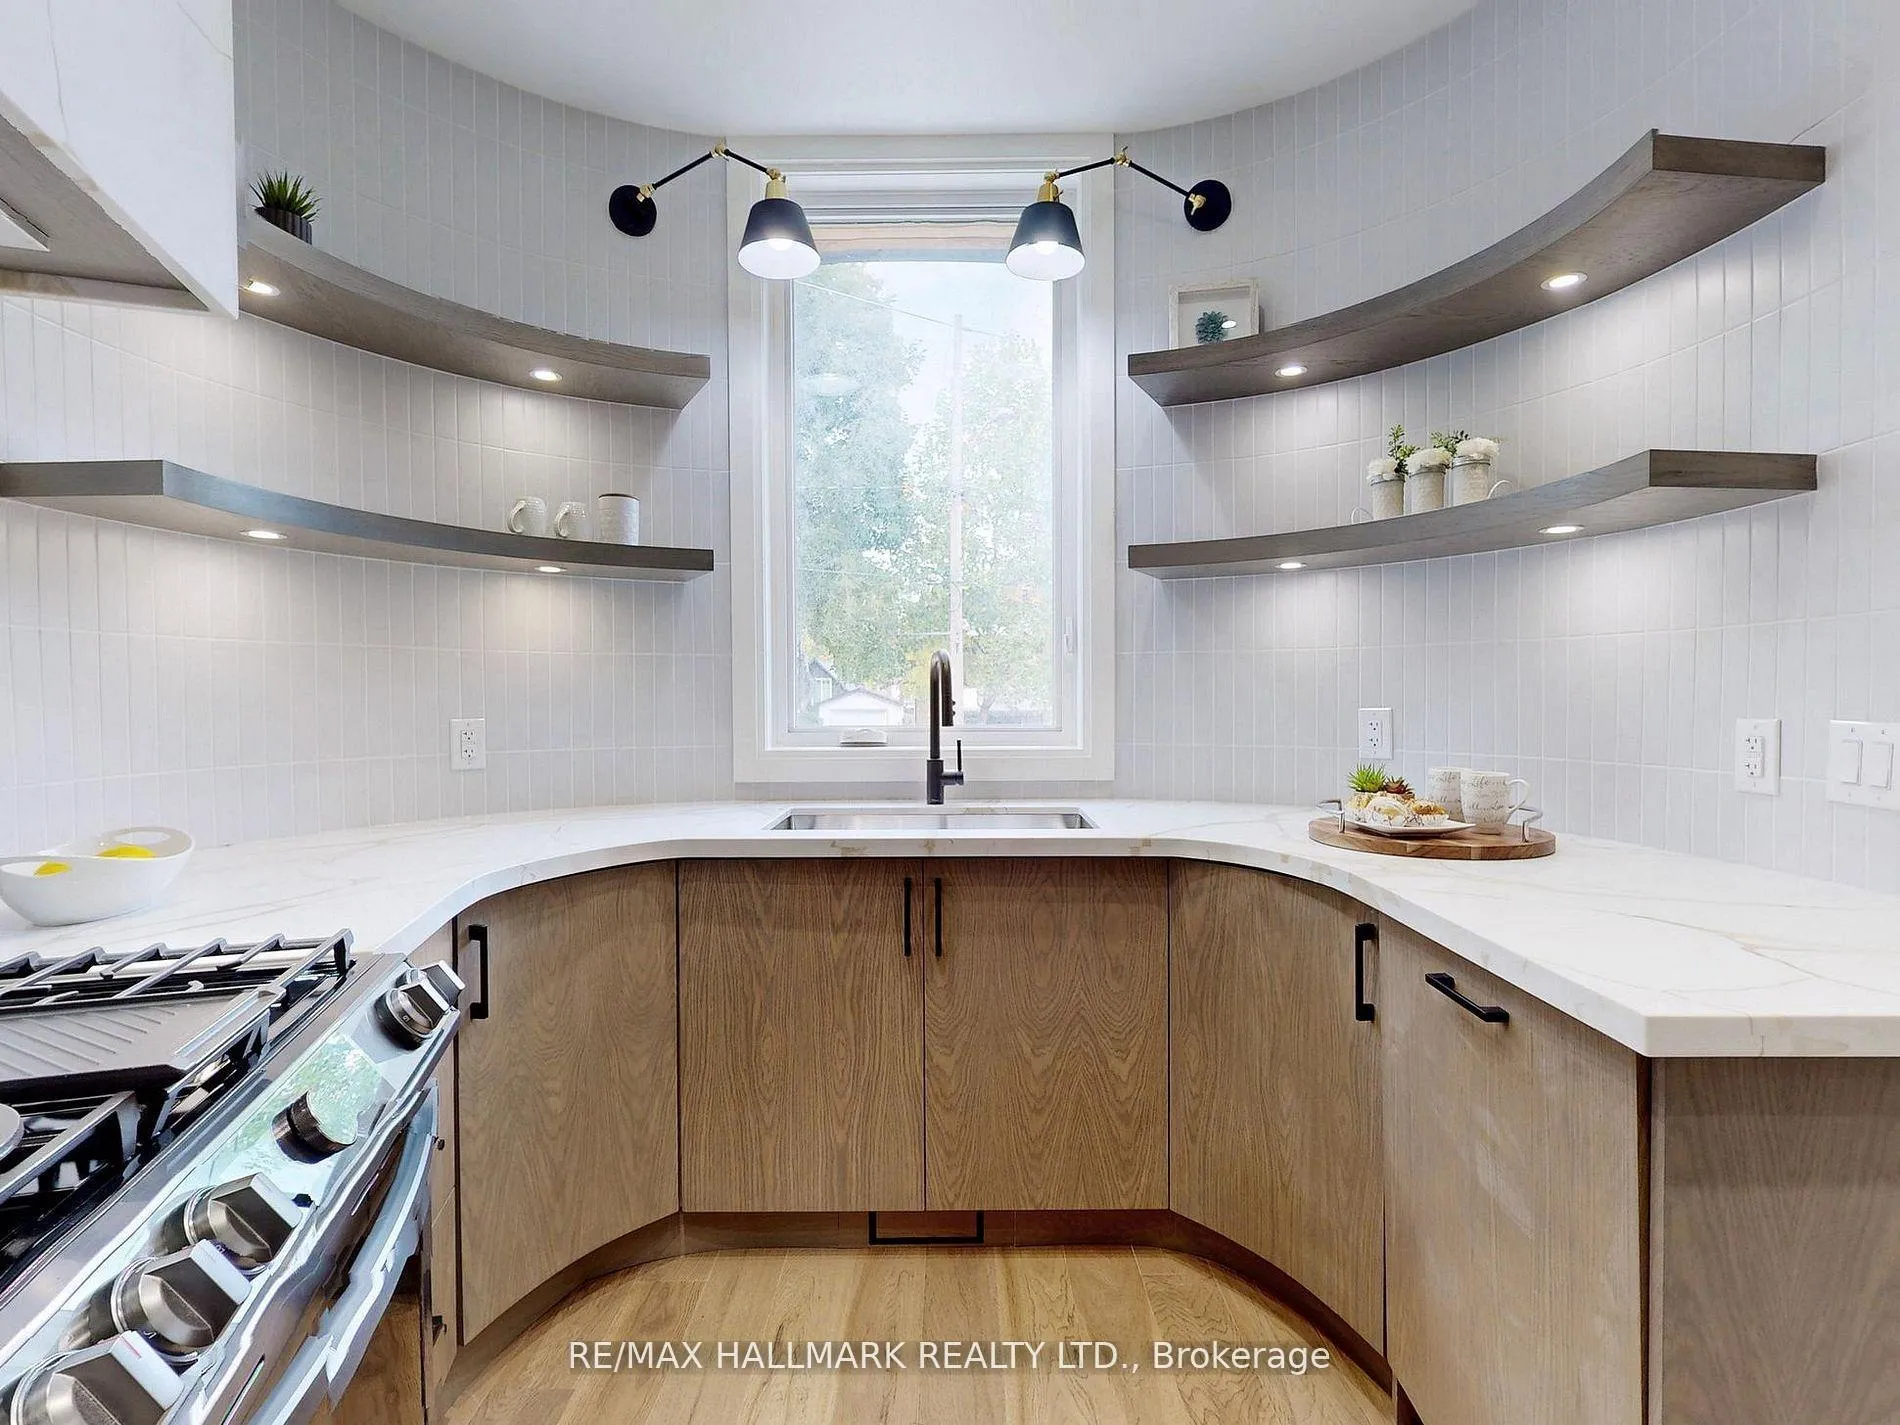
5 Wadsworth Boulevard Is A Distinctive Custom-Built Residence In The Heart Of Historic Old Town Weston - A Statement Home That Redefines Modern Luxury In This Emerging Enclave. Offering 3+1 Bedrooms And 3 Full Bathrooms Across Three Impeccably Finished Levels, This Detached Masterpiece Delivers Sophisticated Design, Superior Craftsmanship, And Thoughtful Architectural Detail Throughout. A Sun-Filled Open-Concept Main Floor Showcases Rich Hardwood Flooring, Custom Millwork, And Curated Designer Finishes That Reflect Quality At Every Turn. The Chef-Inspired Kitchen Is Appointed With Premium Appliances And An Elegant Layout Designed For Both Elevated Entertaining And Seamless Daily Living, Flowing Effortlessly To An Expansive Entertainer's Deck And Private Backyard Oasis. A Rare Third-Floor Terrace Provides An Exclusive Private Retreat With Elevated Views - An Uncommon Luxury In The Area. The Fully Finished Lower Level Offers Exceptional Flexibility For Executive Living, Extended Family, Or A Refined Media And Lounge Space. Positioned On A Coveted 38.4 x 10² Ft Lot In A Rapidly Transforming Neighbourhood, This Residence Is Steps To The GO/UP Express For A Direct Downtown Commute, While Premier Schools, Parks, Boutique Shops, Dining, And Major Highways Enhance Everyday Convenience. Custom Homes Of This Calibre Rarely Become Available In Weston - This Is An Opportunity To Secure A High-Quality Asset In A Community On The Rise.
Ask about this home
A HOMEH agent will answer your questions about this home.
Around this home
Daily convenience, out of 100, from the distances below
Schools nearby
School rating, out of 10.
Helpful calculators
Your HOMEH agent

"Priced 5% over the Hestimate. I would see it this week."