

Unit 409, 50 Ann O'Reilly Road
Unit 409, 50 Ann O'Reilly Road
 See all 38 photos
Property history
Facts and features
- ExposureWest
- LaundryEnsuite
- LockerOwned
- BalconyOpen
- Central air
- Gym
- Party room/meeting room
- Concierge
The homeCondo Apartment, Apartment, 600–699 sq ft
- Type: Condo Apartment
- Style: Apartment
- Living space: 600–699 sq ft
- Basement: None
- Exposure: West
- View: City
InsideWindow floor to ceiling, Ensuite, main level, Carpet free, primary bedroom - main floor, storage area lockers
- Flooring: Window floor to ceiling
- Laundry: Ensuite, main level
- Features: Carpet free, primary bedroom - main floor, storage area lockers
- Security: Concierge/security
- Rooms above ground: 6
- Bedrooms: 1 + 1 in the basement
- Bathrooms: 2
- Kitchens: 1
OutsideOther, concrete, Open
- Exterior: Other, concrete
- Balcony: Open
Parking and locker1 Parking, Underground, Parking type Owned
- Spaces: 1 Parking
- Garage: Underground
- Parking type: Owned
- Driveway: Underground
- Spot: 43
- Locker: Owned
- Locker unit: Unit 138
- Locker number: 138
- Locker level: Level c
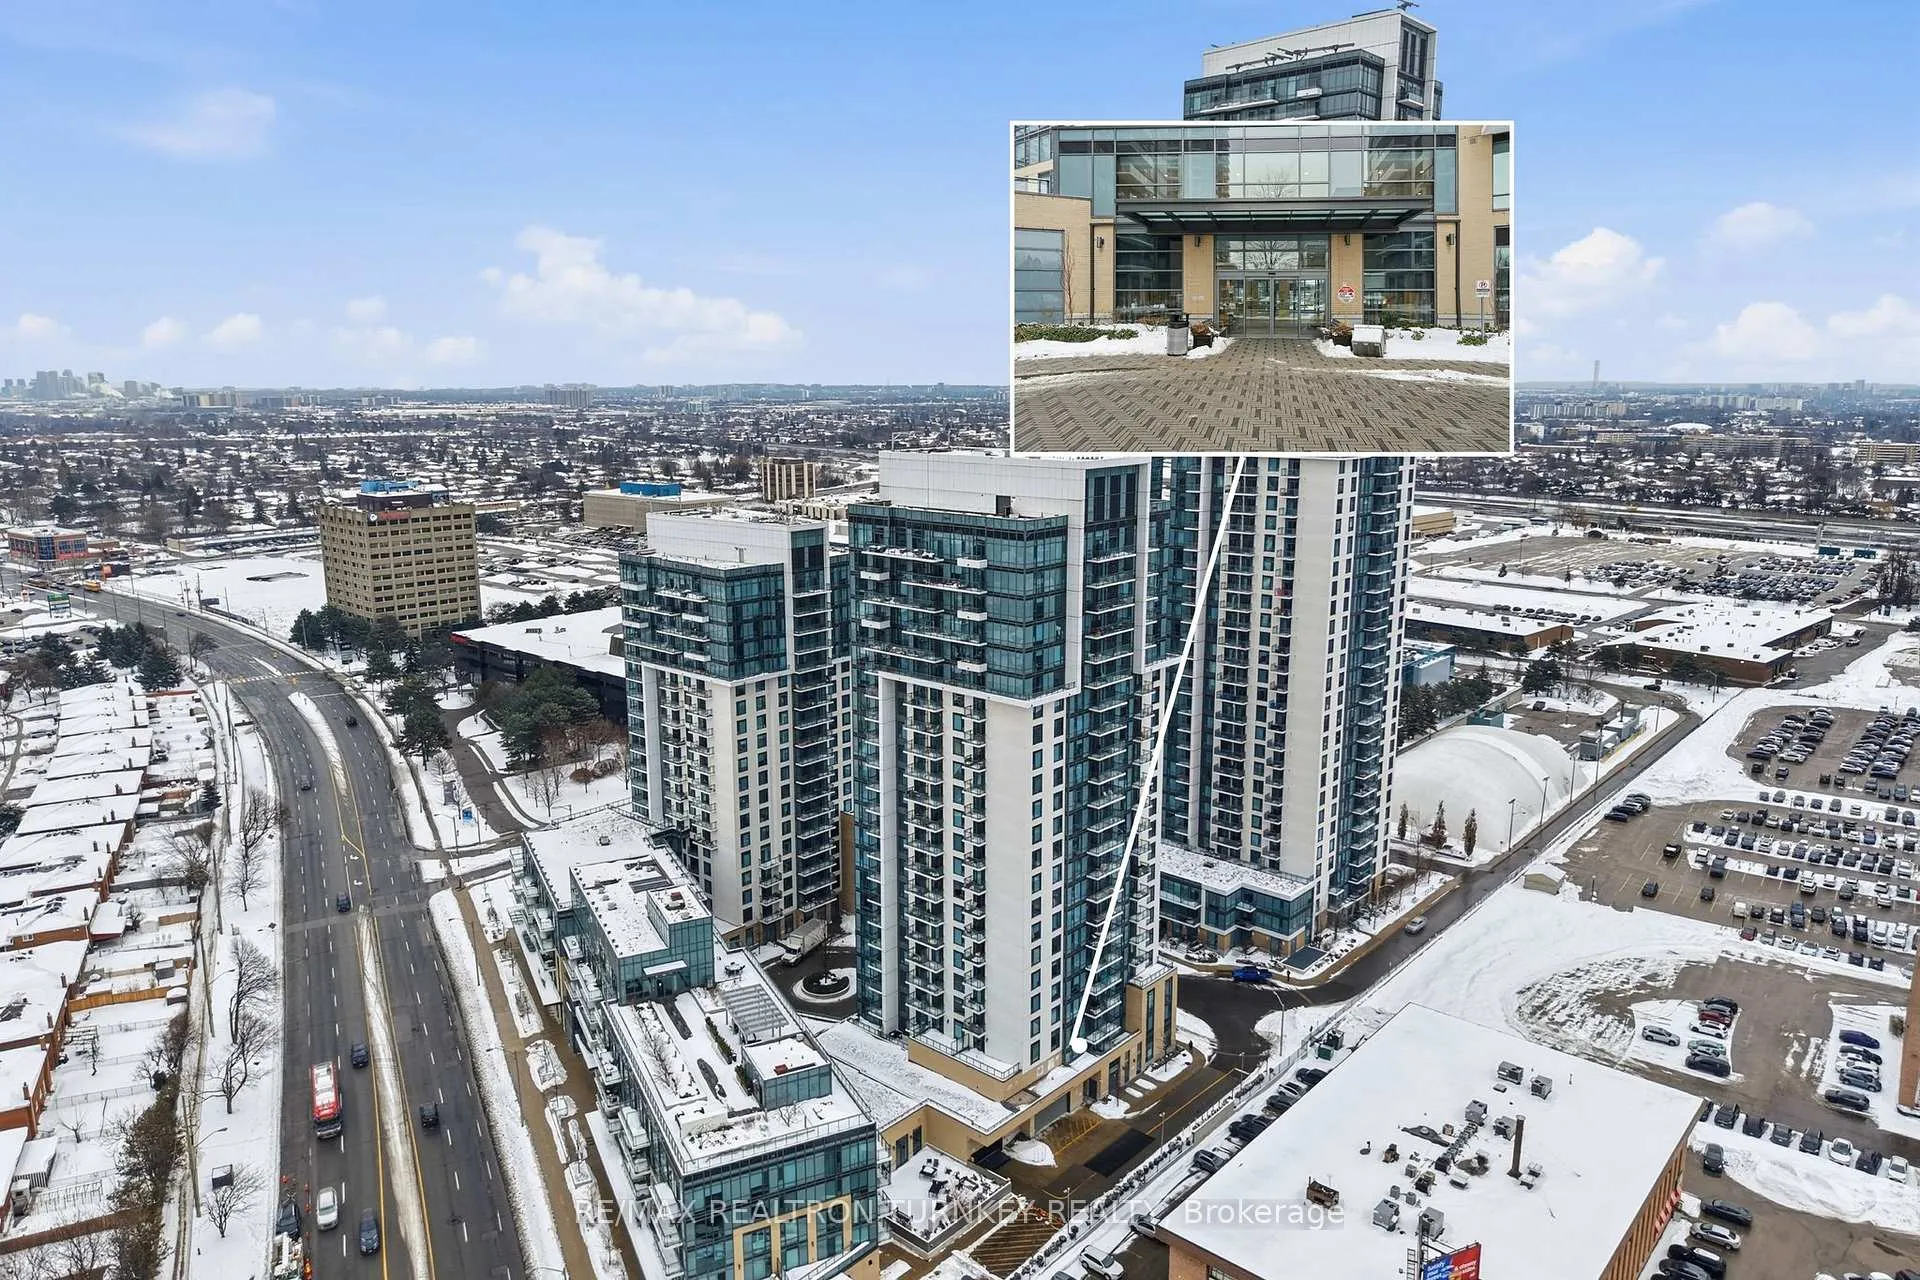
BuildingTrio at atria, Storeys 24, Units 339
- Name: Trio at atria
- Storeys: 24
- Units: 339
- Registered: 2019
- Condo corporation: 2709
- Amenities: Community bbq, gym, media room, party room/meeting room, concierge, elevator
- Pets: Allowed
Heating, water and powerForced air, gas, Central air
- Heating: Forced air, gas
- Cooling: Central air
Costs and taxesTaxes $2,472 a year, Condo fee $741 a month, Parking included, building insurance included, common elements included, water included
- Taxes, 2025: $2,472 a year
- Condo fee: $741 a month
- Fee includes: Parking included, building insurance included, common elements included, water included
- HST: HST included in the price
- Rental items: N/a
Included in the saleSs fridge, stove cooktop, b/i oven, dishwasher, washer/dryer, window covers and elfs.
- Included: Ss fridge, stove cooktop, b/i oven, dishwasher, washer/dryer, window covers and elfs.
NearbyPublic transit, park, hospital, school, rec./commun.centre, place of worship
- Close to: Public transit, park, hospital, school, rec./commun.centre, place of worship
Listing detailsC12901118, Sold, Mar 19, 2026
- MLS® number: C12901118
- Status: Sold
- Listed on: Mar 19, 2026
- Days on market: 19
- Updated: Apr 7, 2026
- Possession: Immediate
- Occupied by: Vacant
- Listing brokerage: RE/MAX REALTRON TURNKEY REALTY
About this home
Unit 409, 50 Ann O'Reilly Road, North York (Henry Farm), ON M2J 0C9
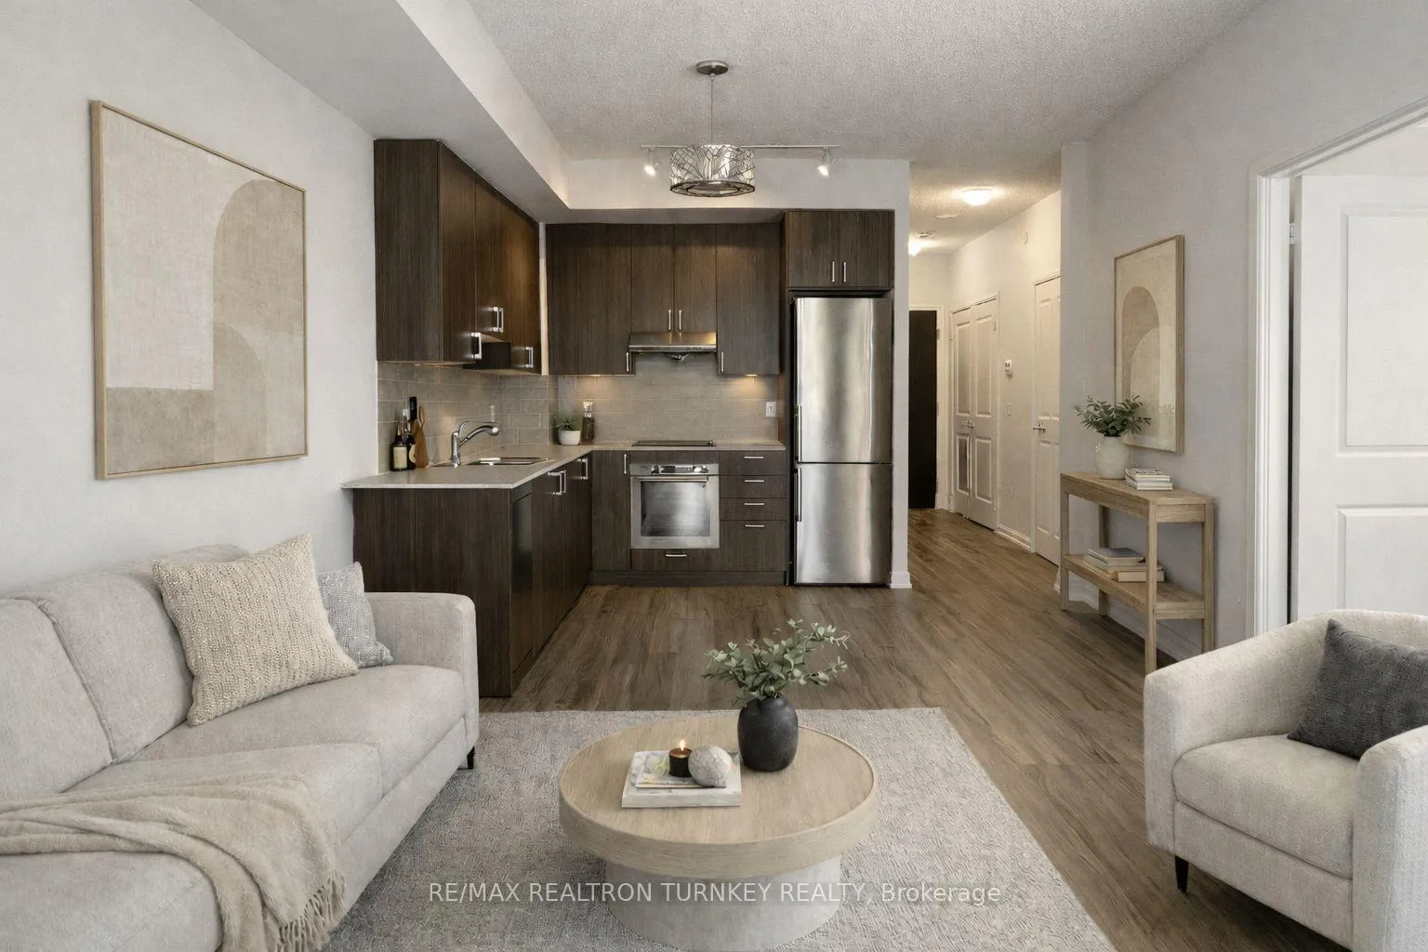
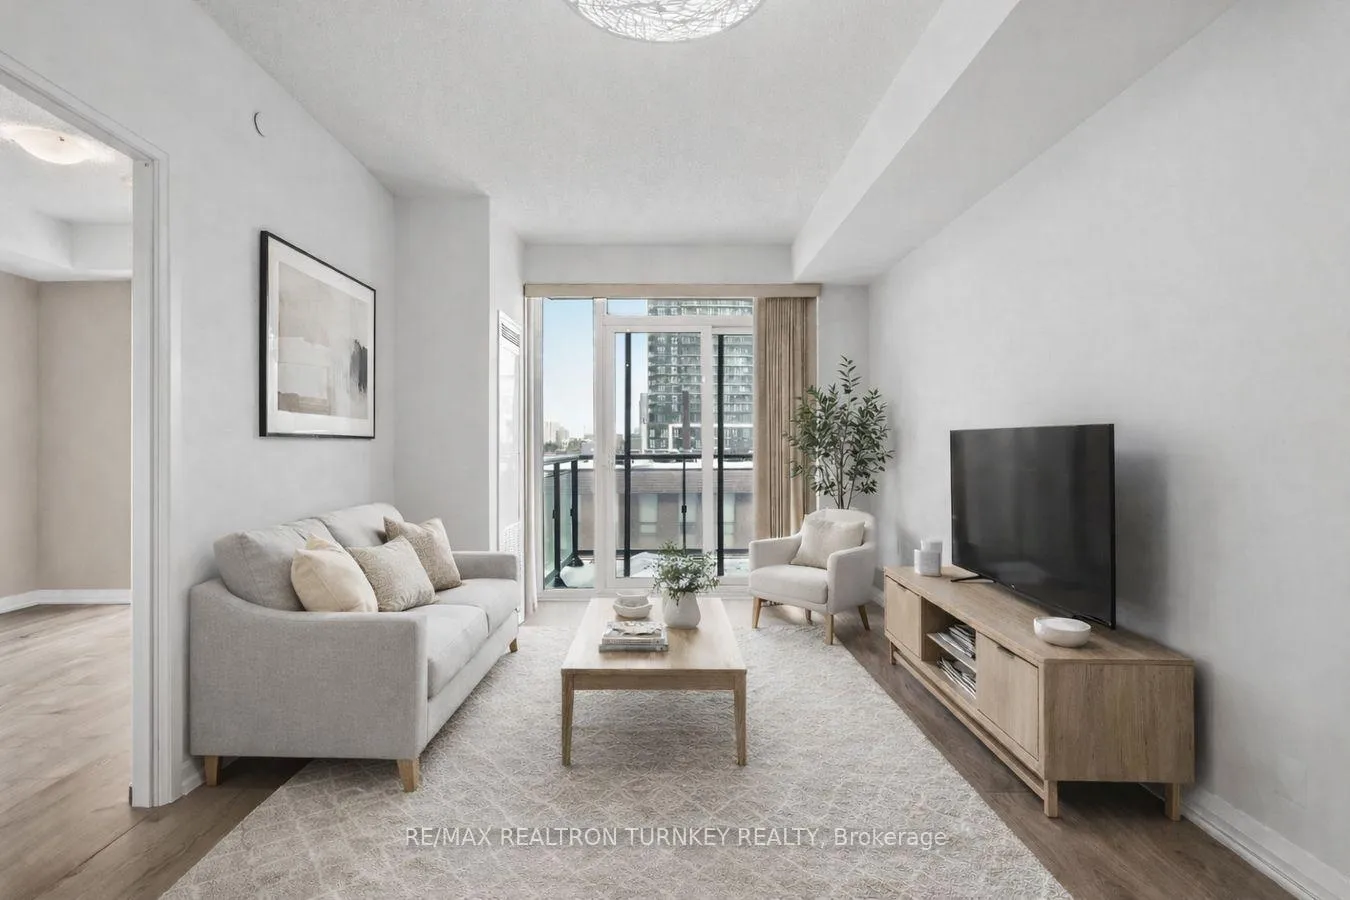
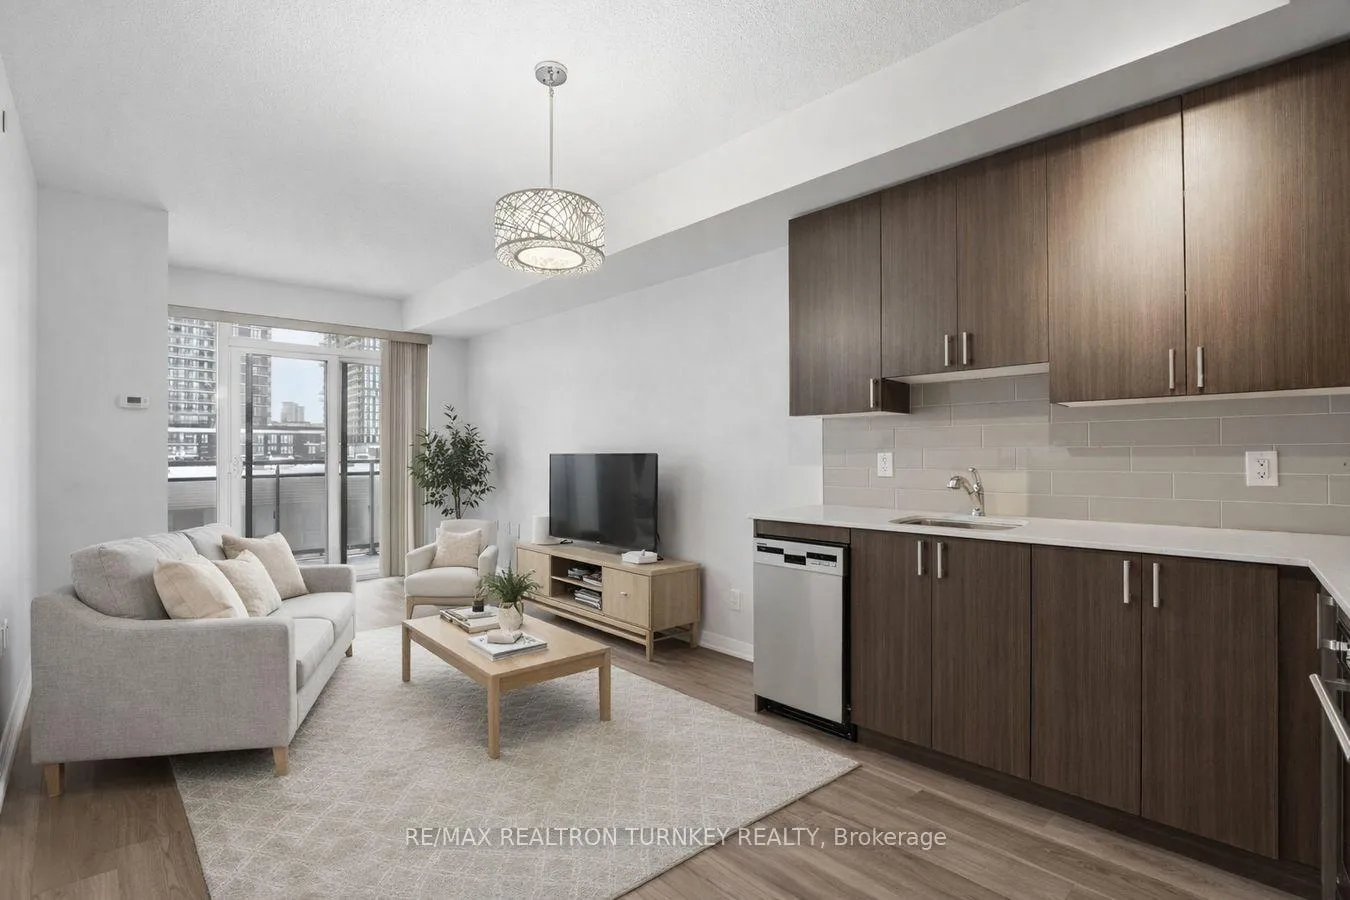
Welcome to 50 Ann O'Reilly Rd, one of Tridel's stunning residences in the highly sought-after Atria community in North York! This beautifully designed 1-bedroom-plus-den suite offers modern living at its finest. Perfect for first-time buyers, investors, or anyone looking for stylish urban convenience. Enjoy a bright, open-concept layout with 9-ft ceilings, floor-to-ceiling windows, wide-plank flooring, and a sleek contemporary kitchen featuring stainless steel appliances, granite countertops, and upgraded cabinetry. The spacious primary bedroom is a true retreat, complete with its own private 3-piece ensuite featuring a walk-in glass shower. The generous den offers excellent flexibility and can easily function as a guest room or home office, with the unit's second 2-piece bathroom conveniently located just across the hall. Step out onto your private balcony for fresh air and spectacular unobstructed views! The building showcases resort-style amenities, including a 24-hour concierge, state-of-the-art fitness studio, yoga & spin rooms, indoor exercise pool, steam room, party lounge, games room, media theatre, rooftop terrace, and even unlimited high-speed internet included in the condo fee. Live steps from the Don Mills Subway Station, TTC, Fairview Mall, restaurants, cafes, groceries, parks, and top-tier shopping - with effortless access to Hwy 401, 404, and the DVP. Move-in ready, exceptionally maintained, and built with Tridel's legendary quality. Experience true comfort, convenience, and luxury in one of Toronto's most connected neighbourhoods. Your next chapter starts at 50 Ann O'Reilly Rd, where modern living meets an unbeatable location!
Ask about this home
A HOMEH agent will answer your questions about this home.
Know more about Trio at Atria
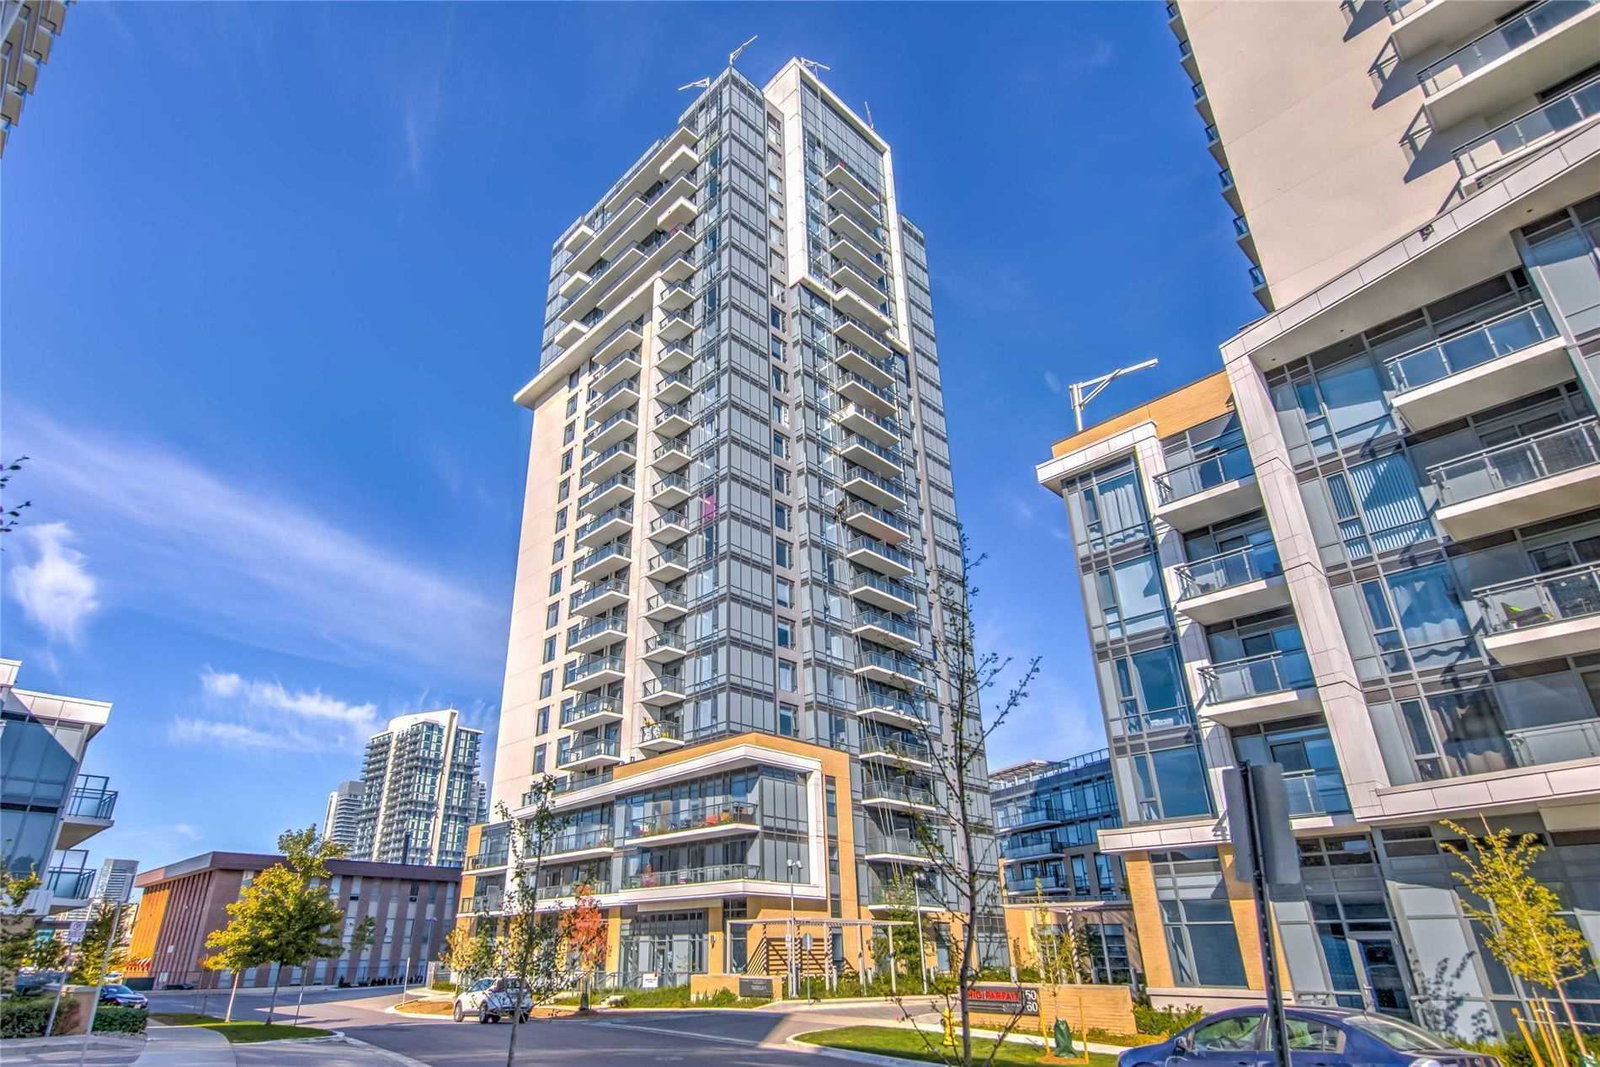
Condo building · 50 Ann O'reilly Road
Trio at Atria is a 24-storey condo with 339 suites, built in 2019 by Tridel. Right now 4 for sale and 6 for rent are on the market here.
- 24storeys
- 339suites
- $714/sq ft
- 2019built
No similar units for sale in Trio at Atria right now.
Around this home
Daily convenience, out of 100, from the distances below
Schools nearby
School rating, out of 10.
Helpful calculators
Your HOMEH agent

"Priced 2% over the Hestimate. I would see it this week."