

Unit 2004, 1900 Sheppard Avenue E
Unit 2004, 1900 Sheppard Avenue E
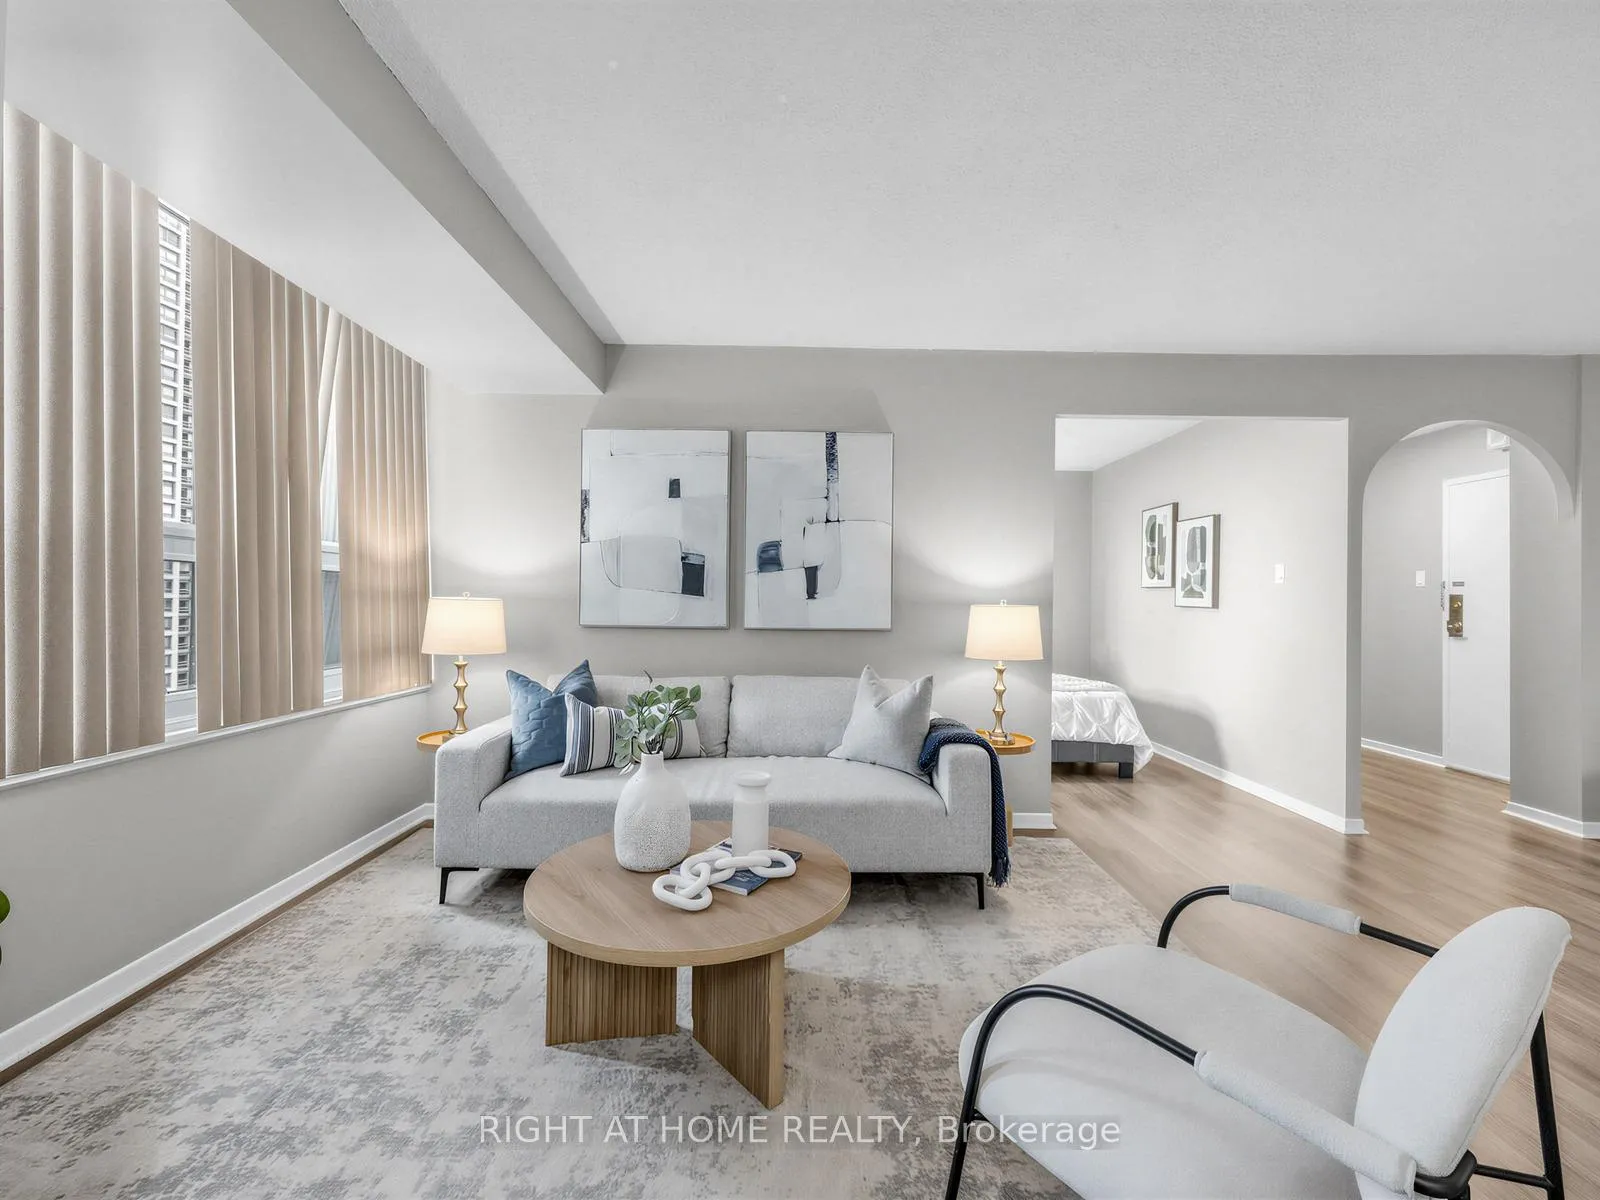 See all 23 photos
Property history
Facts and features
- ExposureSouth
- LaundryEnsuite
- LockerOwned
- BalconyOpen
- Central air
- Gym
- Indoor pool
The homeCondo Apartment, Apartment, 900–999 sq ft
- TypeCondo Apartment
- StyleApartment
- Living space900–999 sq ft
- BasementNone
- ExposureSouth
- ViewSkyline
InsideCarpet free, Ceramic, Ensuite, Carpet free, storage area lockers
- FlooringCarpet free, Ceramic
- LaundryEnsuite
- FeaturesCarpet free, storage area lockers
- SecurityMonitored, other, security guard
- ElevatorYes
- Rooms above ground8
- Bedrooms2
- Bathrooms1
- Kitchens1
OutsideBrick, Open, Landscaped, controlled entry, landscape lighting, recreational area, security gate
- ExteriorBrick
- BalconyOpen
- FeaturesLandscaped, controlled entry, landscape lighting, recreational area, security gate
Parking and locker1 Parking, Underground, Exclusive
- Spaces1 Parking
- GarageUnderground
- Parking typeExclusive
- DrivewayUnderground
- Spot51
- LockerOwned
- Locker unitF-205
- Locker numberF205
- Locker levelB1
BuildingCrossroads, Storeys 22, Units 217
- NameCrossroads
- Storeys22
- Units217
- Registered1976
- Condo corporation249
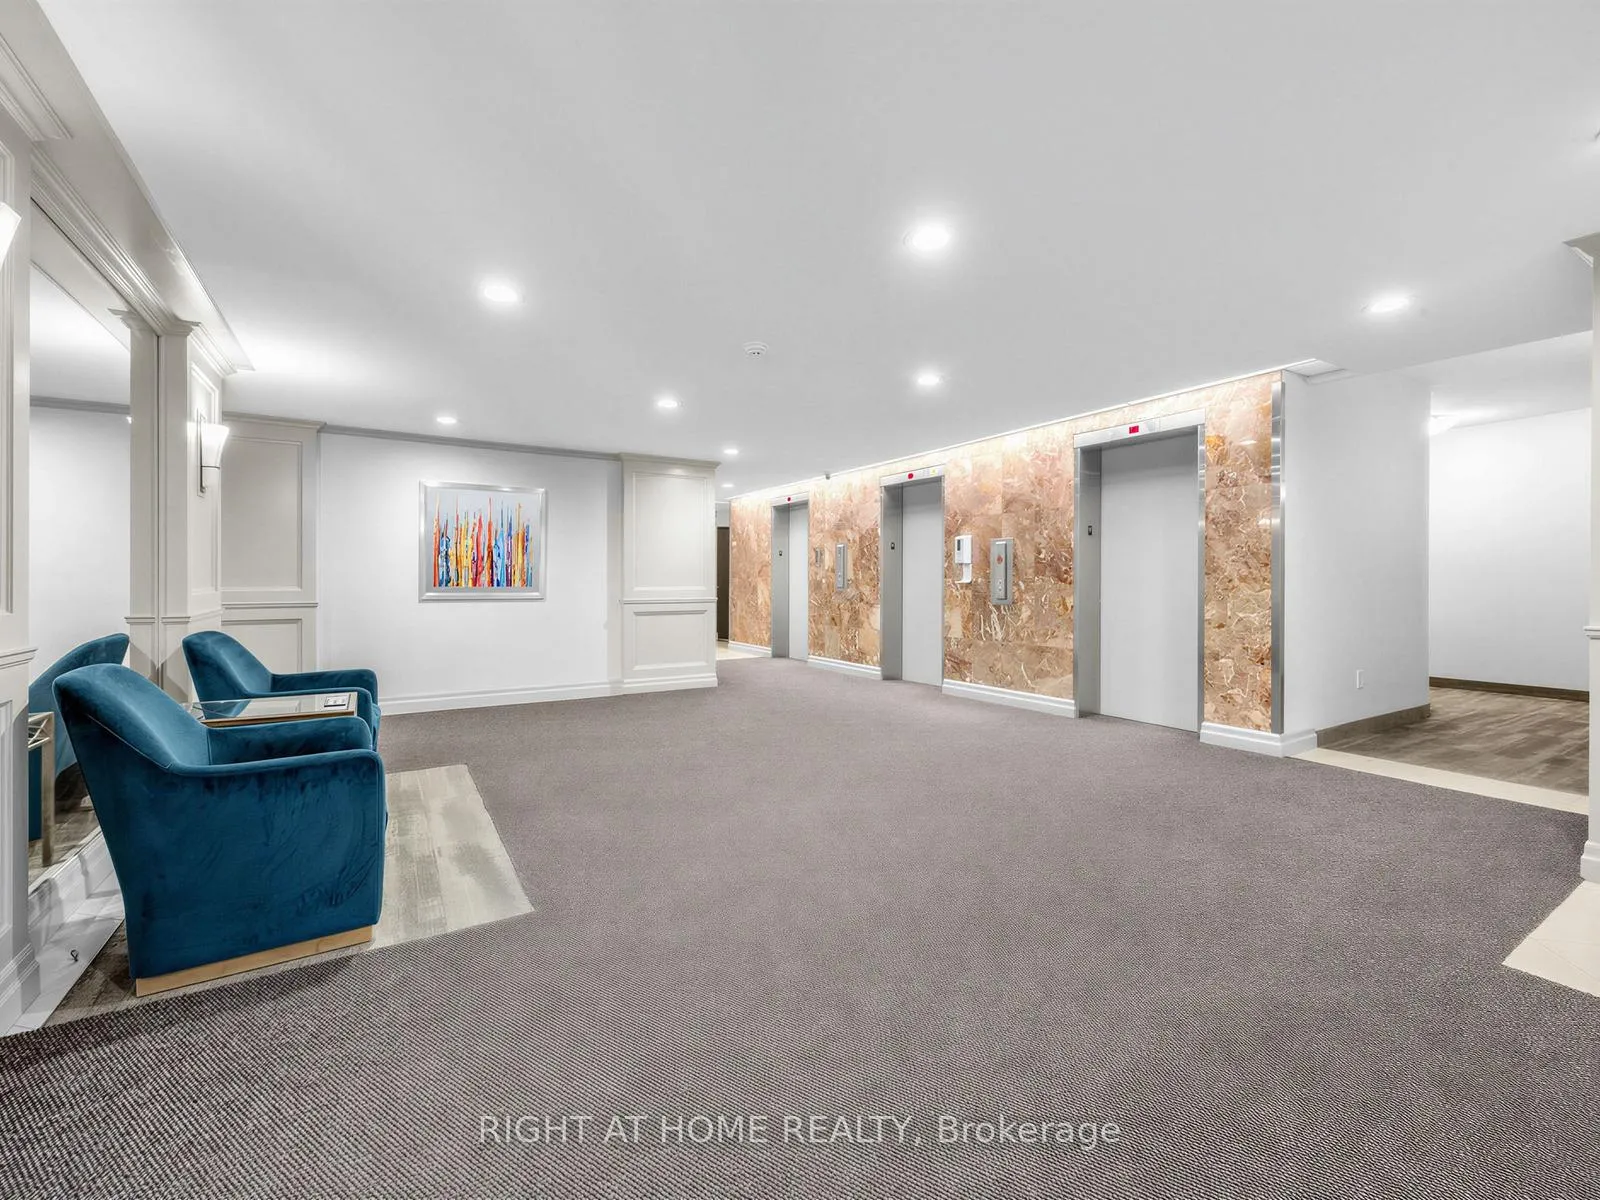
- AmenitiesGym, squash/racquet court, tennis court, visitor parking, indoor pool, sauna
- PetsAllowed
Heating, water and powerForced air, gas, Central air
- HeatingForced air, gas
- CoolingCentral air
Costs and taxesTaxes $1,855 a year, Condo fee $861 a month, Heat included, water included, hydro included, cable tv included, cac included, building insurance included, parking included, common elements included
- Taxes, 2025$1,855 a year
- Condo fee$861 a month
- Fee includesHeat included, water included, hydro included, cable tv included, cac included, building insurance included, parking included, common elements included
- HSTHST included in the price
Included in the saleMaintenance fee includes:heat, hydro, water, cable, parking, building insurance, 24/7 gatehouse security and resort style amenities. inclusions; all light fixtures, appliances: full size fridge, stove, dishwasher, microwave, washer & dryer. includes underground parking and locker for added ease.
- IncludedMaintenance fee includes:heat, hydro, water, cable, parking, building insurance, 24/7 gatehouse security and resort style amenities. inclusions; all light fixtures, appliances: full size fridge, stove, dishwasher, microwave, washer & dryer. includes underground parking and locker for added ease.
NearbyClear view, rec./commun.centre, wooded/treed, public transit, park, school
- Close toClear view, rec./commun.centre, wooded/treed, public transit, park, school
Listing detailsC12901540, Sold, Mar 19, 2026
- MLS® numberC12901540
- StatusSold
- Listed onMar 19, 2026
- Days on market21
- UpdatedApr 9, 2026
- PossessionImmediate
- Occupied byVacant
- Listing brokerageRIGHT AT HOME REALTY
About this home
Unit 2004, 1900 Sheppard Avenue E, North York (Pleasant View), ON M2J 4T4
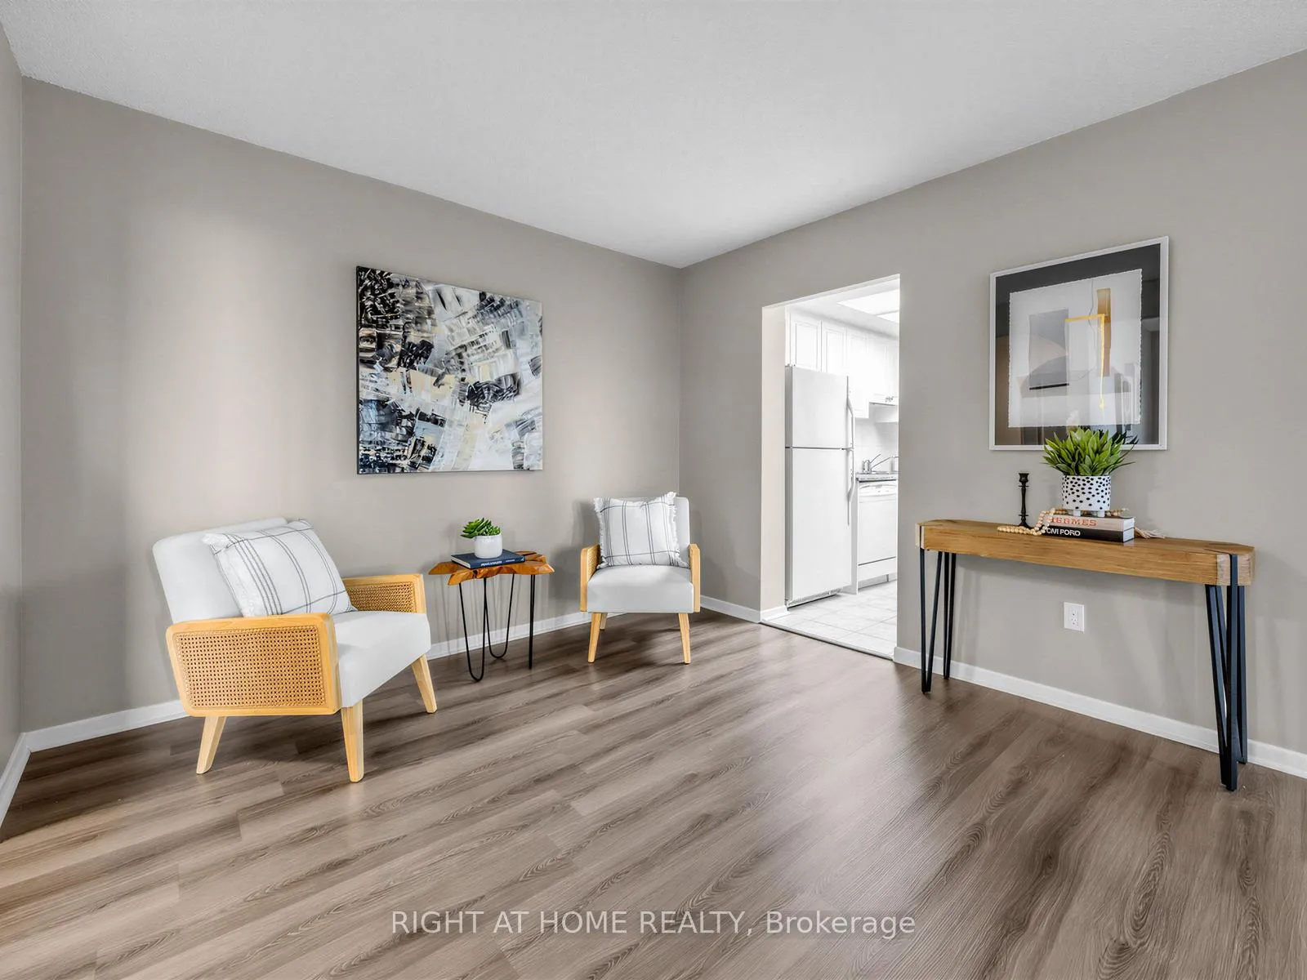
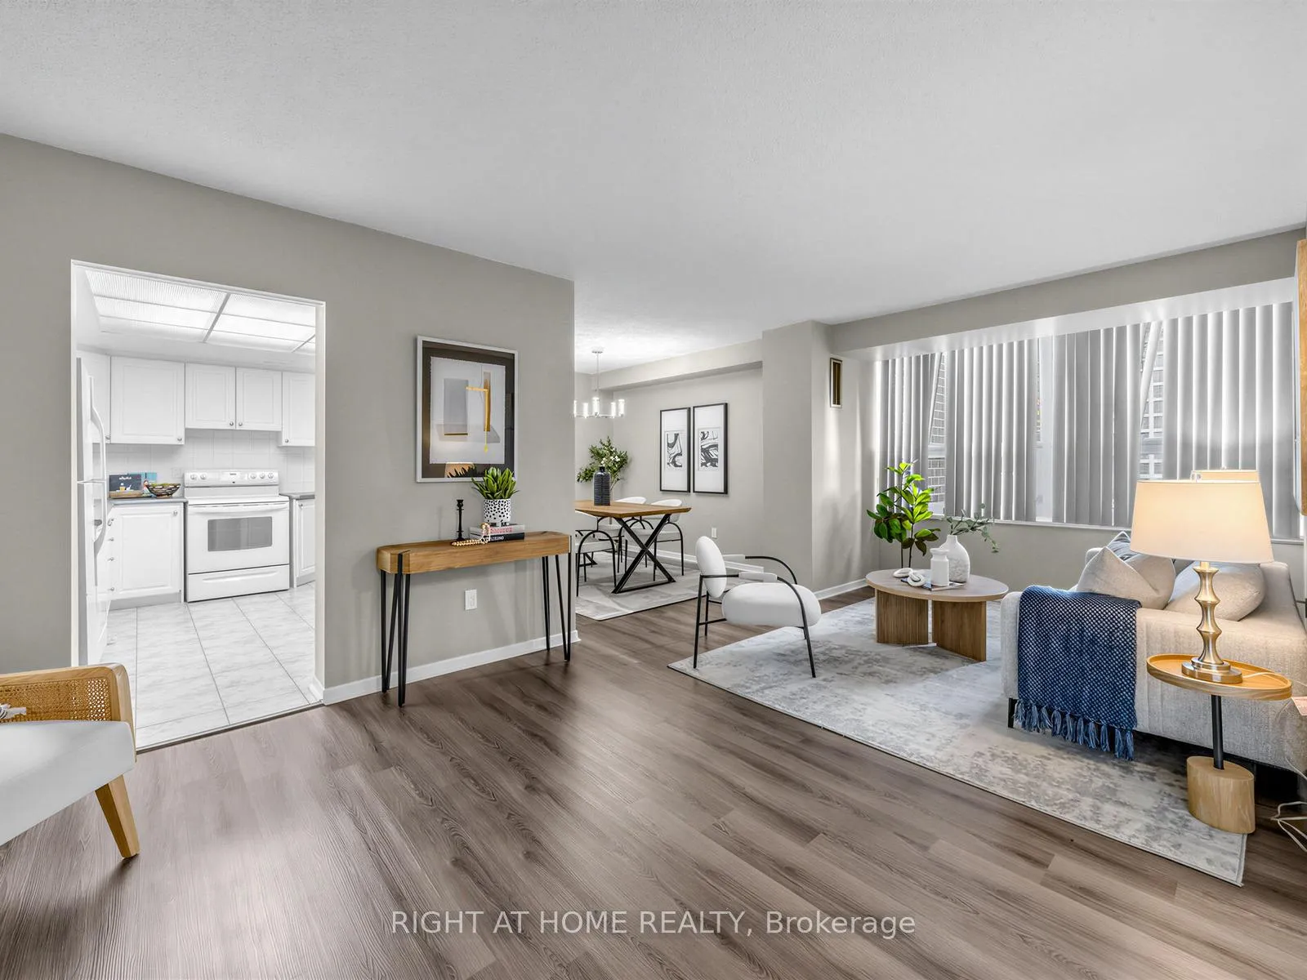
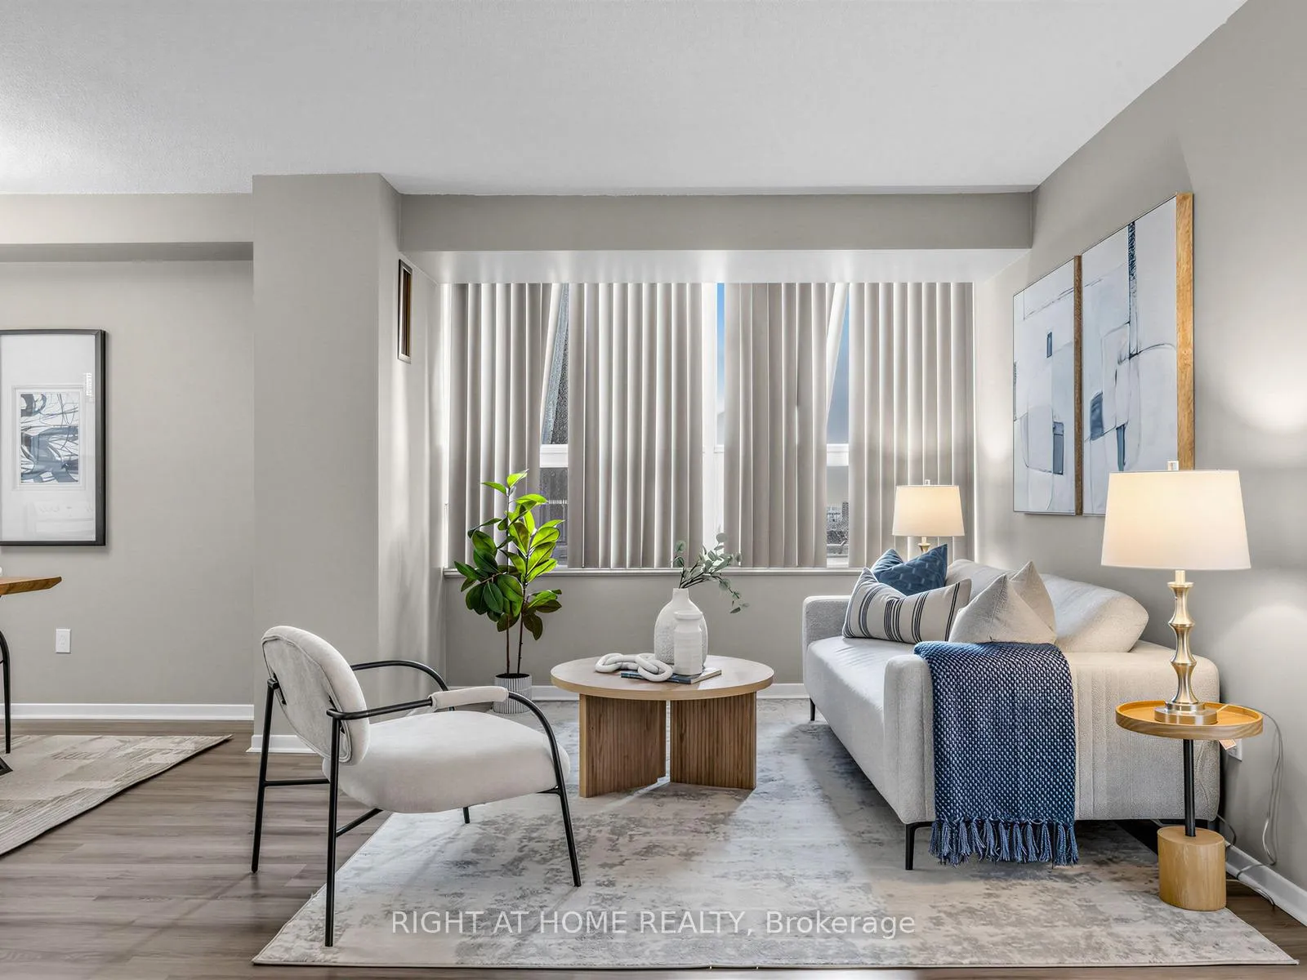
Incredible Value. Prime Location. Set within the sought-after Crossroads Gated Community spanning over 14 acres of park-like land, this beautifully refreshed spacious1-Bedroom + Den residence offers an exceptional blend of comfort, convenience, and lifestyle in one of Toronto's most connected neighbourhoods. This well maintained 940+ sq ft condo features new windows (2025), laminate flooring throughout(2025), an eat-in kitchen with a breakfast bar that offers additional cupboard space above and below, full-size appliances, in-suite laundry and a versatile den perfect for a home office or second bedroom. Walk out to a south-facing balcony and enjoy unobstructed views and stunning sunsets. Unit comes with Ownership of 1 Parking space in the underground garage and full size locker. This is a well-managed building with all-inclusive maintenance fees. Residents enjoy gated access and resort-style amenities including an indoor pool, fitness centre, basketball & squash courts, tennis courts, sauna, party room, BBQs with pic-nic areas, and landscaped walking paths on the private grounds.Unbeatable location with TTC/GO at your doorstep and quick access to Hwy 401, 404, DVP & Don Mills Subway Station. Steps to Fairview Mall, parks, schools, cafes, restaurants, and three major supermarkets. Minutes to North York General Hospital and Seneca College.Perfect for first-time buyers, professionals, or investors looking for convenience, lifestyle, and long-term value.Move-In Ready.
Ask about this home
A HOMEH agent will answer your questions about this home.
Know more about The Crossroads
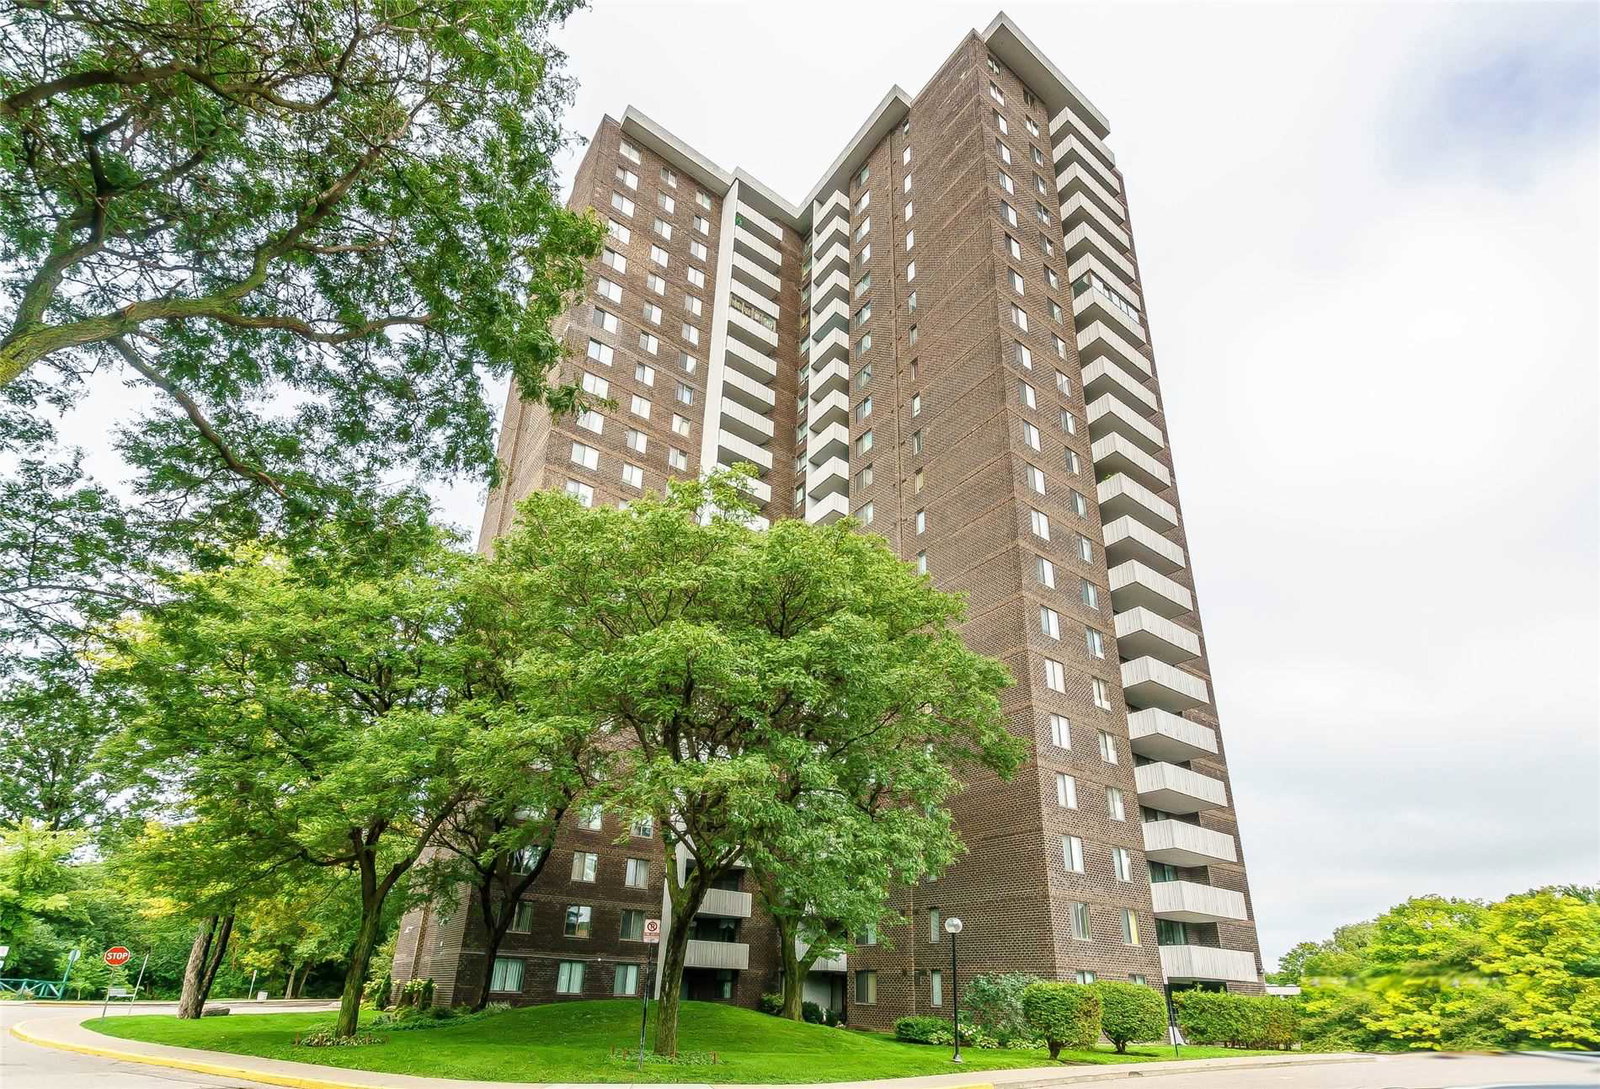
Condo building · 1900 Sheppard Avenue E
The Crossroads is a 22-storey condo with 217 suites, built in 1976 by Crossroads Apartments Limited. No units are on the market here right now.
- 22storeys
- 217suites
- $478/sq ft
- 1976built
No similar units for sale in The Crossroads right now.
Around this home
Daily convenience, out of 100, from the distances below
Schools nearby
School rating, out of 10.
Helpful calculators
Your HOMEH agent

"I would see it this week."