

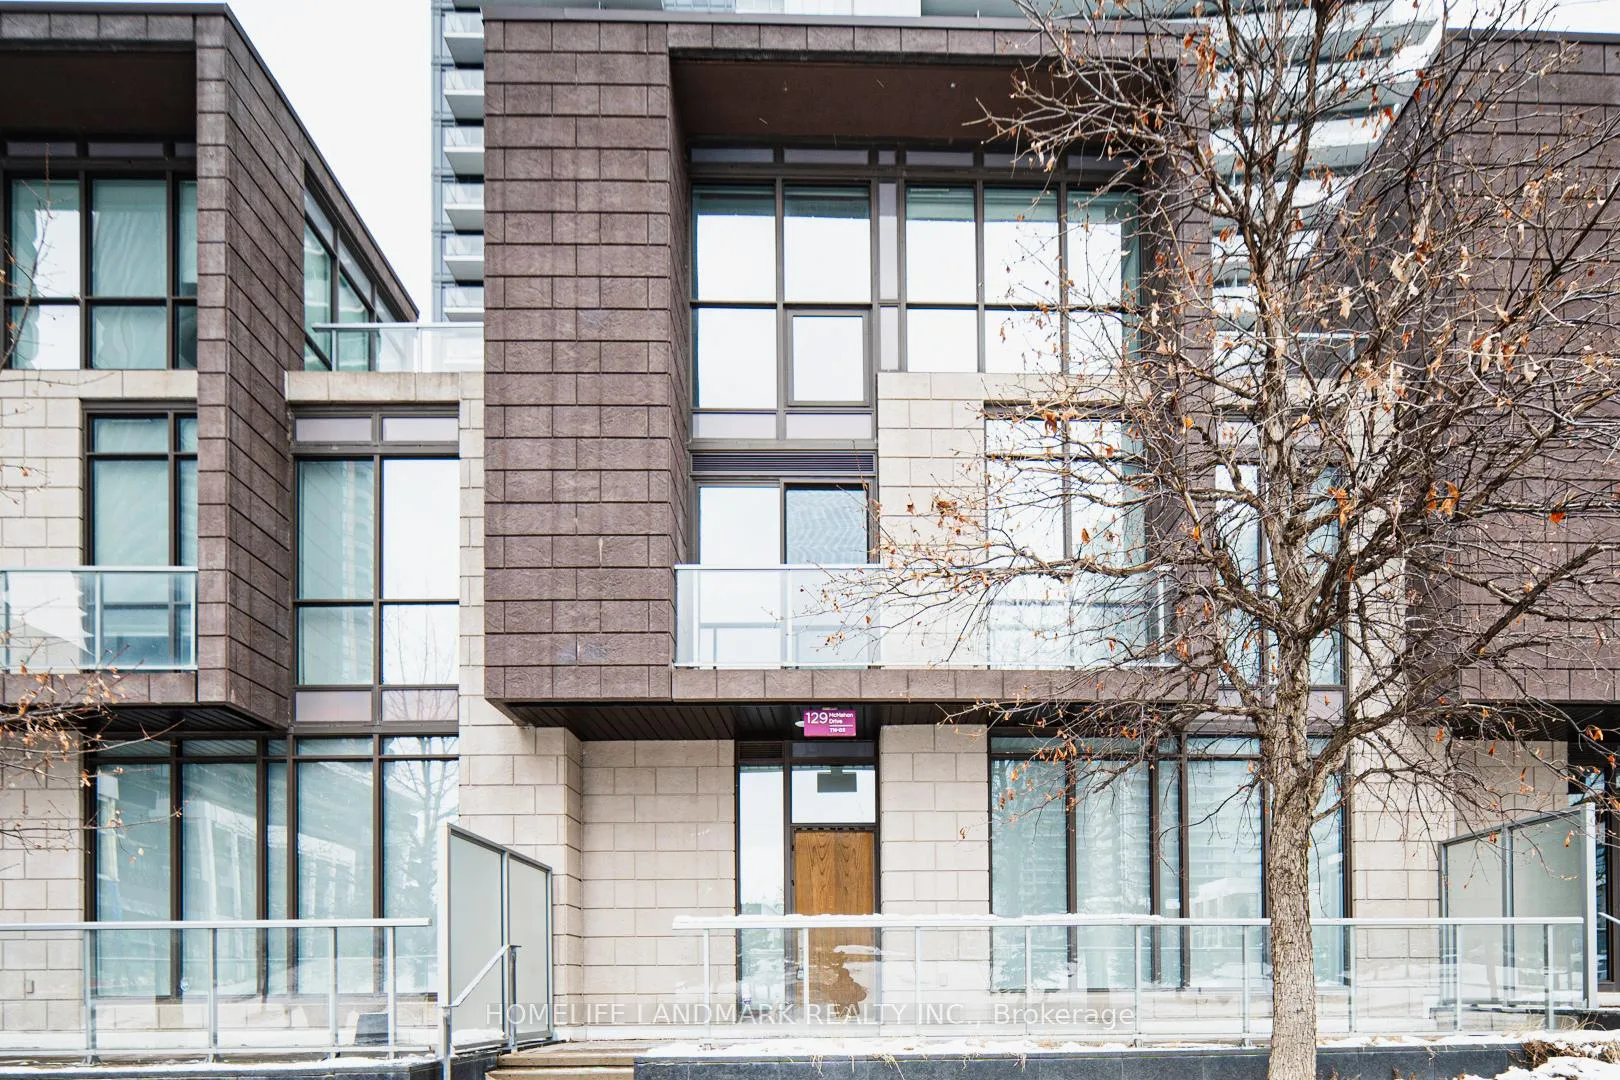
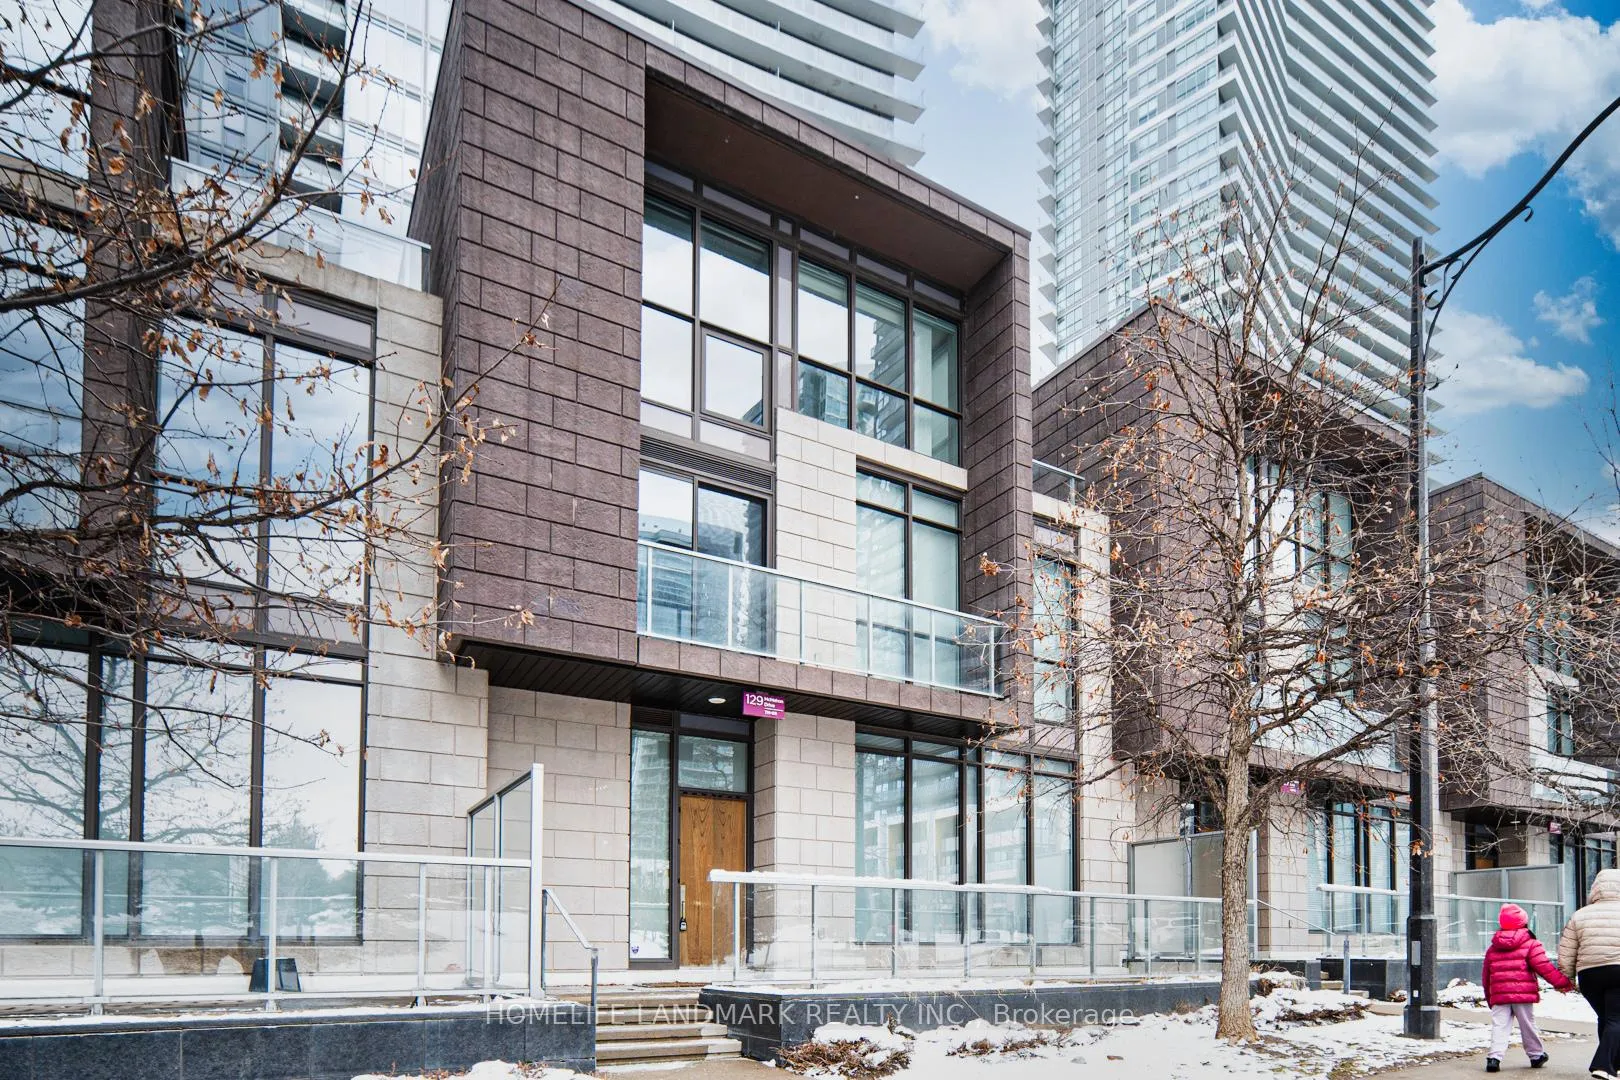
TH03, 129 McMahon Drive
TH03, 129 McMahon Drive
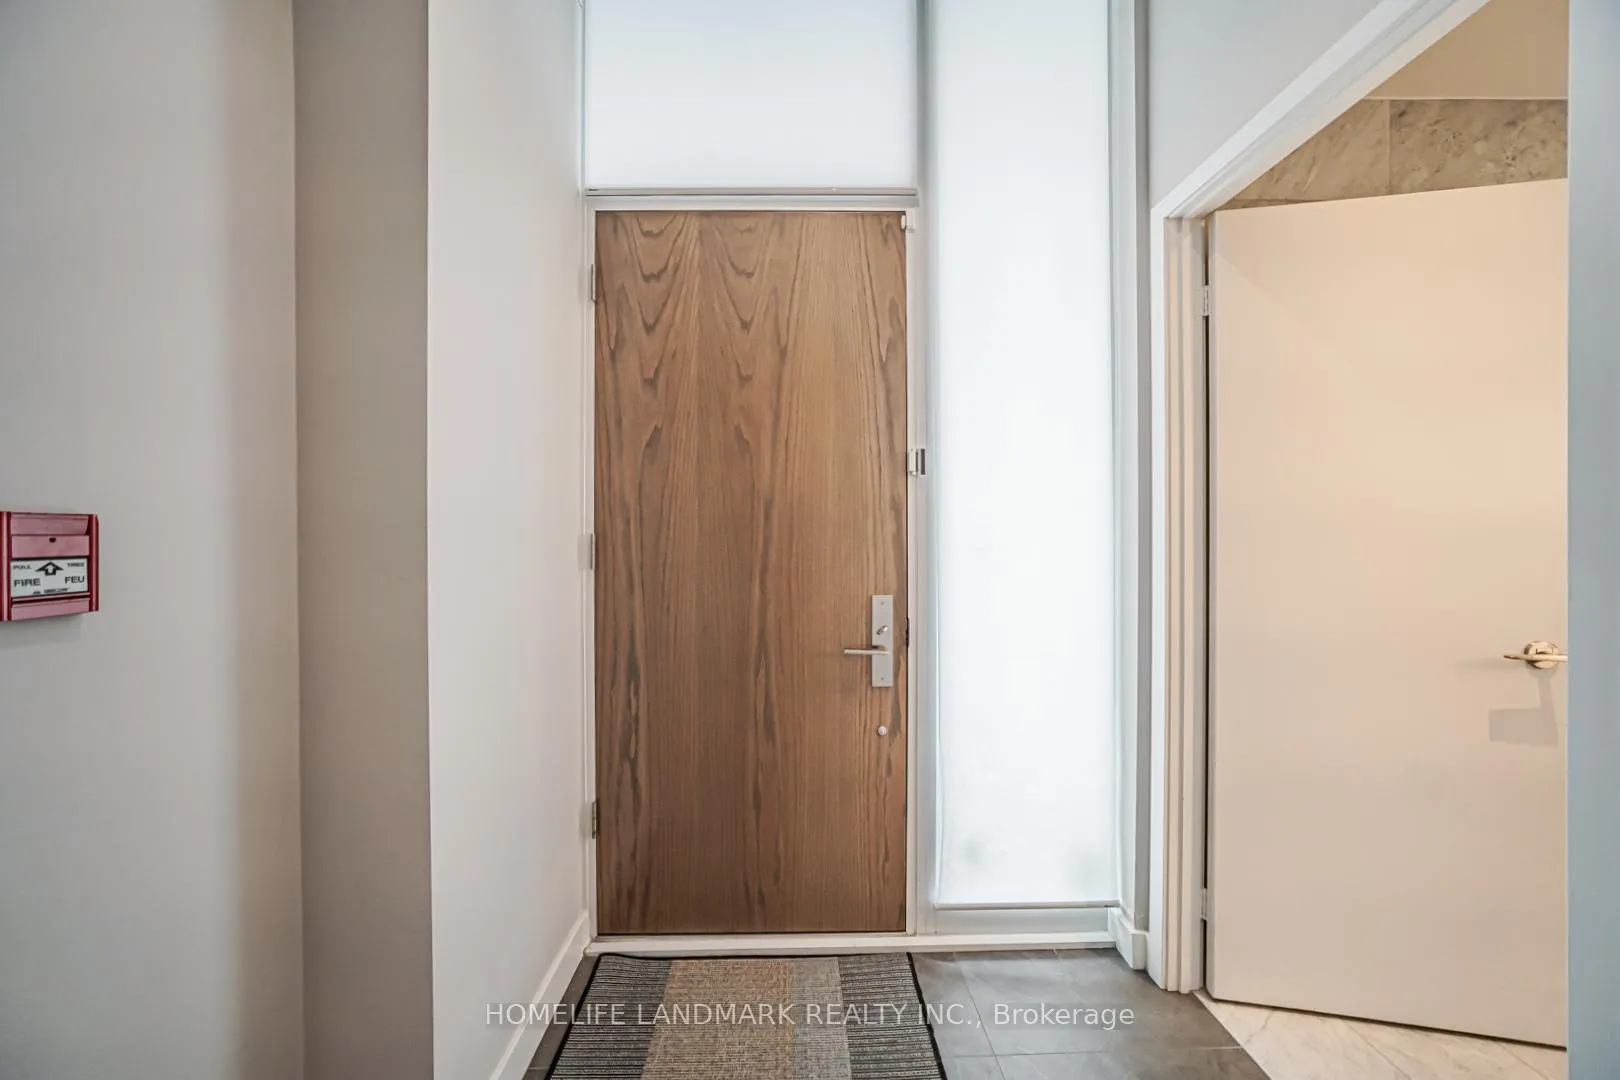 See all 44 photos
Property history
Facts and features
- BasementNone
- LaundryIn-suite
- Lease term12 months
- PetsAllowed
- Central air
The homeCondo Townhouse, 3-storey, 2,000–2,249 sq ft
- TypeCondo Townhouse
- Style3-storey
- Living space2,000–2,249 sq ft
- BasementNone
- ExposureWest
- ViewCity, clear, park/greenbelt
- Special designationOther
InsideIn-suite laundry, Carpet free, water purifier, water softener, storage, Rooms above ground 7
- LaundryIn-suite laundry
- FeaturesCarpet free, water purifier, water softener, storage
- Rooms above ground7
- Bedrooms3
- Bathrooms4
- Kitchens1
- Family roomYes
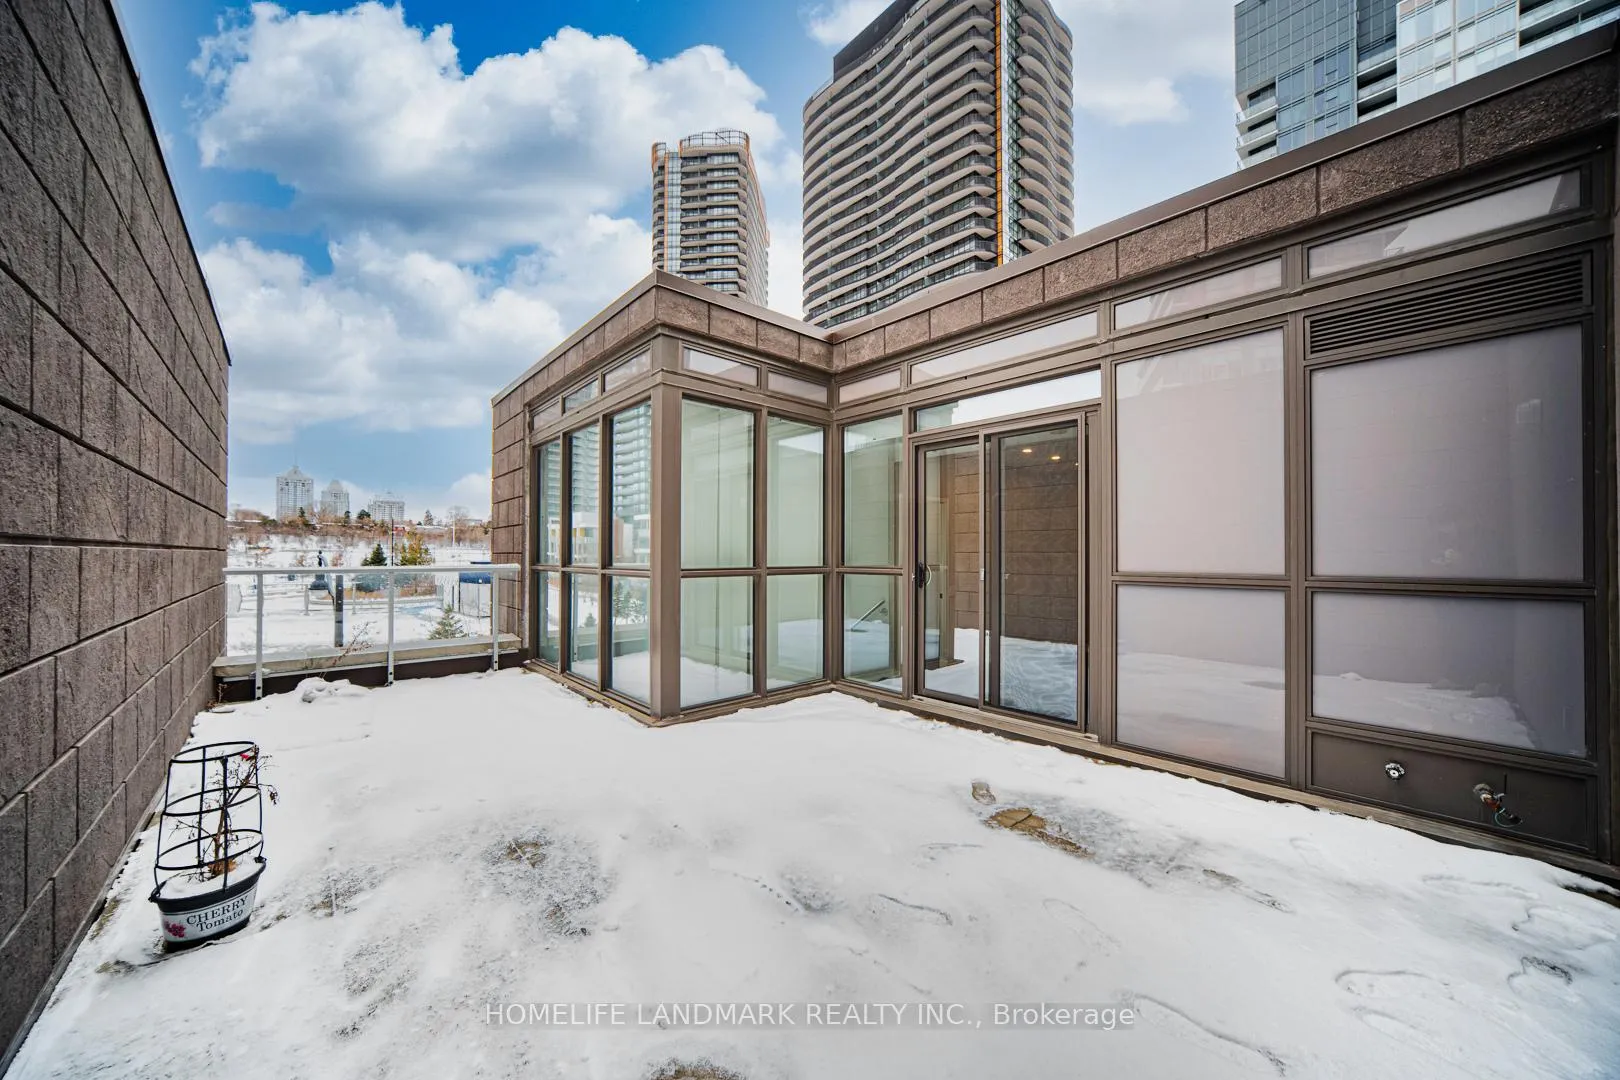
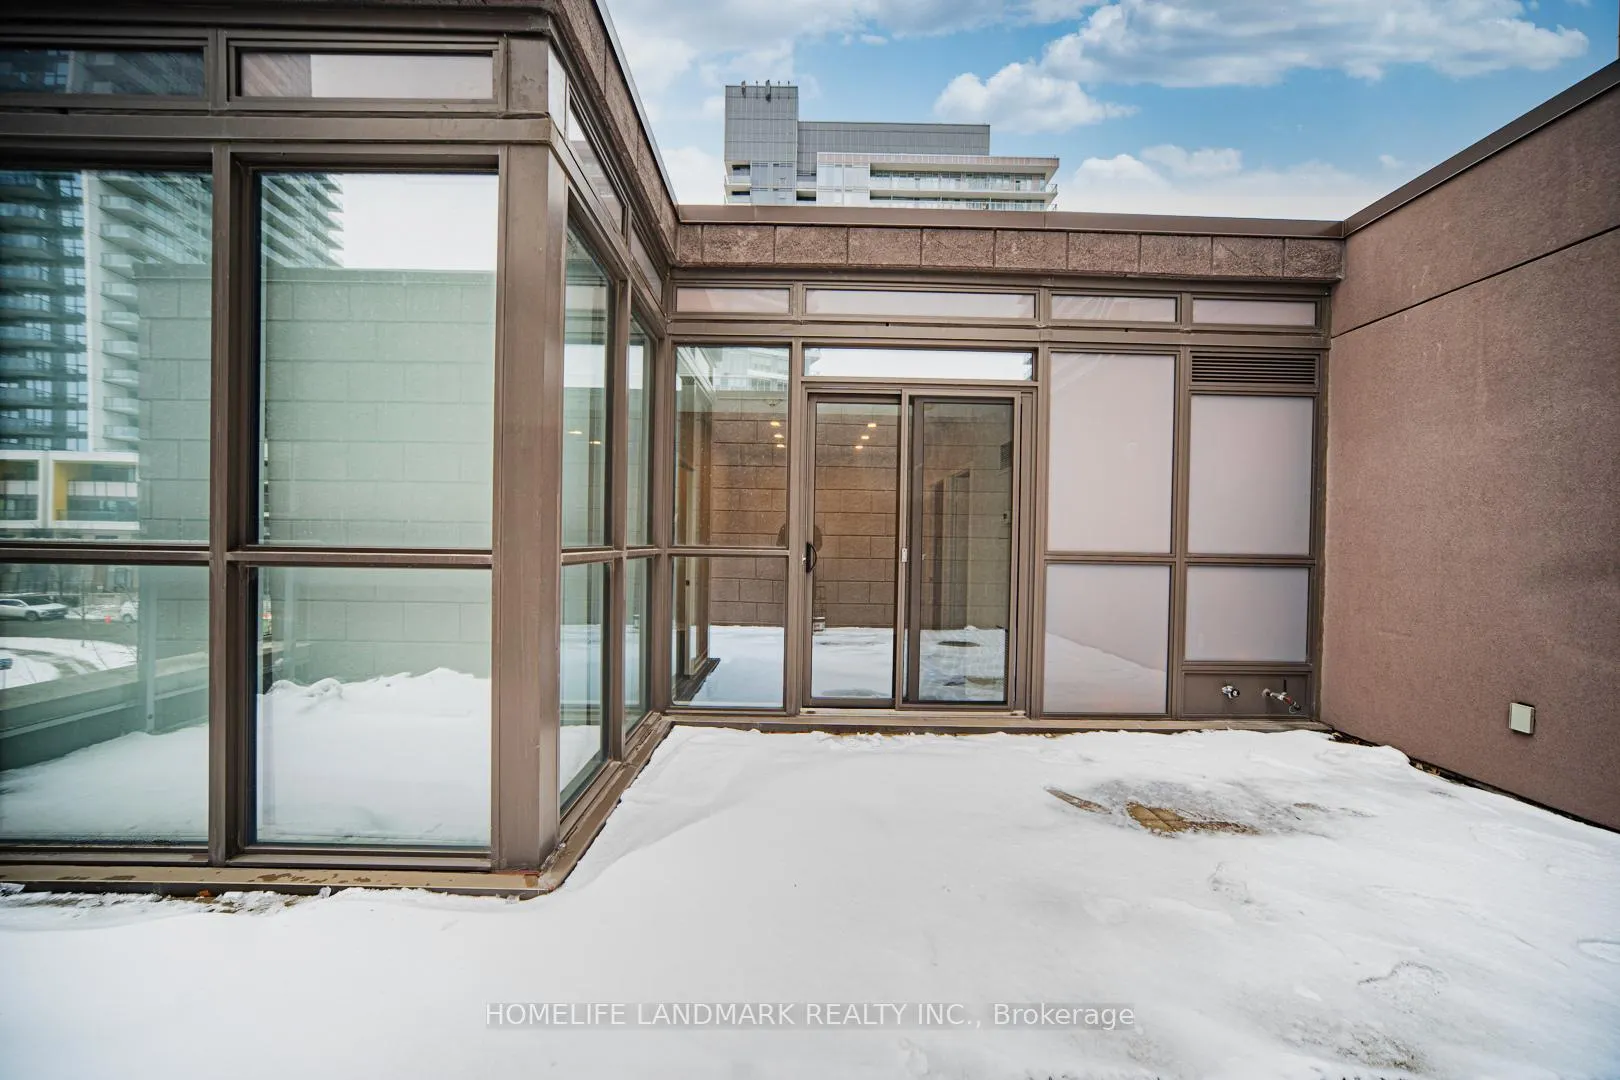
OutsideConcrete, Terrace
- ExteriorConcrete
- BalconyTerrace
Parking and locker2 Parking, Underground, Parking type Owned
- Spaces2 Parking
- GarageUnderground
- Parking typeOwned
- Spot1031
- LockerOwned
- Locker number076
- Locker levelLp1
BuildingTango Condos, Storeys 46, Units 370
- NameTango Condos
- Storeys46
- Units370
- Registered2015
- Condo corporation2427
- PetsAllowed
Heating, water and powerForced air, gas, Central air
- HeatingForced air, gas
- CoolingCentral air
Rent and termsRent $5,850 a month, Entire property, Unfurnished
- Rent$5,850 a month
- Space for rentEntire property
- FurnishedUnfurnished
- Lease12 months
- PaidMonthly
- Rent includesBuilding insurance, building maintenance, central air conditioning, common elements, heat, parking, snow removal, water
- DepositRequired
- Credit checkRequired
- Employment letterRequired
- Rental applicationRequired
- ReferencesRequired
- Rental itemsNone
IncludedExisting fridge, gas stove, built in microwave, dishwasher, built in oven, washer,dryer, toilet paper holders, 4 remotes for motorized blinds, gas hook up on terrace, kitchen water filter system, roof top terrace w/ gas bbq hook up, heat, water, snow removal, garbage removal., Not included None
- IncludedExisting fridge, gas stove, built in microwave, dishwasher, built in oven, washer,dryer, toilet paper holders, 4 remotes for motorized blinds, gas hook up on terrace, kitchen water filter system, roof top terrace w/ gas bbq hook up, heat, water, snow removal, garbage removal.
- Not includedNone
Listing detailsC12903146, Rented, Mar 20, 2026
- MLS® numberC12903146
- StatusRented
- Listed onMar 20, 2026
- Days on market18
- UpdatedApr 7, 2026
- Possession2026-03-20 / Immediate
- Occupied byVacant
- Listing brokerageHOMELIFE LANDMARK REALTY INC.
About this home
TH03, 129 McMahon Drive, North York (Bayview Village), ON M2K 1C2
Welcome to The epitome of luxury living in the heart of vibrant North York! HEAT AND WATER INCLUDED IN THE LEASED PRICE! A sun-filled, expansive open-concept layout with 20 feet high floor-to-ceiling windows, and complete with motorized blinds. 2590 Sqft Total Usable Area (2035 Sqft Suite + 555 Sqft Terrace & Balcony). 2 Parking Spots side by side & 1 Locker Included. This home has breathtaking, unobstructed views of the park that will leave you speechless. Abundance of storage awaits with total of 8 closets (3 are walk in). Gourmet kitchen with marble backsplash, pull out two-tier swivel trays, undermount lighting, built in water filtration system and a gas stove. Come home to one of 4 spa-like bathrooms with marble tiles on the floor & walls. Cozy master bedroom with 2 closets, remote controlled black out blinds and a walk out balcony. Master bathroom offers double sinks, bath tub, glass shower, and enclosed toilet room. One of a kind second bedroom features remote controlled black out blinds for total privacy, or leave them open to enjoy the view of the beautiful park. Park Features: Skating Pond, Water Feature, Soccer field, Playground, Splash pad, and more. 24-Hr Concierge & Amenities Include Whirlpools & Gym. Plenty of Visitor parking spots underground. Easy access to Both Hwy 401 and Hwy 404, TTC, IKEA, Canadian Tire, Starbucks, Bayview Village Shopping Center, York University's Glendon campus, Seneca Polytechnic Newnham Campus. A great opportunity to lease a stylish, comfortable home close to everything Toronto has to offer!
Ask about this home
A HOMEH agent will answer your questions about this home.
Know more about Tango Condos
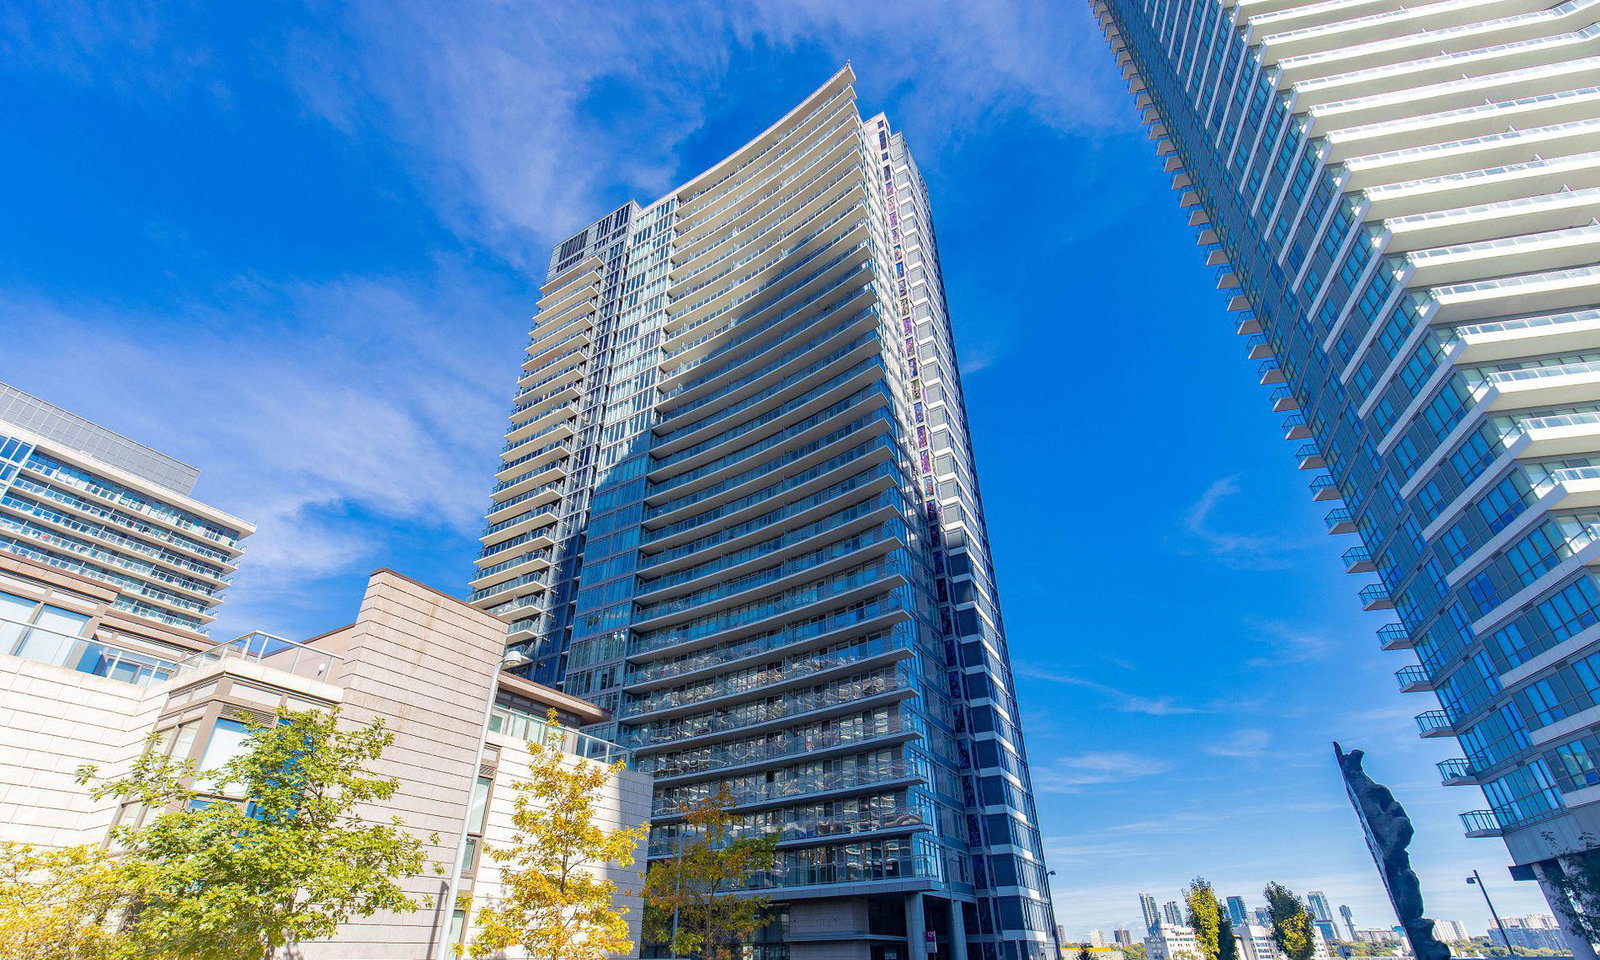
Condo building · 121 McMahon Drive
Tango Condos is a 46-storey condo with 370 suites, built in 2015 by Concord Adex. Right now 3 for sale and 5 for rent are on the market here.
- 46storeys
- 370suites
- $715/sq ft
- 2015built
No similar units for rent in Tango Condos right now.
Around this home
Daily convenience, out of 100, from the distances below
Schools nearby
School rating, out of 10.
Helpful calculators
Your HOMEH agent

"I would see it this week."