

TH 17, 780 Sheppard Avenue
TH 17, 780 Sheppard Avenue
 See all 30 photos
Property history
Facts and features
- BasementNone
- Age of home6–10 years
- ExposureEast west
- LaundryIn-suite
- Central air
The homeCondo Townhouse, Stacked townhouse, Age 6–10 years
- Type: Condo Townhouse
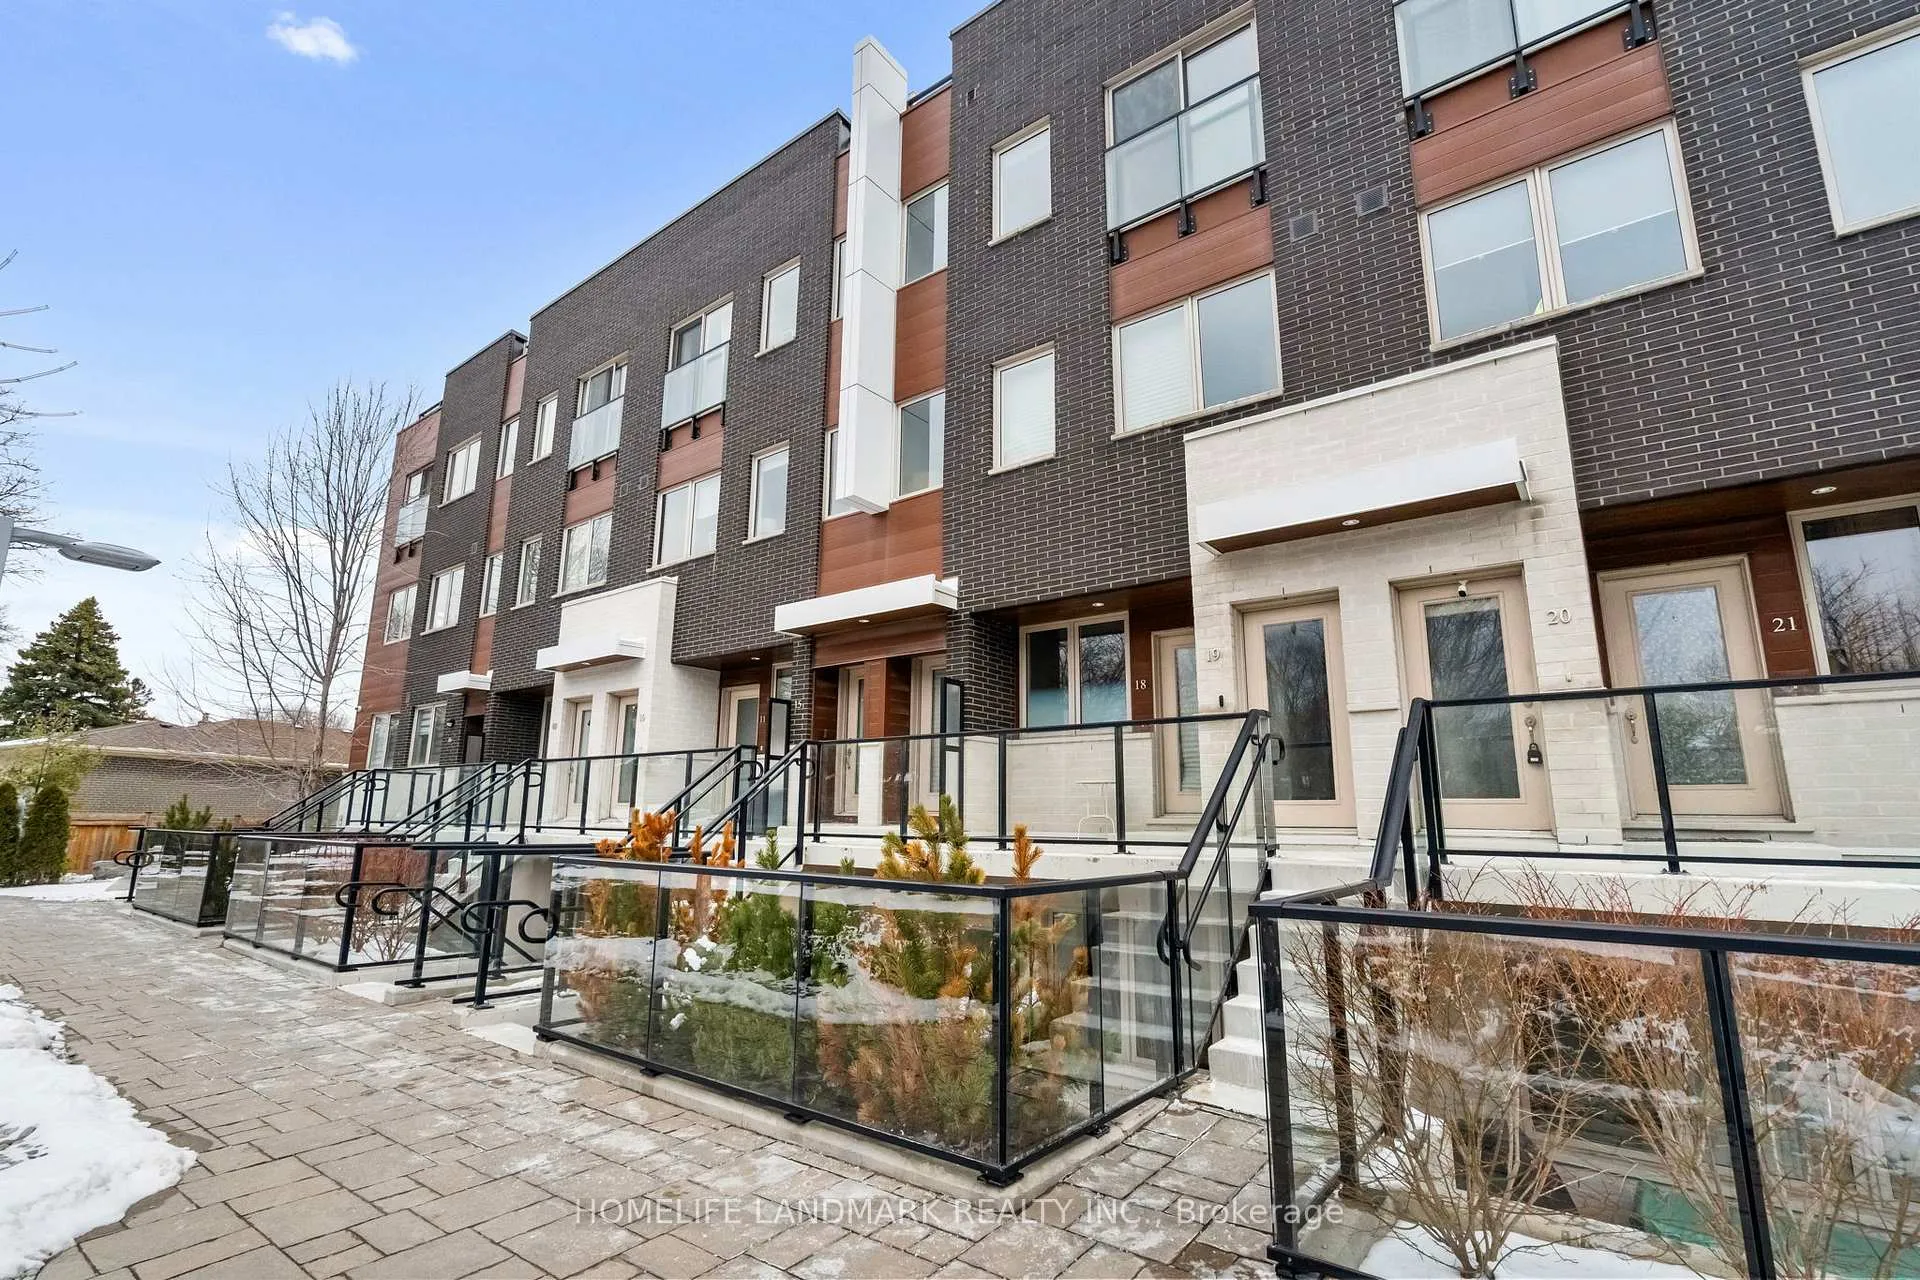
- Style: Stacked townhouse
- Age: 6–10 years
- Living space: 1,000–1,199 sq ft
- Basement: None
- Exposure: East West
InsideIn-suite laundry, main level, Carpet free, Rooms above ground 5
- Laundry: In-suite laundry, main level
- Features: Carpet free
- Rooms above ground: 5
- Bedrooms: 2 + 1 in the basement
- Bathrooms: 2
- Kitchens: 1
OutsideBrick, Open, Patio, privacy
- Exterior: Brick
- Balcony: Open
- Features: Patio, privacy
Parking and locker2 Parking, Underground, Parking type Owned
- Spaces: 2 Parking
- Garage: Underground
- Parking type: Owned
- Driveway: Underground
- Spot: 25
- Locker: Owned
BuildingPark towns, Storeys 2, Units 50
- Name: Park towns
- Storeys: 2
- Units: 50
- Registered: 2017
- Condo corporation: 2615
- Amenities: Bbqs allowed
- Pets: Allowed
Heating, water and powerForced air, gas, Central air
- Heating: Forced air, gas
- Cooling: Central air
Costs and taxesTaxes $3,914 a year, Condo fee $625 a month, Building insurance included, common elements included
- Taxes, 2025: $3,914 a year
- Condo fee: $625 a month
- Fee includes: Building insurance included, common elements included
- HST: HST included in the price
Included in the saleStainless steel appliances: fridge, microwave over range, flat cooktop stove/ oven, b/i dishwasher, washer, dryer, all existing window coverings and electrical light fixtures.
- Included: Stainless steel appliances: fridge, microwave over range, flat cooktop stove/ oven, b/i dishwasher, washer, dryer, all existing window coverings and electrical light fixtures.
NearbyCul de sac/dead end, hospital, library, public transit, rec./commun.centre, school bus route
- Close to: Cul de sac/dead end, hospital, library, public transit, rec./commun.centre, school bus route
Listing detailsC12903070, Sold, Mar 20, 2026
- MLS® number: C12903070
- Status: Sold
- Listed on: Mar 20, 2026
- Days on market: 7
- Updated: Mar 27, 2026
- Possession: Flexible
- Occupied by: Owner
- Listing brokerage: HOMELIFE LANDMARK REALTY INC.
About this home
TH 17, 780 Sheppard Avenue, North York (Bayview Village), ON M2K 0E8
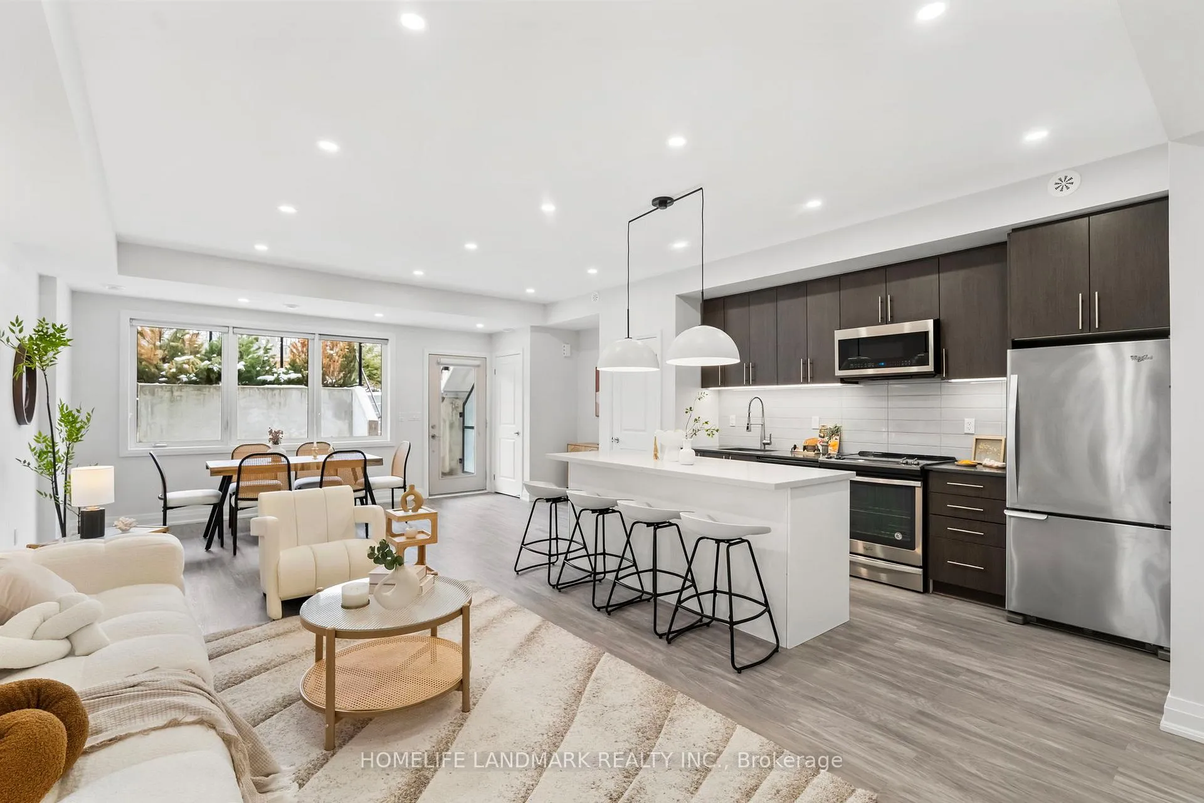
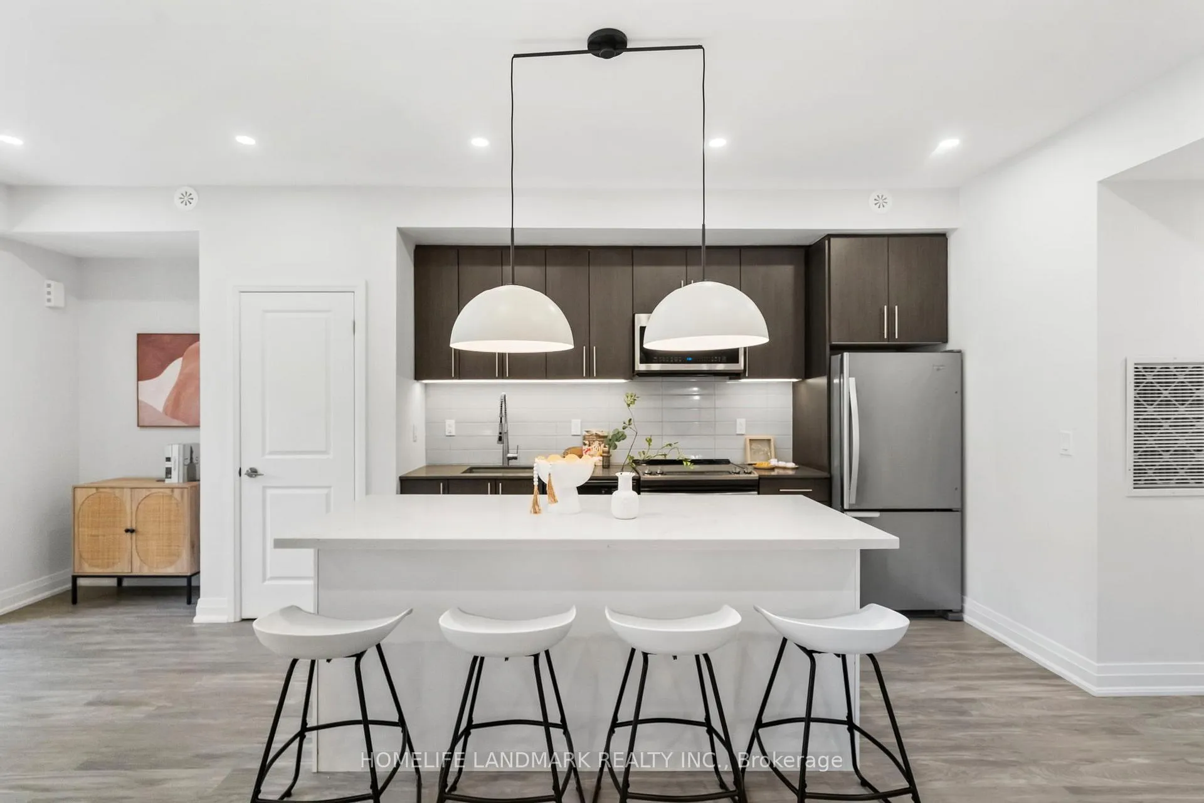
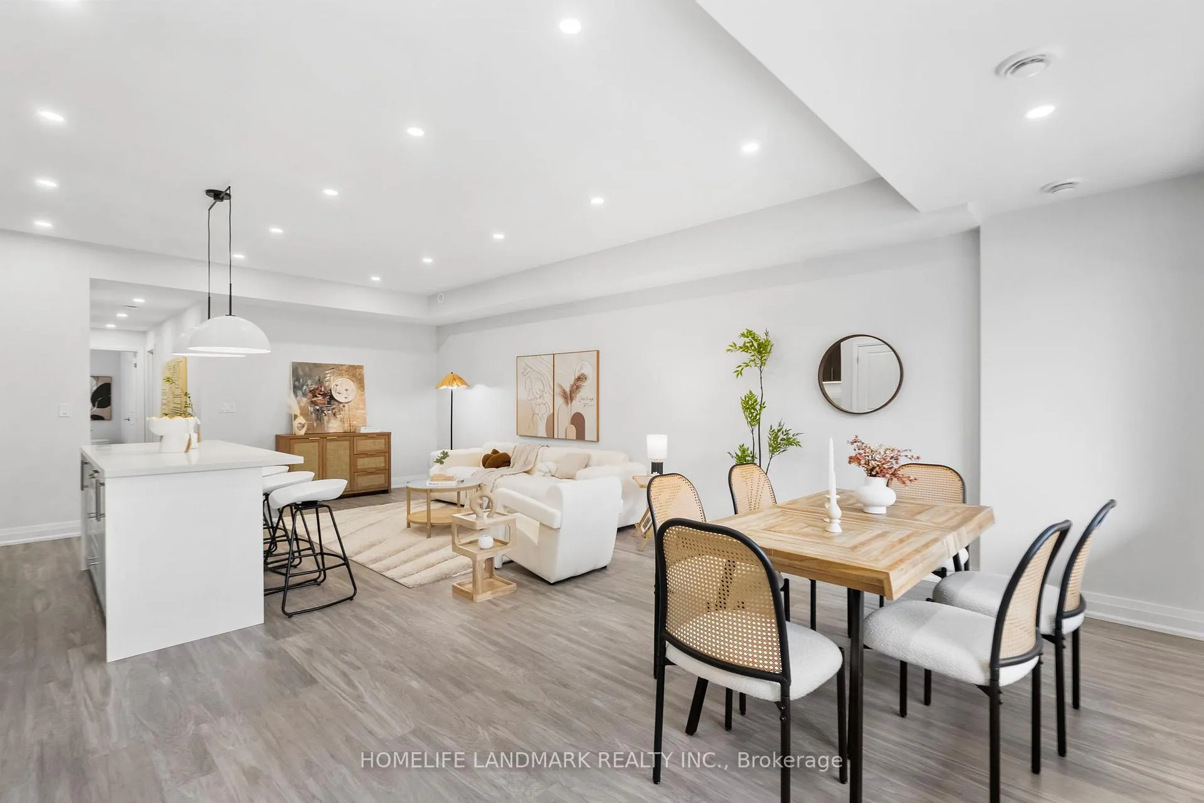
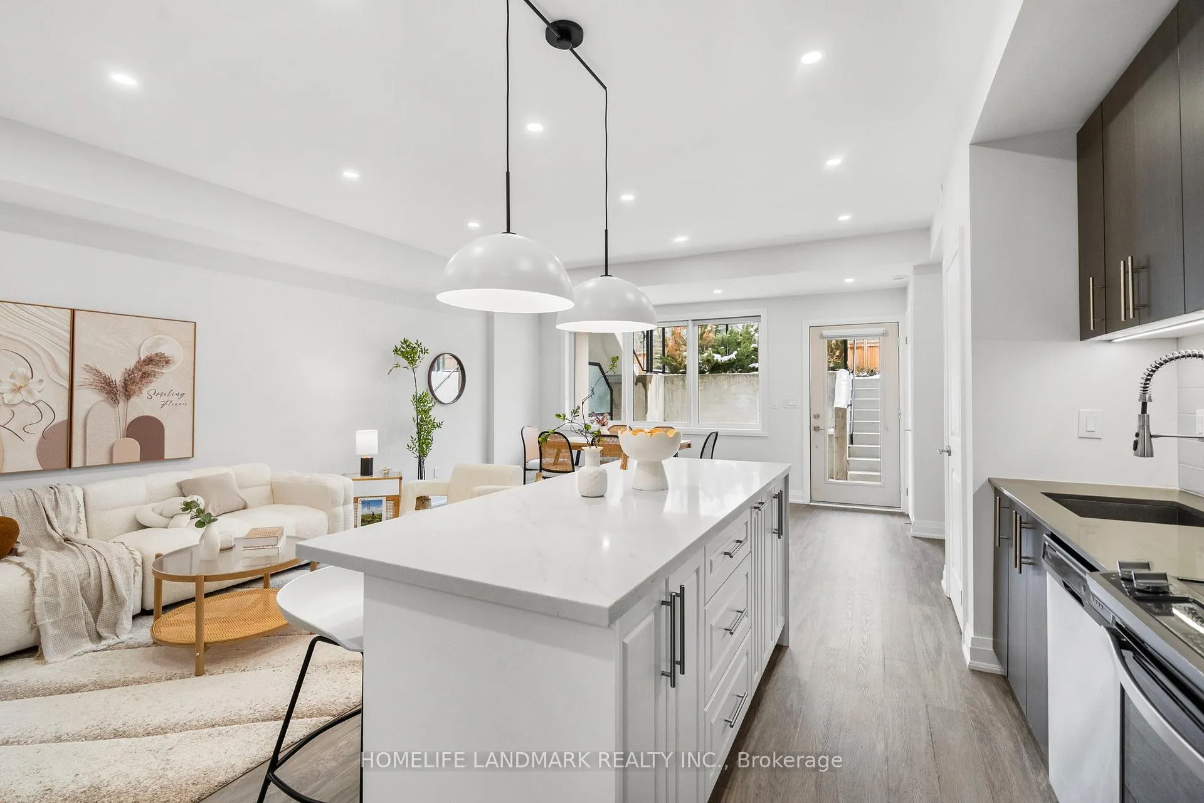
Location, Location, Location! Discover a private sanctuary tucked away in the highly sought-after Bayview Village. This gorgeous, townhome offers the ultimate balance of mid-town living: boasting stellar walkability and transit scores alongside seamless highway access, giving you the absolute best of both worlds!Step inside to an expansive, open-concept layout featuring 1,020 sq. ft. of living space and airy 9-ft ceilings. The entertainer's dream begins in the freshly updated, chef-inspired kitchen. It highlights quartz countertops, modern stainless-steel appliances, and an oversized island. Your living space effortlessly expands outdoors to a private, 150 sq. ft. courtyard patio complete with a BBQ gas line for perfect summer gatherings. This meticulously upgraded home features fresh paint, new flooring throughout, two generous bedrooms, upgraded lighting, and upgraded washer/dryer. The primary suite serves as a true retreat with a spacious ensuite and large closet. A massive bonus: this unit comes with a highly rare second parking spot! Perfectly suited for students, young families, and daily commuters, or those seeking high rental income potential. You are mere steps from Bessarion Subway Station with a quick ride to Yonge & Sheppard, while being only minutes to Highways 401/404, Fairview Mall, Bayview Village Shopping Centre, NYGH, Loblaws, and top-tier schools including Earl Haig Secondary.Move-in ready with evident pride of ownership. This hidden gem won't last long!
Ask about this home
A HOMEH agent will answer your questions about this home.
Know more about Park Towns Condos
Condo building · 780 Sheppard Avenue E
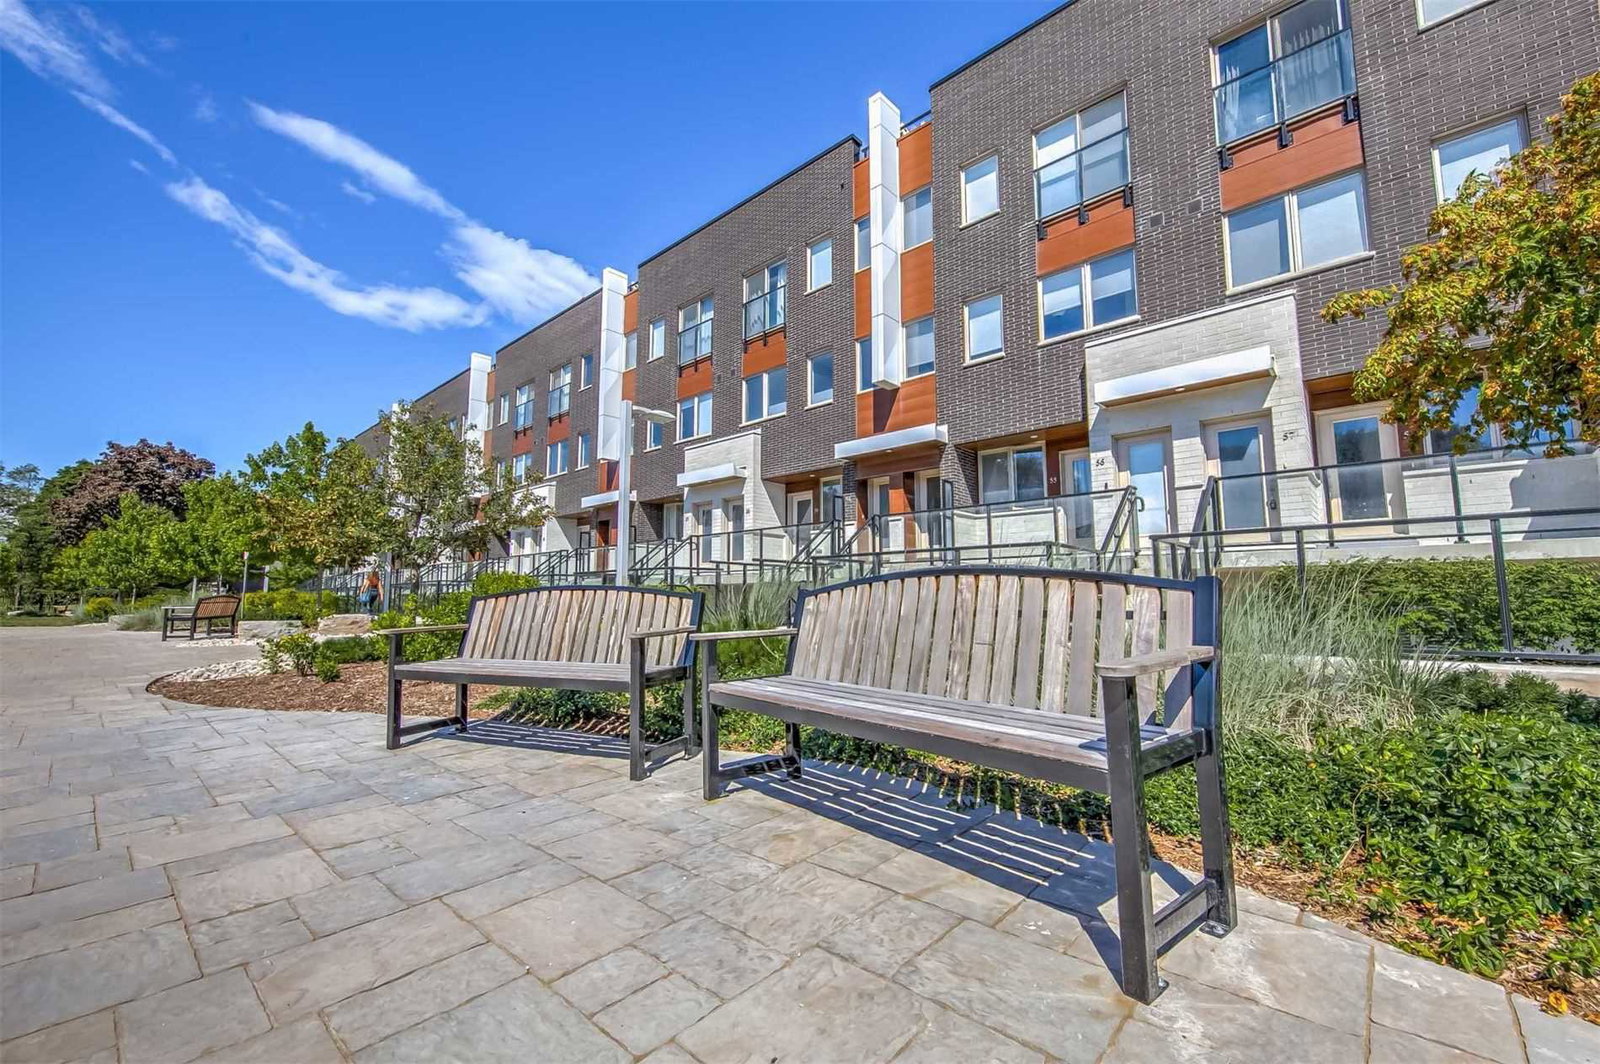
Park Towns Condos is a 2-storey condo with 50 suites, built in 2017 by Broccolini. Right now 3 for sale and 1 for rent are on the market here.
- 2storeys
- 50suites
- $741/sq ft
- 2017built
No similar units for sale in Park Towns Condos right now.
Around this home
Daily convenience, out of 100, from the distances below
Schools nearby
School rating, out of 10.
Helpful calculators
Your HOMEH agent

"I would see it this week."