

Unit 2704, 50 O'Neill Road
Unit 2704, 50 O'Neill Road
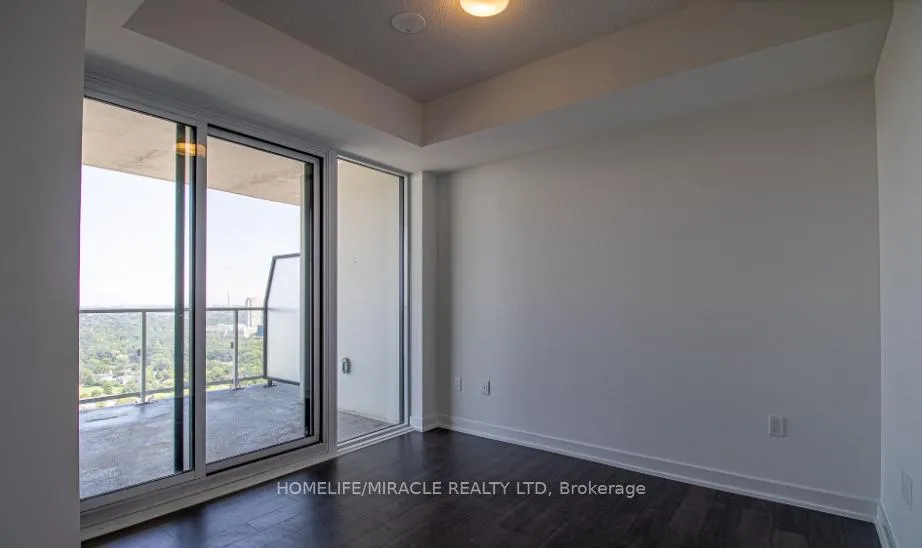 See all 18 photos
Included in condo fee: Heat, Water, Parking, Common Elements, Building Insurance
Property history
- $769,999ExpiredList: 2026-04-27|End: 2026-07-31|95 daysC13049660
- $769,999TerminatedList: 2025-12-23|End: 2026-03-28|95 daysC12648068
Facts and features
- ExposureNorth east
- LaundryEnsuite
- LockerOwned
- BalconyOpen
- Central air
The homeCondo Apartment, Apartment, 800–899 sq ft
- Type: Condo Apartment
- Style: Apartment
- Living space: 800–899 sq ft
- Basement: None
- Exposure: North East
InsideEnsuite, Other, Rooms above ground 5
- Laundry: Ensuite
- Features: Other
- Rooms above ground: 5
- Bedrooms: 2 + 1 in the basement
- Bathrooms: 2
- Kitchens: 1
- Family room: Yes
OutsideBrick, concrete, Open
- Exterior: Brick, concrete
- Balcony: Open
Parking and locker1 Parking, Underground, Parking type Owned
- Spaces: 1 Parking
- Garage: Underground
- Parking type: Owned
- Locker: Owned
- Locker level: P4
BuildingRodeo Drive Condominiums, Condo corporation 3088, Pets Allowed
- Name: Rodeo Drive Condominiums
- Condo corporation: 3088
- Pets: Allowed
Heating, water and powerForced air, gas, Central air
- Heating: Forced air, gas
- Cooling: Central air
Costs and taxesTaxes $1,907 a year, Condo fee $860 a month, Heat included, water included, common elements included, building insurance included, parking included
- Taxes, 2025: $1,907 a year
- Condo fee: $860 a month
- Fee includes: Heat included, water included, common elements included, building insurance included, parking included
- HST: HST included in the price
Included in the saleFridge, stove, dishwasher, washer and dryer., Tenant's belongings.
- Included: Fridge, stove, dishwasher, washer and dryer.
- Not included: Tenant's belongings.
Listing detailsC13049660, Expired, Apr 27, 2026
- MLS® number: C13049660
- Status: Expired
- Listed on: Apr 27, 2026
- Days on market: 95
- Updated: Jul 31, 2026
- Possession: Flexible
- Occupied by: Tenant
- Listing brokerage: HOMELIFE/MIRACLE REALTY LTD
About this home
Unit 2704, 50 O'Neill Road, North York (Banbury-Don Mills), ON M3C 0R1
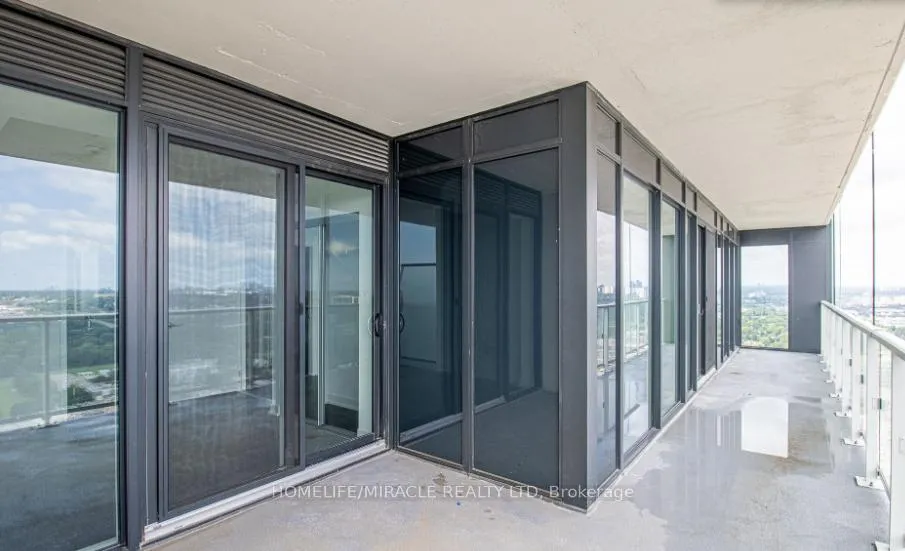
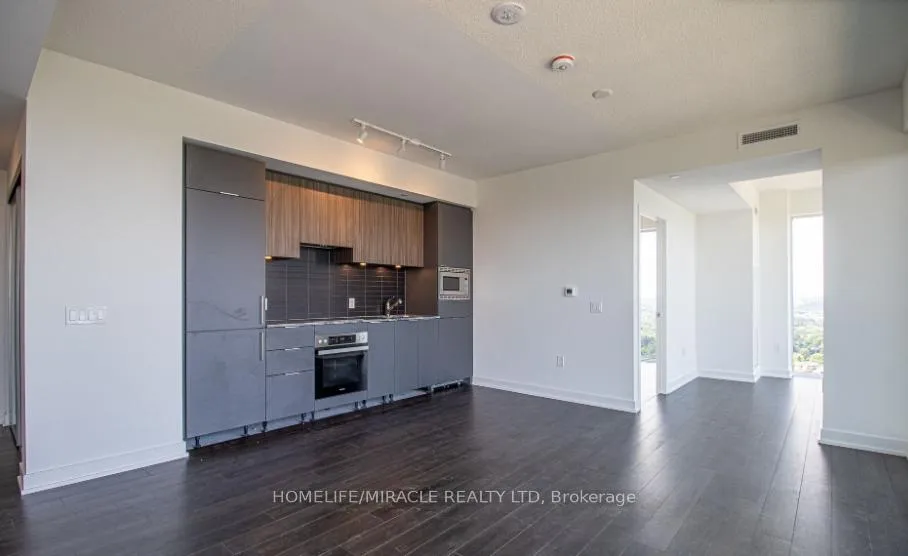
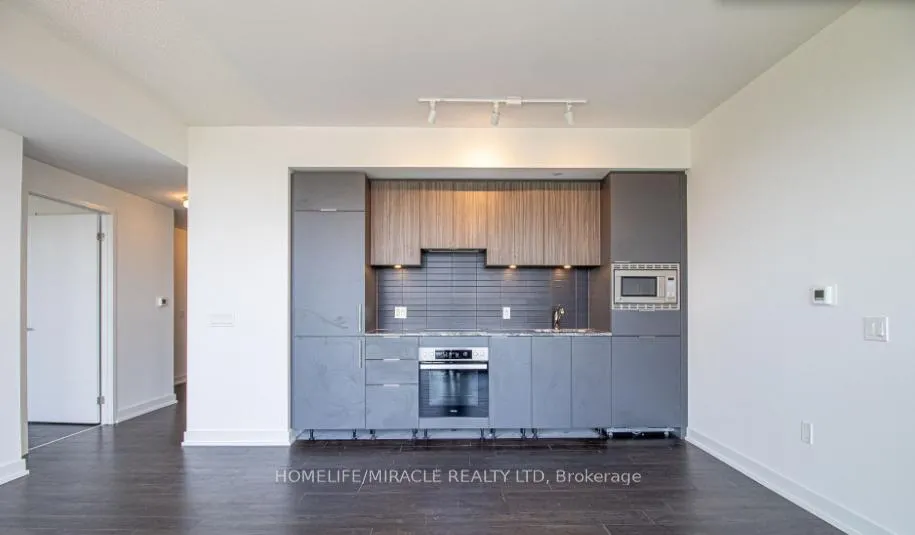
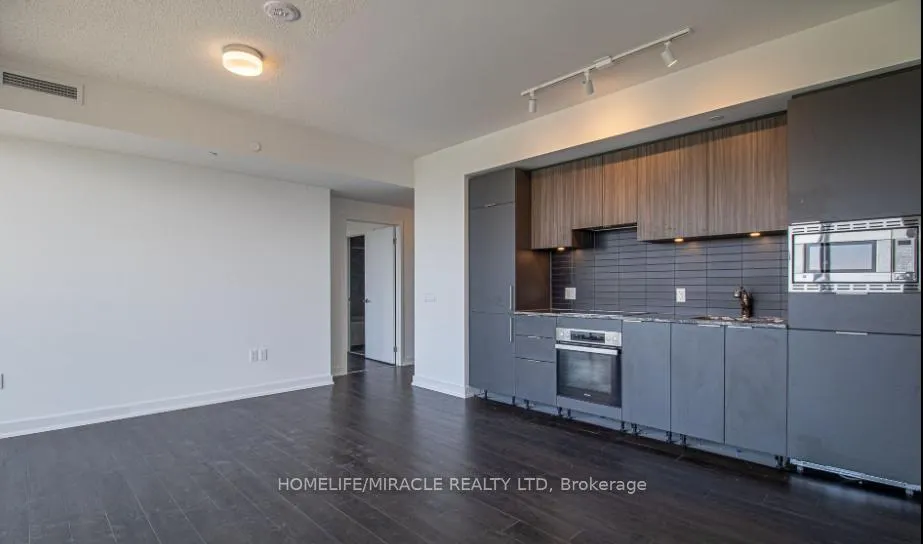
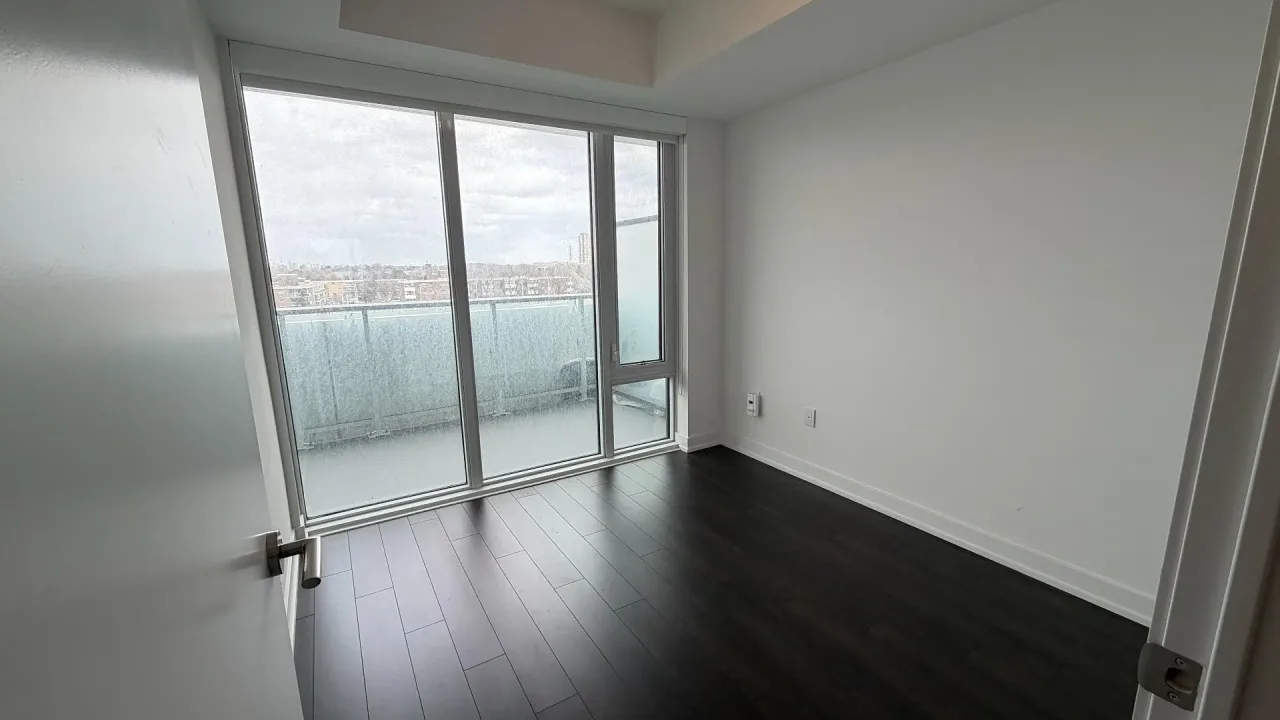
Welcome to Suite 2704 at Rodeo Drive Condos, an upgraded corner residence in the heart of Shops at Don Mills, offering the perfect blend of modern design, lifestyle convenience & long-term value-ideal for first-time buyers & savvy investors alike. This bright & spacious 2+1 bedroom, 2 bathroom suite features 9-ft ceilings & a sun-filled expansive open-concept living & dining area with floor-to-ceiling windows, perfect for hosting & relaxing in style. The contemporary kitchen is standout with granite countertops, built-in SS appliances & stylish backsplash-perfect for both everyday living & entertain. Sleek laminate wood flooring throughout, including the bedrooms adds warmth, durability & a modern finish. The primary bedroom is a true retreat, complete with walk-in closet,4-piece ensuite, unobstructed panoramic city view & direct access to a massive L-shaped wraparound balcony.2nd bedroom is generously sized, while the versatile den easily functions as a 3rd bedroom, home office or study-enhancing rental flexibility & resale value. Step outside to enjoy the extra large wraparound balcony, offering breathtaking city views, CN Tower sightlines & stunning sunsets. The suite includes 1 parking spot & one locker, a rare & valuable combination in this highly sought-after community. Residents enjoy luxury amenities including a 24-hour concierge, security, state-of-the-art fitness center, outdoor terrace with BBQs, elegant party room, stylish social lounges, indoor & outdoor pools. Free visitor parking adds everyday convenience. Located steps from Eataly, Joeys, Cineplex VIP, Metro, LCBO, cafes and boutiques. This is one of Toronto's most walkable & vibrant neighborhood's. With quick access to the DVP,401,404,TTC,future Eglinton Crosstown LRT, nearby parks, trails, top-rated schools & hospitals. The location is truly unbeatable. A move-in-ready, upgraded suite in high-demand neighborhood-urban living at its best.
Ask about this home
A HOMEH agent will answer your questions about this home.
Know more about Rodeo Drive Condominiums
Condo building · 50 O'Neill Road
Rodeo Drive Condominiums is a condo. Right now 7 for sale and 2 for rent are on the market here.
- $733/sq ft
No similar units for sale in Rodeo Drive Condominiums right now.
Around this home
Daily convenience, out of 100, from the distances below
Schools nearby
School rating, out of 10.
Helpful calculators
Your HOMEH agent

"Priced 8% over the Hestimate. I would see it this week."