


Unit 405, 50 O'Neill Road
Unit 405, 50 O'Neill Road


 See all 11 photos
Property history
- $829,000ExpiredList: 2025-11-26|End: 2026-04-30|155 daysC12580714
Facts and features
- ExposureNorth west
- LaundryEnsuite
- LockerOwned
- BalconyOpen
- Central air
The homeCondo Apartment, Apartment, Age 0–5 years
- Type: Condo Apartment
- Style: Apartment
- Age: 0–5 years
- Living space: 900–999 sq ft
- Basement: None
- Exposure: North West
InsideWindow floor to ceiling, Ensuite, Rooms above ground 6
- Flooring: Window floor to ceiling
- Laundry: Ensuite
- Rooms above ground: 6
- Bedrooms: 3
- Bathrooms: 2
- Kitchens: 1
OutsideConcrete, Open
- Exterior: Concrete
- Balcony: Open
Parking and locker1 Parking, Underground, Parking type Owned
- Spaces: 1 Parking
- Garage: Underground
- Parking type: Owned
- Spot: 63
- Locker: Owned
- Locker number: 220
BuildingRodeo Drive Condos, Storeys 32, Units 425
- Name: Rodeo Drive Condos
- Storeys: 32
- Units: 425
- Registered: 2024
- Condo corporation: 3088
- Pets: Allowed
Heating, water and powerFan coil, gas, Central air
- Heating: Fan coil, gas
- Cooling: Central air
Costs and taxesTaxes $3,707 a year, Condo fee $860 a month, Heat included, common elements included, parking included
- Taxes, 2025: $3,707 a year
- Condo fee: $860 a month
- Fee includes: Heat included, common elements included, parking included
- HST: HST included in the price
Included in the saleFridge, stove ,cook top, dish washer, microwave, washer and dryer. all electric light fixtures and window coverings. tenant pays hydro.
- Included: Fridge, stove ,cook top, dish washer, microwave, washer and dryer. all electric light fixtures and window coverings. tenant pays hydro.
Listing detailsC12580714, Expired, Nov 26, 2025
- MLS® number: C12580714
- Status: Expired
- Listed on: Nov 26, 2025
- Days on market: 155
- Updated: Apr 30, 2026
- Possession: 2026-01-30 / 60-89 days
- Occupied by: Tenant
- Listing brokerage: NEW VISION CAPITAL REALTY INC.
About this home
Unit 405, 50 O'Neill Road, North York (Banbury-Don Mills), ON M3C 0R1
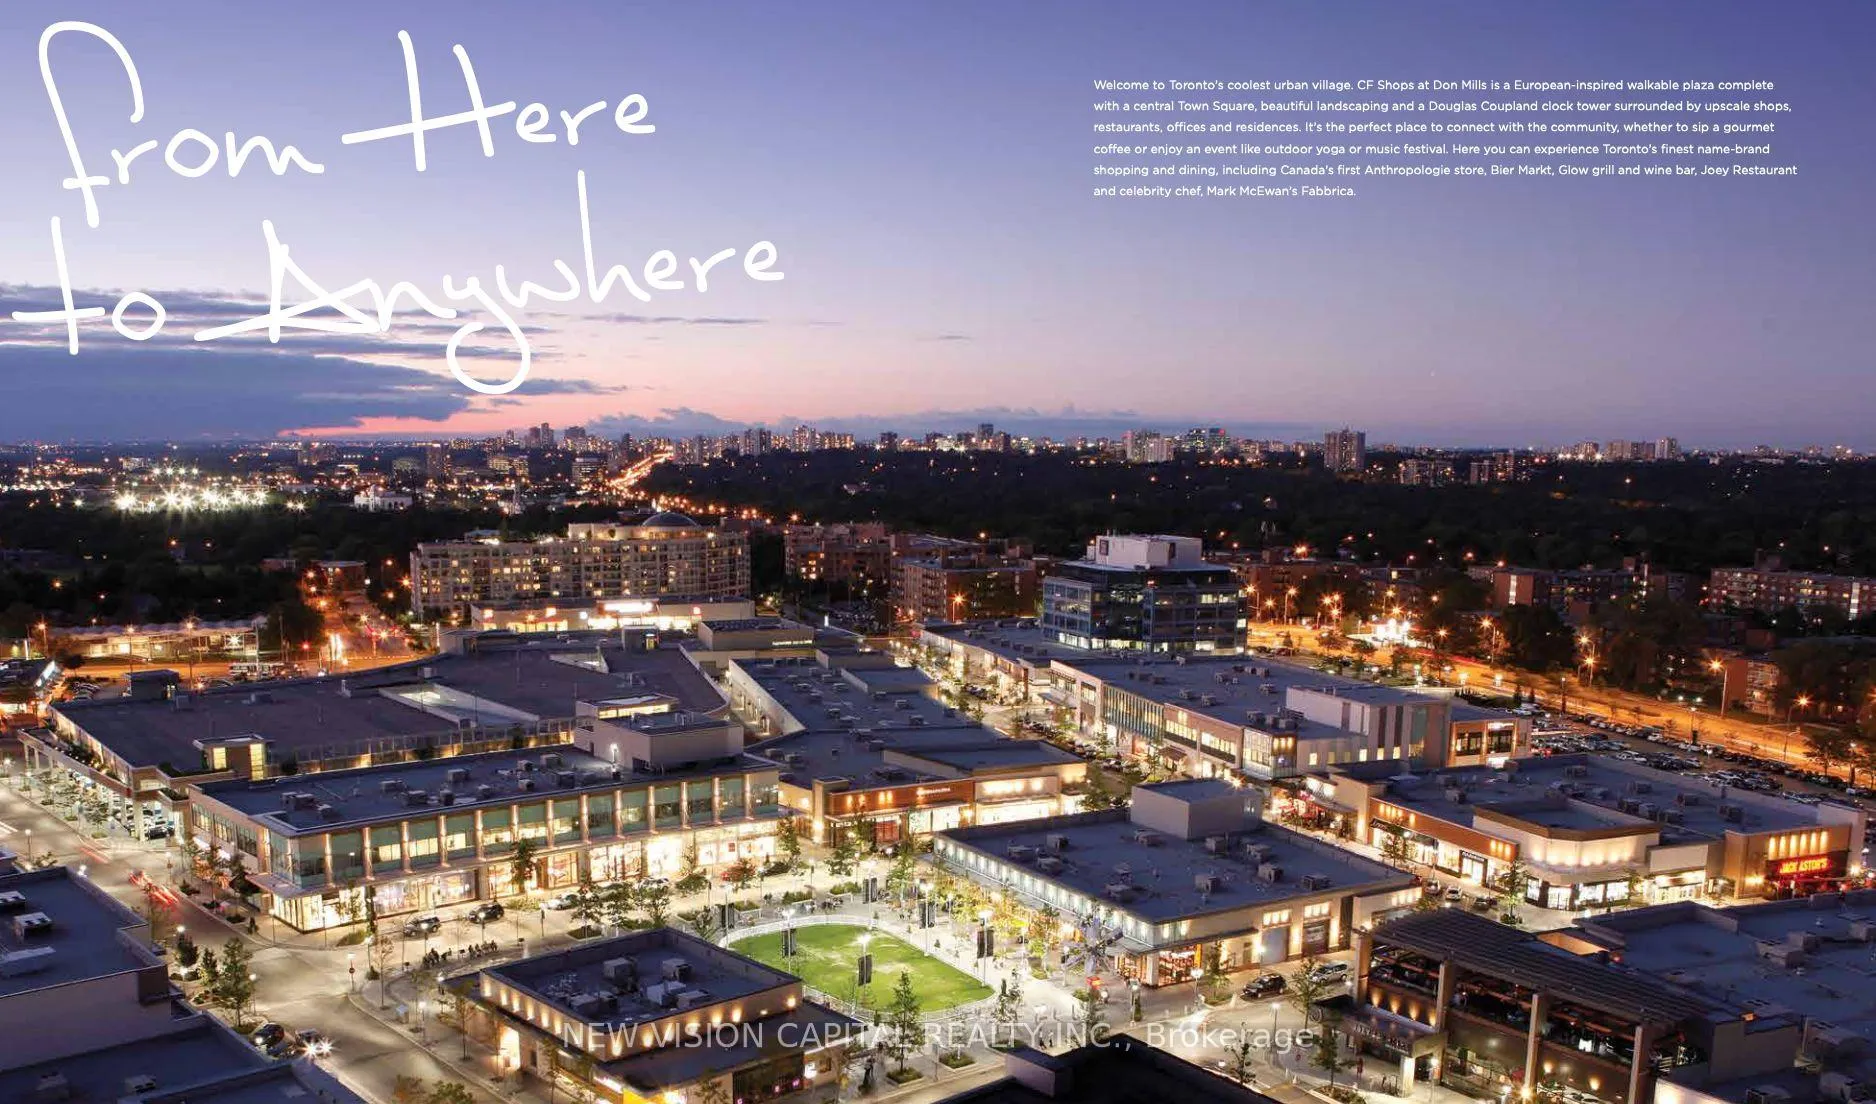
This stunning 934-square-foot condo, known as the Rexford Model, offers a smart, open-concept layout with 2 spacious bedrooms with a bedroom-sized den and 2 full bathrooms. The unit features a sleek kitchen flowing seamlessly into the living and dining areas. Large windows bring in abundant natural light, and the private balcony offers a peaceful outdoor retreat overlooking the park. The primary bedroom includes an ensuite and walk-in closet, while the second bedroom is ideal for guests, kids, or a home office. With clean modern finishes throughout, this unit provides comfort, functionality, and timeless style. **Living here means having world-class convenience at your doorstep. The building is part of The Shops at Don Mills - a vibrant lifestyle hub featuring boutique shops, major retailers, trendy cafés, gourmet restaurants, a farmer's market, fitness studios, and green pedestrian pathways. You'll enjoy effortless access to shopping, dining, groceries, and entertainment - all just an elevator ride away. Additional amenities include a gym, party/meeting room, landscaped courtyard, underground parking, and 24-hour concierge. With transit access, parks, and essential services nearby, this home is ideal for professionals, families, or investors seeking comfort, convenience, and lifestyle all in one location. Don't miss this rare opportunity to live at the heart of convenience and community.
Ask about this home
A HOMEH agent will answer your questions about this home.
Know more about Rodeo Drive Condos

Condo building · 49 The Donway West
Rodeo Drive Condos is a 32-storey condo with 425 suites, built in 2024 by Lanterra Developments. No units are on the market here right now.
- 32storeys
- 425suites
- $809/sq ft
- 2024built
No similar units for sale in Rodeo Drive Condos right now.
Around this home
Daily convenience, out of 100, from the distances below
Schools nearby
School rating, out of 10.
Helpful calculators
Your HOMEH agent

"Priced 15% over the Hestimate. I would see it this week."